

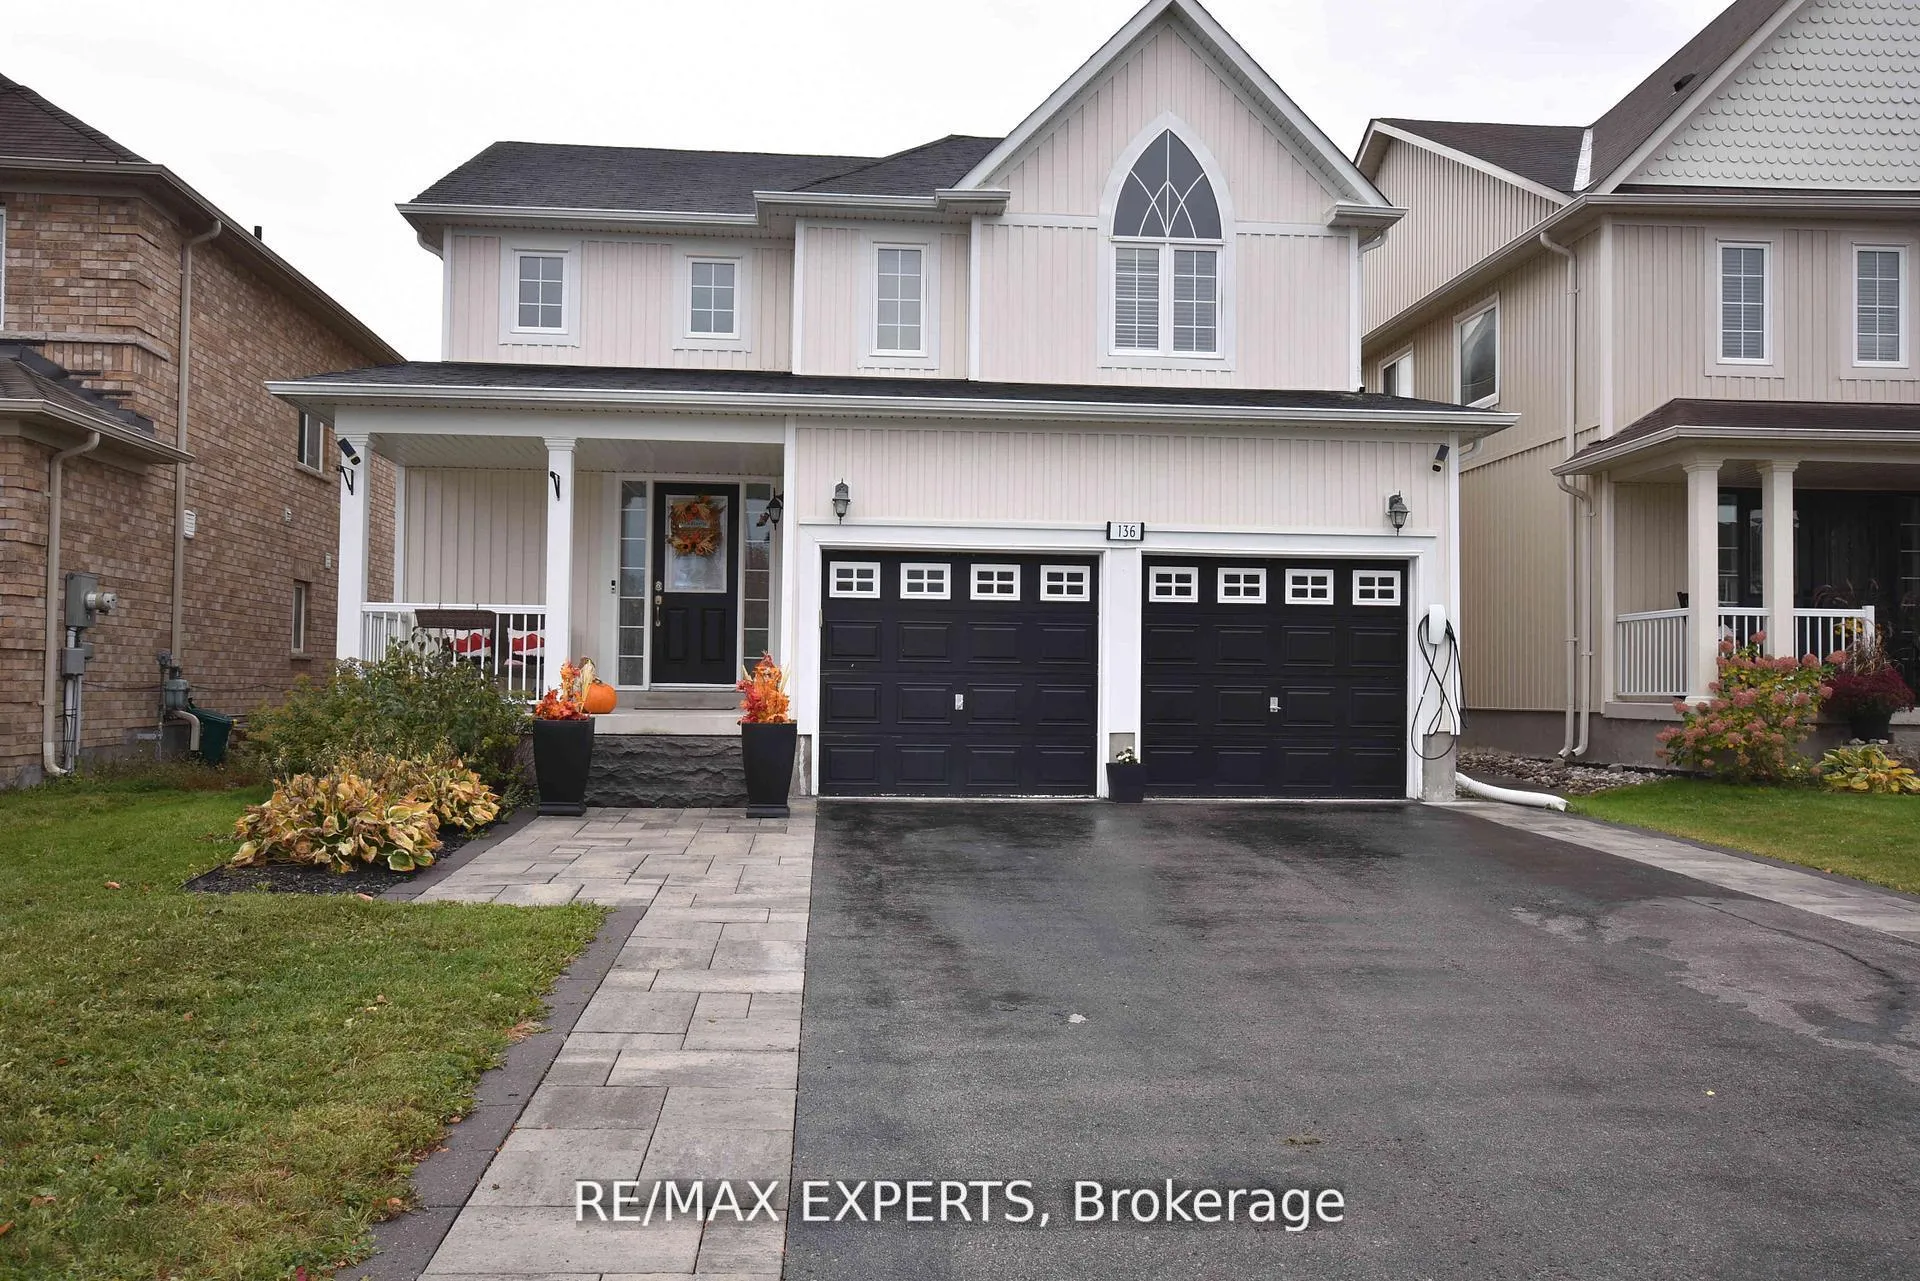
136 Donald Stewart Crescent
136 Donald Stewart Crescent
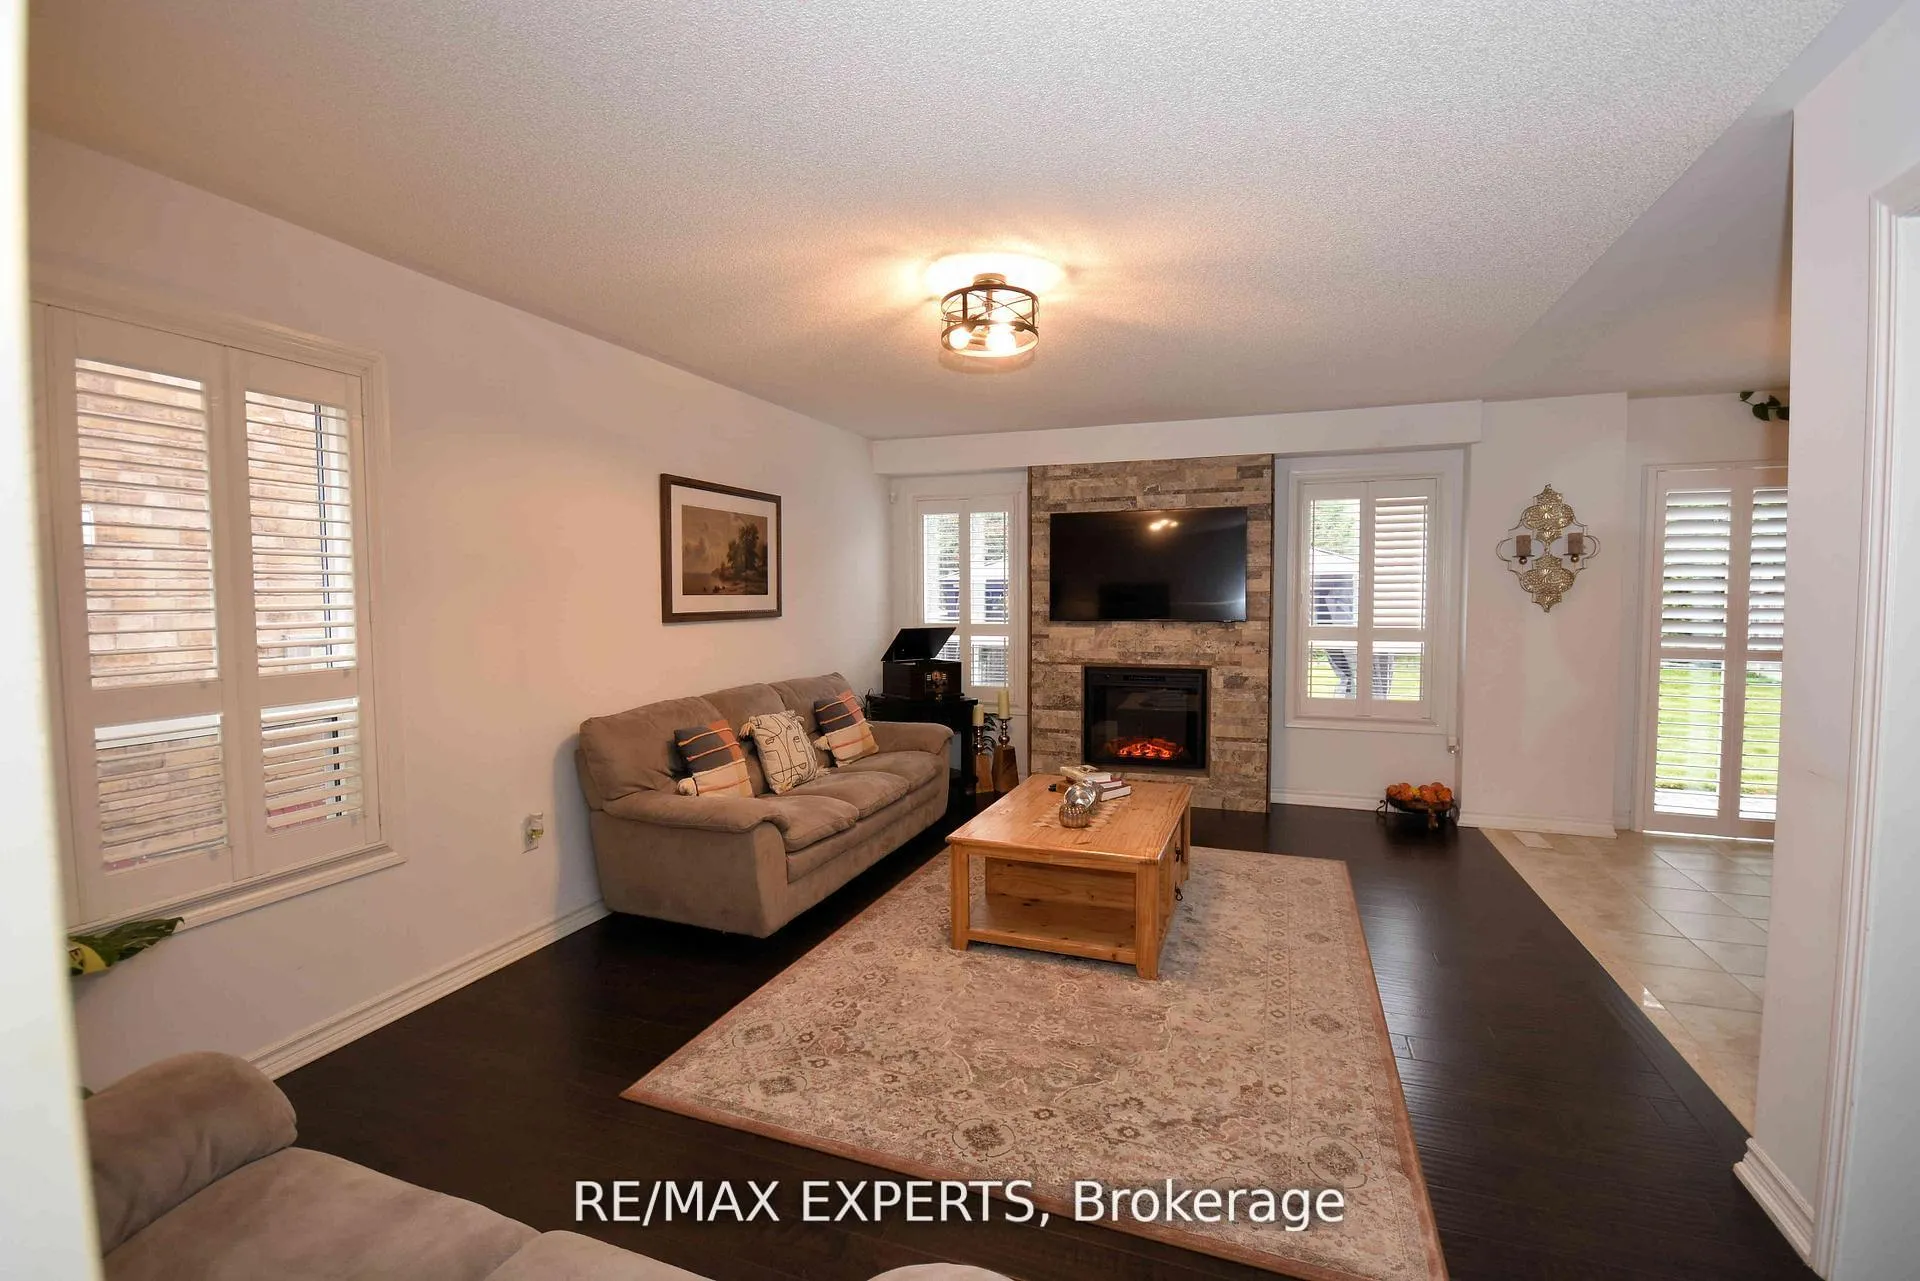 See all 34 photos
Property history
Facts and features
- BasementFinished
- Water, sewerMunicipal
- HeatingForced air
- CoolingCentral air
- Fireplace
- Central air
The homeDetached, 2-storey, 1,500–2,000 sq ft
- Type: Detached
- Style: 2-storey
- Living space: 1,500–2,000 sq ft
- Basement: Full, finished
- View: Clear
- Special designation: Other, unknown
InsideFireplace Yes, electric, Ceramic, Concrete, Carpet free, storage
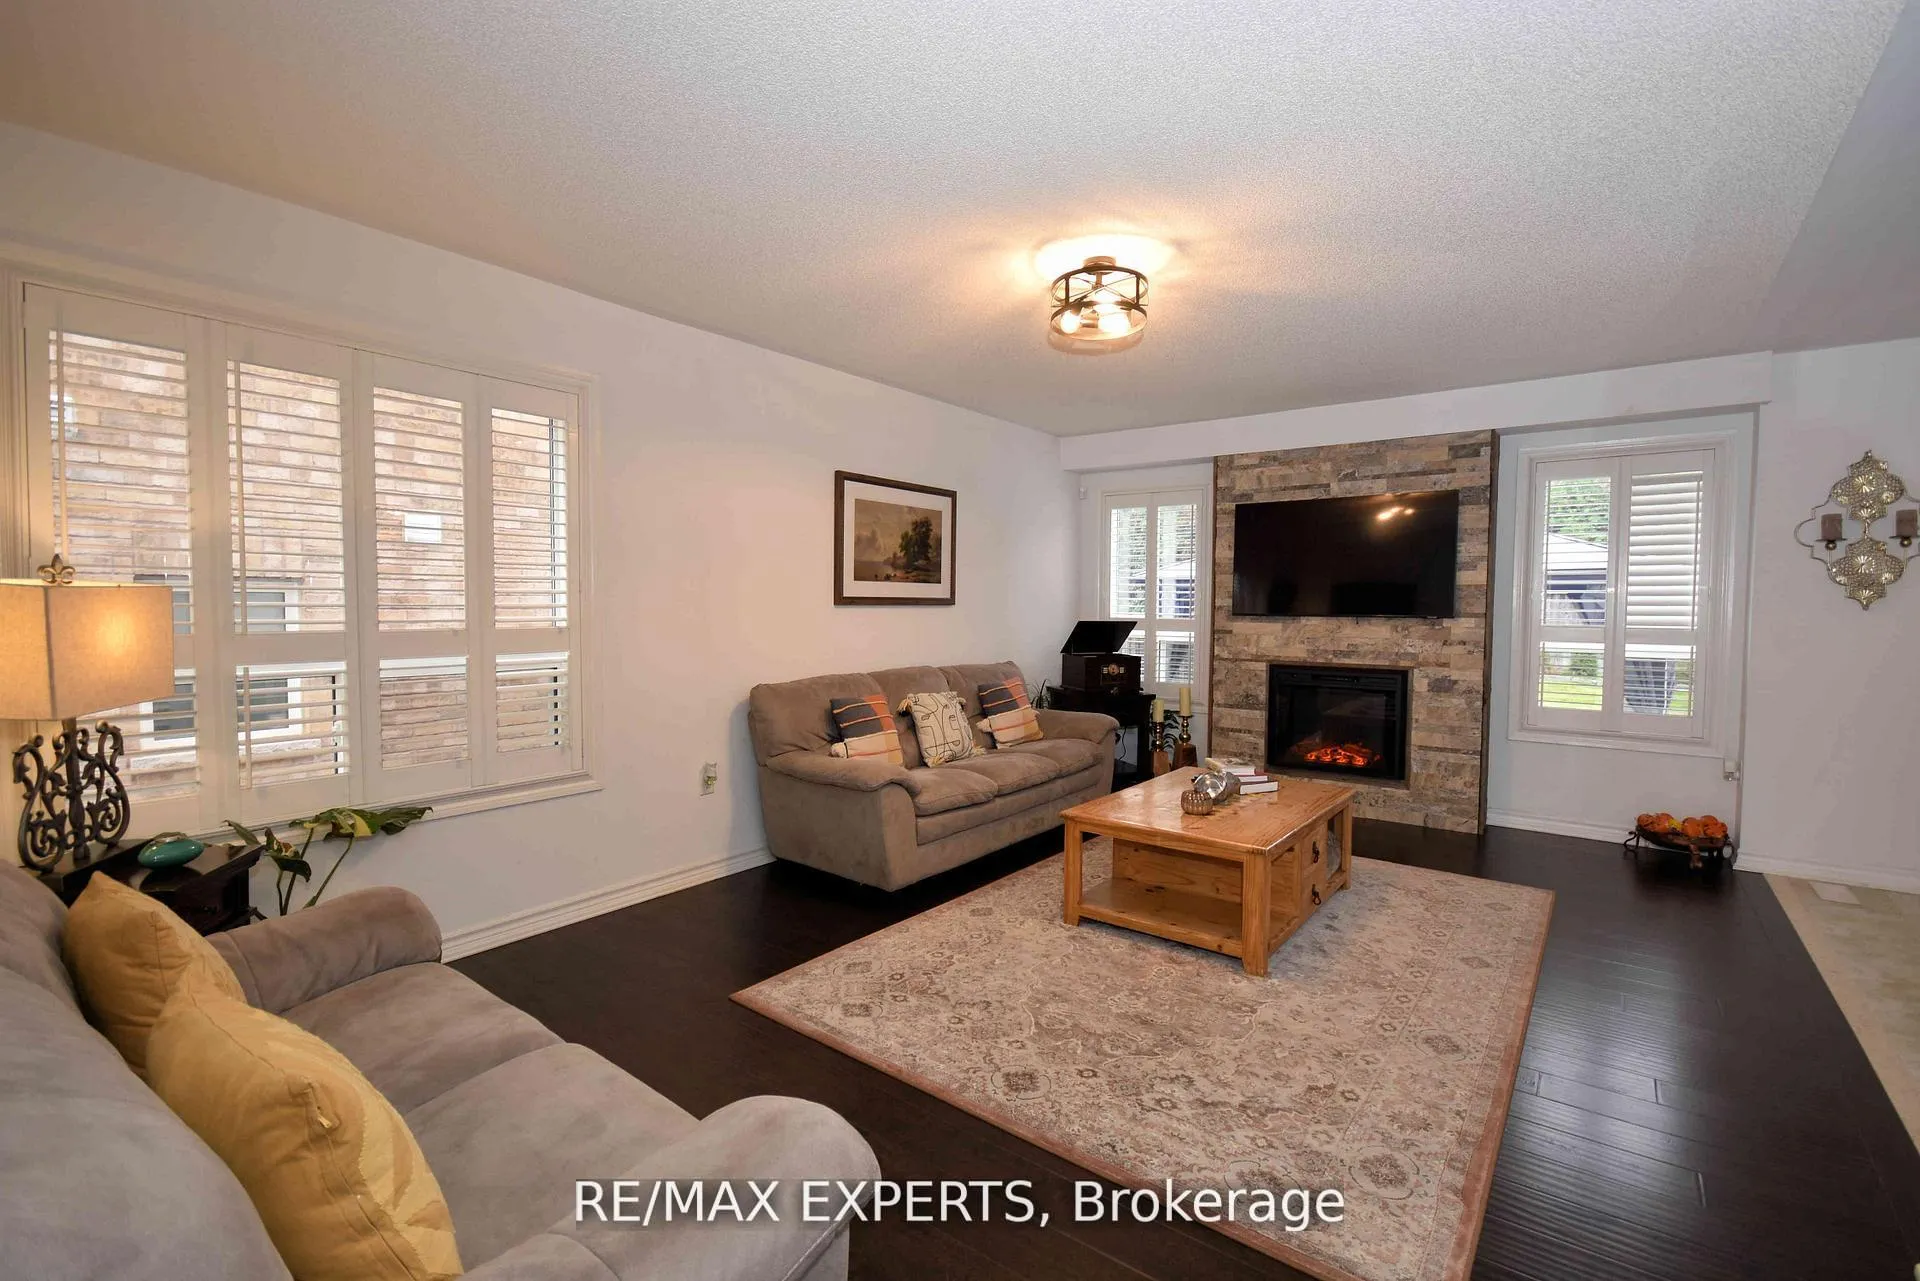
- Fireplace: Yes, electric
- Flooring: Ceramic, Concrete
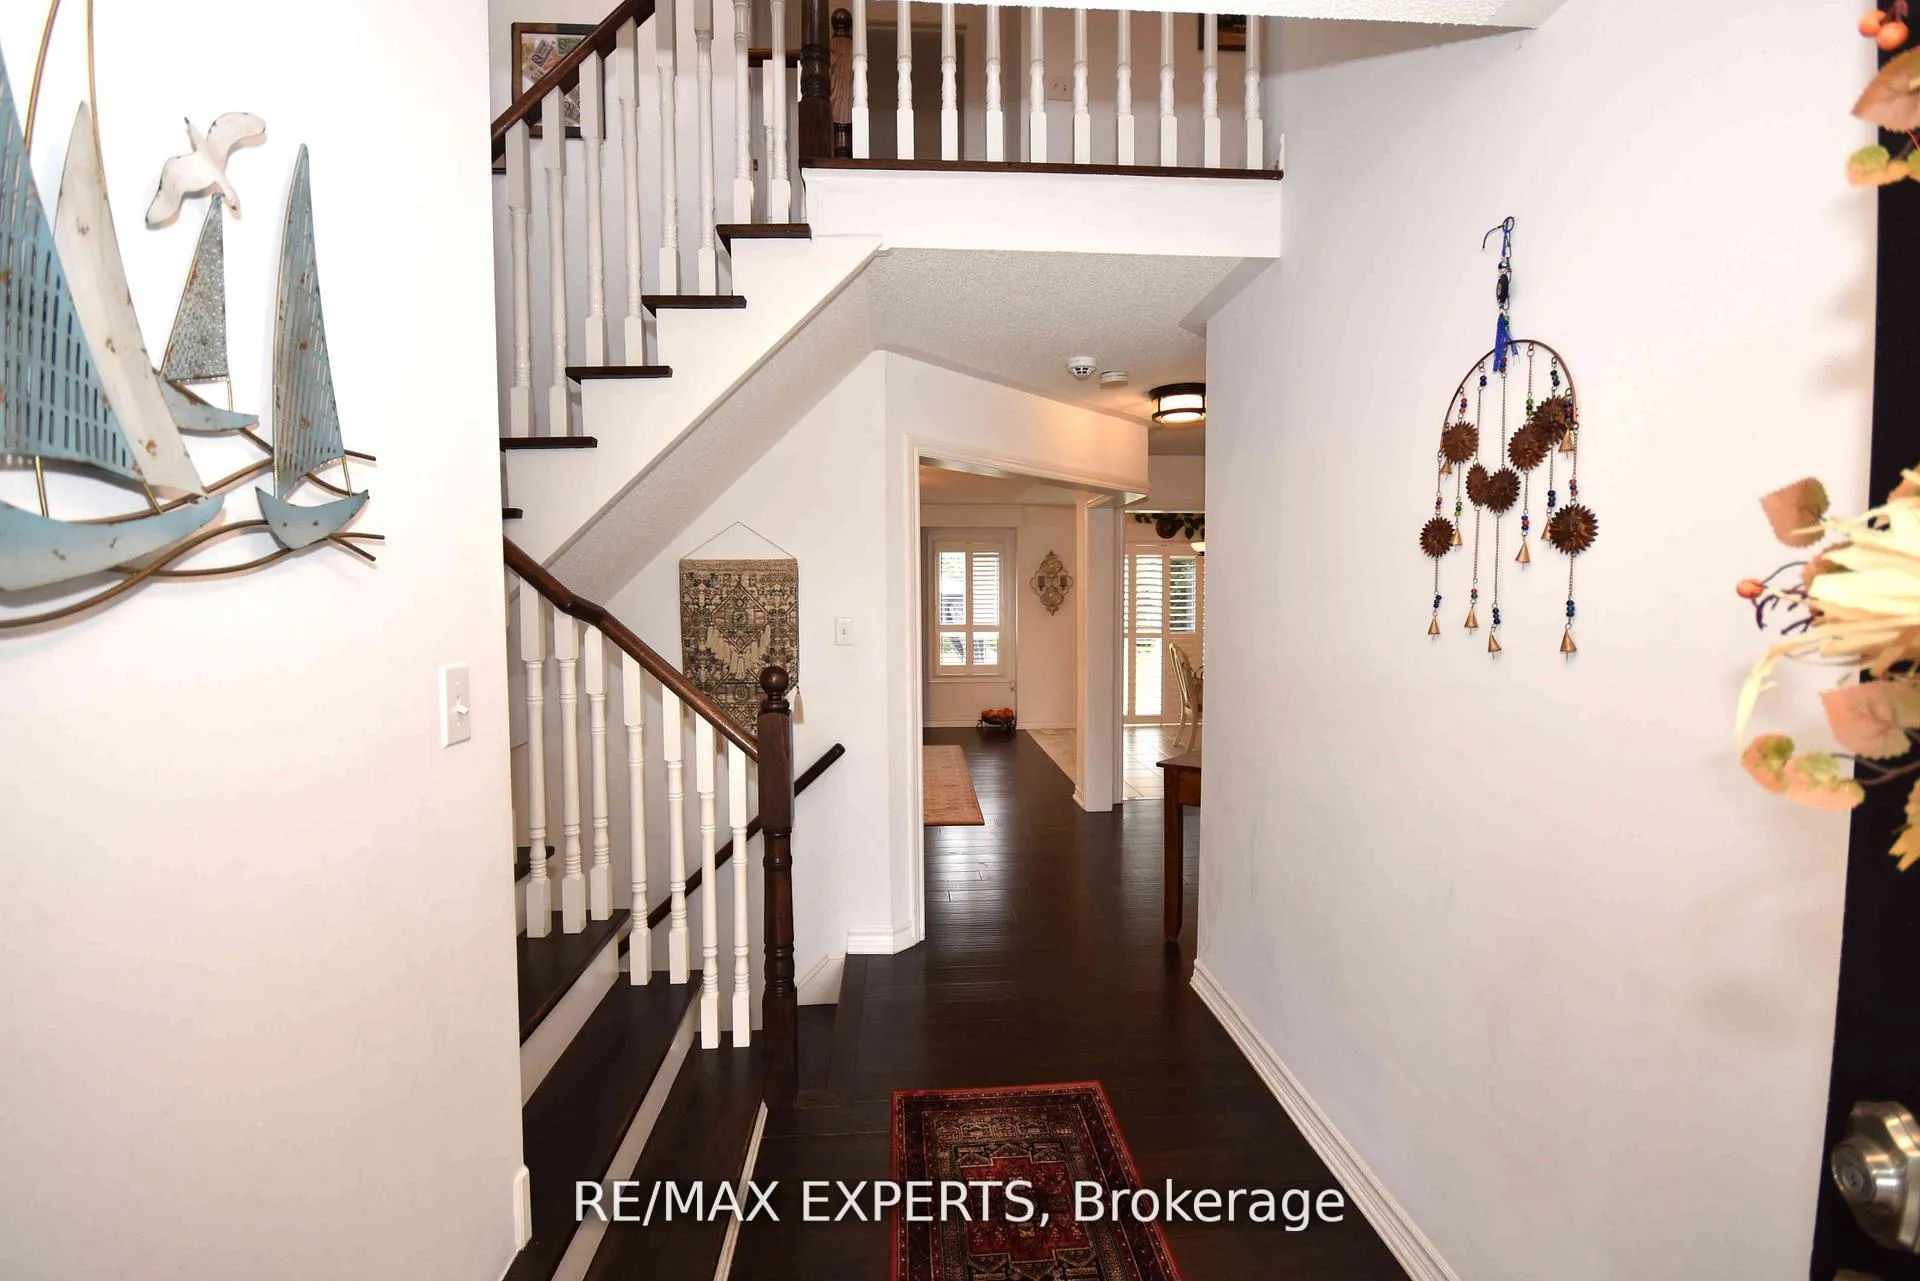
- Features: Carpet free, storage
- Rooms above ground: 7
- Rooms in the basement: 1
- Bedrooms: 3
- Bathrooms: 4
- Kitchens: 1
Outside and lotVinyl siding, Asphalt shingle, Concrete
- Exterior: Vinyl siding
- Roof: Asphalt shingle
- Foundation: Concrete
- Features: Landscaped, porch
- Other structures: Garden shed, gazebo
- Accessibility: Open floor plan, parking
- Size: 40.03 × 113.42 ft
- Zoning: RESIDENTIAL
Parking2 Garage, Attached, Available
- Spaces: 2 Garage
- Garage: Attached
- Driveway: Available
Heating, water and powerForced air, gas, Central air, Municipal water
- Heating: Forced air, gas
- Cooling: Central air
- Water: Municipal water
- Sewer: Municipal sewer
Costs and taxesTaxes $4,282 a year, HST included in the price, Hot water tank (lease to own)
- Taxes, 2025: $4,282 a year
- HST: HST included in the price
- Rental items: Hot water tank (lease to own)
Included in the saleAll existing appliances: s/s fridge, s/s stove s/s b/i microwave with hood, s/s b/i dishwasher s/s fridge in basement. washer, dryer, all electrical light fixtures, all window coverings, california shutters. gazebo, garden shed., Electrical car charger!
- Included: All existing appliances: s/s fridge, s/s stove s/s b/i microwave with hood, s/s b/i dishwasher s/s fridge in basement. washer, dryer, all electrical light fixtures, all window coverings, california shutters. gazebo, garden shed.
- Not included: Electrical car charger!
NearbyElectric car charger, fenced yard, greenbelt/conservation, park, school
- Close to: Electric car charger, fenced yard, greenbelt/conservation, park, school
Listing detailsN13031506, Sold, Apr 22, 2026
- MLS® number: N13031506
- Status: Sold
- Listed on: Apr 22, 2026
- Days on market: 13
- Updated: May 5, 2026
- Possession: 30-59 days
- Occupied by: Owner
- Listing brokerage: RE/MAX EXPERTS
About this home
136 Donald Stewart Crescent, East Gwillimbury (Mt Albert), ON L0G 1M0
Welcome to This Family Friendly, Well Maintained 3 Bedroom and 4 Bathroom Sweet Home. This Charming Home is Nestled in a Peaceful Crescent of Mount Albert. An Inviting Open-Concept Layout Seamlessly Connects the Spacious Great Room with Bright Eat In Kitchen, Perfect for Family Gatherings. Enjoy Outdoor Living with a Fully Fenced Spacious Backyard. Gazebo Ideal for BBQs and Morning Coffee in Summer Time for Kids and Pets Having Fun. Carpet Free! The Second Floor is Boasting 3 Bedrooms with Luminate Flooring, Large Windows and Closets. Basement is Fully Finished with 3 PC Ensuite & Storage Space. Located in a Family-Friendly Neighbourhood! Just Steps from Parks, Top Rated Schools, Local Grocery Stores, Cafes, Restaurants and Much More! Only Minutes from Hwys 404 and 48. This Cozy Home is the Ideal Blend of Comfort and Convenience for Your New Place to be Your Lovely Home!!
Ask about this home
A HOMEH agent will answer your questions about this home.
Around this home
Daily convenience, out of 100, from the distances below
Schools nearby
School rating, out of 10.
Helpful calculators
Your HOMEH agent

"Priced 2% under the Hestimate. I would see it this week."