

14 Tall Pines Trail
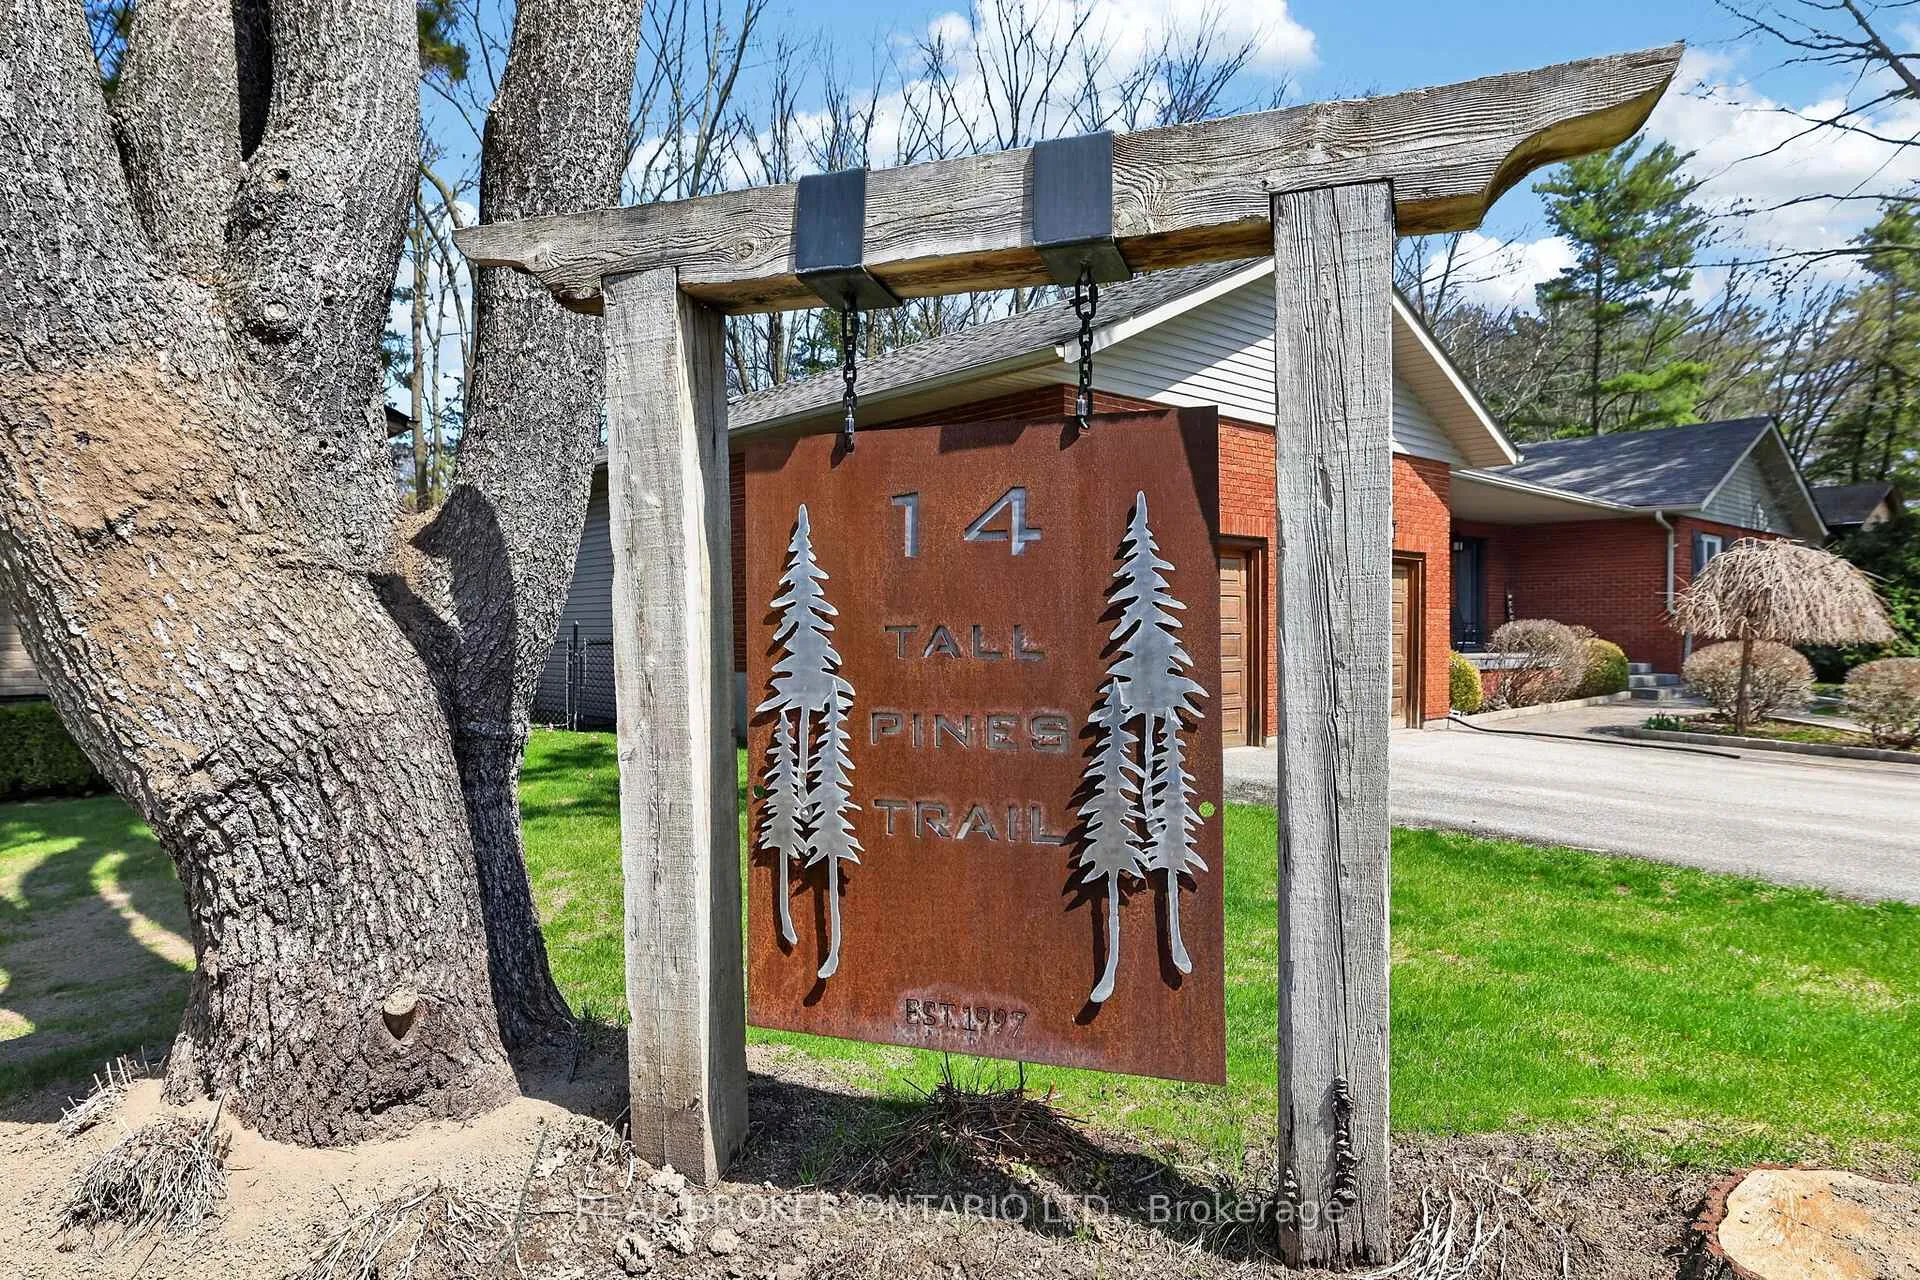
14 Tall Pines Trail
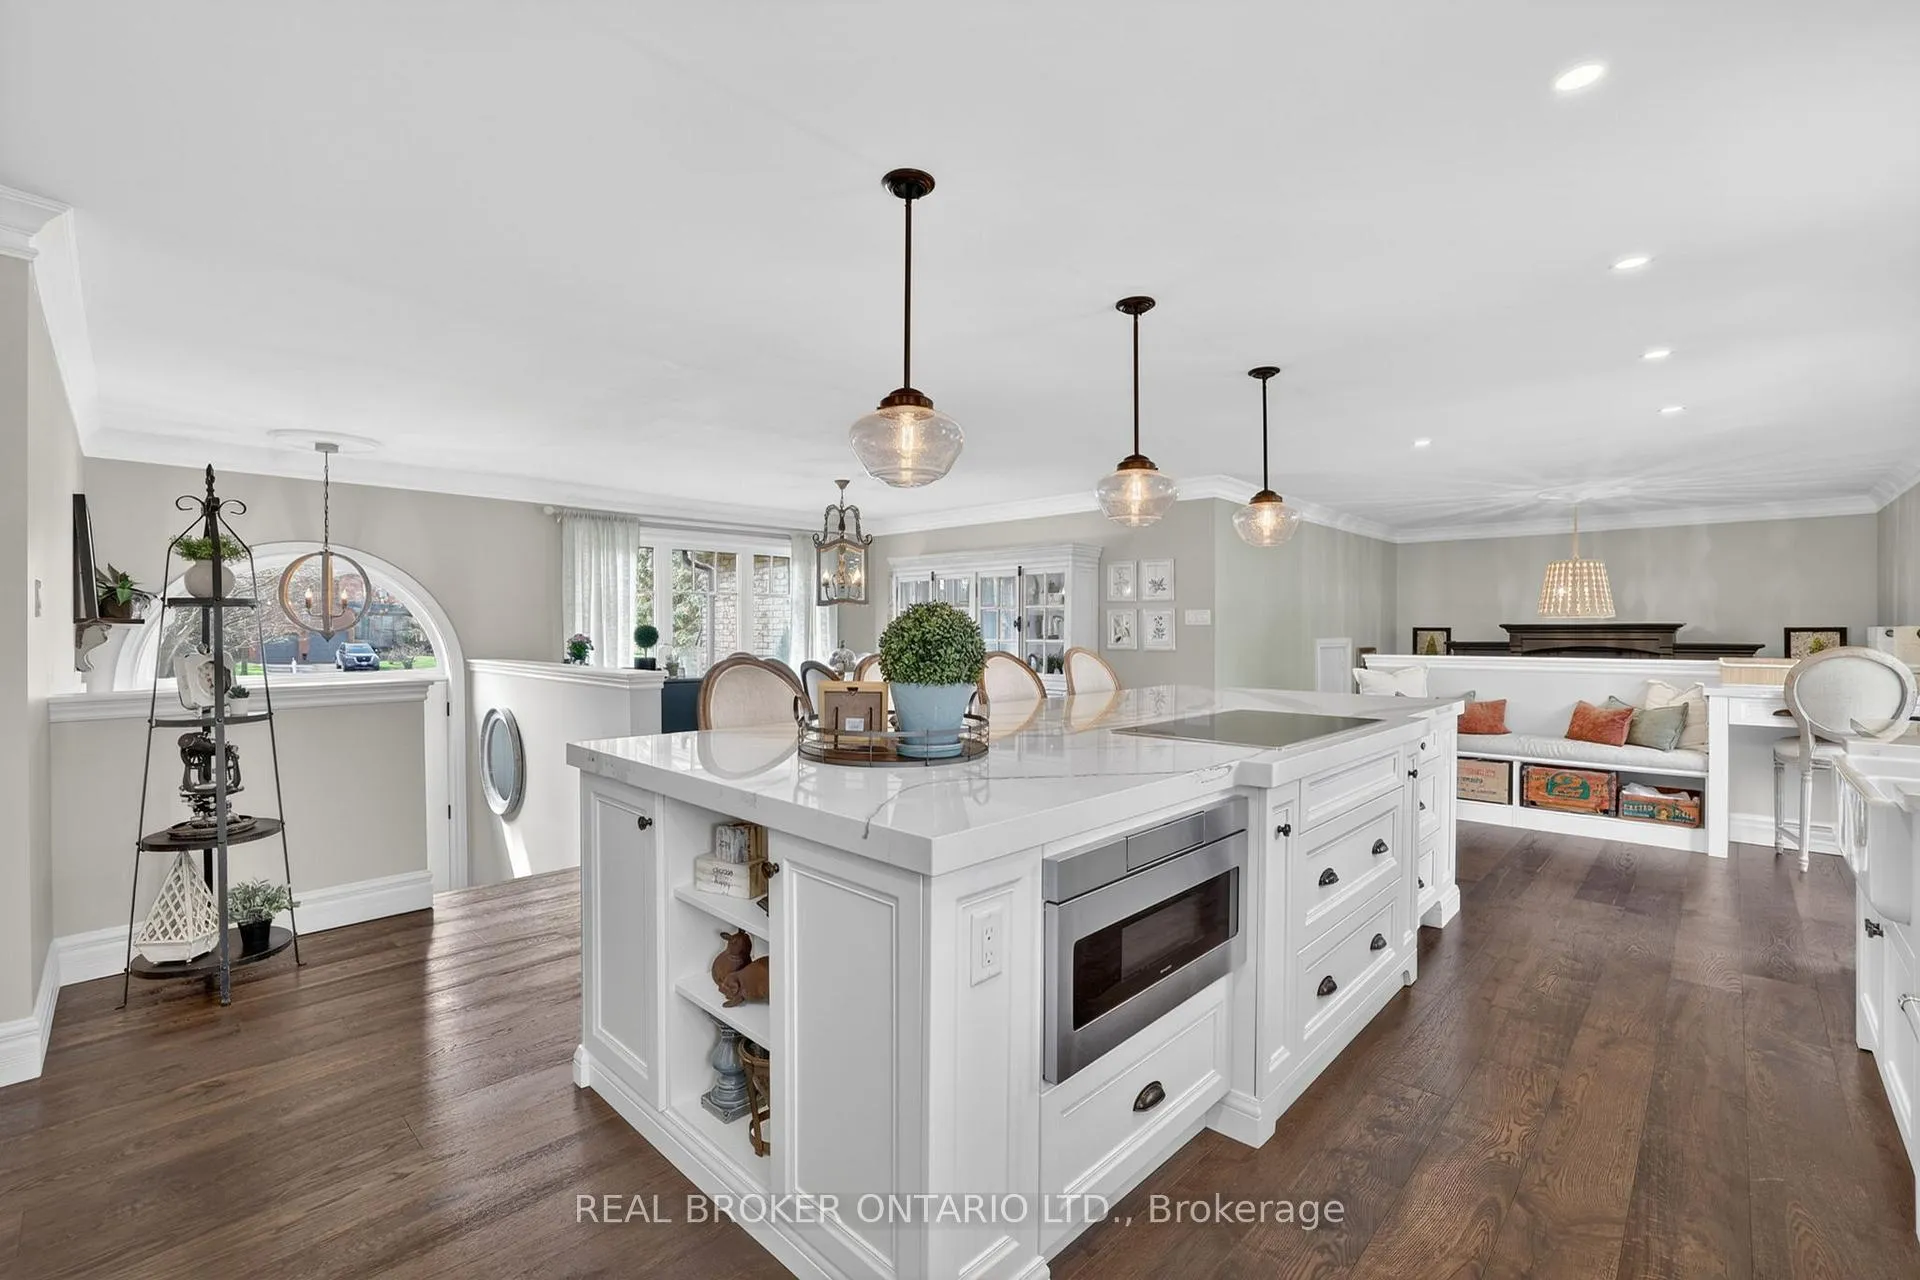 See all 48 photos
Property history
- $1,549,900TerminatedList: 2026-04-23|End: 2026-05-08|15 daysN13034330
Facts and features
- BasementFinished
- Price per sq ft~$886
- Water, sewerSeptic
- HeatingForced air
- Hardwood floors
- Central air
The homeDetached, Bungalow-raised, 1,500–2,000 sq ft
- Type: Detached
- Style: Bungalow-raised
- Living space: 1,500–2,000 sq ft
- Basement: Finished
InsideHardwood, Broadloom, Tile, Water softener, water heater owned, Rooms above ground 6
- Flooring: Hardwood, Broadloom, Tile
- Features: Water softener, water heater owned
- Rooms above ground: 6
- Rooms in the basement: 4
- Bedrooms: 3 + 2 in the basement
- Bathrooms: 3
- Kitchens: 1
Outside and lotBrick, Asphalt shingle, Concrete block
- Exterior: Brick
- Roof: Asphalt shingle
- Foundation: Concrete block
- Features: Deck, landscaped, lawn sprinkler system
- Other structures: Workshop, shed
- Size: 75.5 × 201.39 ft
Parking2 Garage, Attached, Private double
- Spaces: 2 Garage
- Garage: Attached
- Driveway: Private double
Heating, water and powerForced air, gas, Central air, Municipal water
- Heating: Forced air, gas
- Cooling: Central air
- Water: Municipal water
- Sewer: Septic
Costs and taxesTaxes $5,153 a year, HST No HST
- Taxes, 2025: $5,153 a year
- HST: No HST
Included in the saleStainless steel fridge, stainless steel dishwasher, stainless steel double oven, stainless steel built-in microwave, electric cooktop, built-in shelving in 2nd bedroom, central vacuum (as is), all window coverings, all electrical light fixtures, garage door opener & 2 remotes, shed, treehouse, and work shop bench., Firepit, everything in the workshop, bar fridge in the basement & work shop.
- Included: Stainless steel fridge, stainless steel dishwasher, stainless steel double oven, stainless steel built-in microwave, electric cooktop, built-in shelving in 2nd bedroom, central vacuum (as is), all window coverings, all electrical light fixtures, garage door opener & 2 remotes, shed, treehouse, and work shop bench.
- Not included: Firepit, everything in the workshop, bar fridge in the basement & work shop.
NearbyPark, river/stream, library, school
- Close to: Park, river/stream, library, school
Listing detailsN13034330, Terminated, Apr 23, 2026
- MLS® number: N13034330
- Status: Terminated
- Listed on: Apr 23, 2026
- Days on market: 15
- Updated: May 8, 2026
- Possession: 60-89 days
- Occupied by: Owner
- Listing brokerage: REAL BROKER ONTARIO LTD.
About this home
14 Tall Pines Trail, East Gwillimbury (Holland Landing), ON L9N 1J5
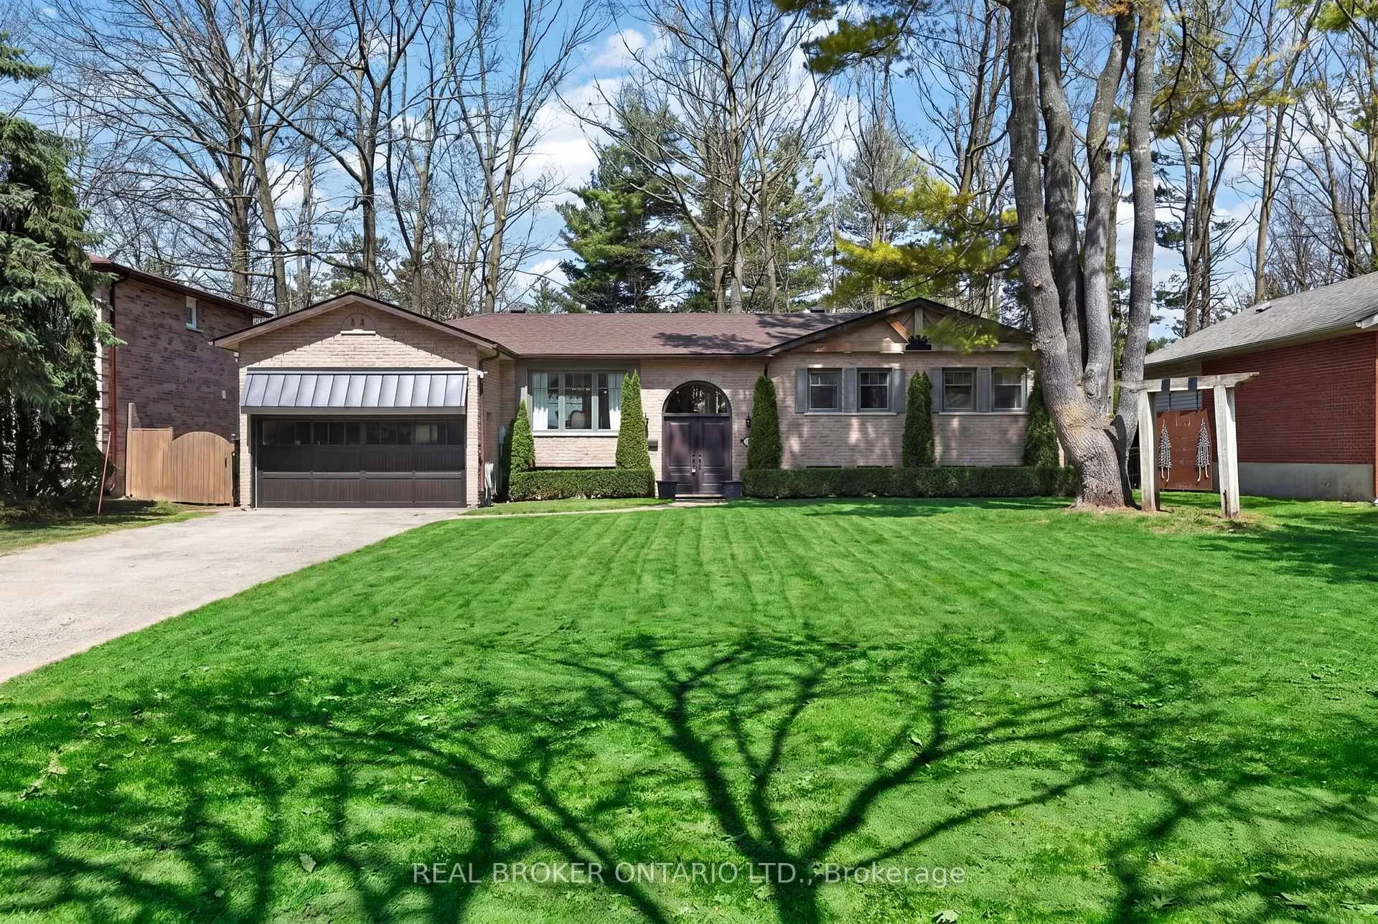
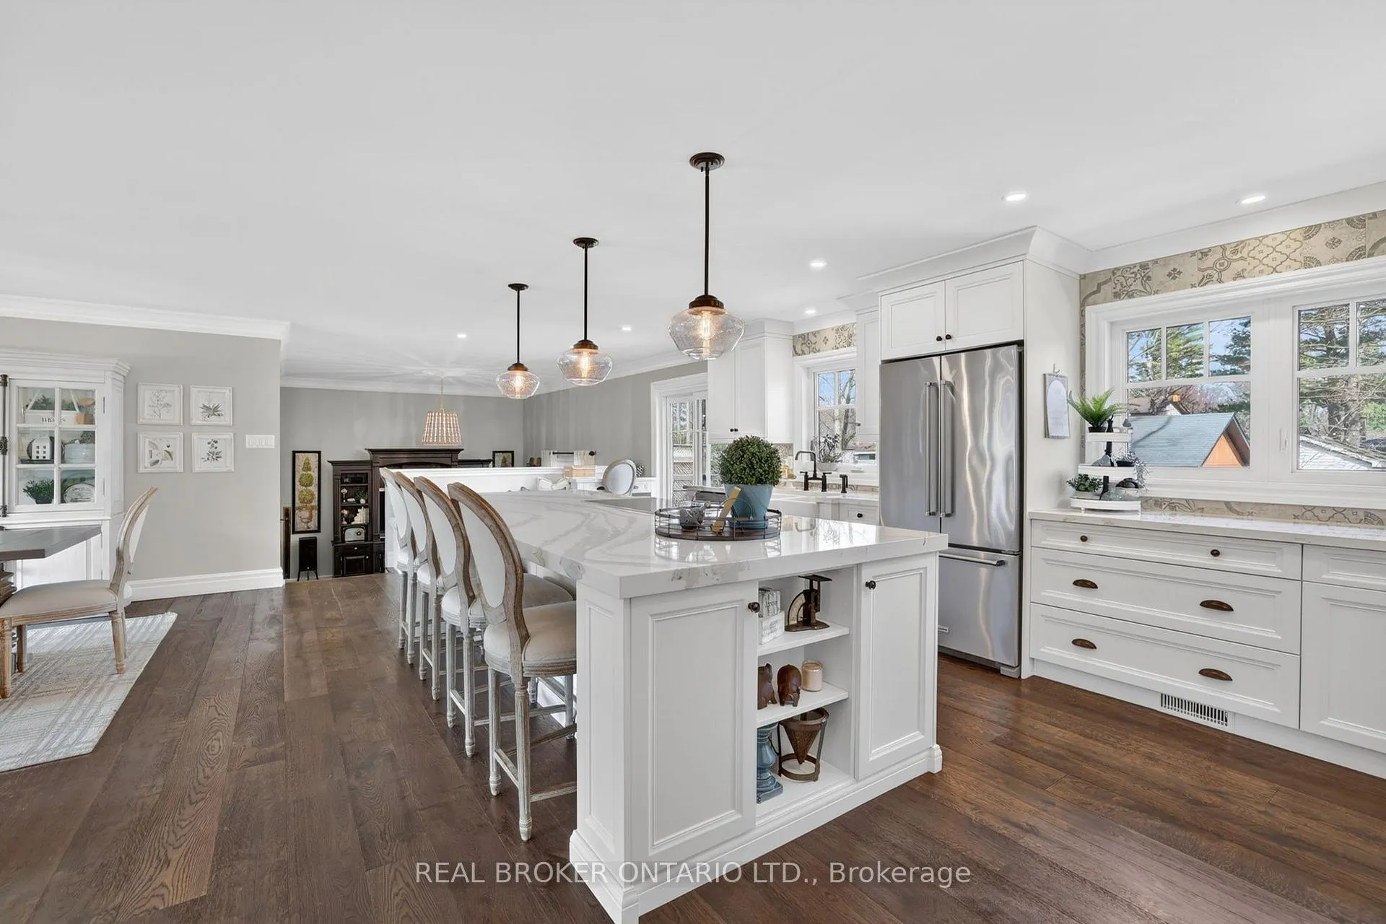
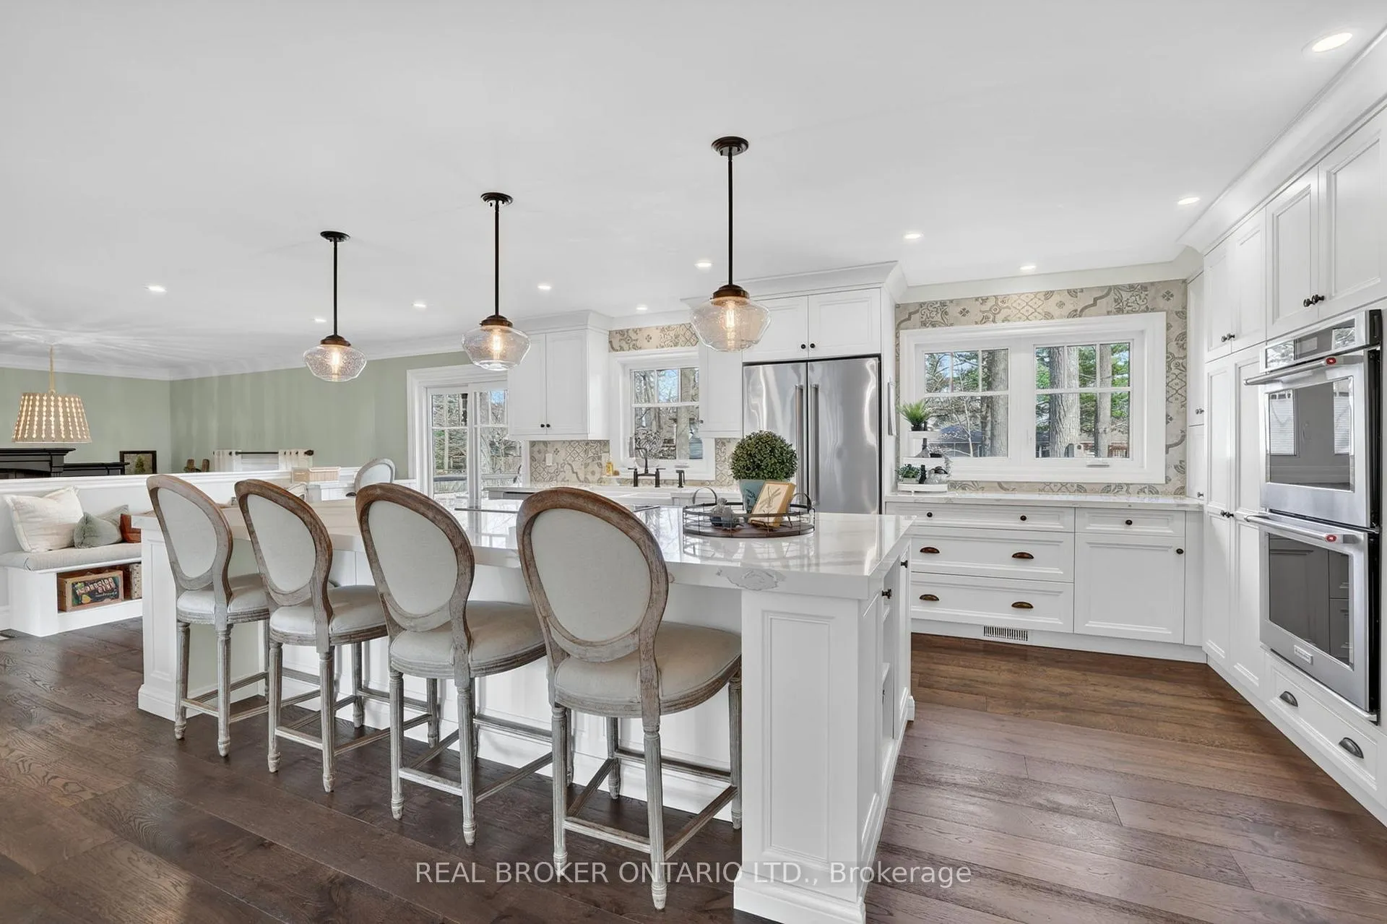
Have you always dreamed of being the house where everyone gathers? This isn't just a home - it's the go-to for family, friends, and everything in between. Welcome to 14 Tall Pines in Holland Landing, where space, style, and lifestyle come together on a beautifully treed 75 x 200 ft lot that feels like your own private escape. This is the kind of property where life naturally moves outdoors - where kids can run and play, afternoons turn into evenings around the fire, and weekends are spent together on the deck, hosting family and friends. Inside, the fully updated raised bungalow has been redesigned with an open-concept layout that makes everyday living feel effortless and entertaining feel natural. The heart of the home is bright, warm, and inviting - the kind of space where busy mornings happen with ease and family dinners turn into long conversations. The main level offers three spacious bedrooms, while the fully finished lower level, with its large above-grade windows, provides incredible flexibility. With two additional bedrooms, a 4-piece bath, and a large family room with a wet bar, it's ideal for extended family, guests, teens, or a separate living space that still feels bright and welcoming. Step outside and this is where the property truly stands out. A beautiful composite deck, raised garden beds, a fire pit, and a one-of-a-kind treehouse create a backyard your kids will never forget. Add in the large detached shop and still plenty of open space to play, and you have a property that delivers both function and lifestyle. Complete with a double car garage and located in a family-friendly community, this is a home that gives you the space to spread out, settle in, and breathe.
Ask about this home
A HOMEH agent will answer your questions about this home.
Around this home
Daily convenience, out of 100, from the distances below
Schools nearby
School rating, out of 10.
Helpful calculators
Your HOMEH agent

"I would see it this week."