

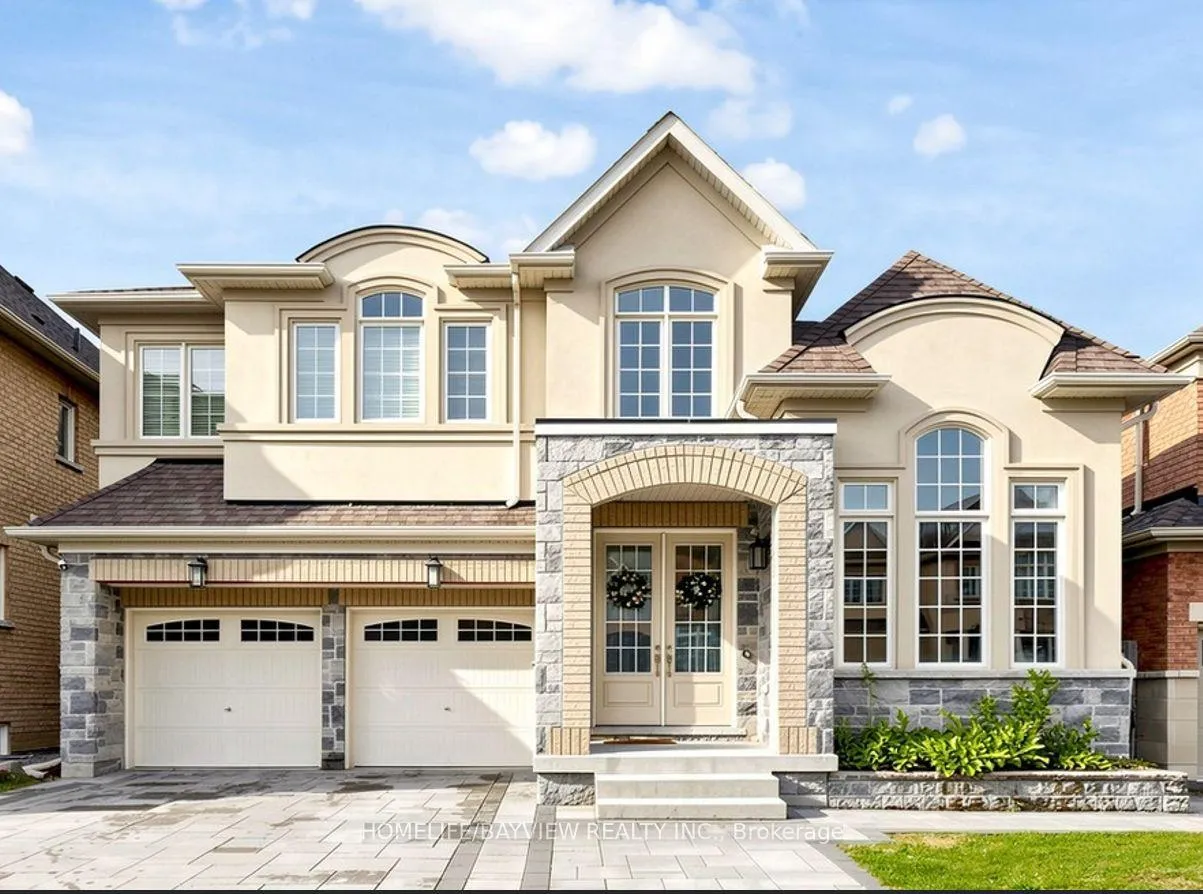
147 Ben Sinclair Avenue
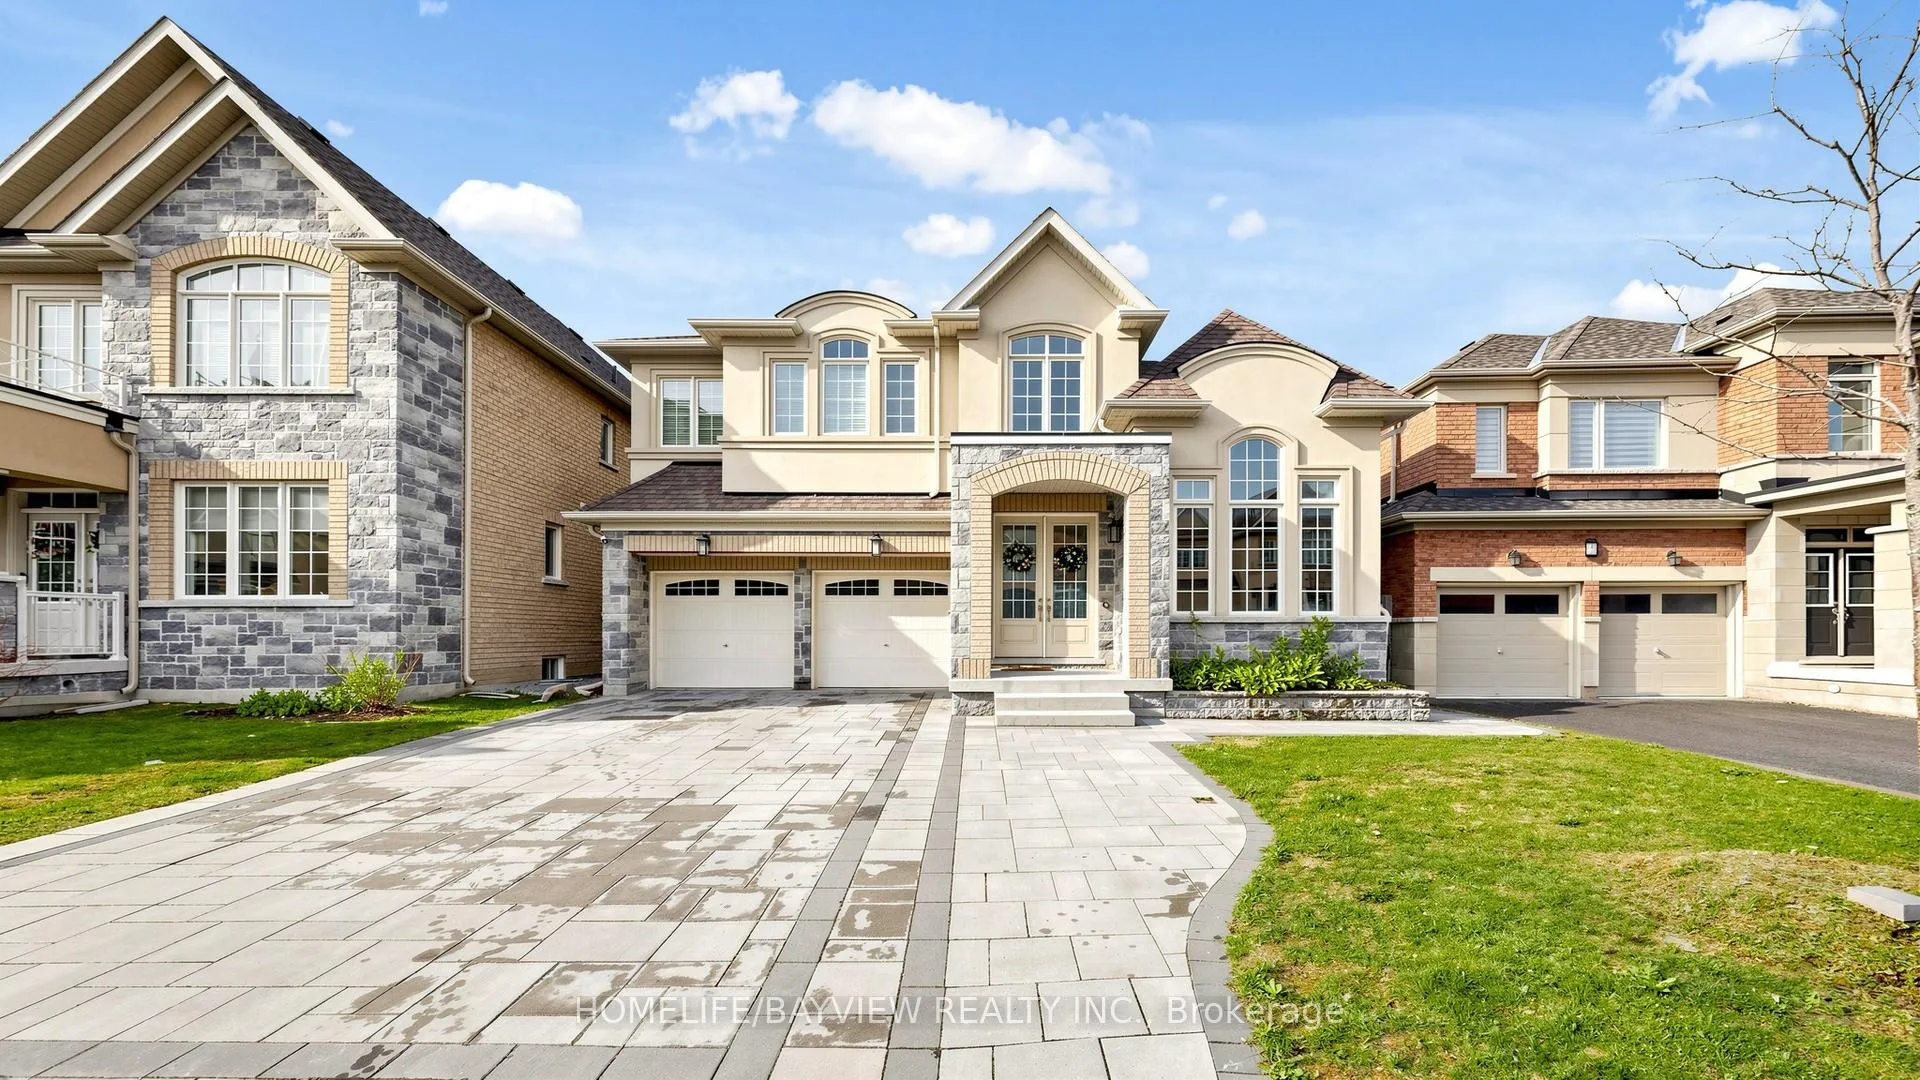
147 Ben Sinclair Avenue
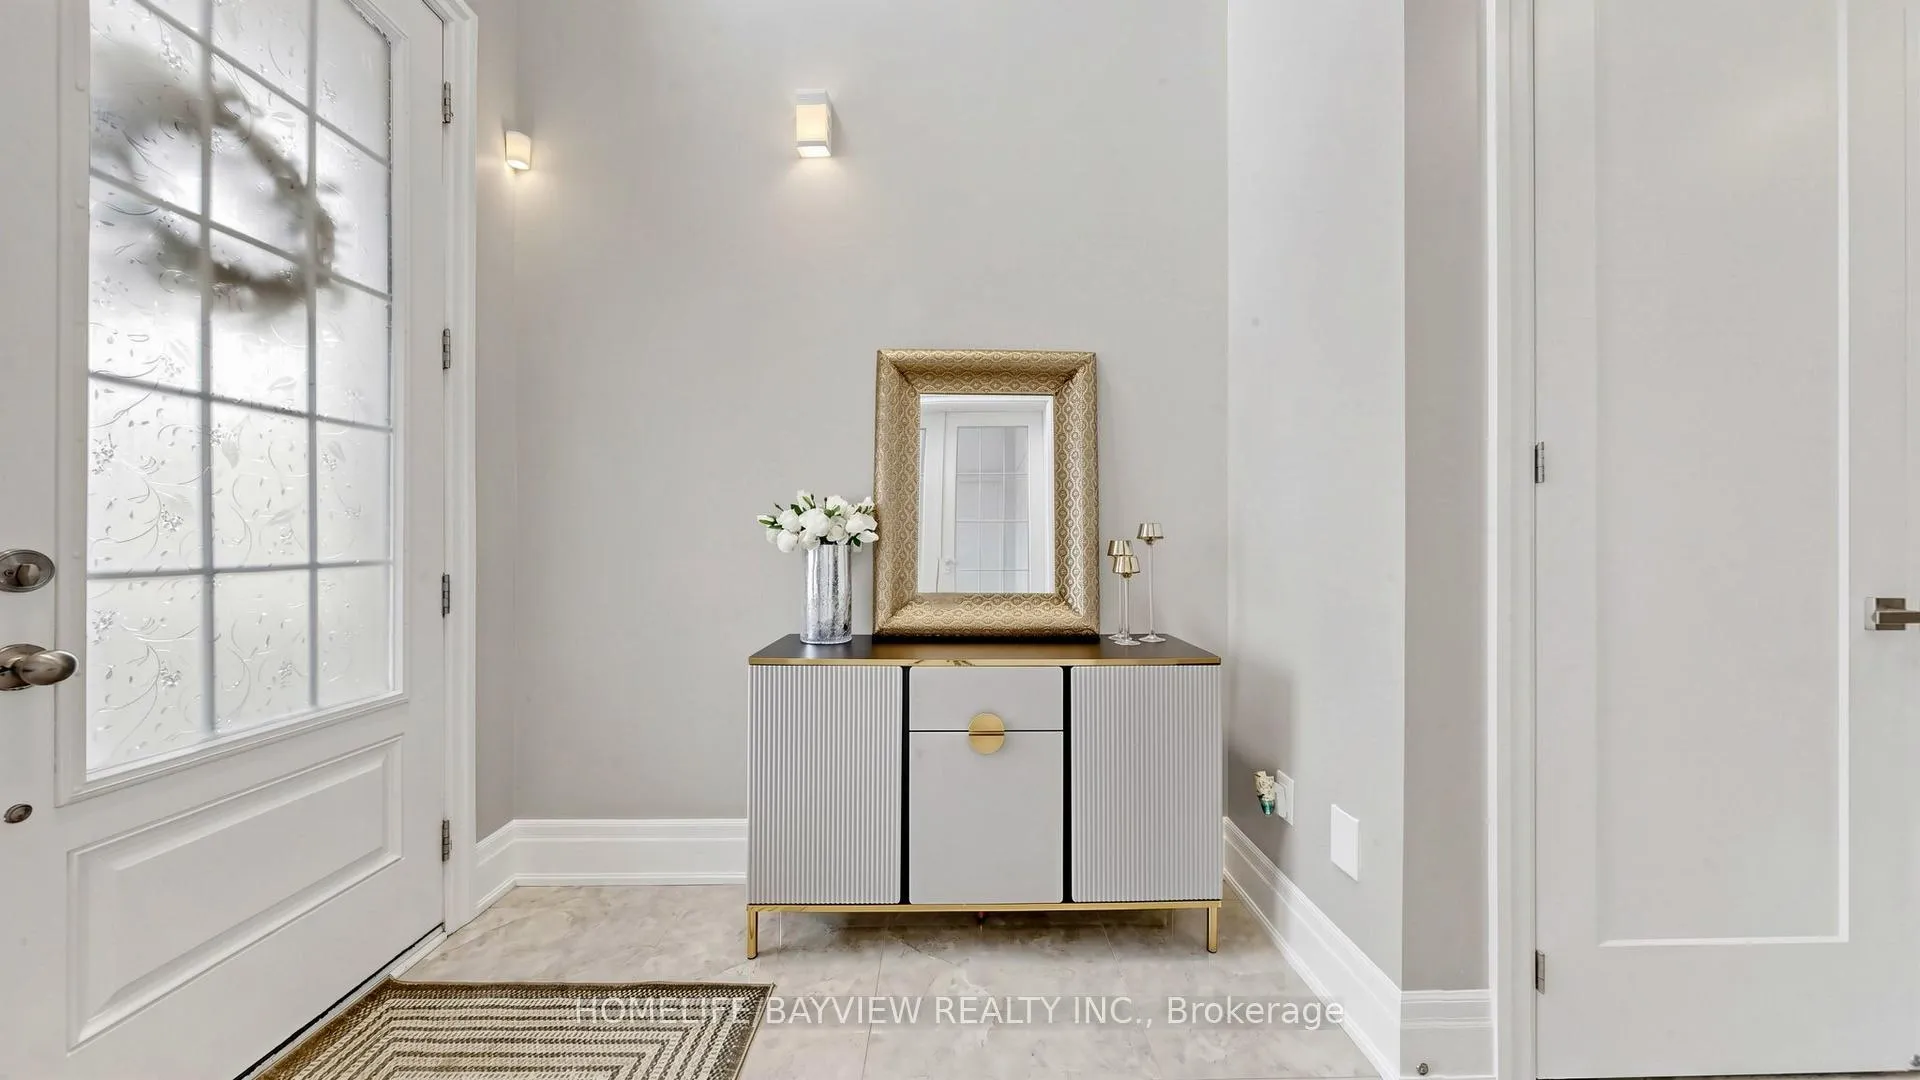 See all 37 photos
Property history
Facts and features
- BasementNone
- Lot size45 × 97 ft
- Lease term12 months
- FurnishedUnfurnished
- Hardwood floors
- Fireplace
- Central air
The homeDetached, 2-storey, 3,000–3,500 sq ft
- Type: Detached
- Style: 2-storey
- Living space: 3,000–3,500 sq ft
- Basement: None
InsideFireplace Yes, electric, family room, Hardwood, Porcelain, In-suite laundry
- Fireplace: Yes, electric, family room
- Flooring: Hardwood, Porcelain
- Laundry: In-suite laundry
- Features: Carpet free, erv/hrv, central vacuum
- Rooms above ground: 10
- Bedrooms: 4
- Bathrooms: 5
- Kitchens: 1
- Family room: Yes
Outside and lotBrick, stone, Asphalt shingle, Unknown
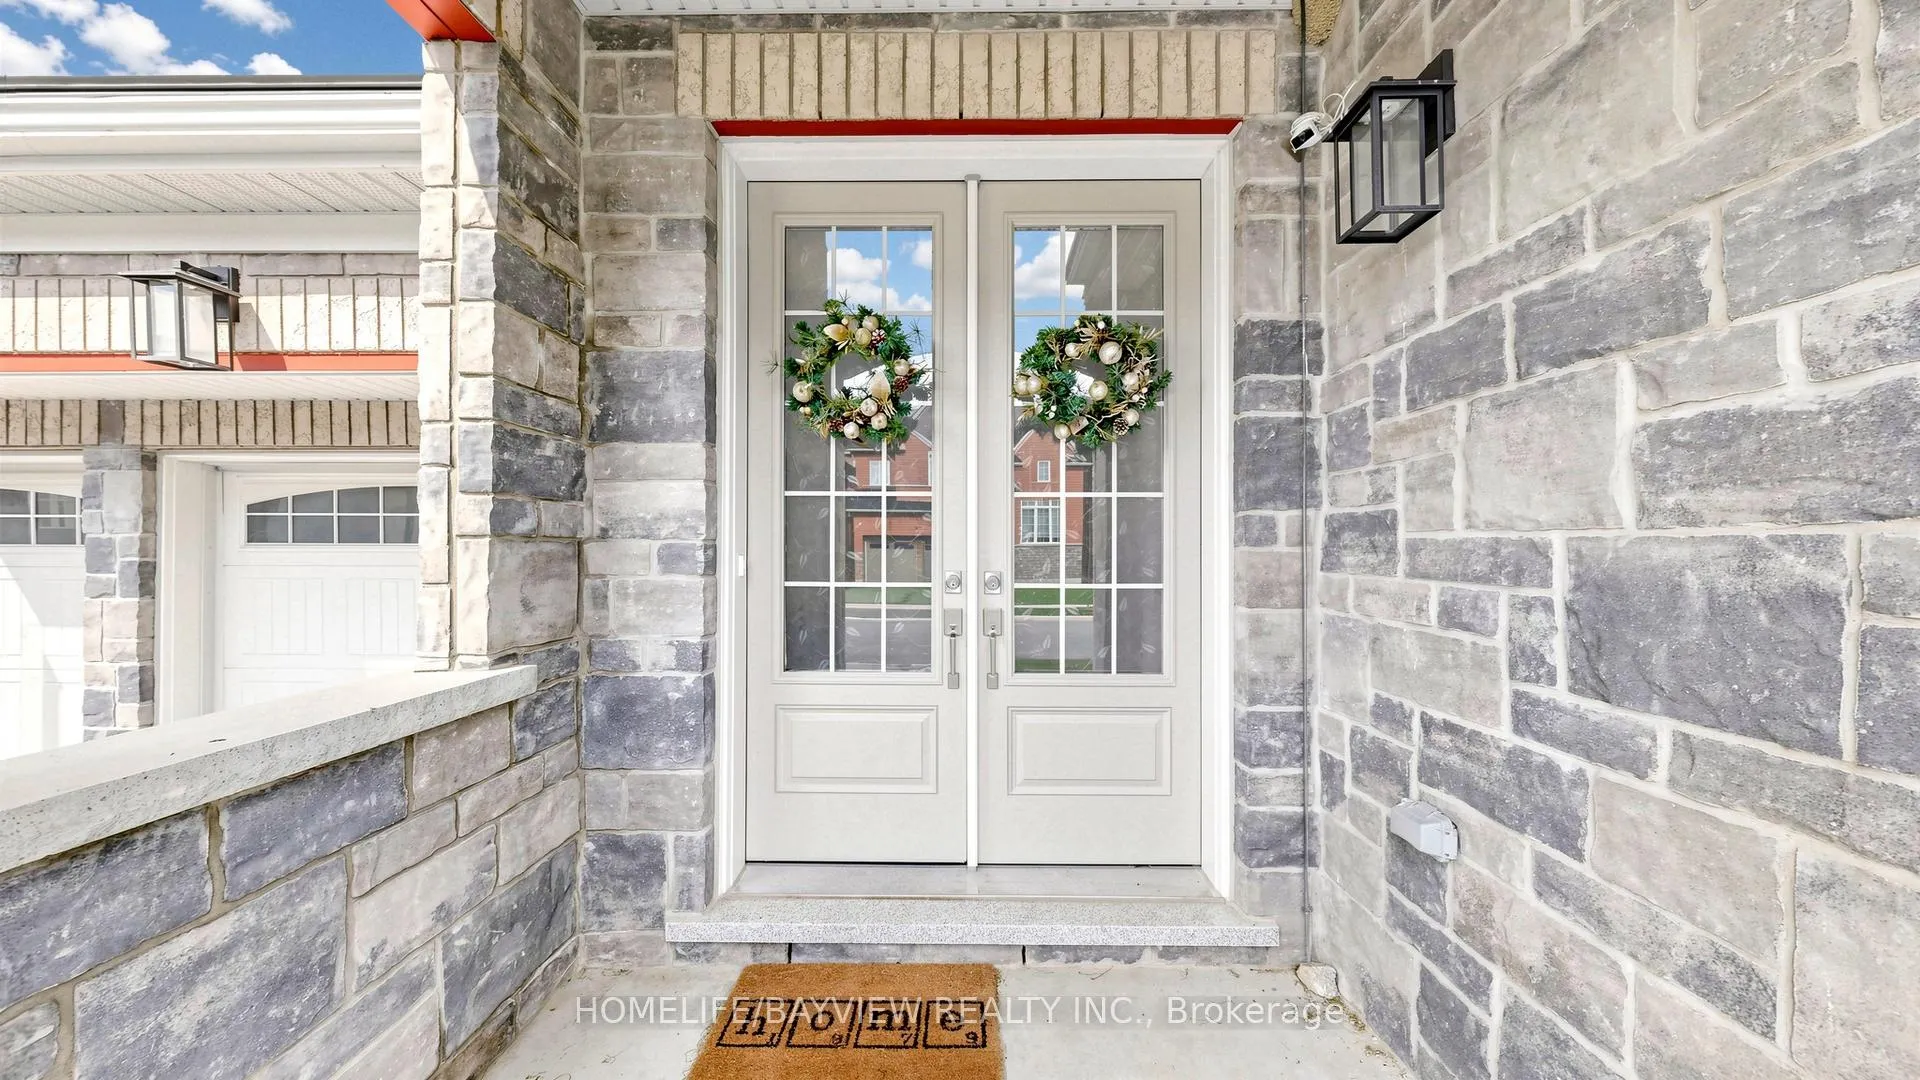
- Exterior: Brick, stone
- Roof: Asphalt shingle
- Foundation: Unknown
- Size: 44.69 × 97.45 ft
Parking2 Garage, Built-in
- Spaces: 2 Garage
- Garage: Built-in
Heating, water and powerForced air, electric, Central air, Municipal water
- Heating: Forced air, electric
- Cooling: Central air
- Water: Municipal water
- Sewer: Municipal sewer
Rent and termsRent $3,300 a month, Main, 2nd floor, Unfurnished
- Rent: $3,300 a month
- Space for rent: Main, 2nd floor
- Furnished: Unfurnished
- Lease: 12 months
- Rent includes: Parking
- Rental items: Hot water tank
IncludedExisting electrolux stainless steel fridge, induction stove, dishwasher, microwave, washer and dryer; all window coverings; all upgraded light fixtures; central air conditioning; central vacuum; garage door opener with remotes; garage heater; bbq gas hook-up; ev charger in garage; custom closet built-ins; tv mount brackets. two garage parking spaces and two tandem driveway spaces (left side)., Tenant pays 2/3 of the utilities and hwt costs.
- Included: Existing electrolux stainless steel fridge, induction stove, dishwasher, microwave, washer and dryer; all window coverings; all upgraded light fixtures; central air conditioning; central vacuum; garage door opener with remotes; garage heater; bbq gas hook-up; ev charger in garage; custom closet built-ins; tv mount brackets. two garage parking spaces and two tandem driveway spaces (left side).
- Not included: Tenant pays 2/3 of the utilities and hwt costs.
Listing detailsN13054770, Rented, Apr 28, 2026
- MLS® number: N13054770
- Status: Rented
- Listed on: Apr 28, 2026
- Days on market: 8
- Updated: May 6, 2026
- Possession: 2026-05-01 / Immediate
- Occupied by: Vacant
- Listing brokerage: HOMELIFE/BAYVIEW REALTY INC.
About this home
147 Ben Sinclair Avenue, East Gwillimbury (Queensville), ON L9N 0Z2
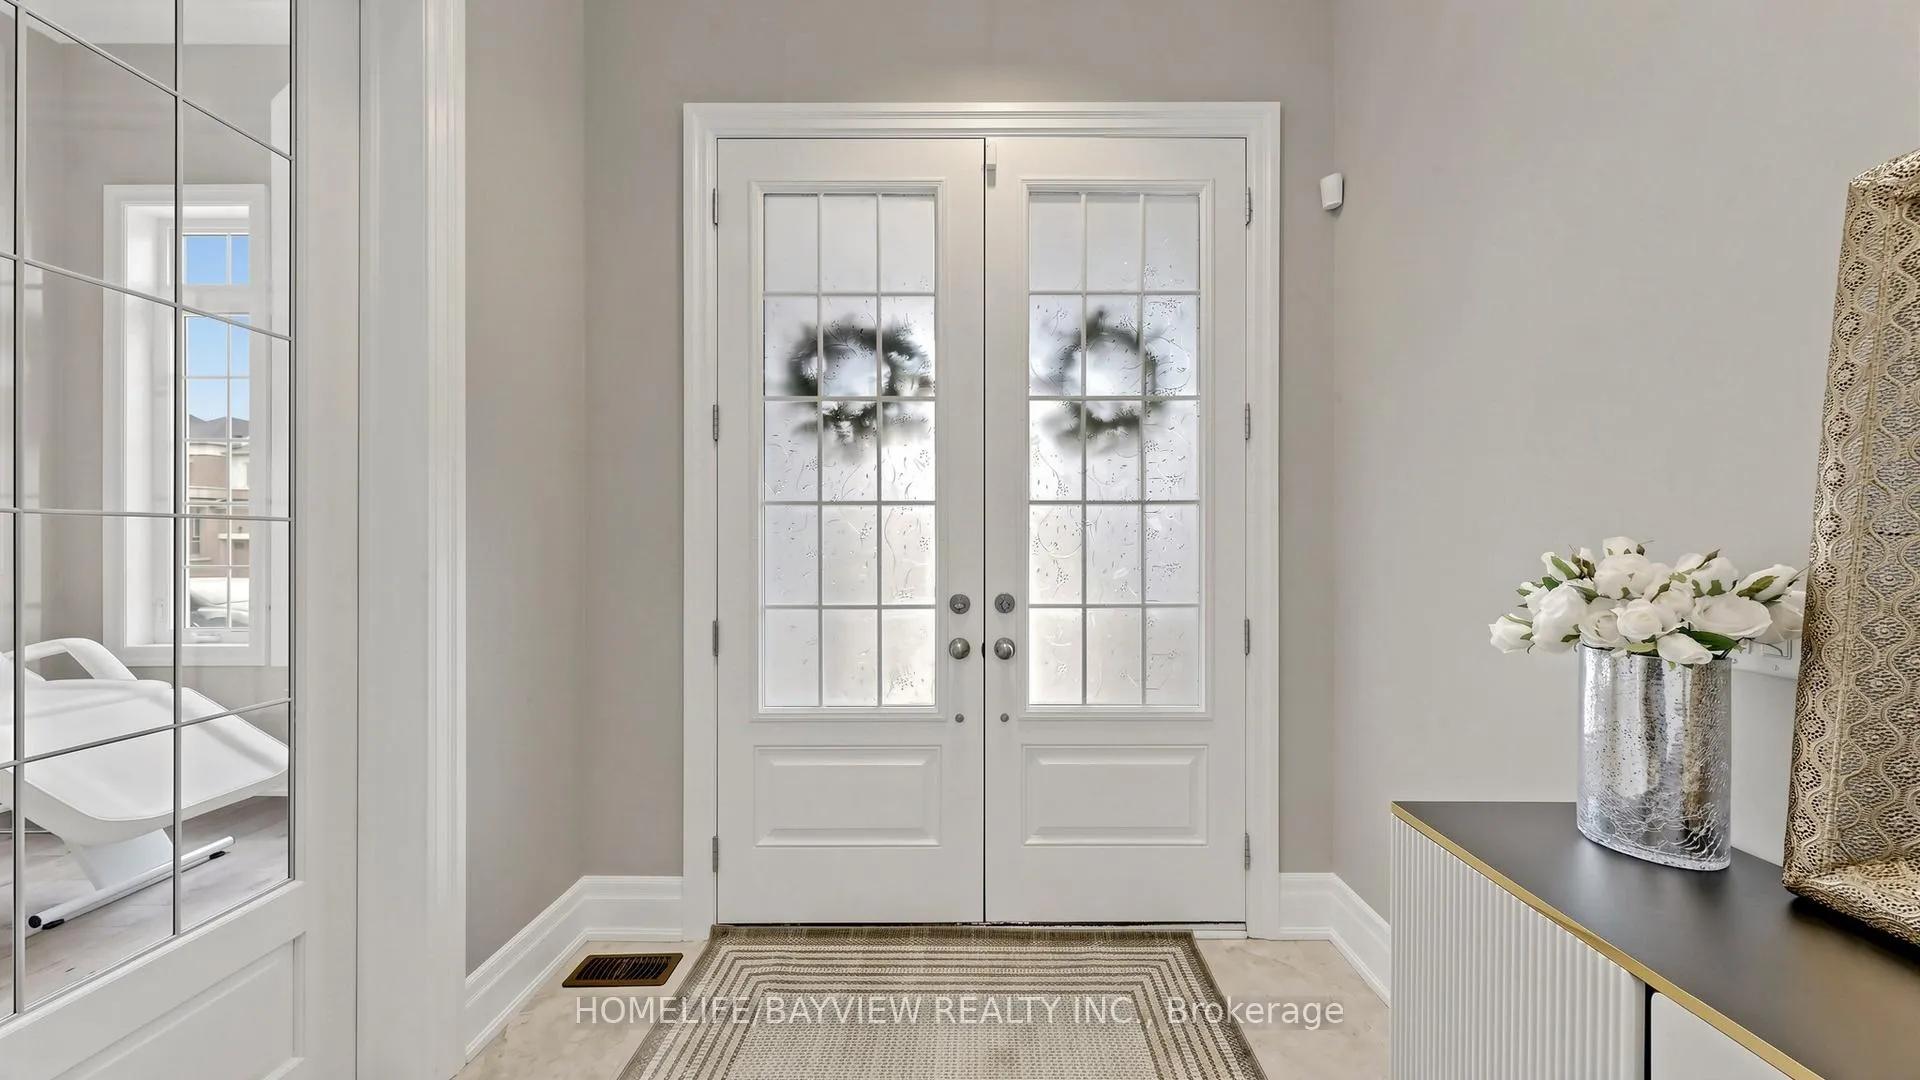
Step into luxury in this beautifully upgraded Aspen Ridge home (main & 2nd floor) featuring tall doors, wide plank hardwood, elegant crown moulding and custom wall mouldings, premium porcelain tiles, pot lights and smart switches. The gourmet kitchen offers quartz counters, tall uppers, soft close cabinetry, glass backsplash, built in bar and walk out to the deck. The family room is enhanced with an upgraded fireplace, and stylish lighting. The second floor offers exceptional comfort with a primary suite featuring his and hers closets and a luxurious 5 piece ensuite. The second bedroom enjoys its own 4 piece ensuite, while the third and fourth bedrooms share a spacious Jack and Jill 5 piece bath. Bedrooms feature closets with custom built-ins. A rare second floor laundry with custom cabinetry adds everyday convenience. Additional highlights include a heated garage, EV charger in garage, central vacuum, BBQ gas line and much more desirable features. Located in a quiet, family friendly community close to parks, schools and Hwy 404.
Ask about this home
A HOMEH agent will answer your questions about this home.
Around this home
Daily convenience, out of 100, from the distances below
Schools nearby
School rating, out of 10.
Helpful calculators
Your HOMEH agent

"I would see it this week."