

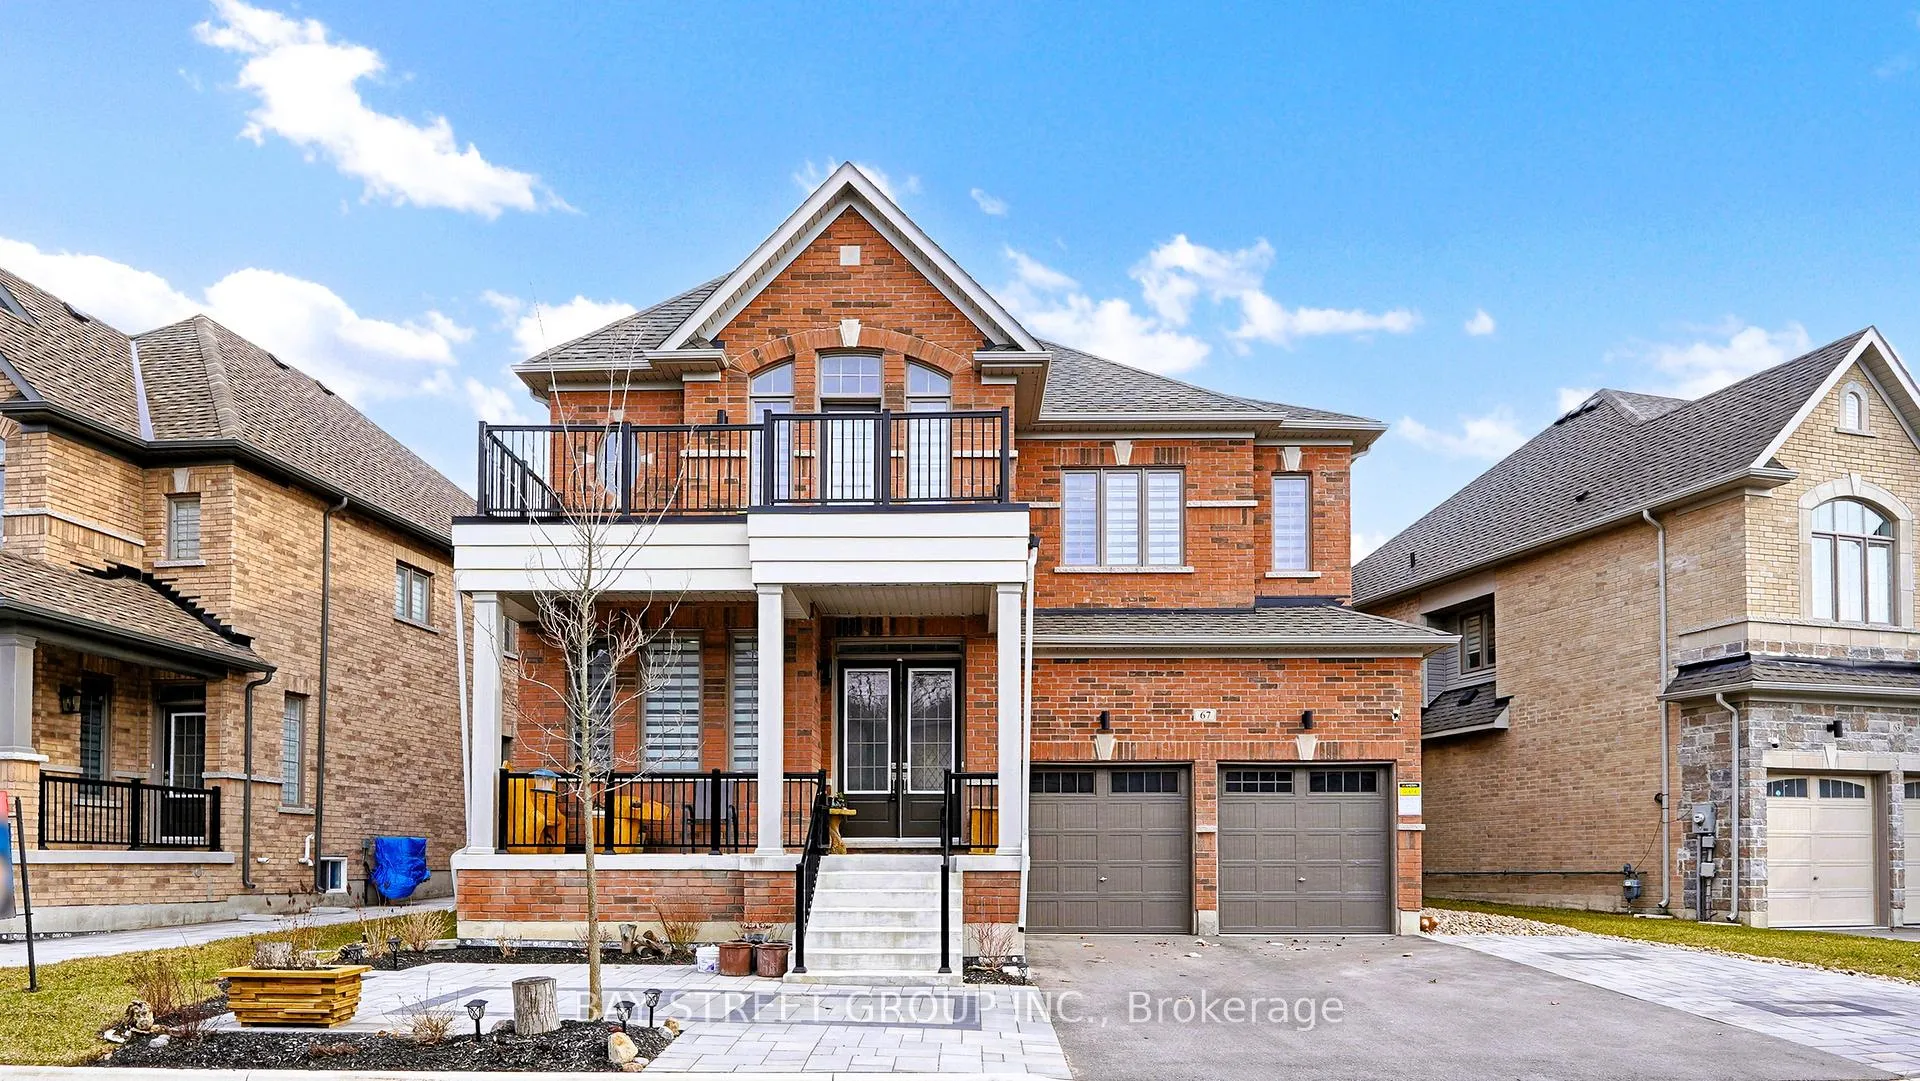
67 Marlene Johnston Drive
67 Marlene Johnston Drive
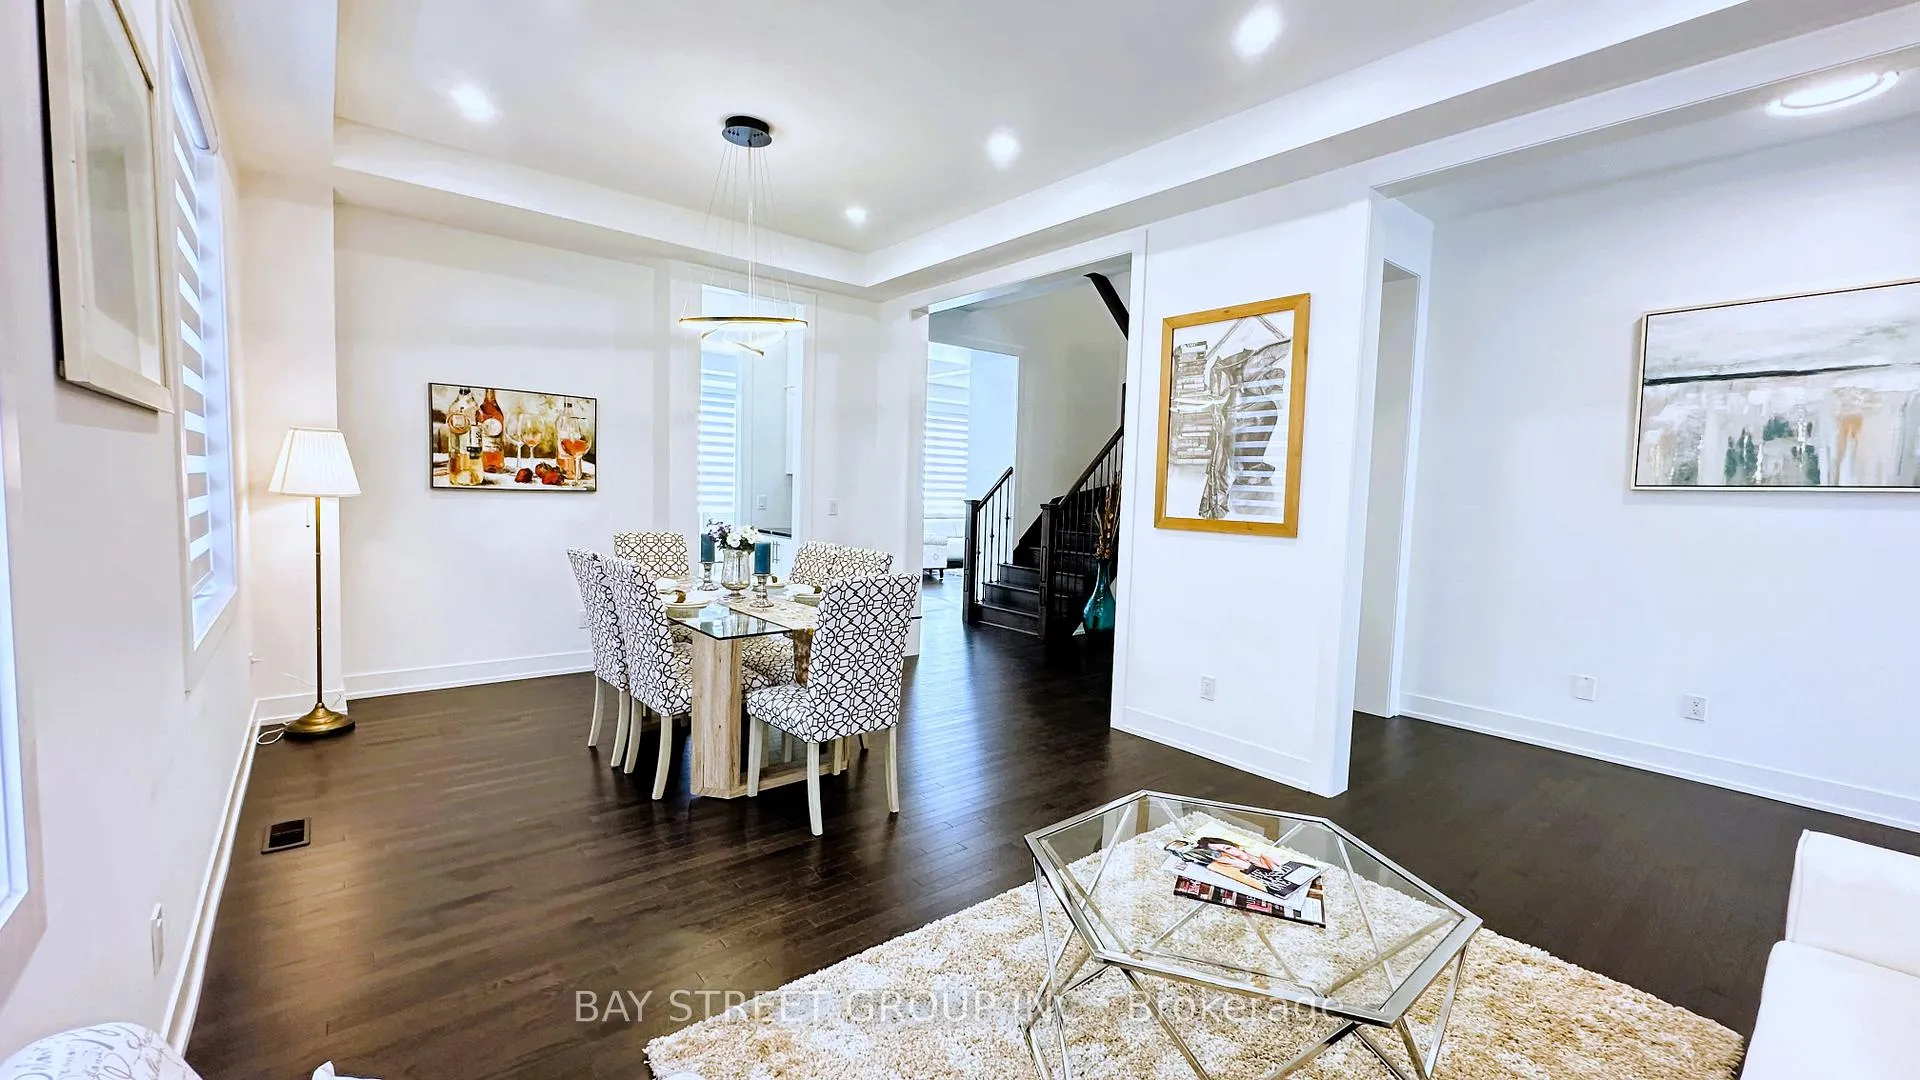 See all 29 photos
Property history
Facts and features
- BasementUnfinished
- Age of home0–5 years
- Water, sewerMunicipal
- HeatingForced air
- Hardwood floors
- Fireplace
- Central air
The homeDetached, 2-storey, Age 0–5 years
- Type: Detached
- Style: 2-storey
- Age: 0–5 years
- Living space: 3,000–3,500 sq ft
- Basement: Unfinished
InsideFireplace Yes, Hardwood, Porcelain, Auto garage door remote
- Fireplace: Yes
- Flooring: Hardwood, Porcelain
- Features: Auto garage door remote
- Rooms above ground: 11
- Bedrooms: 4
- Bathrooms: 4
- Kitchens: 1
- Family room: Yes
Outside and lotBrick, Asphalt shingle, Concrete
- Exterior: Brick
- Roof: Asphalt shingle
- Foundation: Concrete
- Size: 60.13 × 107.64 ft
Parking2 Garage, Attached
- Spaces: 2 Garage
- Garage: Attached
Heating, water and powerForced air, gas, Central air, Municipal water
- Heating: Forced air, gas
- Cooling: Central air
- Water: Municipal water
- Sewer: Municipal sewer
Costs and taxesTaxes $6,823 a year, HST included in the price, Hot water tank
- Taxes, 2025: $6,823 a year
- HST: HST included in the price
- Rental items: Hot water tank
Included in the saleAll existing elfs, window coverings, s/s appliances, washer & dryer.
- Included: All existing elfs, window coverings, s/s appliances, washer & dryer.
Listing detailsN13054478, Sold, Apr 28, 2026
- MLS® number: N13054478
- Status: Sold
- Listed on: Apr 28, 2026
- Days on market: 91
- Updated: Jul 28, 2026
- Possession: Flexible
- Occupied by: Vacant
- Listing brokerage: BAY STREET GROUP INC.
About this home
67 Marlene Johnston Drive, East Gwillimbury (Holland Landing), ON L9N 1K3
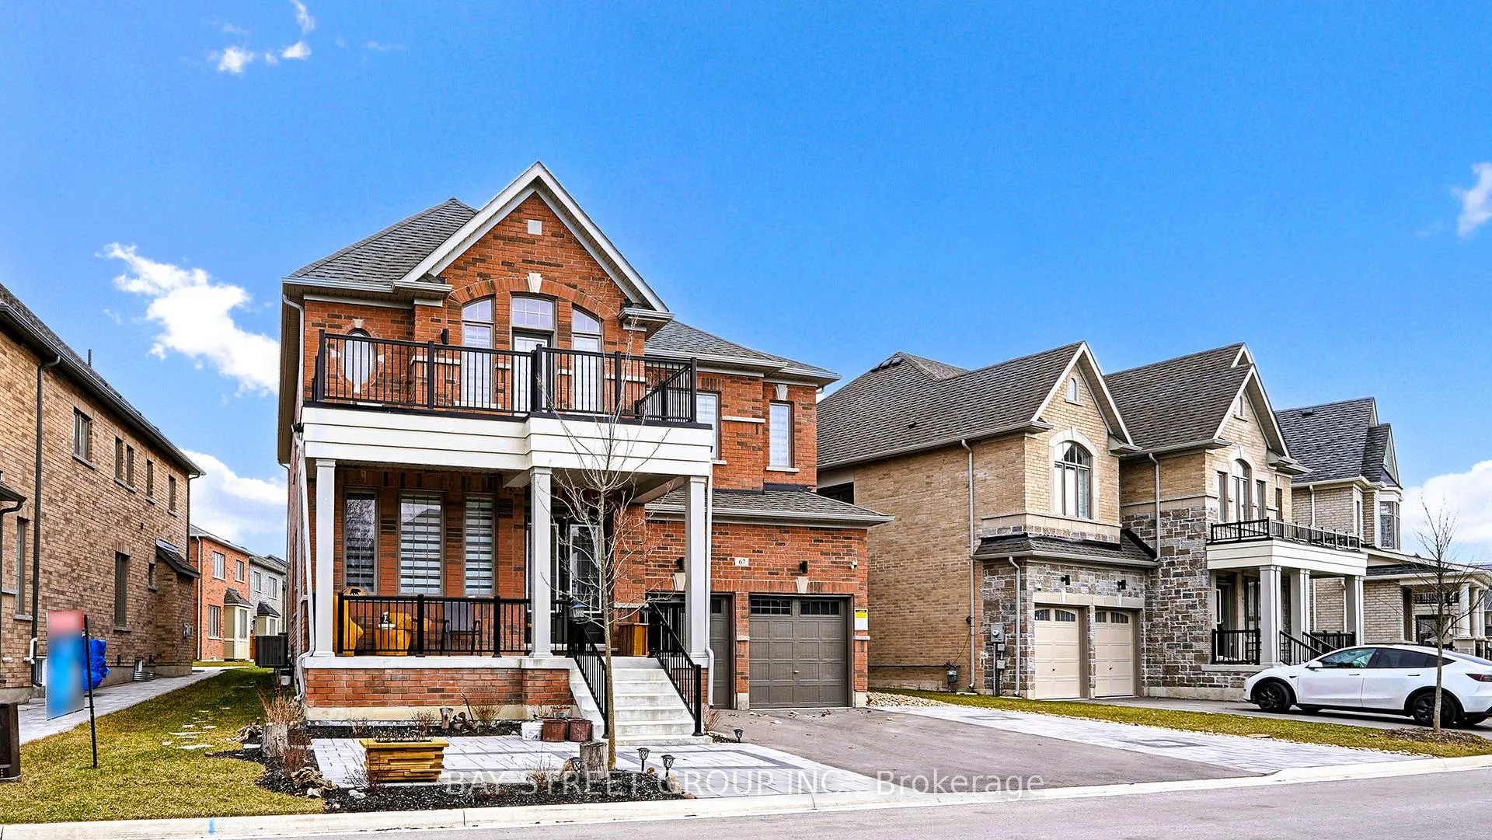
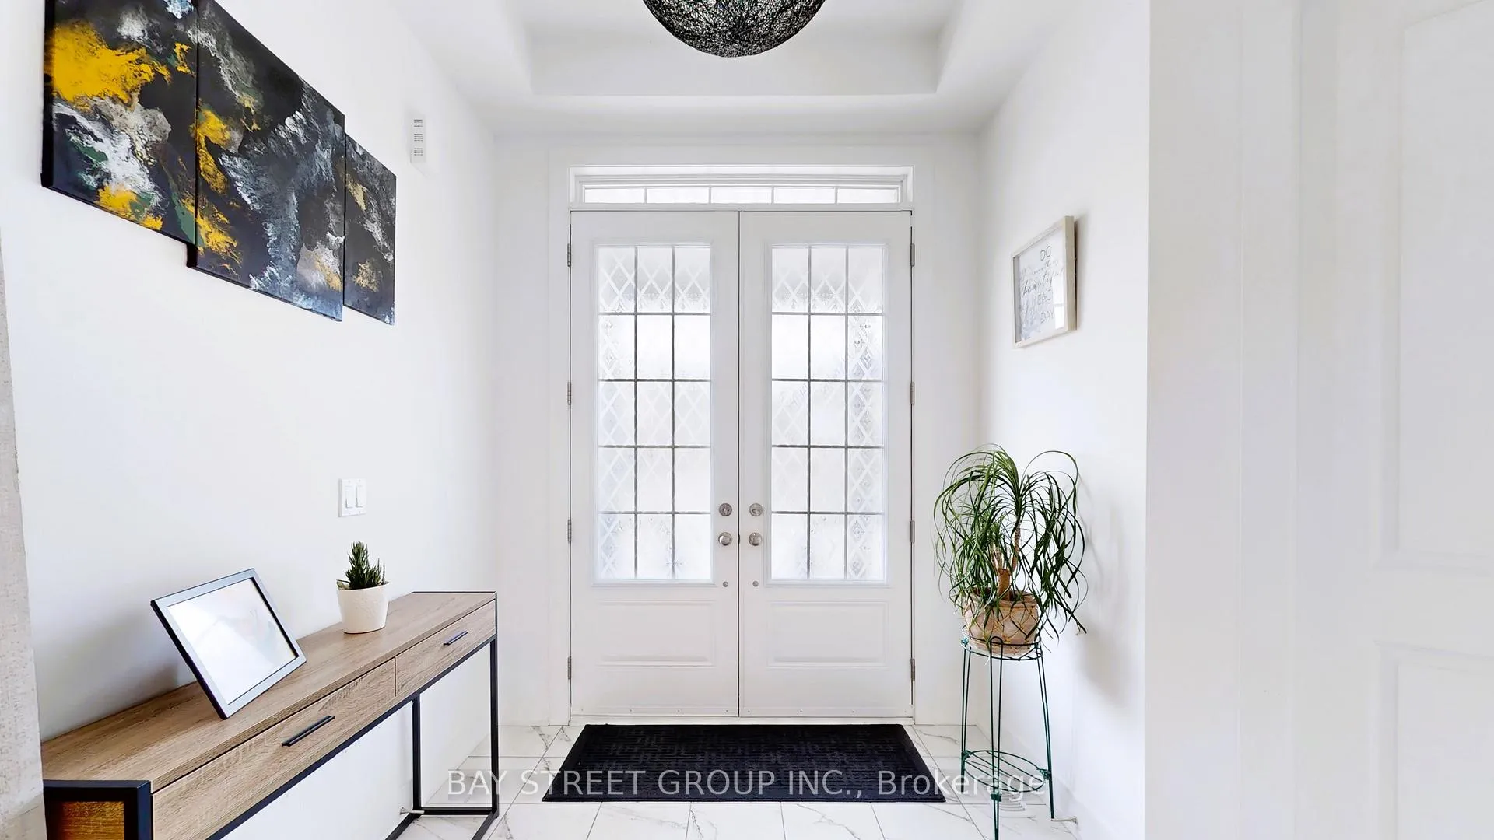
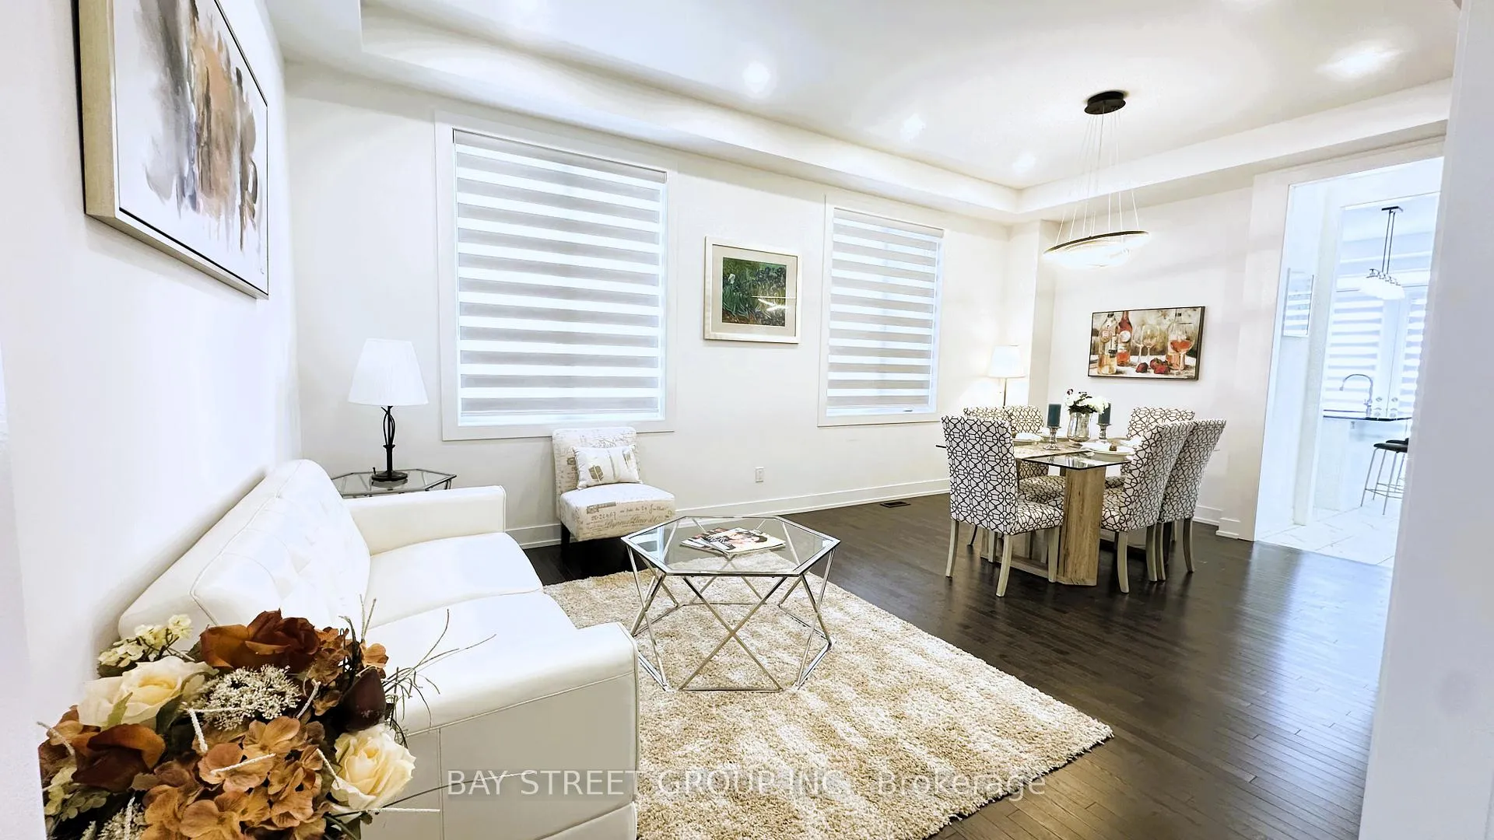
This elegant 4-bedroom, 4-bathroom detached residence features a thoughtfully planned layout with soaring 10-foot ceilings on the main level and 9-foot ceilings upstairs, offering a spacious, bright, and welcoming feel throughout the home. Set on a generous wide lot with impressive frontage, no sidewalk, desirable north-south exposure, and large windows that fill the interior with natural light, this property perfectly combines modern design with everyday practicality. The upgraded front interlock enhances curb appeal and provides additional parking space for multiple vehicles. Ideally located just a short drive from Hwy 404, the GO Station, schools, parks, shopping plazas, and other daily conveniences. An excellent opportunity for families looking for comfort, functionality, and a convenient lifestyle!
Ask about this home
A HOMEH agent will answer your questions about this home.
Around this home
Daily convenience, out of 100, from the distances below
Schools nearby
School rating, out of 10.
Helpful calculators
Your HOMEH agent

"I would see it this week."