

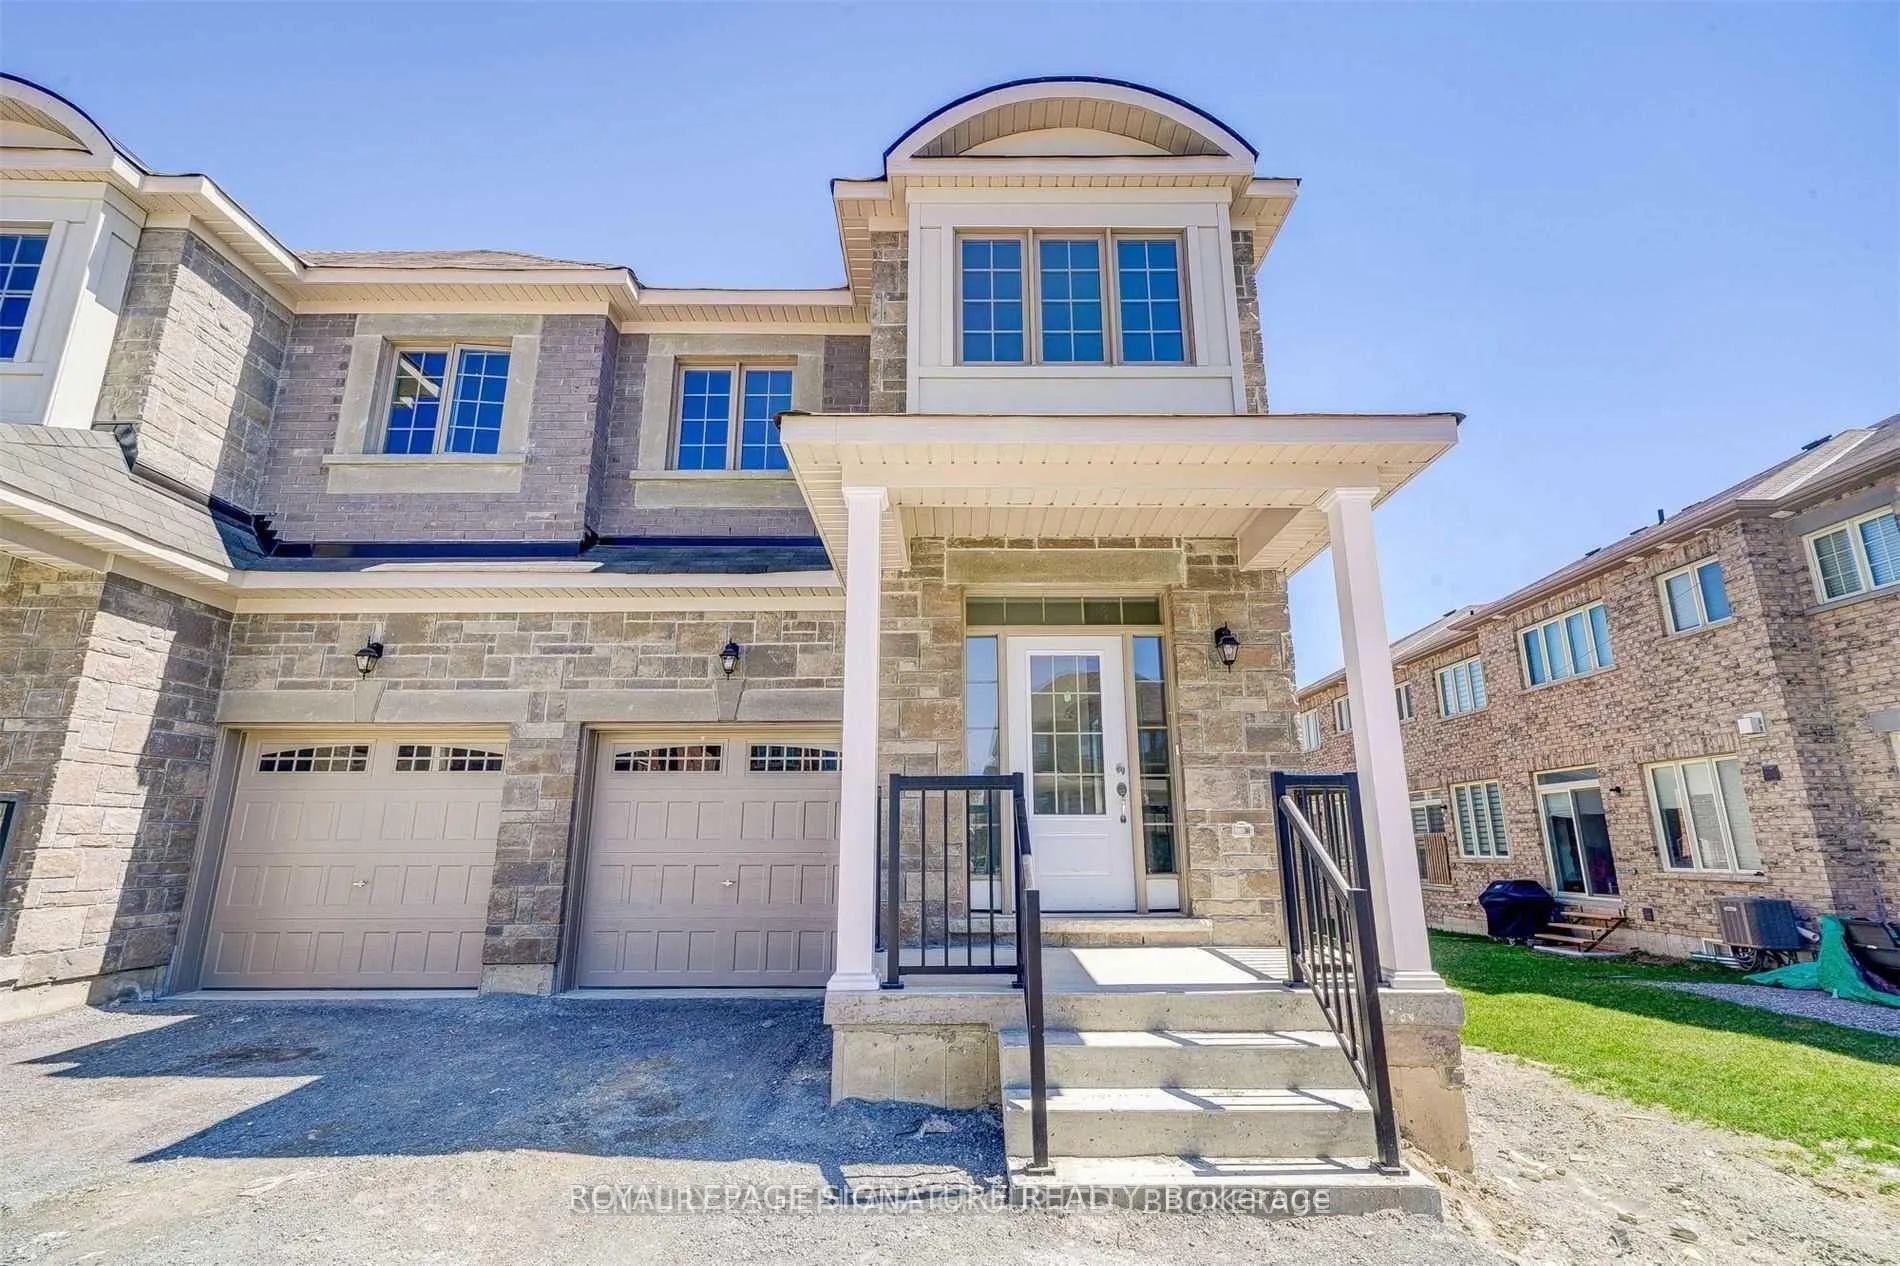
5 Frederick Taylor Way
5 Frederick Taylor Way
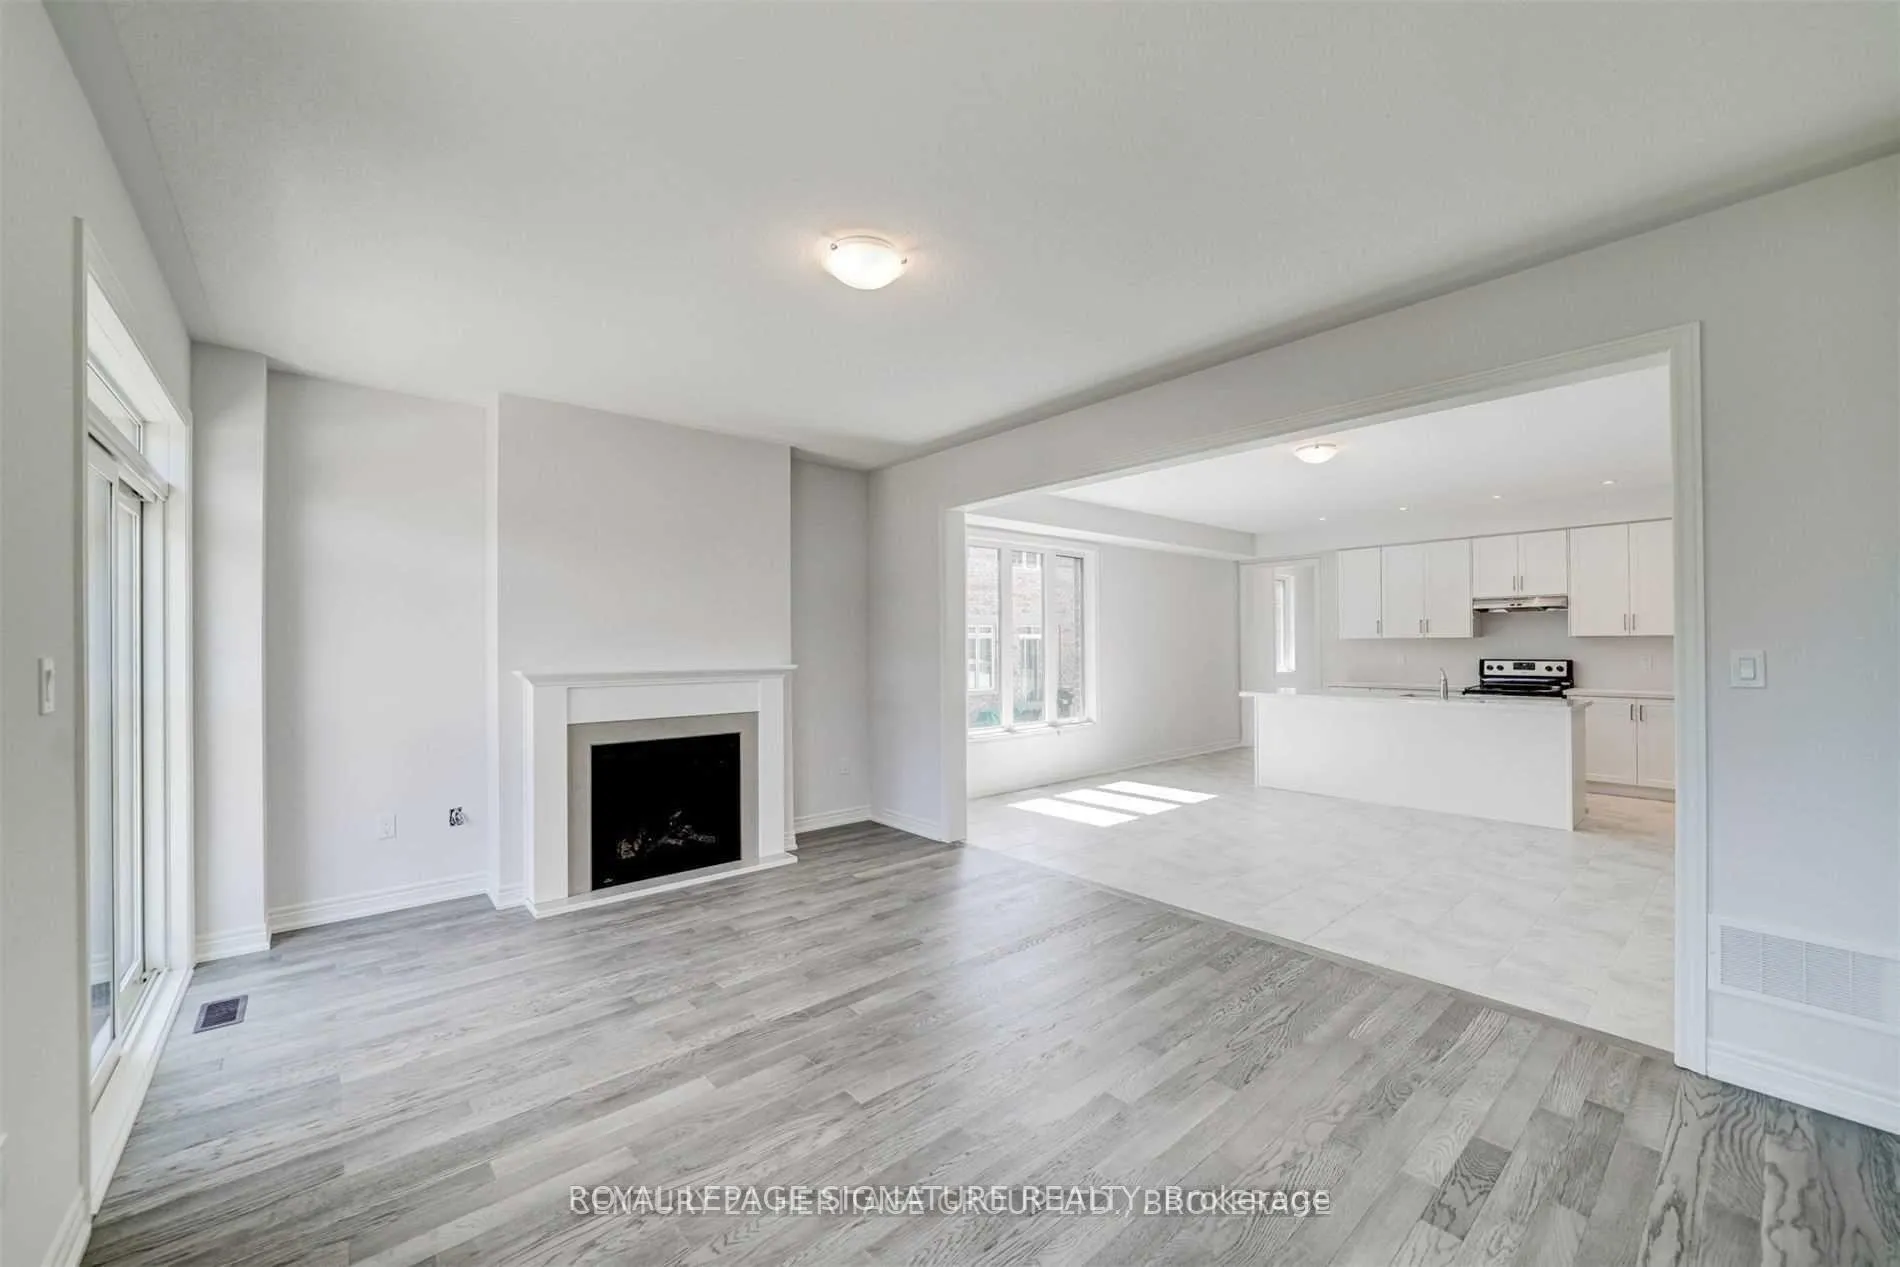 See all 31 photos
Facts and features
- BasementUnfinished
- Lot size26 × 99 ft
- Lease term12 months
- FurnishedUnfurnished
- Hardwood floors
- Fireplace
- Central air
The homeSemi-Detached, 2-storey, Age 0–5 years
- Type: Semi-Detached
- Style: 2-storey
- Age: 0–5 years
- Living space: 2,000–2,500 sq ft
- Basement: Full, unfinished
InsideFireplace Yes, Tile, Hardwood, Broadloom, Ensuite
- Fireplace: Yes
- Flooring: Tile, Hardwood, Broadloom
- Laundry: Ensuite
- Rooms above ground: 7
- Rooms in the basement: 1
- Bedrooms: 4
- Bathrooms: 3
- Kitchens: 1
Outside and lotBrick, stone, Asphalt shingle, Poured concrete
- Exterior: Brick, stone
- Roof: Asphalt shingle
- Foundation: Poured concrete
- Size: 25.72 × 98.71 ft
Parking1 Garage, Built-in, Private
- Spaces: 1 Garage
- Garage: Built-in
- Driveway: Private
Heating, water and powerForced air, gas, Central air, Municipal water
- Heating: Forced air, gas
- Cooling: Central air
- Water: Municipal water
- Sewer: Municipal sewer
Rent and termsRent $3,200 a month, Entire property, Unfurnished
- Rent: $3,200 a month
- Space for rent: Entire property
- Furnished: Unfurnished
- Lease: 12 months
- Rental items: Hot water tank
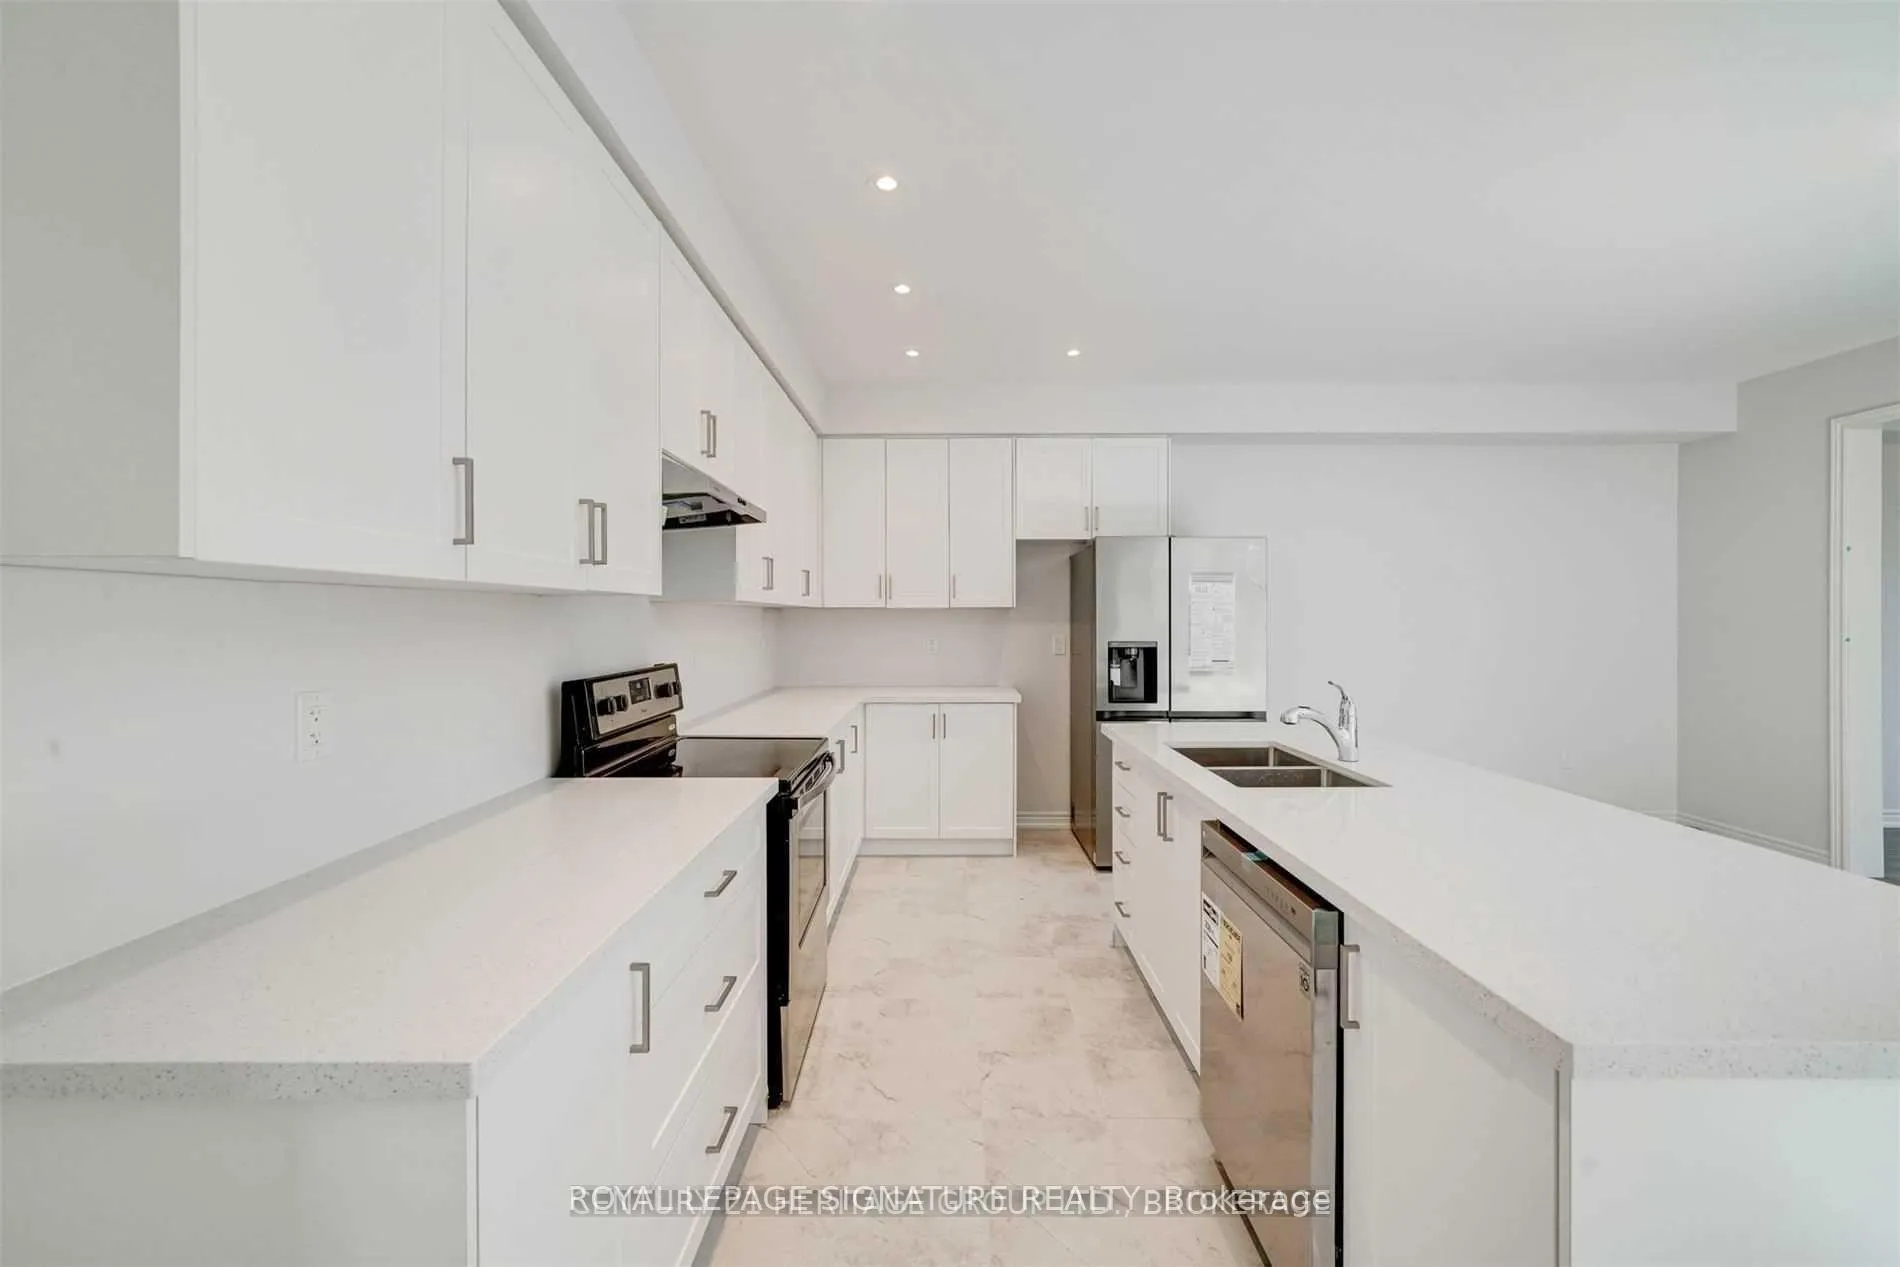
IncludedStainless steel fridge, stainless steel stove, stainless steel hood fan, stainless steel dishwasher, washer/dryer, all window covering
- Included: Stainless steel fridge, stainless steel stove, stainless steel hood fan, stainless steel dishwasher, washer/dryer, all window covering
Listing detailsN13062492, Rented, Apr 30, 2026
- MLS® number: N13062492
- Status: Rented
- Listed on: Apr 30, 2026
- Days on market: 15
- Updated: May 15, 2026
- Possession: 2026-05-01 / Immediate
- Occupied by: Vacant
- Listing brokerage: ROYAL LEPAGE SIGNATURE REALTY
About this home
5 Frederick Taylor Way, East Gwillimbury (Mt Albert), ON L0G 1M0
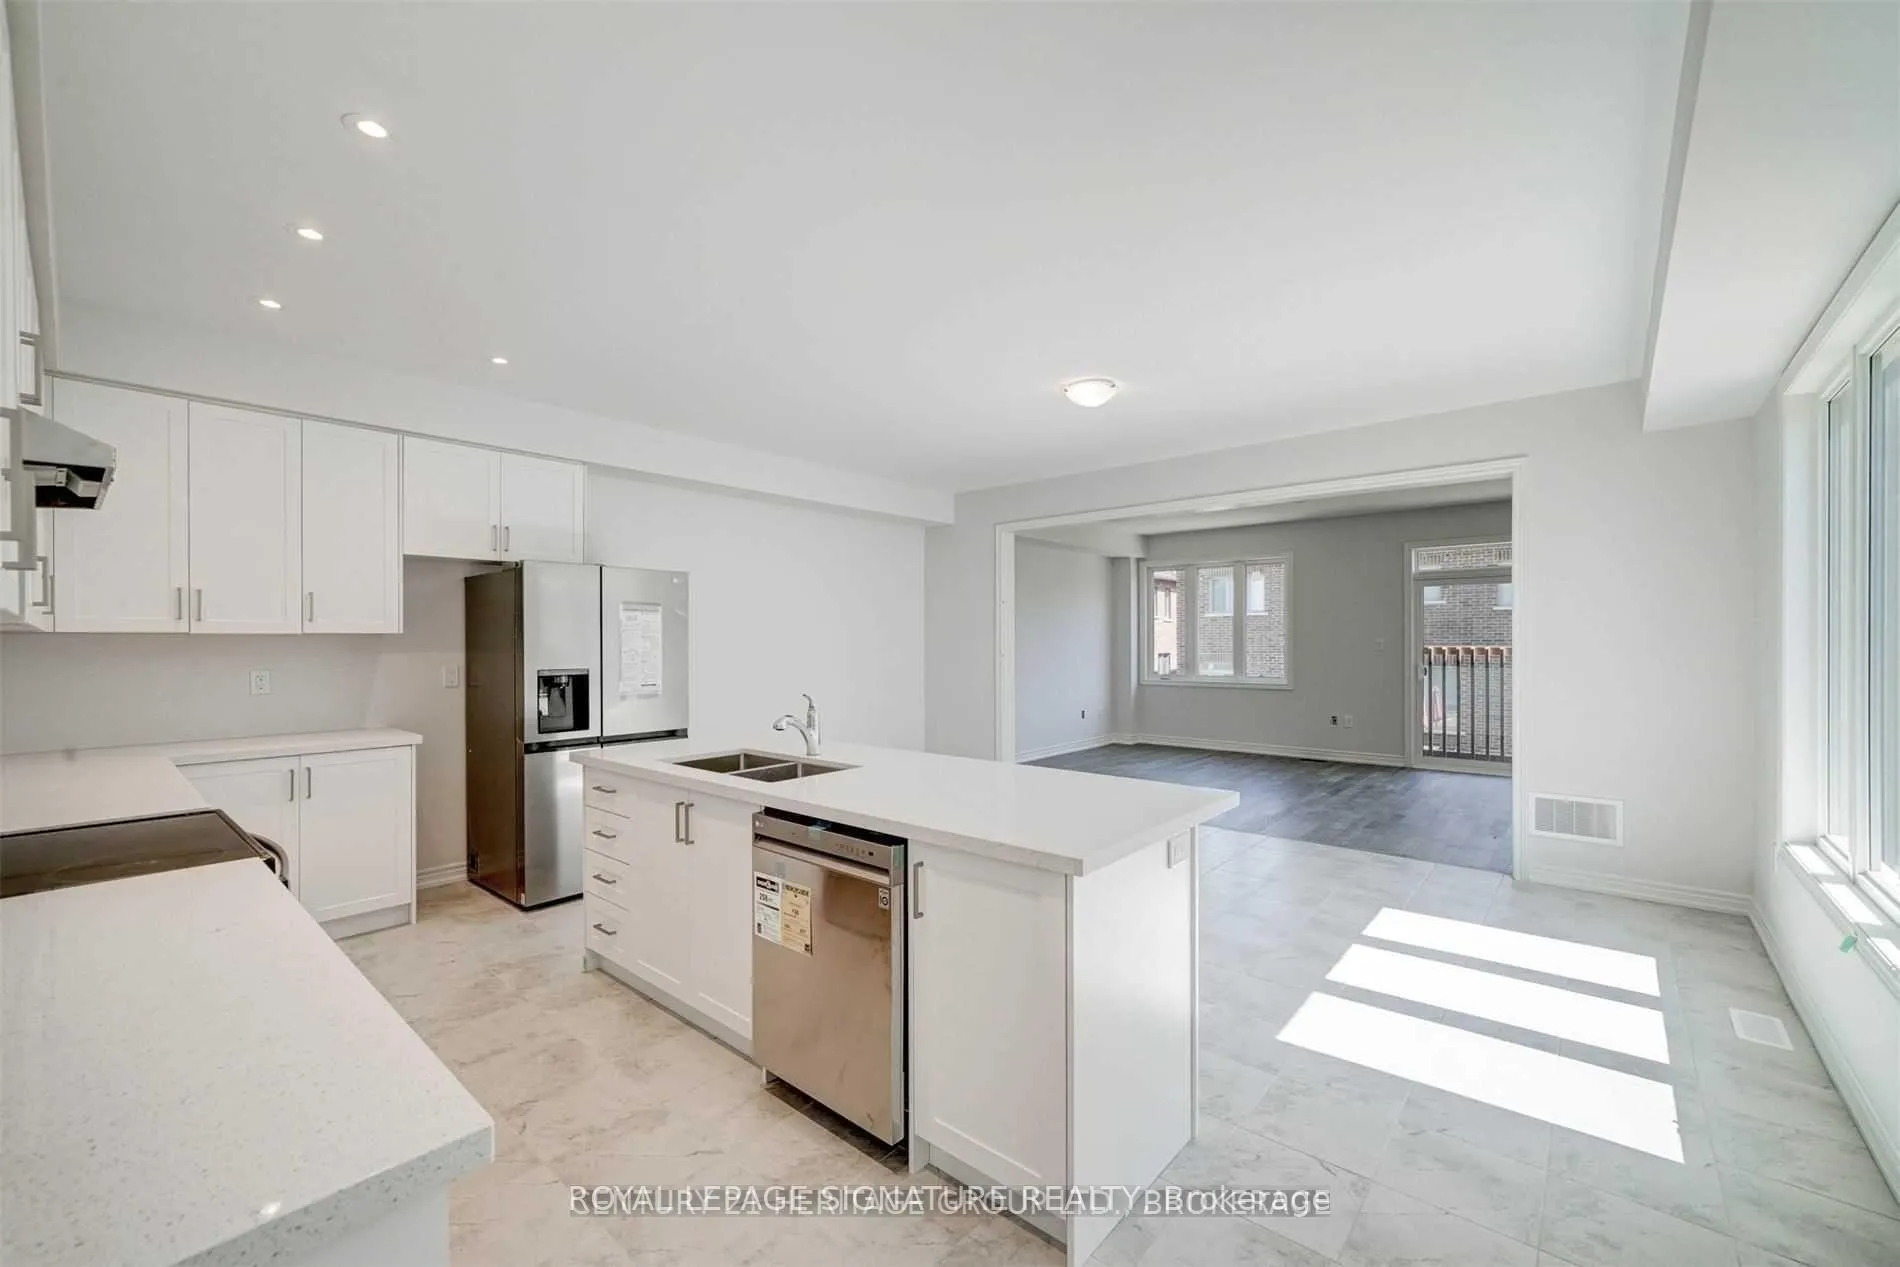
Introducing an exceptional semi-detached home available for rent in the highly desirable Mt Albert neighborhood. This stunning residence features a contemporary design with luxurious upgrades, offering 4 spacious bedrooms and 3 modern bathrooms.The open-concept layout is perfect for today's lifestyle, showcasing impressive 9-foot ceilings and elegant hardwood flooring throughout the main level. Step into the beautifully designed great room, complete with a cozy fireplace, making it an ideal space for family gatherings and relaxation.The sophisticated kitchen is equipped with sleek quartz countertops and high-end stainless steel appliances, perfect for culinary enthusiasts. For added convenience, a second-floor laundry room simplifies everyday tasks.Located just moments from Highway 404, Mt Albert Public School, Brooks Farm, and a variety of local amenities, this home offers both comfort and accessibility. Don't miss the opportunity to make this exceptional property your new home!
Ask about this home
A HOMEH agent will answer your questions about this home.
Around this home
Daily convenience, out of 100, from the distances below
Schools nearby
School rating, out of 10.
Helpful calculators
Your HOMEH agent

"I would see it this week."