

49 Bowline Vista
49 Bowline Vista
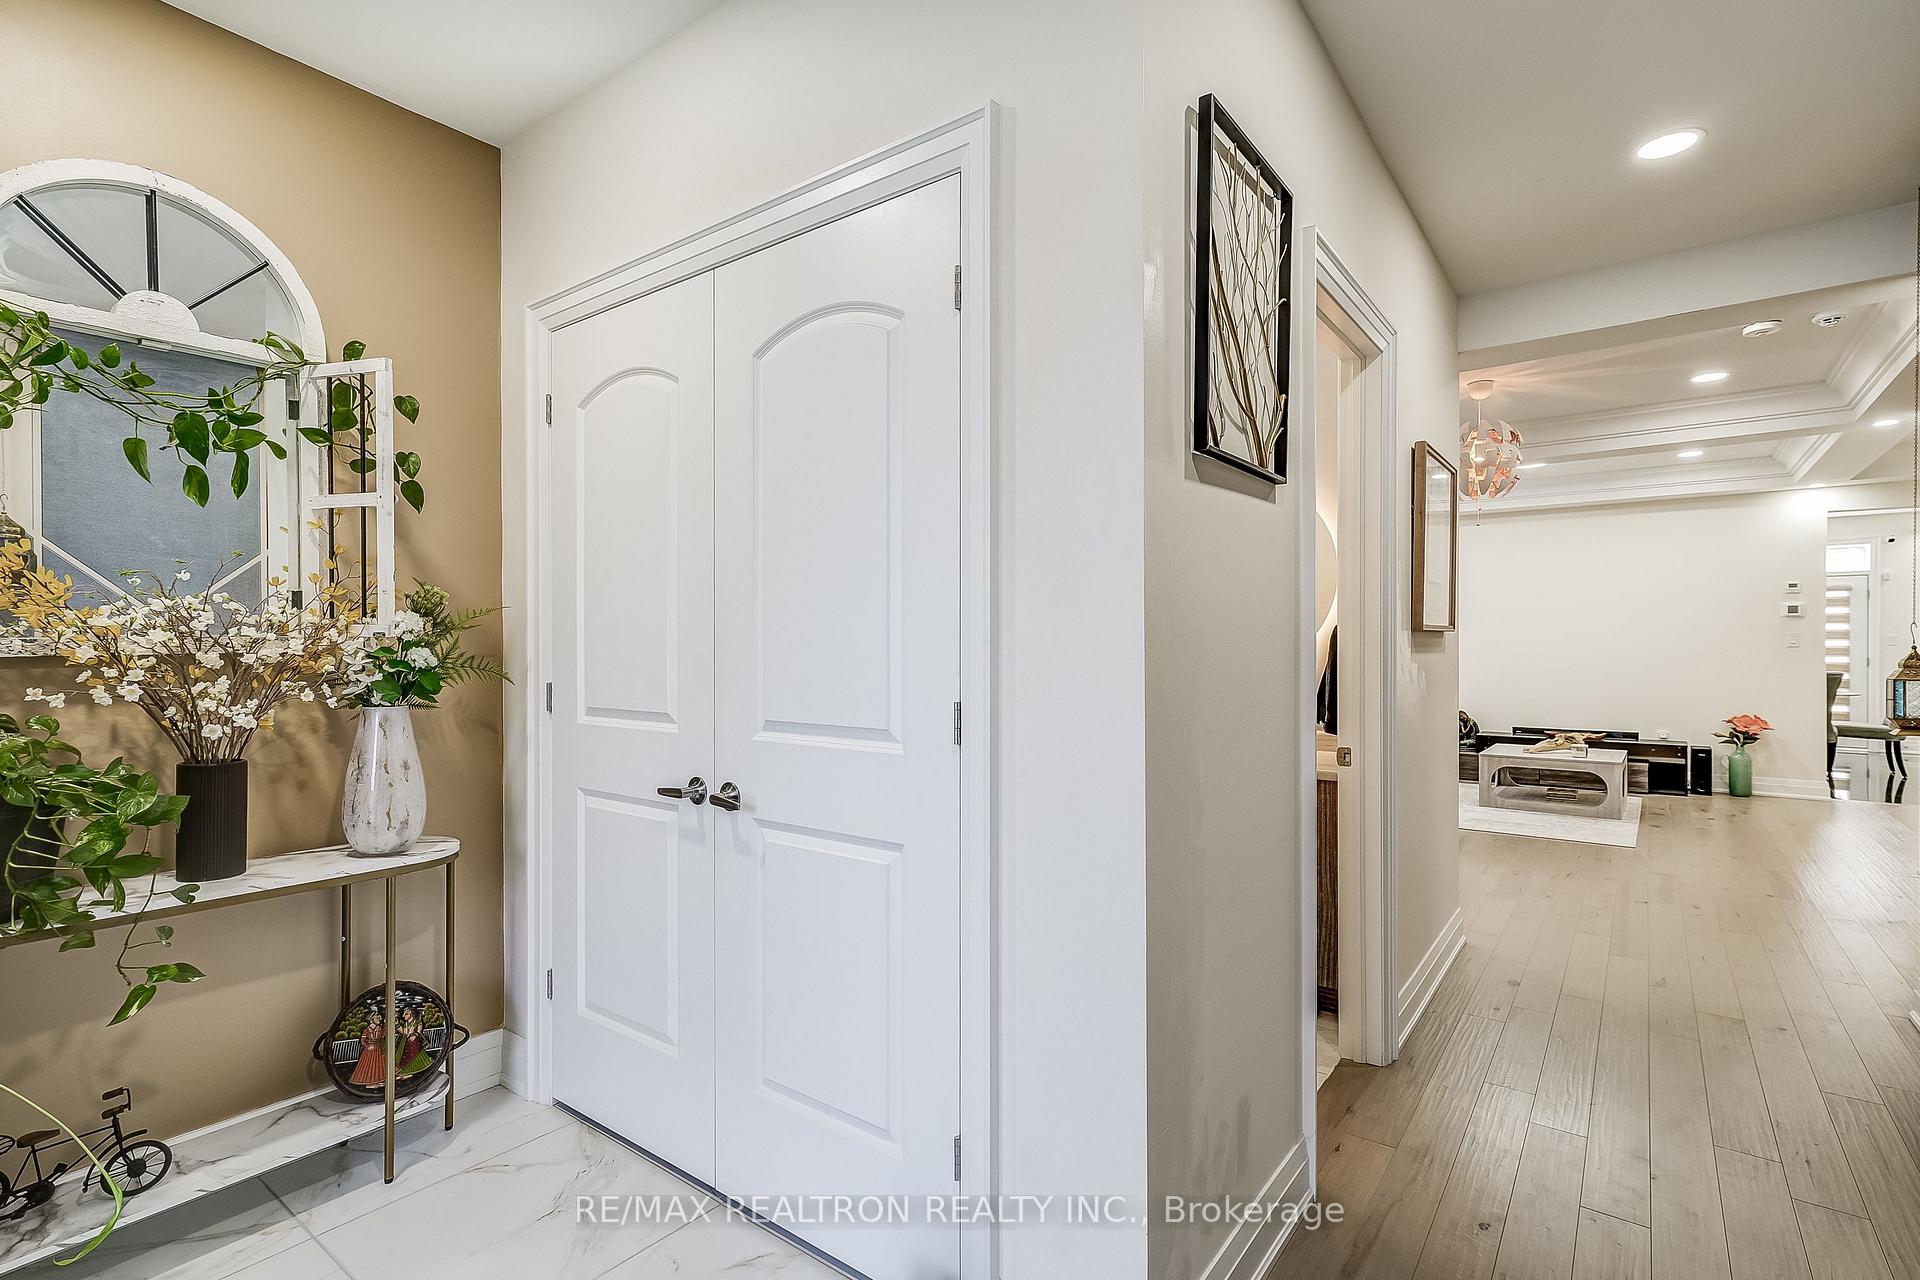 See all 49 photos
Property history
- $1,549,000ExpiredList: 2025-07-13|End: 2025-10-16|95 daysN12281935
- $3,700TerminatedList: 2025-07-21|End: 2025-08-15|25 daysN12297184
- $1,579,000TerminatedList: 2025-06-10|End: 2025-07-13|33 daysN12210268
- $1,649,000TerminatedList: 2025-05-06|End: 2025-06-10|35 daysN12128290
Facts and features
- BasementUnfinished
- Age of home0–5 years
- Price per sq ft~$600
- Water, sewerMunicipal
- Fireplace
- Central air
The homeDetached, 2-storey, Age 0–5 years
- Type: Detached
- Style: 2-storey
- Age: 0–5 years
- Living space: 2,500–3,000 sq ft
- Basement: Unfinished
InsideFireplace Yes, natural gas, Auto garage door remote, built-in oven, carpet free, countertop range, in-law capability, storage, storage area lockers, water softener, Rooms above ground 10
- Fireplace: Yes, natural gas
- Features: Auto garage door remote, built-in oven, carpet free, countertop range, in-law capability, storage, storage area lockers, water softener
- Rooms above ground: 10
- Rooms in the basement: 1
- Bedrooms: 4
- Bathrooms: 3
- Kitchens: 1
- Family room: Yes
Outside and lotBrick, stone, Asphalt shingle, Concrete
- Exterior: Brick, stone
- Roof: Asphalt shingle
- Foundation: Concrete
- Size: 36 × 115 ft
- Shape: Pie
Parking2 Garage, Built-in, Private
- Spaces: 2 Garage
- Garage: Built-in
- Driveway: Private
Heating, water and powerForced air, gas, Central air, Municipal water
- Heating: Forced air, gas
- Cooling: Central air
- Water: Municipal water
- Sewer: Municipal sewer
Costs and taxesTaxes $6,067 a year, HST included in the price, Hot water tank
- Taxes, 2025: $6,067 a year
- HST: HST included in the price
- Rental items: Hot water tank
Included in the saleStainless steel appliances, front load washer and dryer., Not included None
- Included: Stainless steel appliances, front load washer and dryer.
- Not included: None
NearbyGolf, hospital, library, marina, park, ravine
- Close to: Golf, hospital, library, marina, park, ravine
Listing detailsN12128290, Terminated, May 6, 2025
- MLS® number: N12128290
- Status: Terminated
- Listed on: May 6, 2025
- Days on market: 35
- Updated: Jun 10, 2025
- Possession: 2025-07-31 / Flexible
- Occupied by: Owner
- Listing brokerage: RE/MAX REALTRON REALTY INC.
About this home
49 Bowline Vista, East Gwillimbury (Holland Landing), ON L9N 0W2
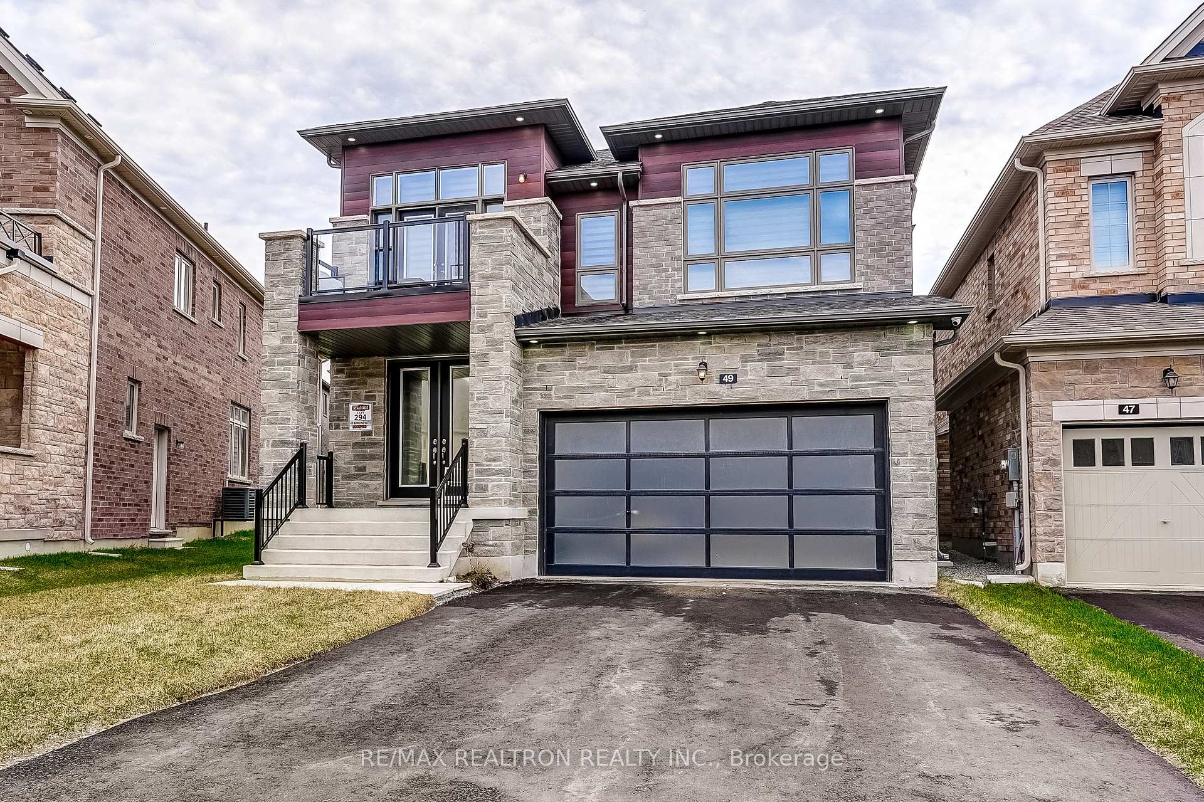
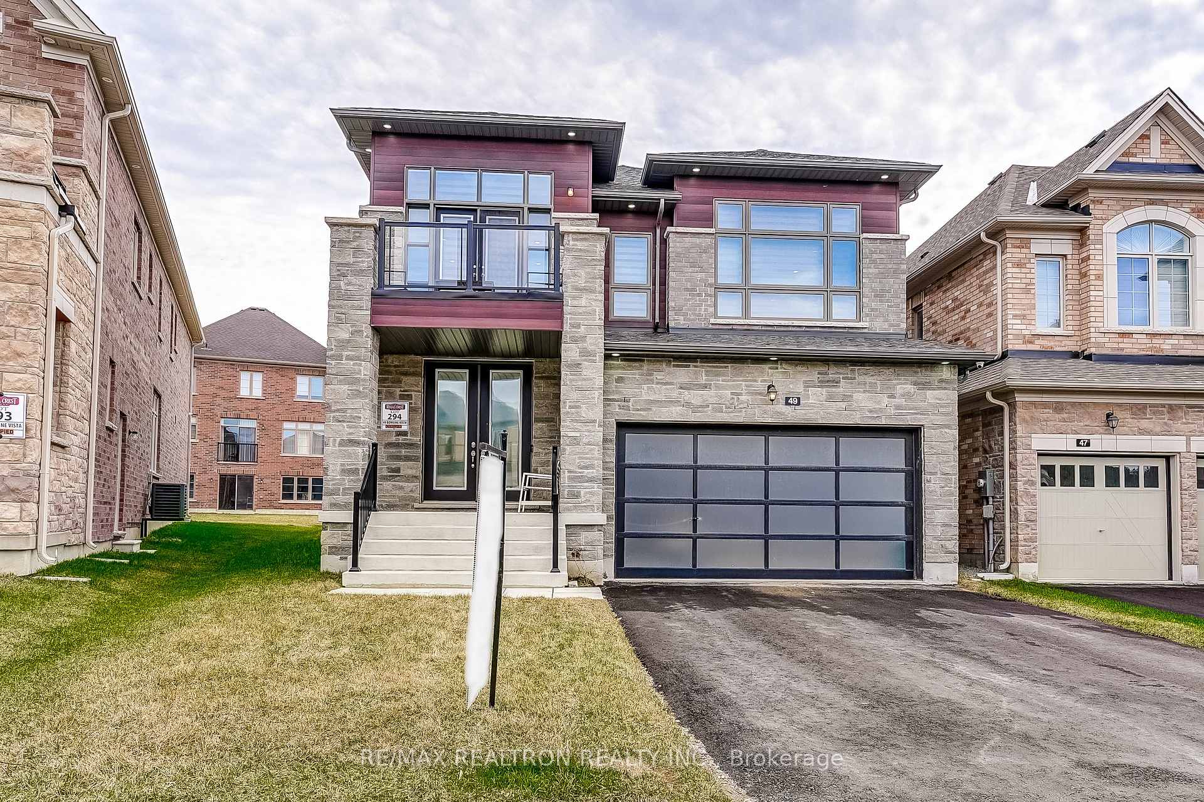
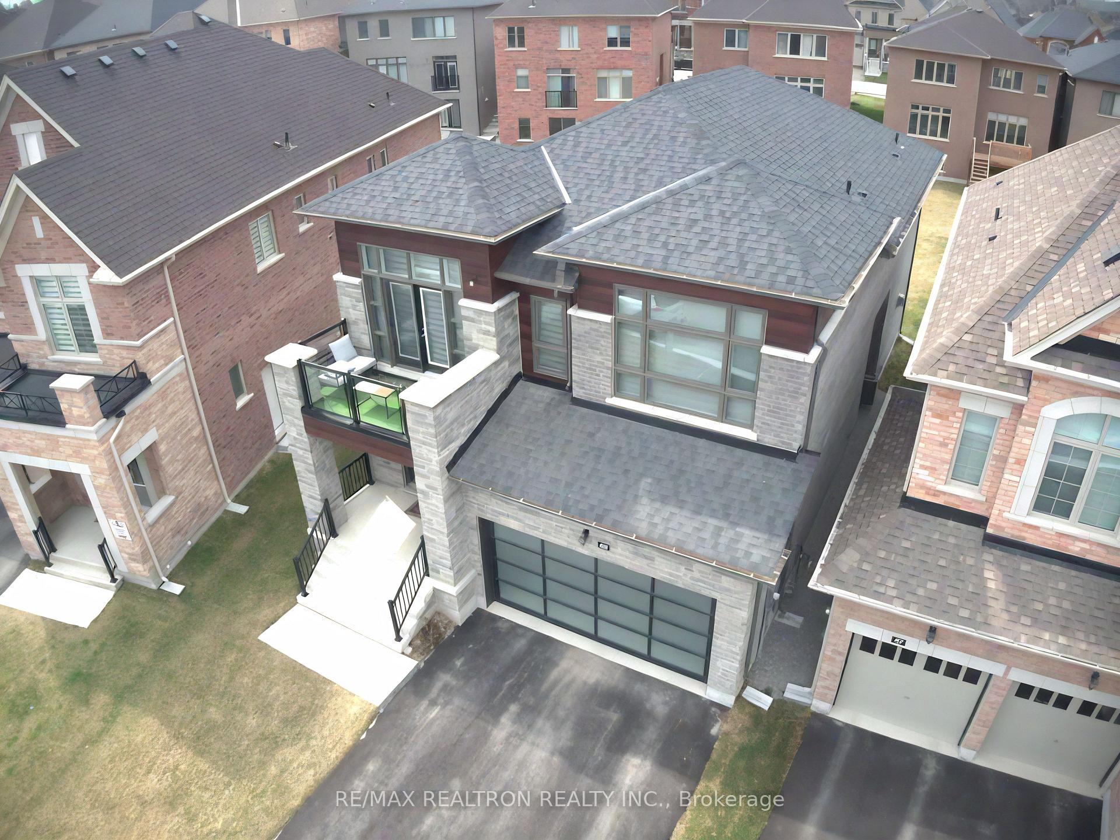
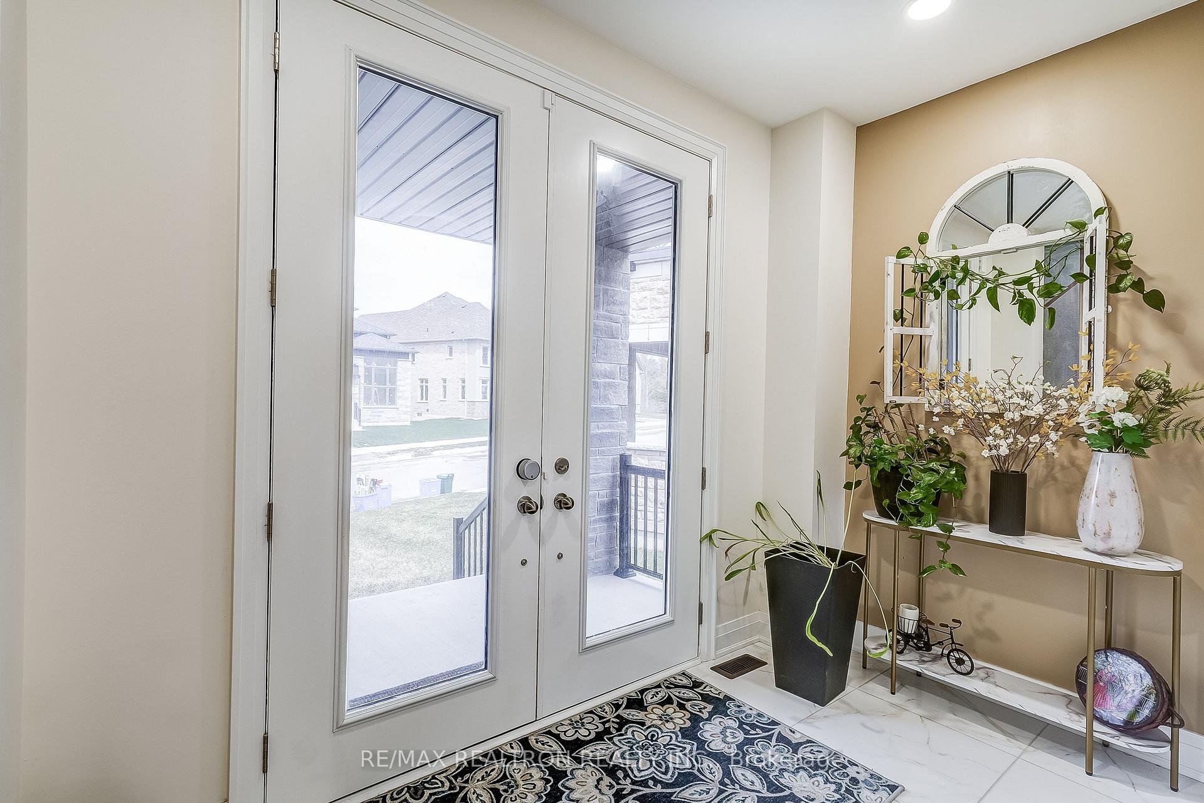
Absolute showstopper! Packed with upgrades, this stunning home sits beautifully on a premium pie-shaped lot in bustling Holland Landing. One of the best curb appeals in the Anchor Woods community, this home has incredible curb appeal, a grand entranceway, multiple main floor living spaces, open concept great room with large kitchen, formal dining, and large comfortable family room. The main floor office makes working from home a breeze! Professionally styled, this home models true luxury in one of Ontario's best communities for families. Packed with character and charm this home perfectly showcases just how beautiful a large home can be. Massive primary bedroom with huge ensuite and walk-in closet, large additional bedrooms each with bathroom access and large closets. This home has all the upgrades you can imagine: stainless steel appliances, wall oven, electric cooktop, potlights throughout, fireplace main floor laundry, upgraded hardwood floors, upgraded coffered ceilings, quartz counters, crown moulding, light fixtures, vaulted ceilings, roller shades, 2nd floor terrace, premium pie-shaped lot, modern garage doors and exterior styling. You WILL be blown away. Steps to all the amenities you could dream of. Go train, upper Canada mall, grocery stores, schools, community center, hockey rink, and parks galore. Come and see just how incredible living in Holland Landing can actually be.
Ask about this home
A HOMEH agent will answer your questions about this home.
Around this home
Daily convenience, out of 100, from the distances below
Schools nearby
School rating, out of 10.
Helpful calculators
Your HOMEH agent

"I would see it this week."