

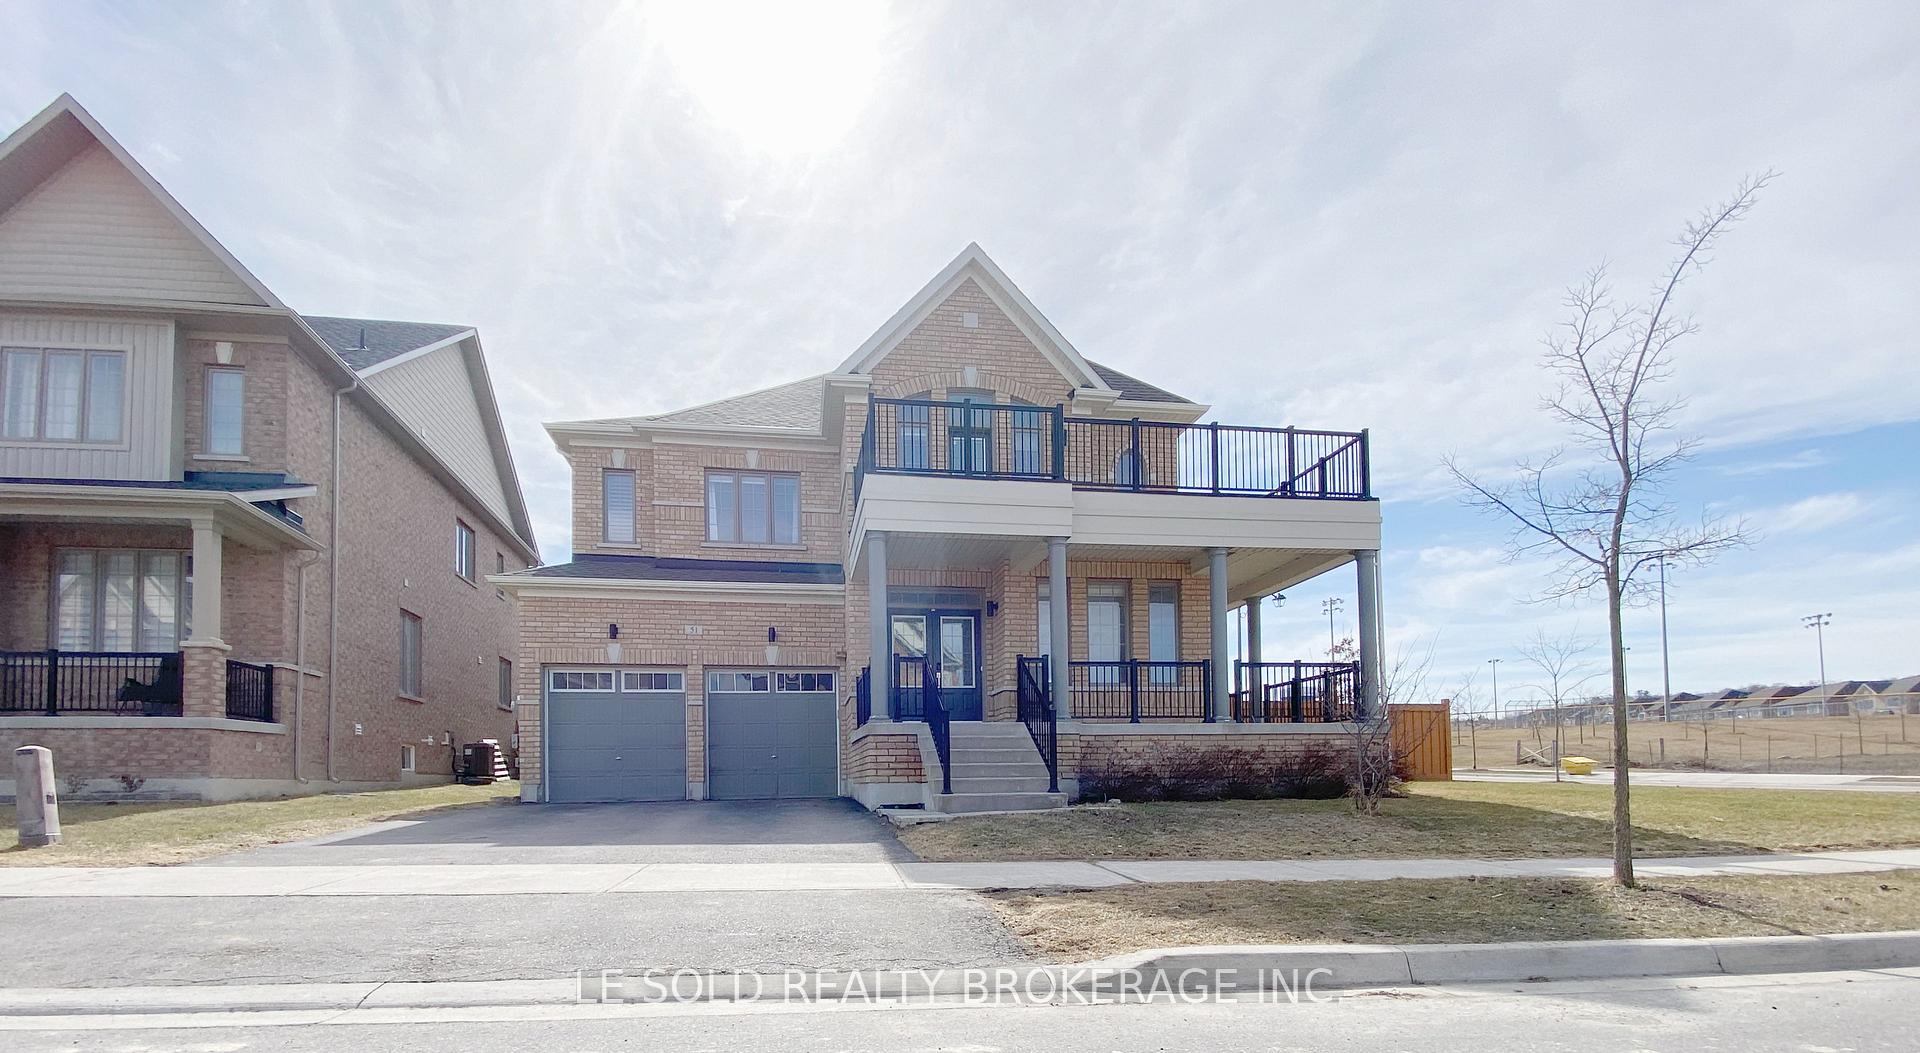
51 Spruce Avenue
51 Spruce Avenue
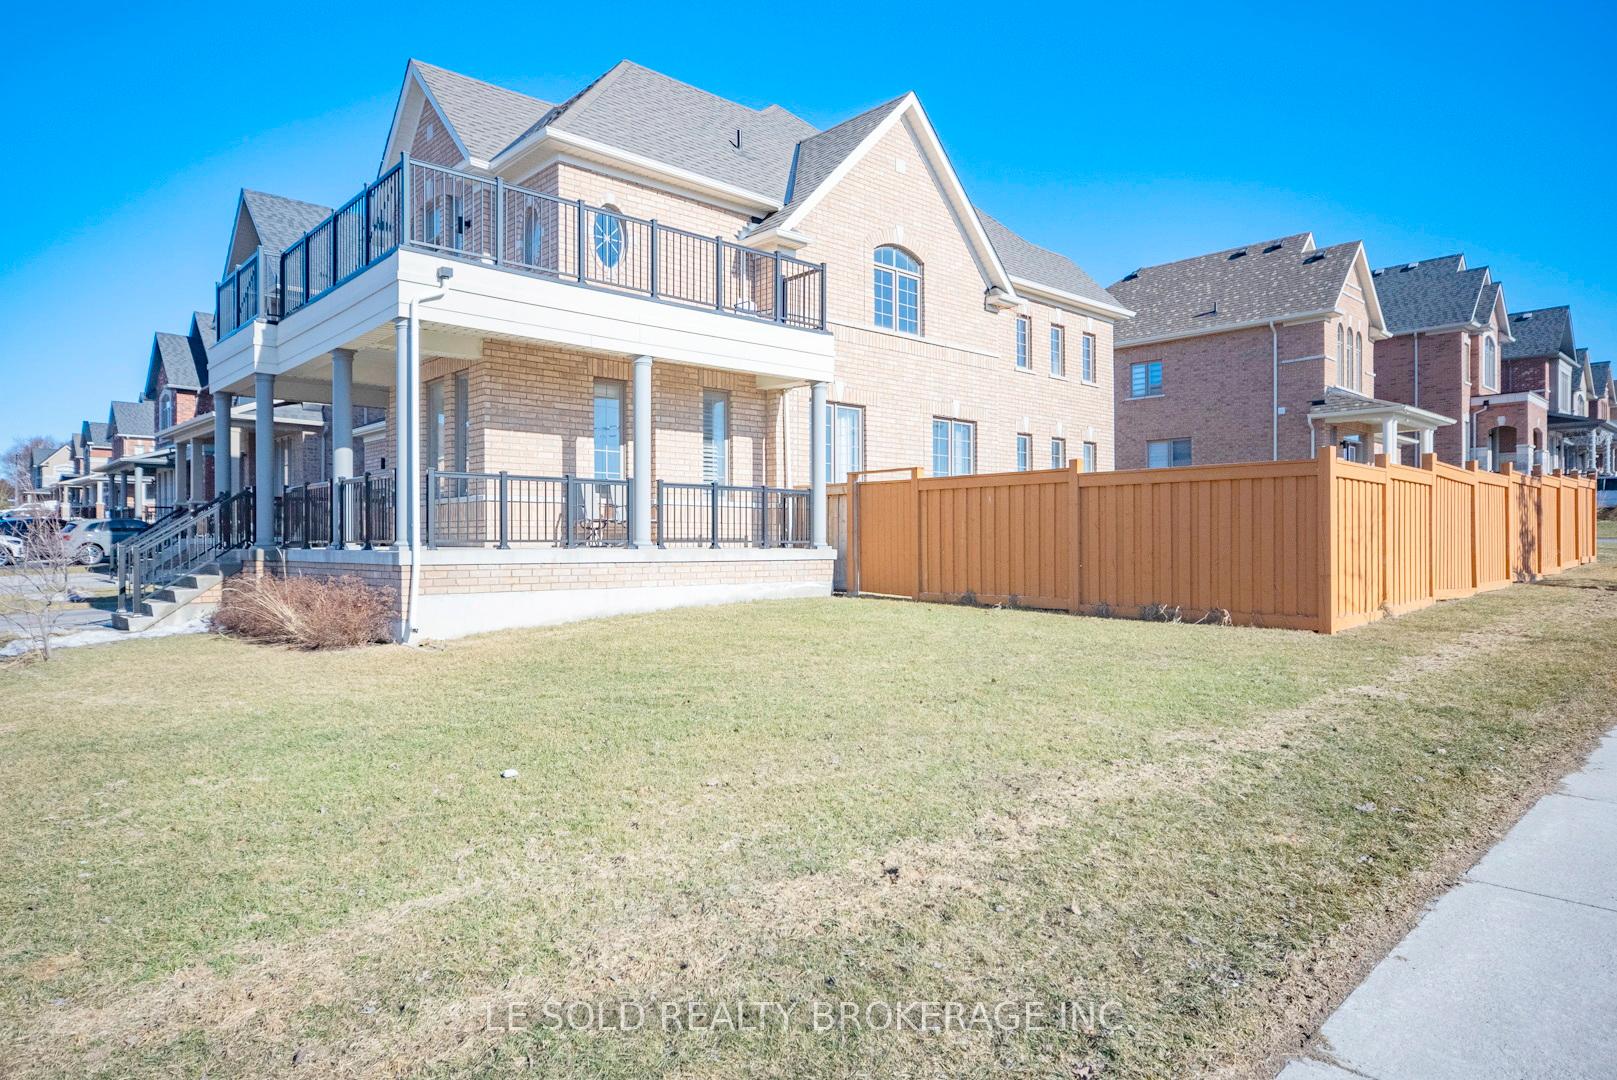 See all 50 photos
Property history
- $1,590,000SuspendedList: 2025-06-11|End: 2025-08-04|54 daysN12211635
- $1,590,000TerminatedList: 2025-05-21|End: 2025-06-11|21 daysN12161158
- $1,450,000TerminatedList: 2025-05-05|End: 2025-05-20|15 daysN12123312
- $1,590,000TerminatedList: 2025-04-26|End: 2025-05-04|8 daysN12106035
- $1,550,000TerminatedList: 2025-04-05|End: 2025-04-26|21 daysN12064616
- $1,250,000TerminatedList: 2025-03-18|End: 2025-04-05|18 daysN12027587
Facts and features
- BasementFinished
- Price per sq ft~$489
- Water, sewerMunicipal
- HeatingForced air
- Fireplace
- Central air
The homeDetached, 2-storey, 3,000–3,500 sq ft
- Type: Detached
- Style: 2-storey
- Living space: 3,000–3,500 sq ft
- Basement: Finished
InsideFireplace Yes, Main level, Rooms above ground 12
- Fireplace: Yes
- Laundry: Main level
- Rooms above ground: 12
- Bedrooms: 4 + 2 in the basement
- Bathrooms: 5
- Kitchens: 1
- Family room: Yes
Outside and lotBrick, Unknown, Unknown
- Exterior: Brick
- Roof: Unknown
- Foundation: Unknown
- Size: 73 × 92 ft
- Zoning: R2-3
Parking2 Garage, Attached, Private
- Spaces: 2 Garage
- Garage: Attached
- Driveway: Private
Heating, water and powerForced air, gas, Central air, Municipal water
- Heating: Forced air, gas
- Cooling: Central air
- Water: Municipal water
- Sewer: Municipal sewer
Costs and taxesTaxes $6,589 a year, HST included in the price, Hot water tank (approx $55/month)
- Taxes, 2024: $6,589 a year
- HST: HST included in the price
- Rental items: Hot water tank (approx $55/month)
Included in the saleStove, fridge, dishwasher, washer, dryer, all light fixtures & existing window coverings.
- Included: Stove, fridge, dishwasher, washer, dryer, all light fixtures & existing window coverings.
Listing detailsN12106035, Terminated, Apr 26, 2025
- MLS® number: N12106035
- Status: Terminated
- Listed on: Apr 26, 2025
- Days on market: 8
- Updated: May 4, 2025
- Possession: Other
- Occupied by: Owner
- Listing brokerage: LE SOLD REALTY BROKERAGE INC.
About this home
51 Spruce Avenue, East Gwillimbury (Holland Landing), ON L9N 0S8
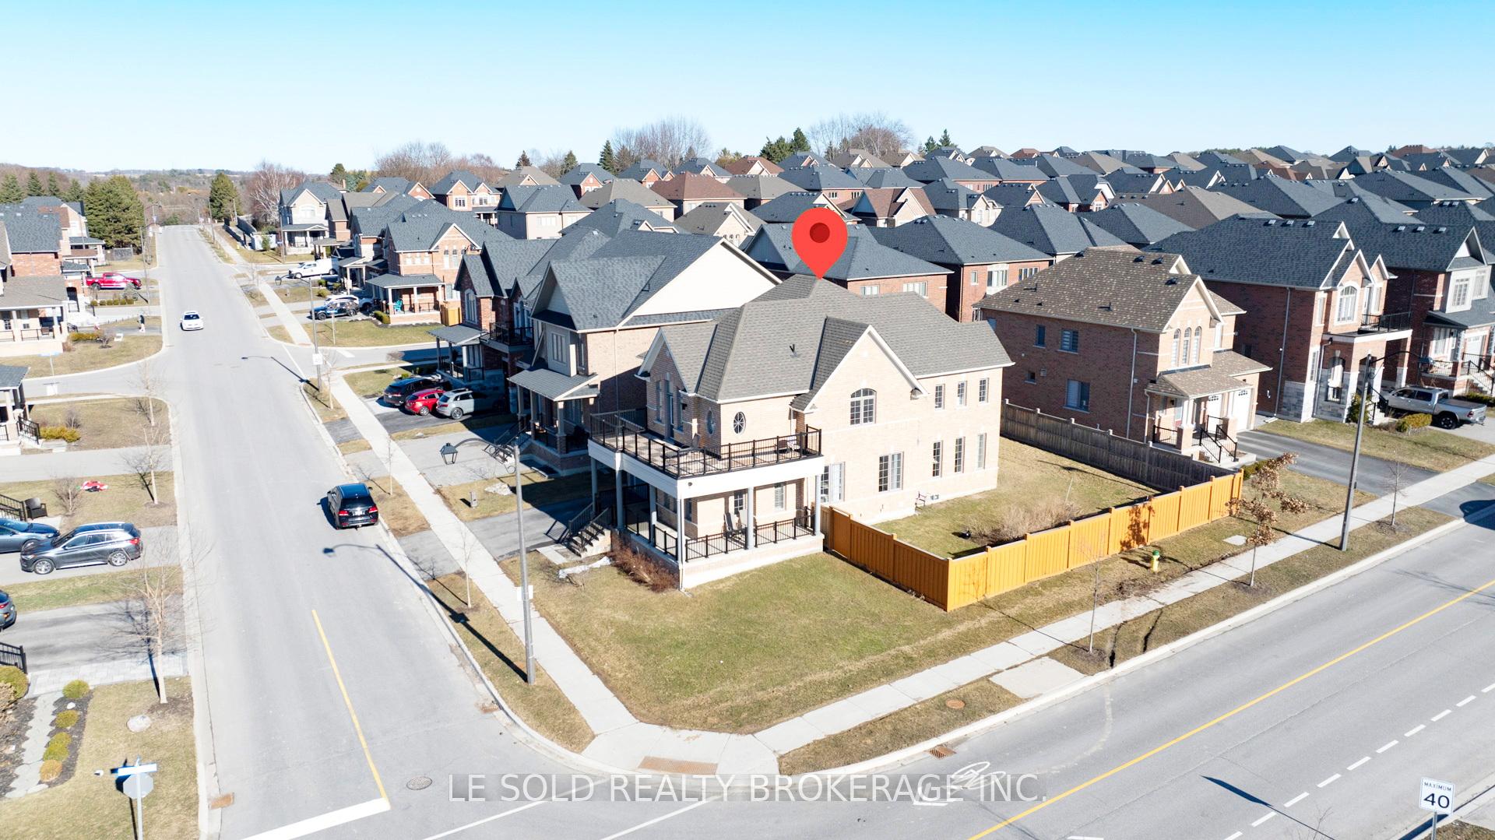
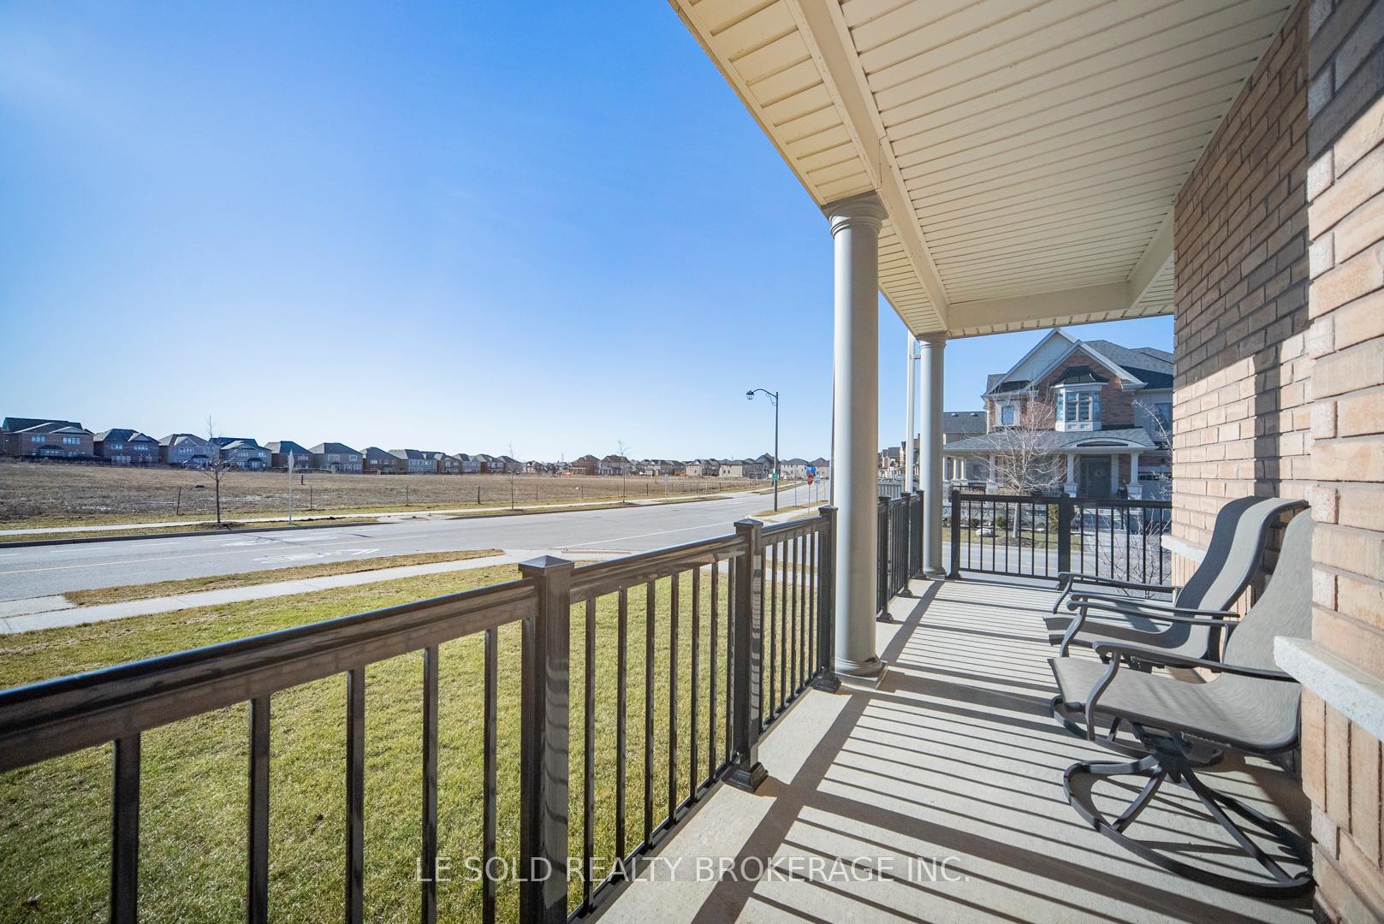
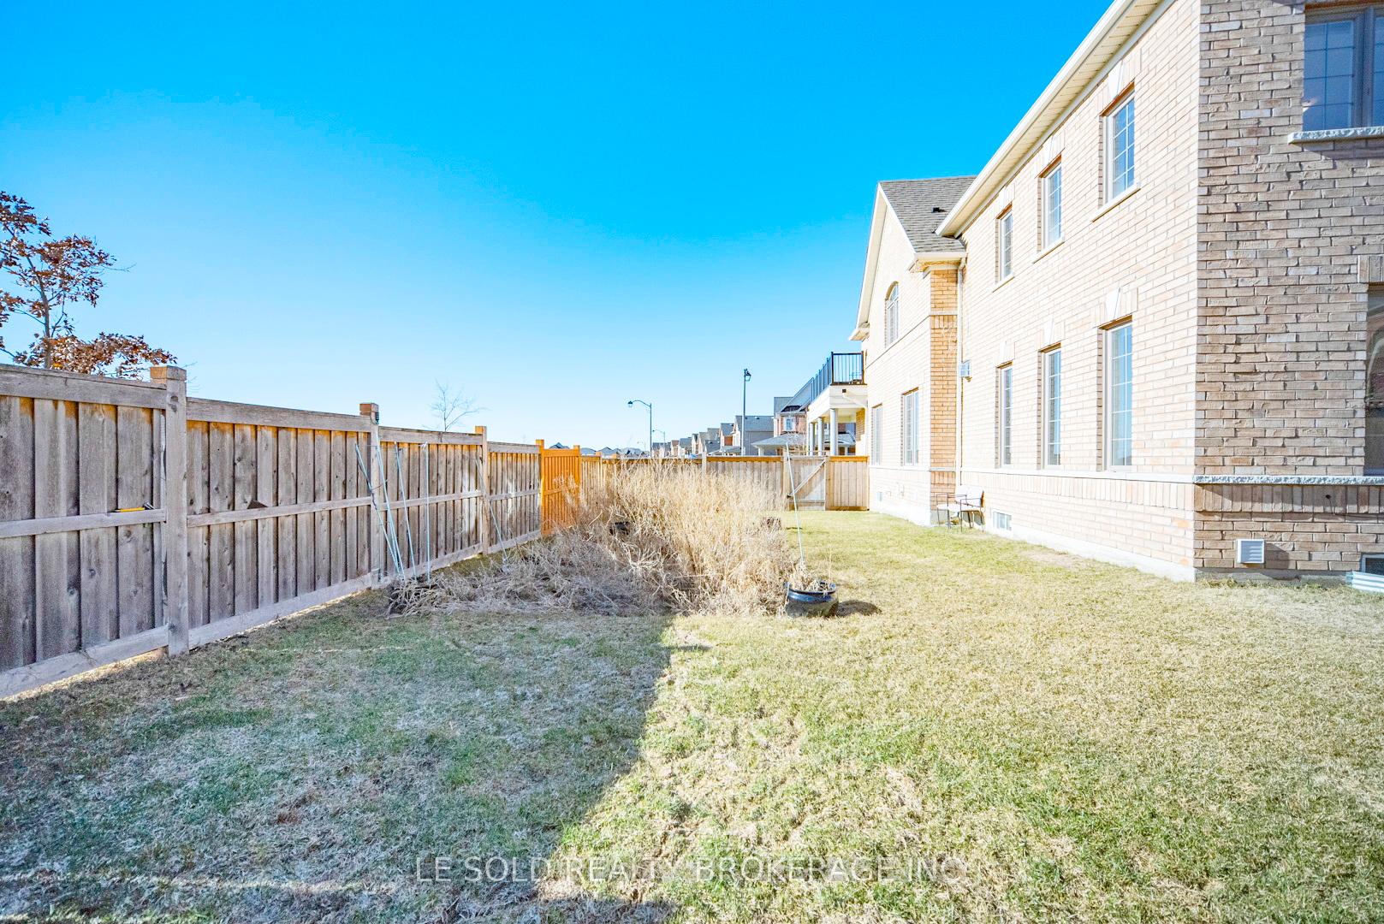
Excellent 2-storey detached house located in the uprising community of Holland Landing. Located in a corner. Spacious and bright living space. Floor size 3,468 sqft. Open concept layout. Family room with gas fireplace. Morden kitchen with island. Spacious 4+2 bedrooms. Primary Bedroom has a 5 pcs ensuite bathroom and his/her closet. All other 3 bedrooms have B/I closets. Big windows provide great open horizons. Second-floor loft area (as per floor plan) is ideal to be a den or converted into 5th bedroom. Walk out terrace on the second floor just facing to beautiful park! Finished basement with large recreation area and one 3pcs bathroom w. access just face to garage door - easily converted to seperate entrance rental Unit earn potential 3.5k+ cash flow! Convenient location, 1 min drive to Hwy 11 (Yonge St), 7 mins drive to shopping plaza, including Costco, Petsmart, gym, pharmacy, wine shop, bank, restaurants, and more. Close to schools, parks, public library, tennis club, and etc.
Ask about this home
A HOMEH agent will answer your questions about this home.
Around this home
Daily convenience, out of 100, from the distances below
Schools nearby
School rating, out of 10.
Helpful calculators
Your HOMEH agent

"Priced 16% over the Hestimate. I would see it this week."