

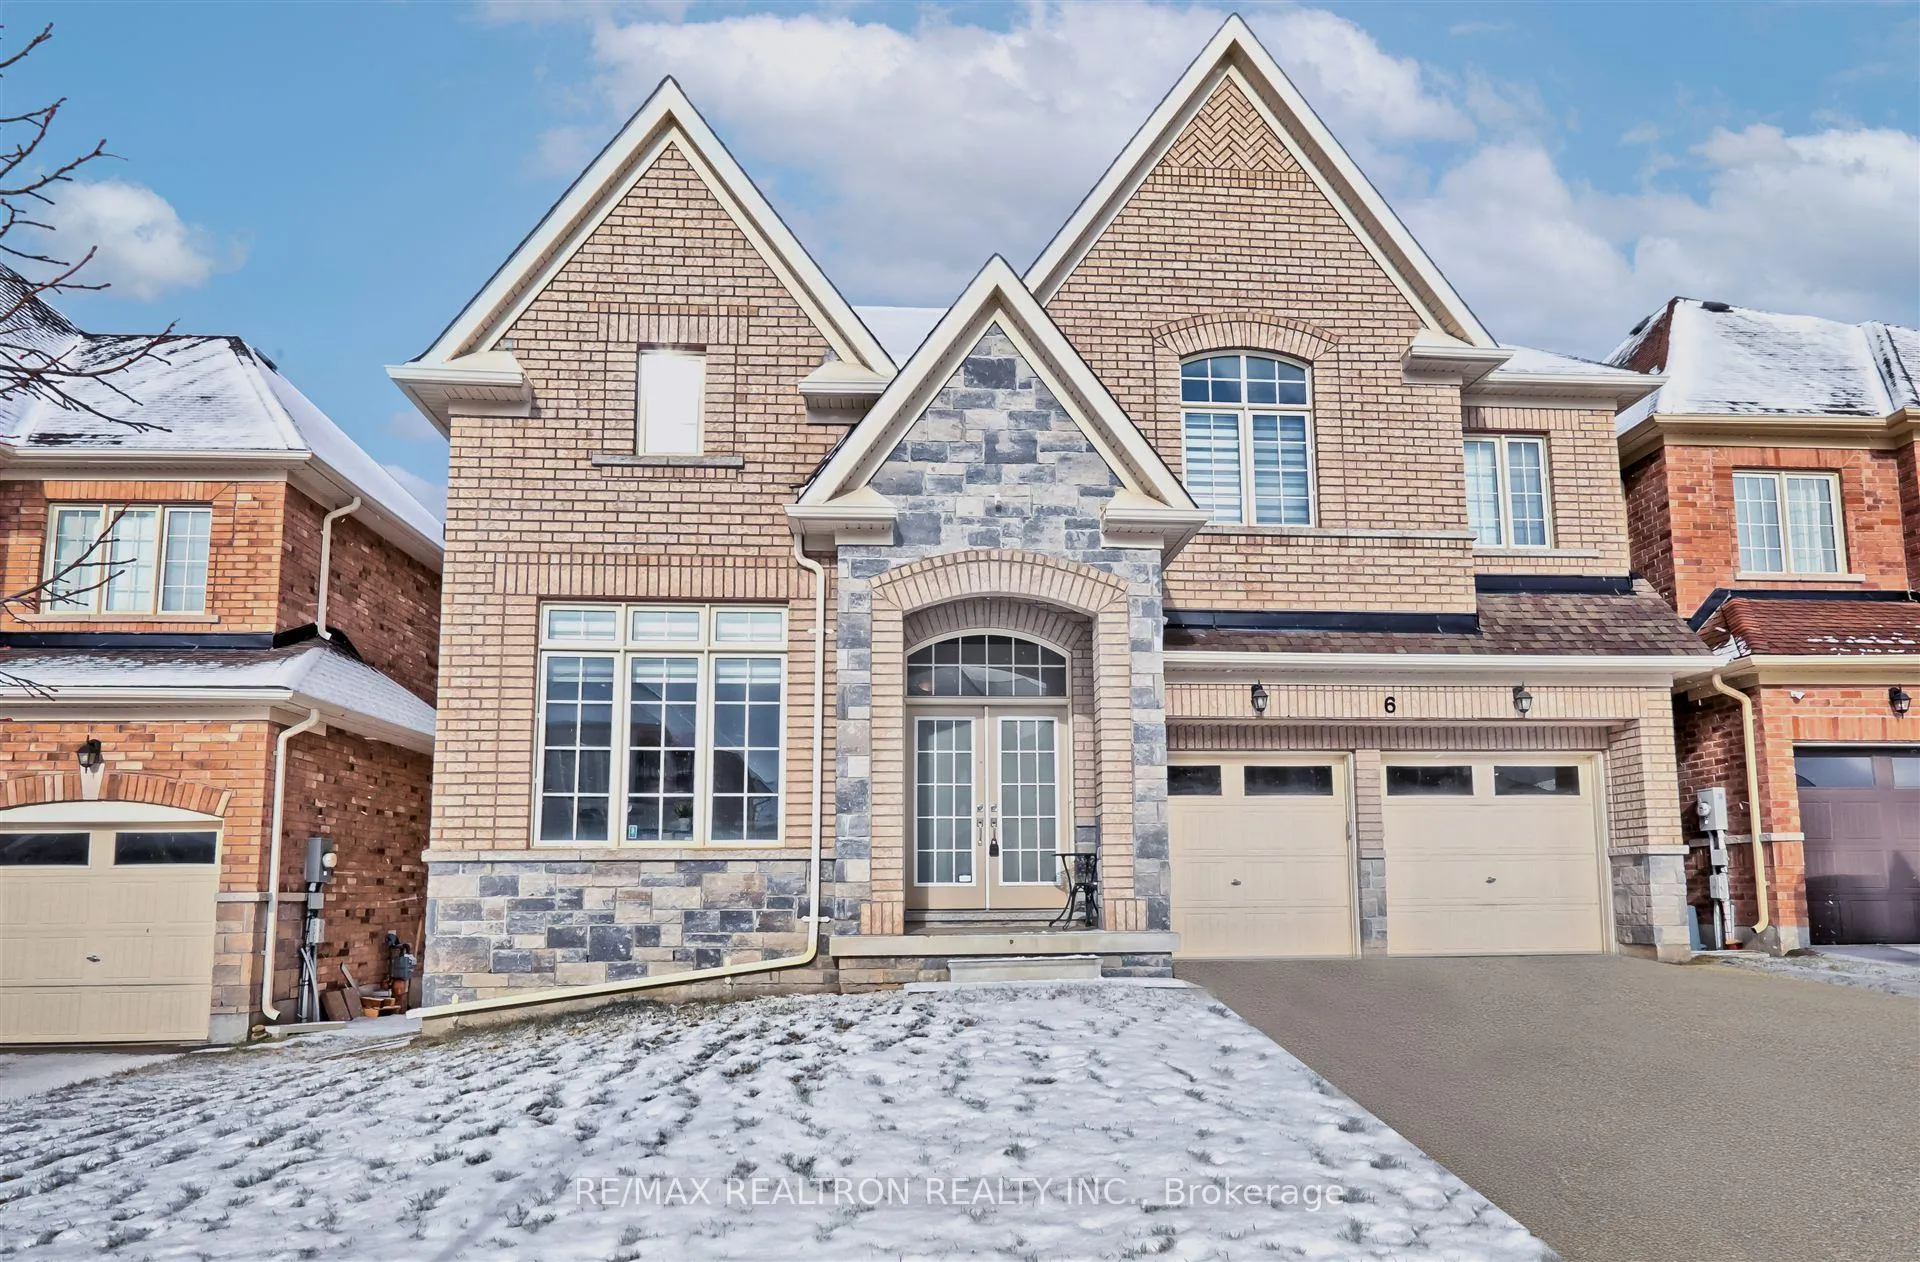
6 Clifford Fairbarn Drive
6 Clifford Fairbarn Drive
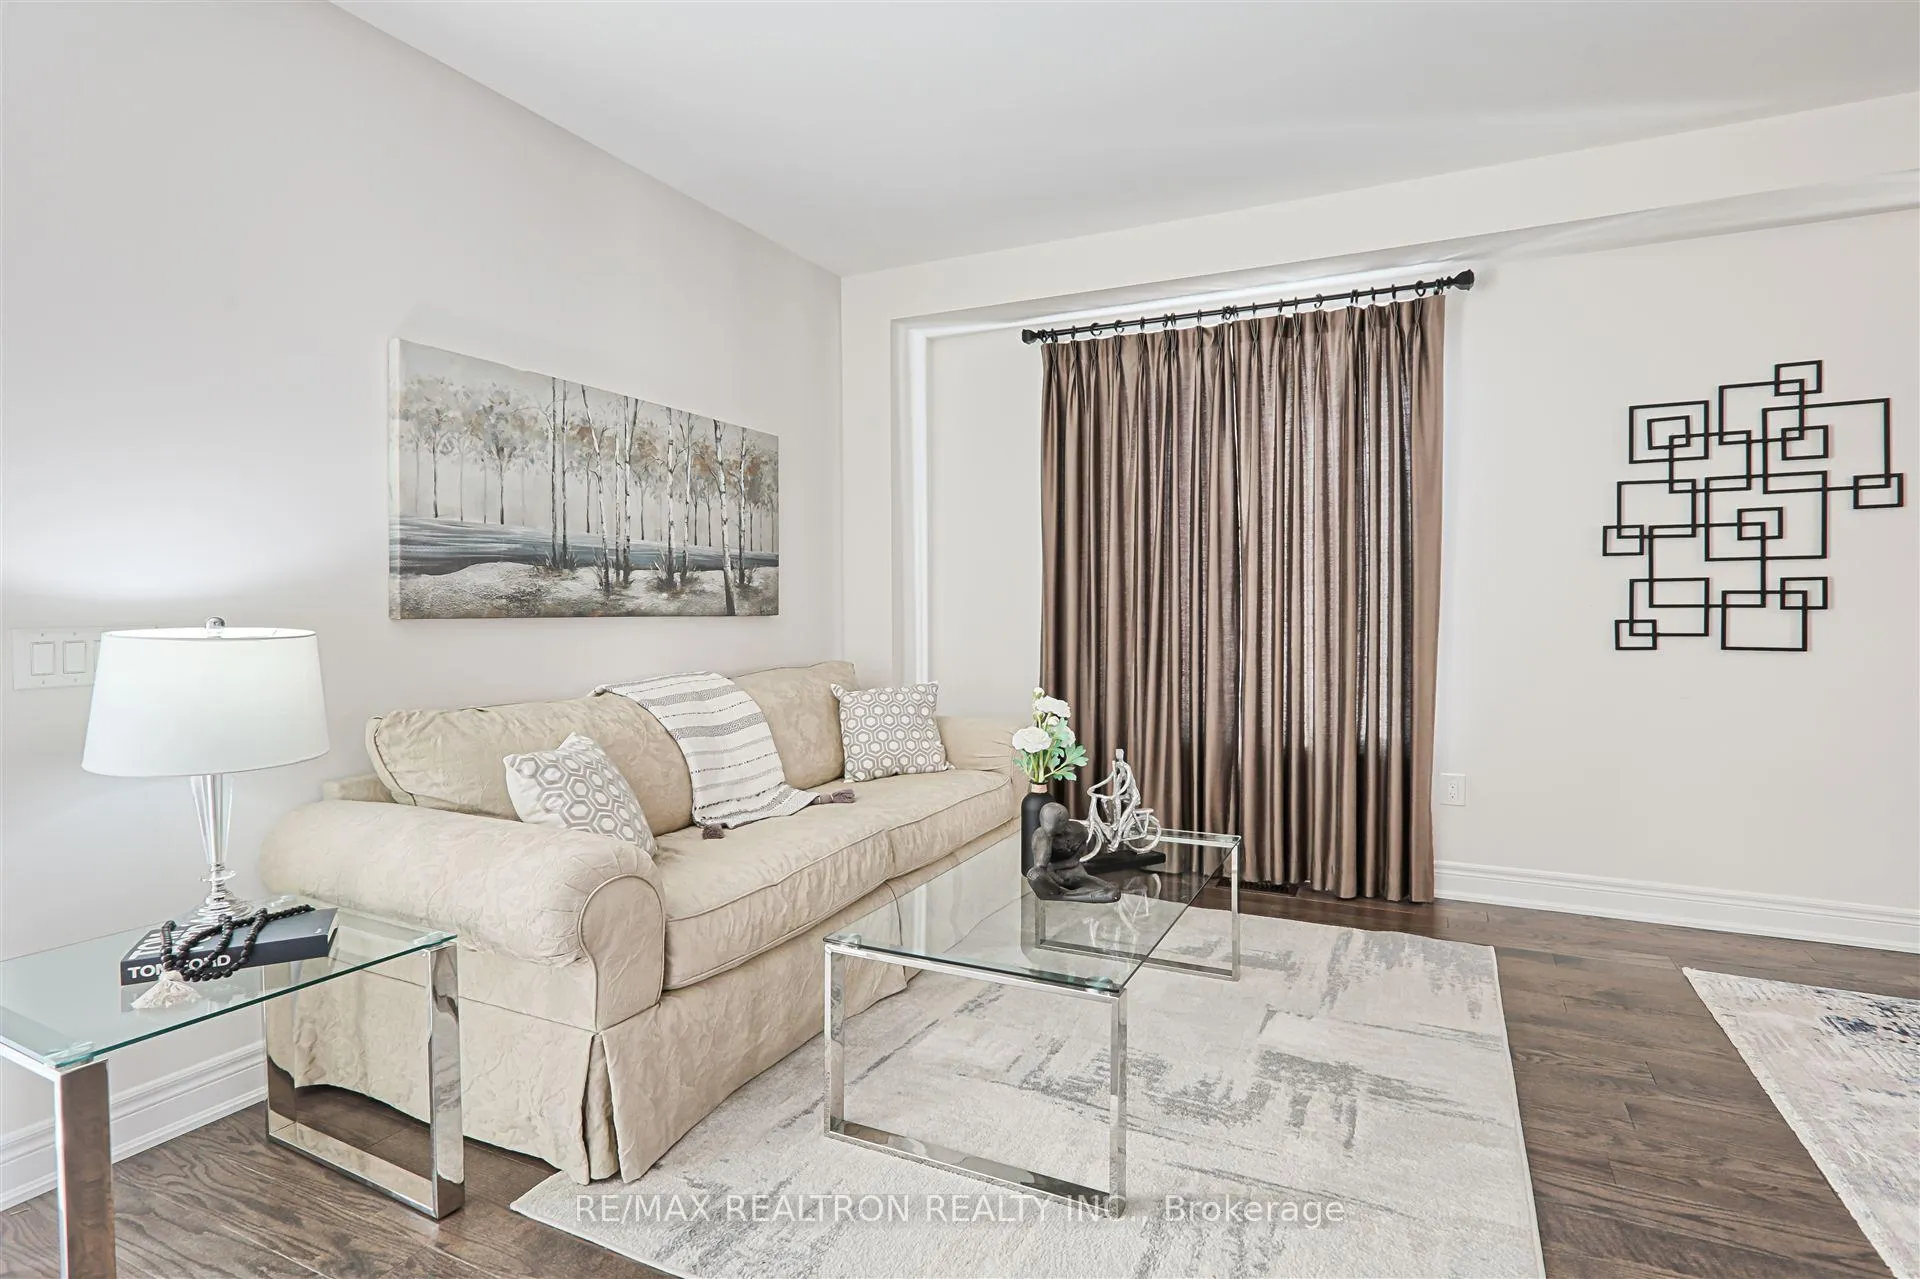 See all 40 photos
Property history
Facts and features
- BasementUnfinished
- Age of home6–15 years
- Water, sewerMunicipal
- HeatingForced air
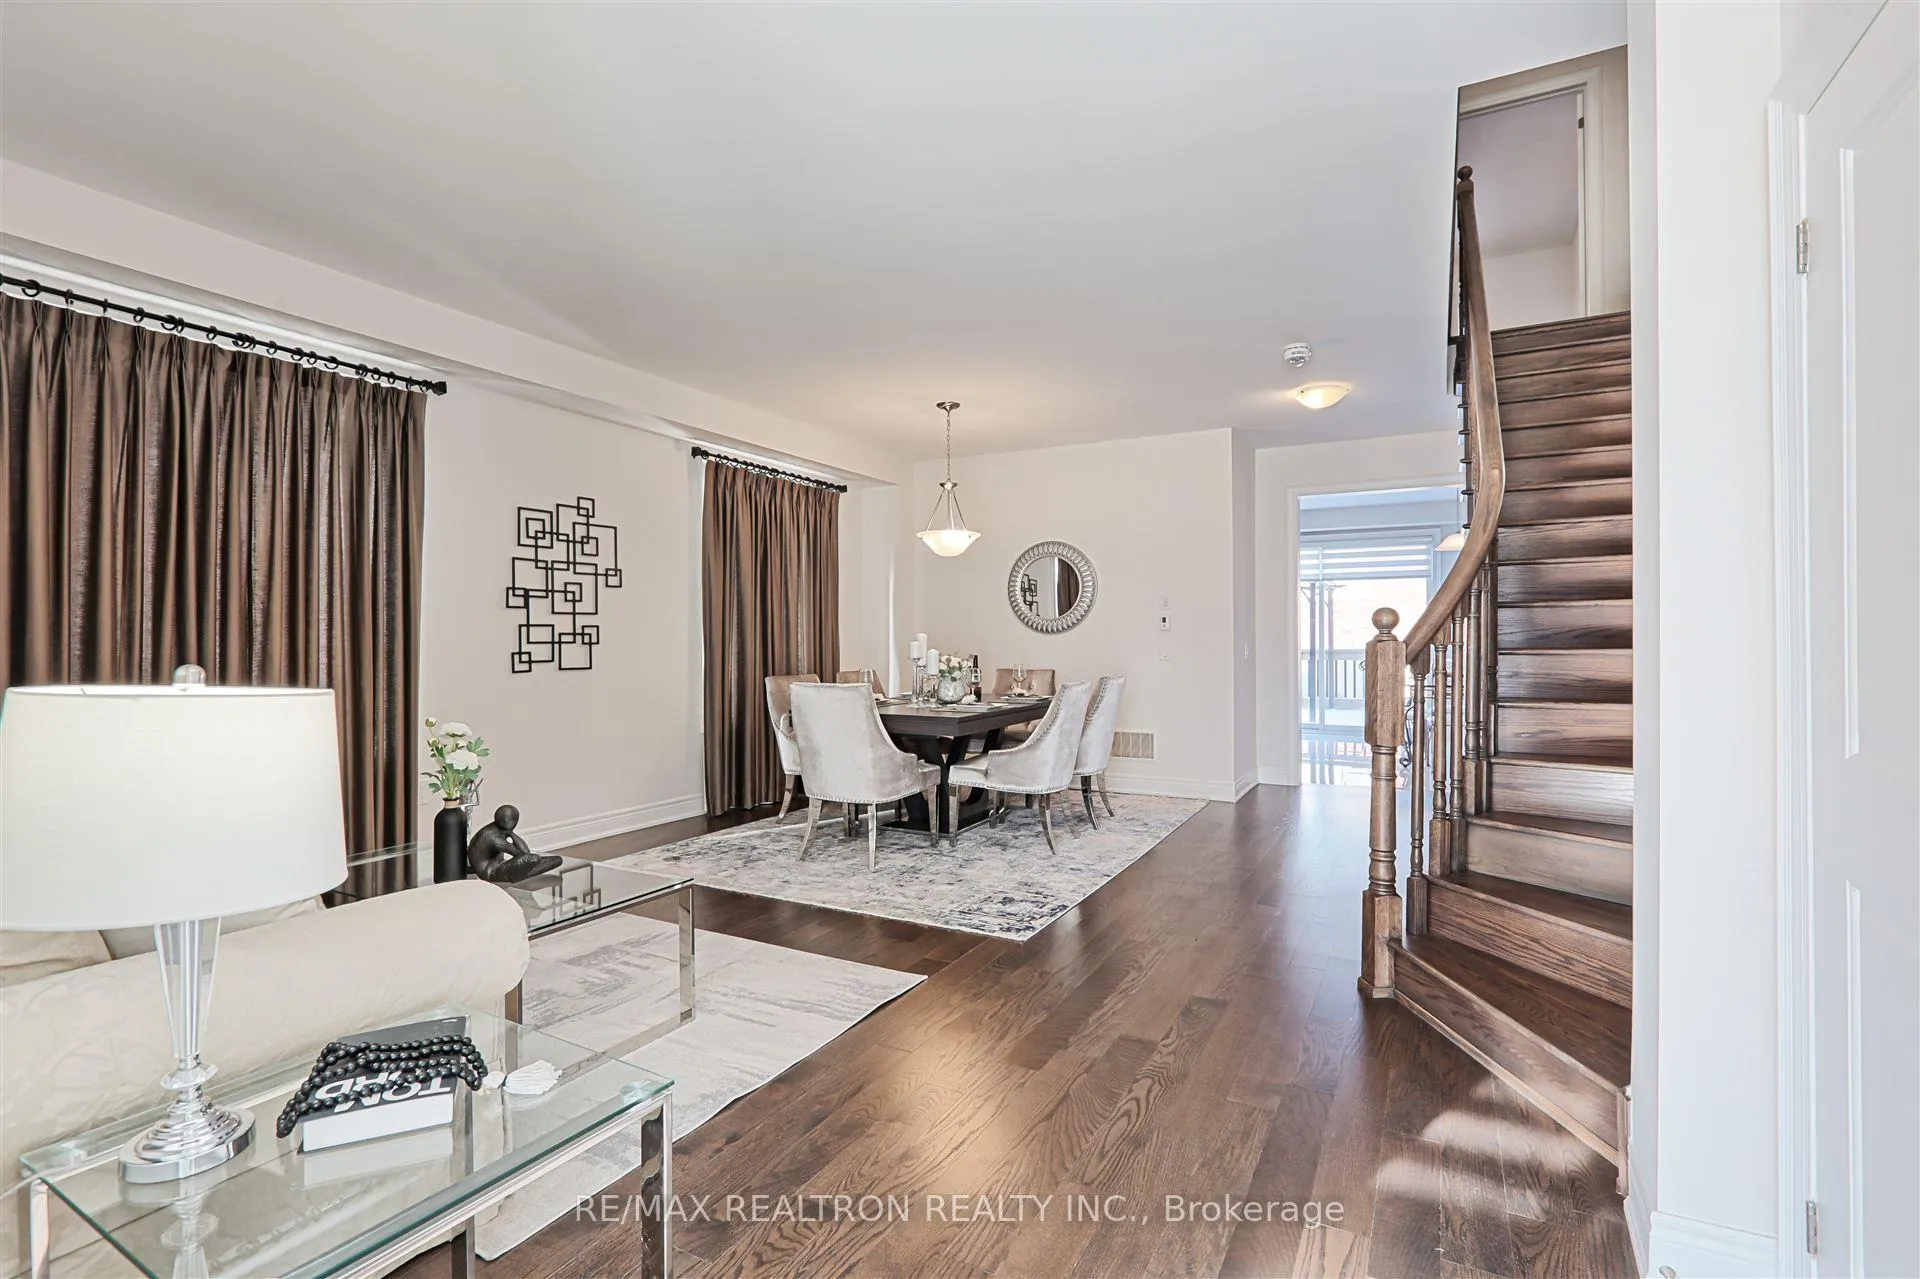
- Hardwood floors
- Fireplace
- Central air
The homeDetached, 2-storey, Age 6–15 years
- Type: Detached
- Style: 2-storey
- Age: 6–15 years
- Living space: 3,000–3,500 sq ft
- Basement: Unfinished
InsideFireplace Yes, natural gas, Hardwood, Ceramic, Main level
- Fireplace: Yes, natural gas
- Flooring: Hardwood, Ceramic
- Laundry: Main level
- Rooms above ground: 10
- Bedrooms: 4
- Bathrooms: 4
- Kitchens: 1
- Family room: Yes
Outside and lotBrick, Asphalt shingle, Concrete
- Exterior: Brick
- Roof: Asphalt shingle
- Foundation: Concrete
- Features: Deck
- Size: 47 × 89.33 ft
Parking2 Garage, Attached, Private
- Spaces: 2 Garage
- Garage: Attached
- Driveway: Private
Heating, water and powerForced air, gas, Central air, Municipal water
- Heating: Forced air, gas
- Cooling: Central air
- Water: Municipal water
- Sewer: Municipal sewer
Costs and taxesTaxes $6,862 a year
- Taxes, 2024: $6,862 a year
Included in the salePergola washer and dryer
- Not included: Pergola washer and dryer
NearbyGreenbelt/conservation, park, rec./commun.centre
- Close to: Greenbelt/conservation, park, rec./commun.centre
Listing detailsN11913040, Sold, Jan 8, 2025
- MLS® number: N11913040
- Status: Sold
- Listed on: Jan 8, 2025
- Days on market: 50
- Updated: Feb 27, 2025
- Possession: 60-120 days
- Occupied by: Owner
- Listing brokerage: RE/MAX REALTRON REALTY INC.
About this home
6 Clifford Fairbarn Drive, East Gwillimbury (Queensville), ON L9N 0S1
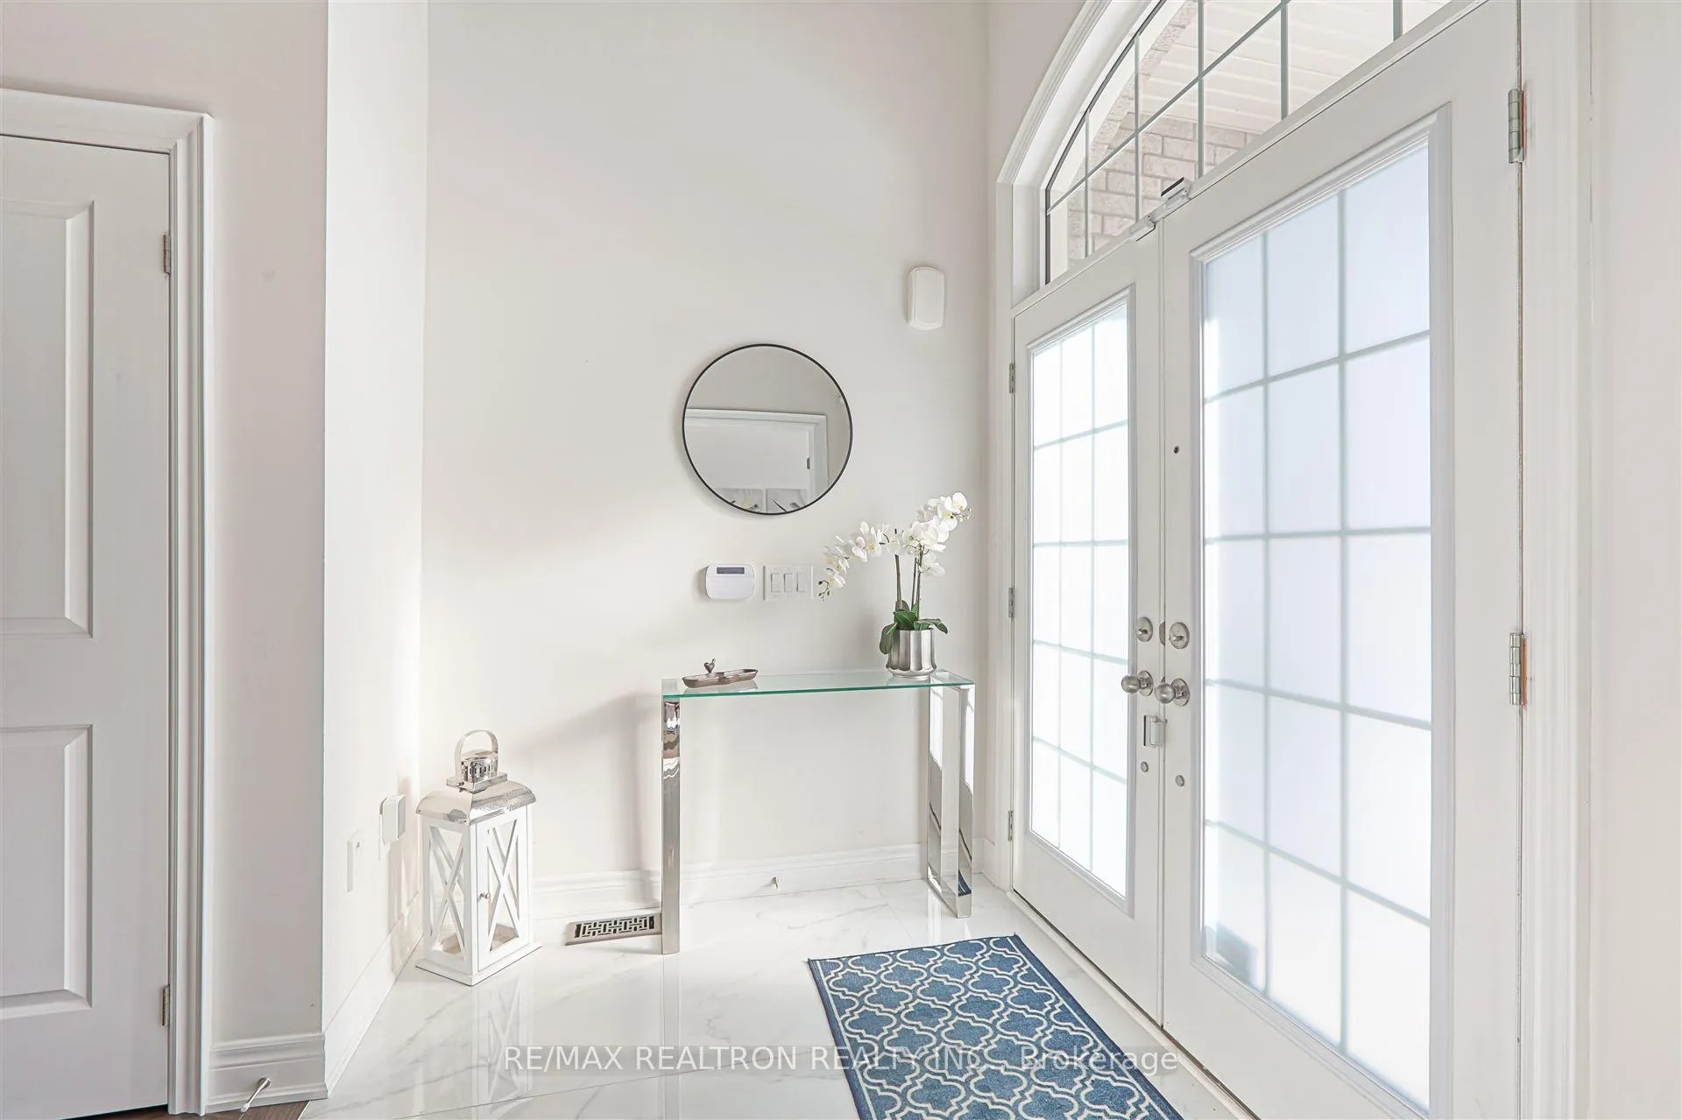
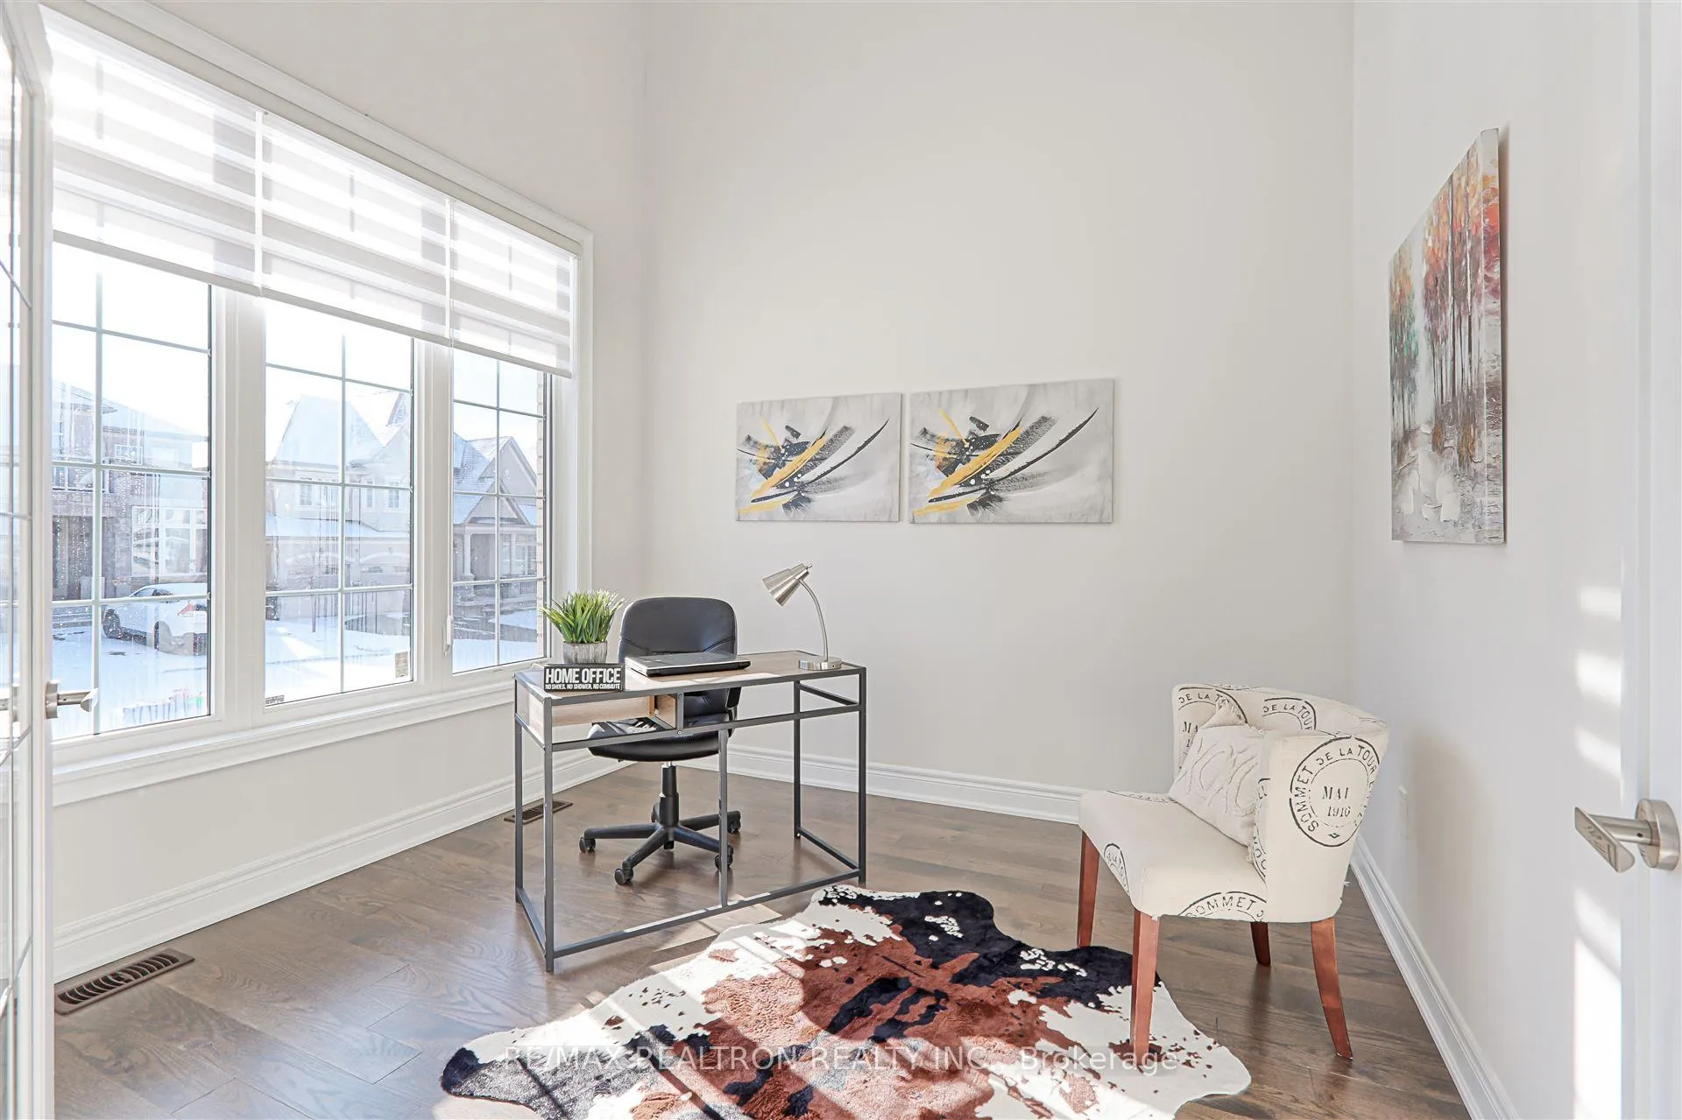
Open Concept, Approx. 3,200 sqft., 2 storey home with 9 feet ceilings on main floor, steps to new schools, new Queensville Community Center. Open Kitchen/Family Room, four spacious bedrooms, 3 full ensuites. Improvements: Fence and Deck (within last 2 years). Porcelain fill-in tile in kitchen foyer and primary bedroom Ensuite (Approximately 3 years ago). Updated cabinets in Primary Bedroom and primary bedroom ensuite and Powder Room (Approximately 3 years ago) **EXTRAS** ELF, All window coverings, AC, Humidifier, CVAC - Attach & Access, 2 GDO's + Remotes, Storage Shed, Stainless Steel Fridge, Gas Stove, Built In Dishwasher, Exhaust Fan
Ask about this home
A HOMEH agent will answer your questions about this home.
Around this home
Daily convenience, out of 100, from the distances below
Schools nearby
School rating, out of 10.
Helpful calculators
Your HOMEH agent

"I would see it this week."