

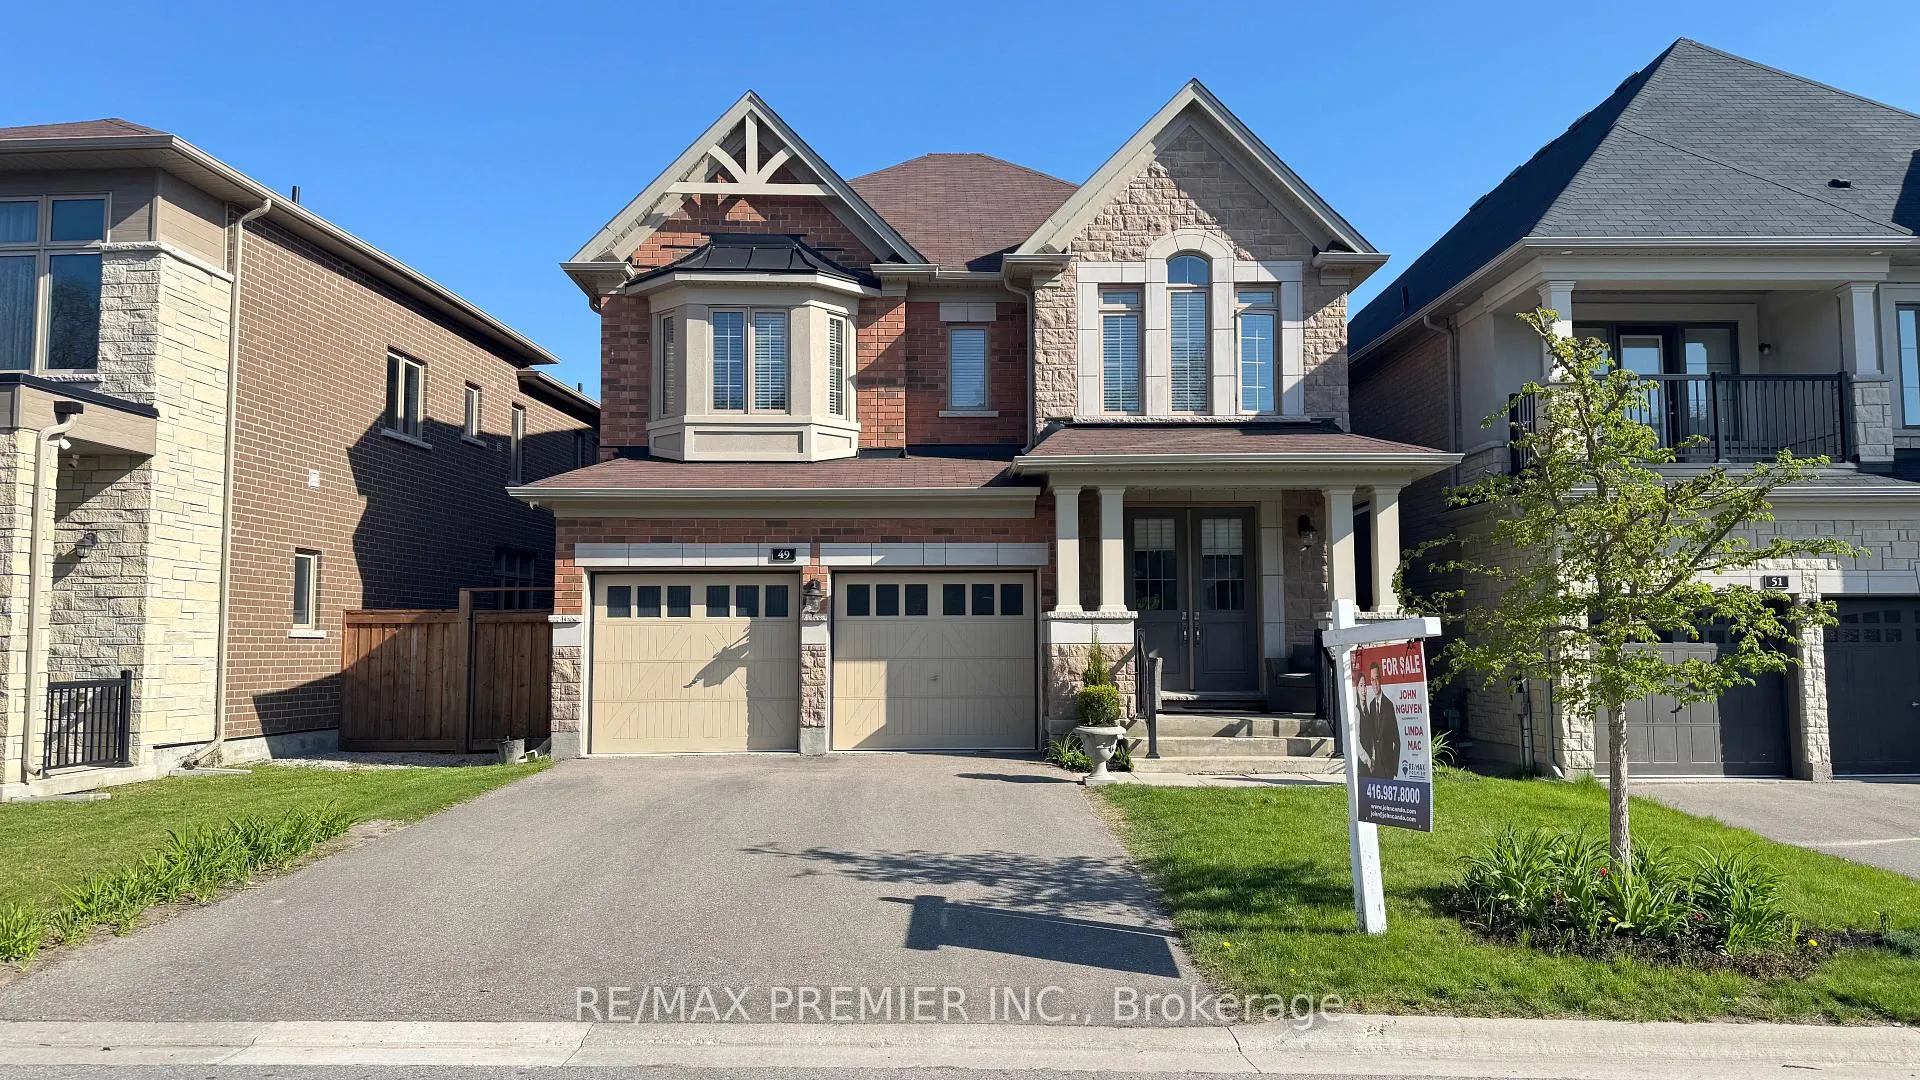
49 Forest Edge Crescent
49 Forest Edge Crescent
 See all 24 photos
Property history
Facts and features
- BasementWalk-out
- Water, sewerMunicipal
- HeatingForced air
- CoolingCentral air
- Separate entrance
- Hardwood floors
- Fireplace
- Central air
The homeDetached, 2-storey, 2,500–3,000 sq ft
- Type: Detached
- Style: 2-storey
- Living space: 2,500–3,000 sq ft
- Basement: Walk-out, separate entrance
- View: Trees/woods
InsideFireplace Yes, family room, Hardwood, Ceramic, Upper level
- Fireplace: Yes, family room
- Flooring: Hardwood, Ceramic
- Laundry: Upper level
- Features: Ventilation system, storage
- Rooms above ground: 9
- Bedrooms: 4 + 1 in the basement
- Bathrooms: 4
- Kitchens: 1
- Family room: Yes
Outside and lotBrick, stone, Asphalt shingle, Brick
- Exterior: Brick, stone
- Roof: Asphalt shingle
- Foundation: Brick
- Features: Porch, landscaped, privacy
- Size: 38.08 × 105.05 ft
Parking2 Garage, Attached, Private double, available
- Spaces: 2 Garage
- Garage: Attached
- Driveway: Private double, available
Heating, water and powerForced air, gas, Central air, Municipal water
- Heating: Forced air, gas
- Cooling: Central air
- Water: Municipal water
- Sewer: Municipal sewer
- Natural gas: Available
- Hydro: Available
- Cable: Available
Costs and taxesTaxes $6,119 a year, HST included in the price, Hot water tank
- Taxes, 2024: $6,119 a year
- HST: HST included in the price
- Rental items: Hot water tank
Included in the saleStainless steel fridge, stove and dishwasher, washer and dryer, all existing electrical light fixtures, all existing window coverings, central air condition, 6 camera security system with monitor.
- Included: Stainless steel fridge, stove and dishwasher, washer and dryer, all existing electrical light fixtures, all existing window coverings, central air condition, 6 camera security system with monitor.
NearbySchool bus route
- Close to: School bus route
Listing detailsN12068129, Sold, Apr 8, 2025
- MLS® number: N12068129
- Status: Sold
- Listed on: Apr 8, 2025
- Days on market: 51
- Updated: May 29, 2025
- Possession: Flexible
- Occupied by: Owner
- Listing brokerage: RE/MAX PREMIER INC.
About this home
49 Forest Edge Crescent, East Gwillimbury (Holland Landing), ON L9N 0S6
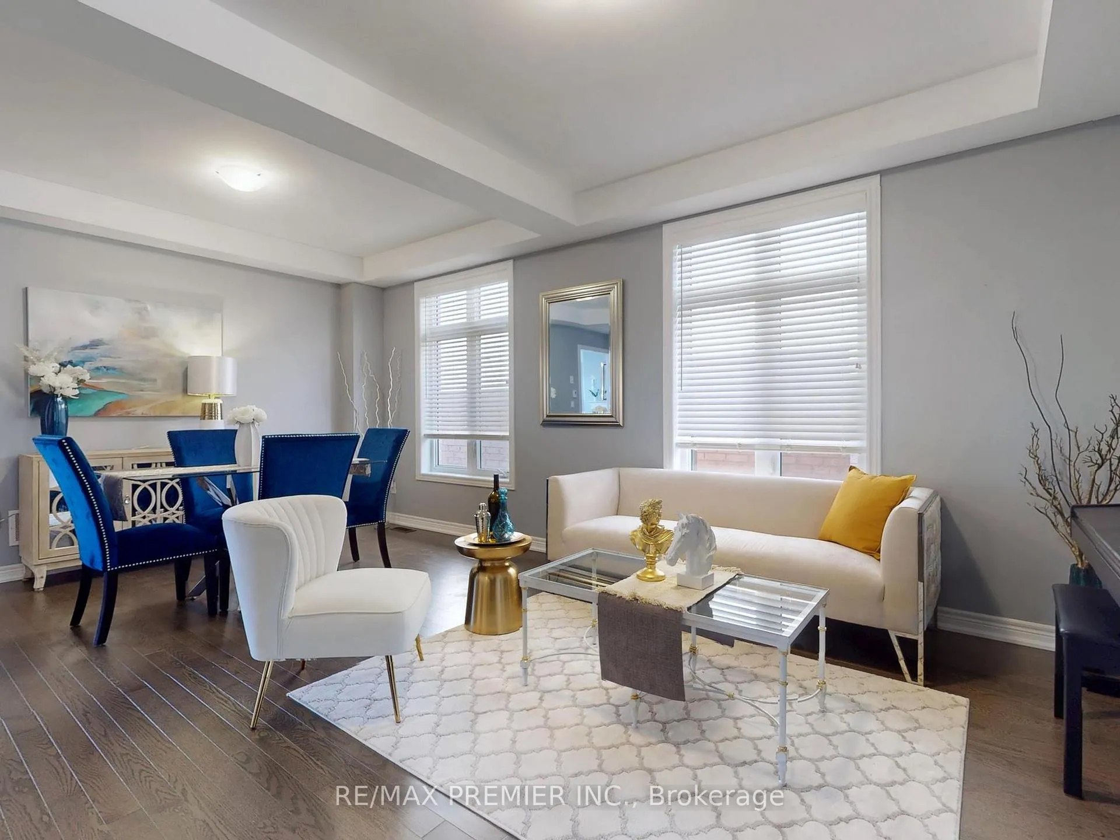
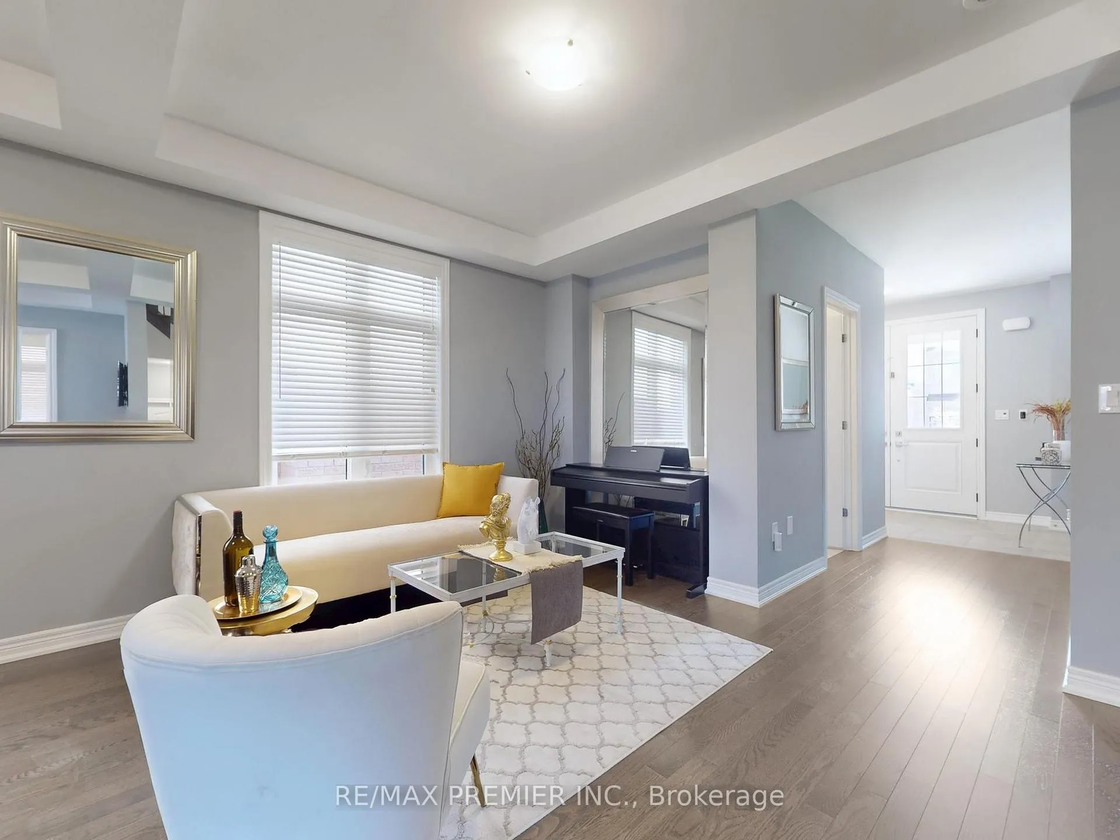
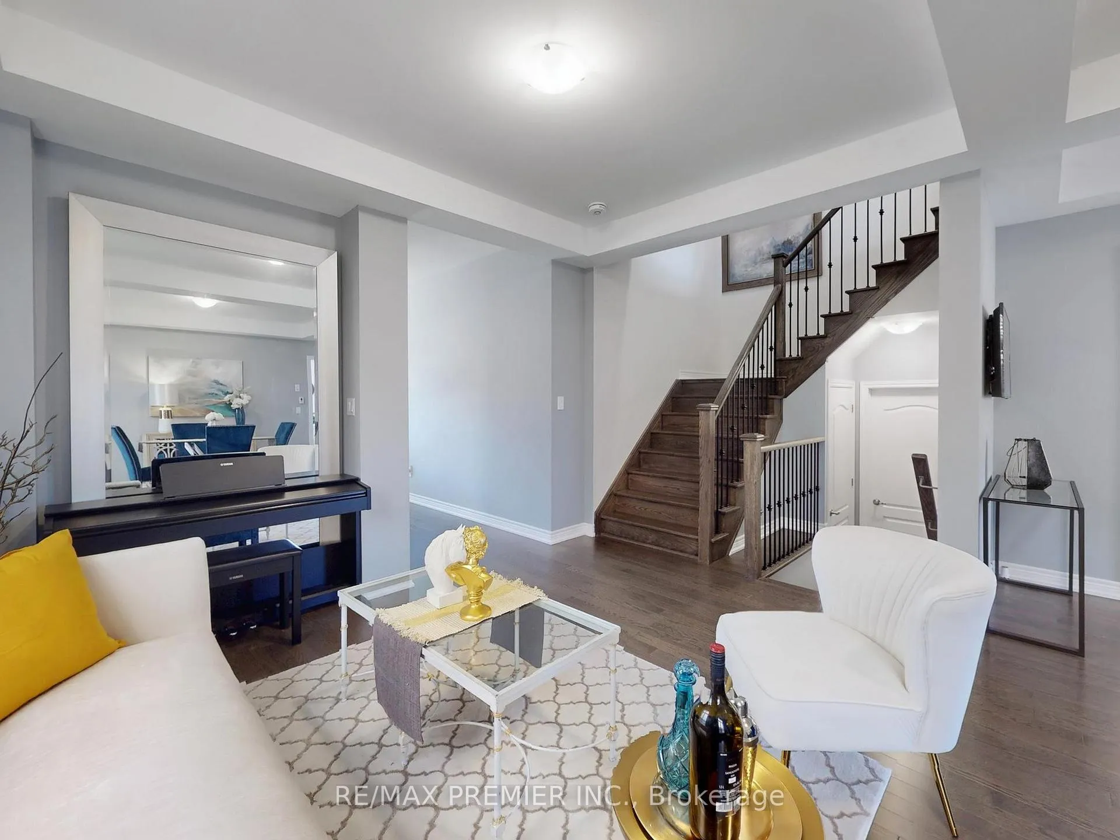
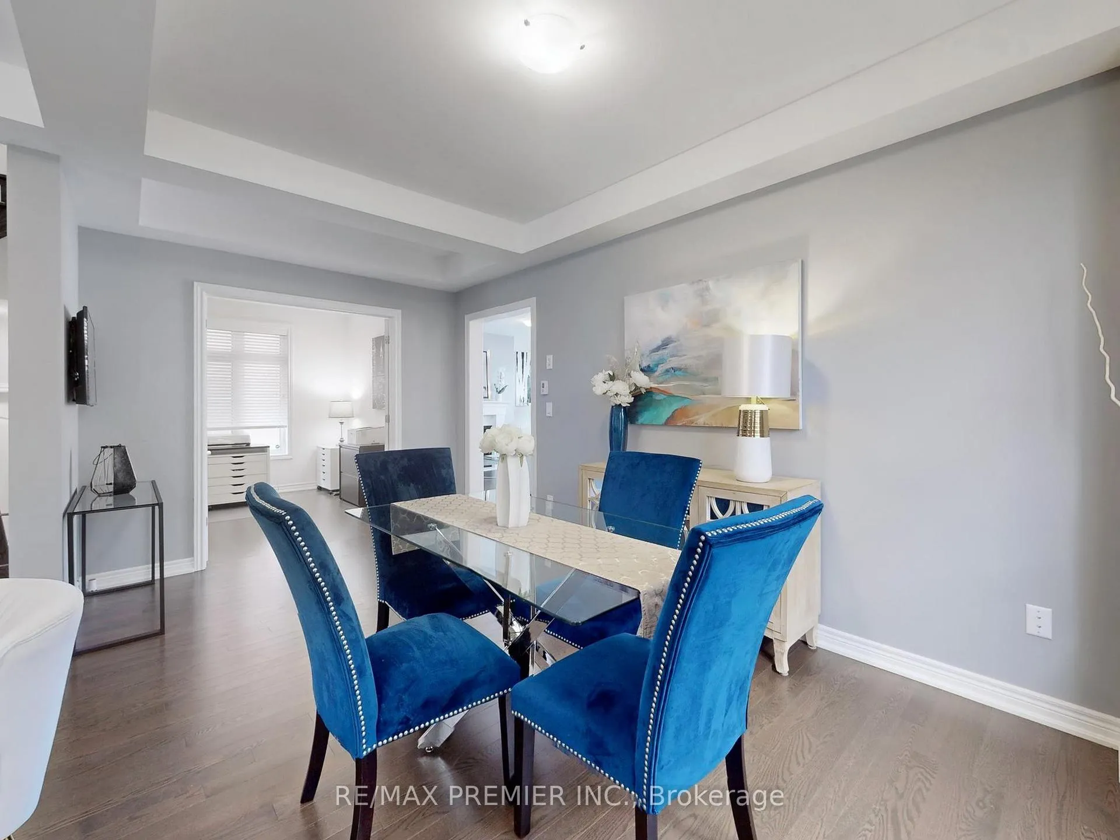
Location! Location! Location! Beautiful detached home with 4 bedrooms and den with walkout basement in Anchor Woods Community. Bright and spacious layout, double door entry with 4 generously sized bedrooms and oak hardwood flooring and throughout. Stone fireplace in family room, with quartz countertops, stone backsplash, and KitchenAid appliances in Kitchen. Separate basement entrance and large driveway provides ample space to grow. Located on a quiet crescent on surrounded by forest, within walking distance of green space, trails and parks. Perfectly located minutes away from Hwy 400/404, East Gwillimbury Go Station, entertainment, recreation, and shopping amenities. Features $100K in upgrades. Rear yard comes fully fenced, with interlocking patio, and natural gas BBQ line.A MUST SEE HOME!!!
Ask about this home
A HOMEH agent will answer your questions about this home.
Around this home
Daily convenience, out of 100, from the distances below
Schools nearby
School rating, out of 10.
Helpful calculators
Your HOMEH agent

"I would see it this week."