

21489 Warden Avenue
21489 Warden Avenue
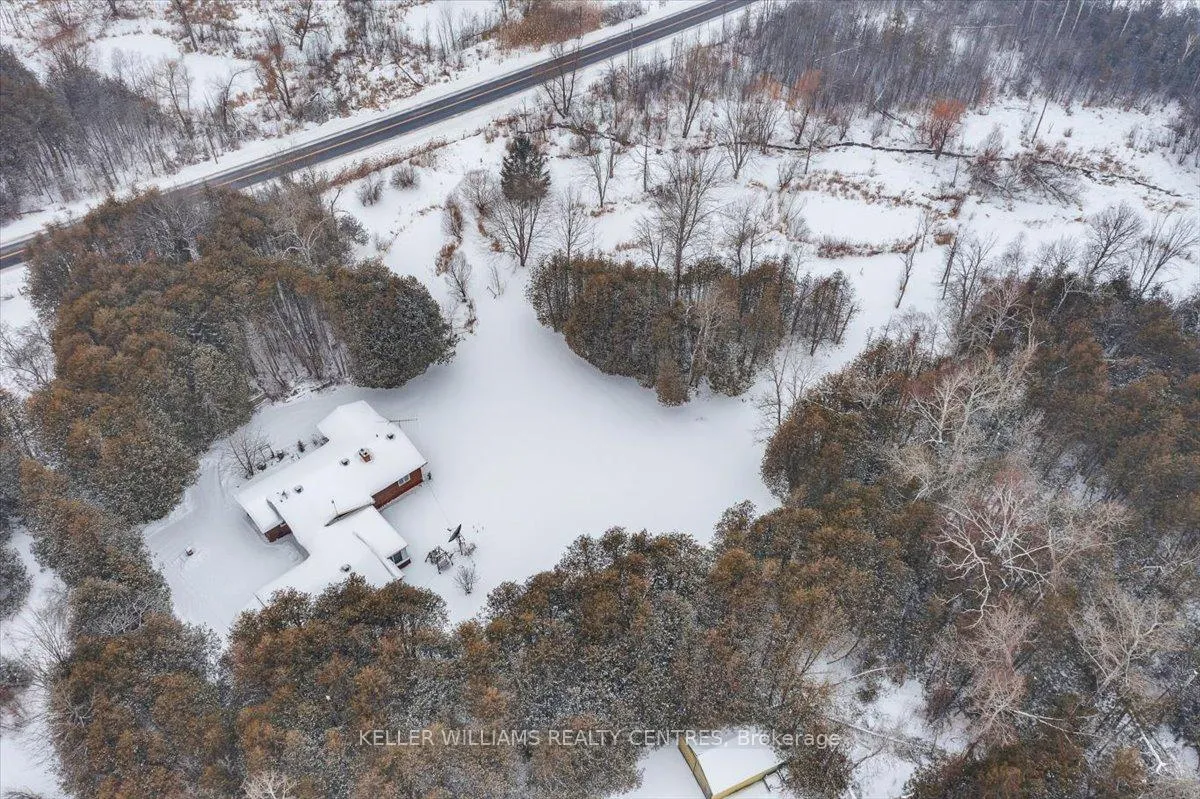 See all 48 photos
Property history
Facts and features
- BasementFinished
- Water, sewerWell, septic
- Lot shapeIrregular
- HeatingBaseboard
- Hardwood floors
- Fireplace
The homeDetached, Bungalow-raised, 1,500–2,000 sq ft
- Type: Detached
- Style: Bungalow-raised
- Living space: 1,500–2,000 sq ft
- Basement: Full, finished
- View: Forest, pond, trees/woods
InsideFireplace Yes, pellet stove, Hardwood, Broadloom, Lower level
- Fireplace: Yes, pellet stove
- Flooring: Hardwood, Broadloom
- Laundry: Lower level
- Features: Auto garage door remote, built-in oven, primary bedroom - main floor, sump pump
- Rooms above ground: 8
- Rooms in the basement: 5
- Bedrooms: 4 + 2 in the basement
- Bathrooms: 3
- Kitchens: 1
Outside and lotWood, Asphalt shingle, Concrete block
- Exterior: Wood
- Roof: Asphalt shingle
- Foundation: Concrete block
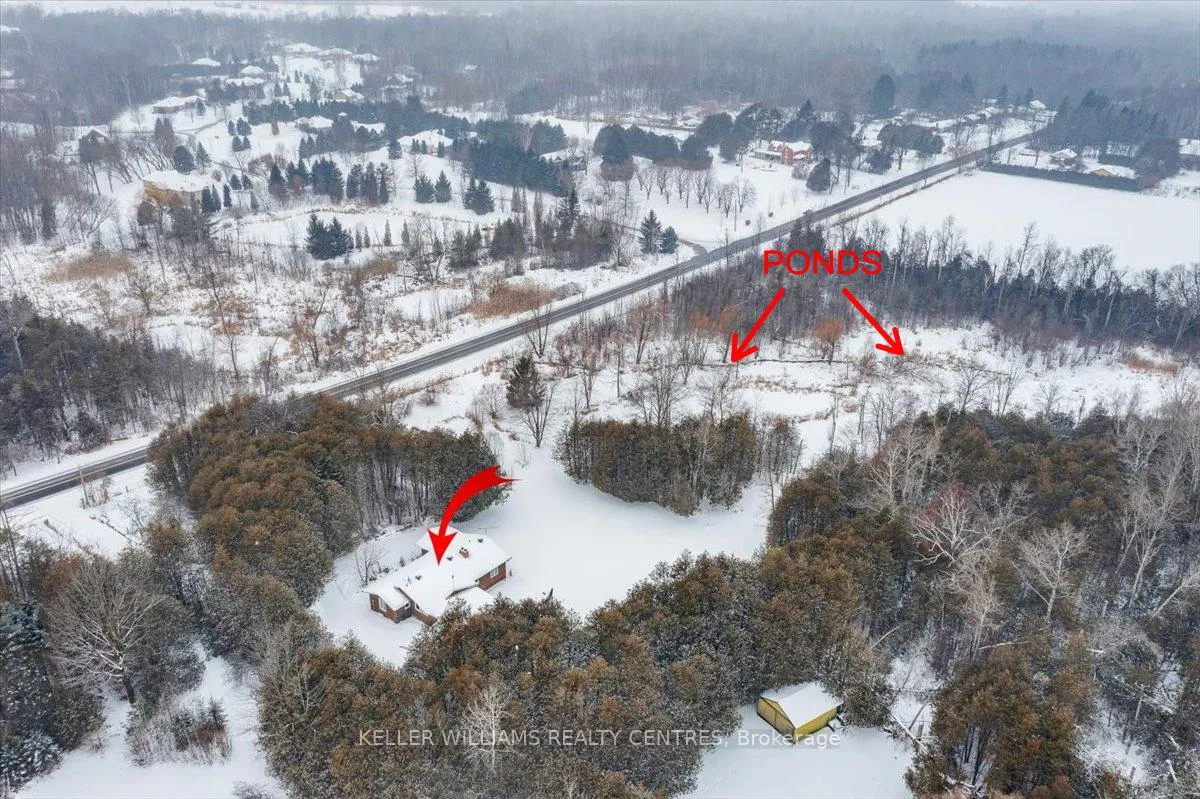
- Features: Deck, privacy, porch enclosed, private pond
- Other structures: Additional garage(s), barn, out buildings, storage, workshop
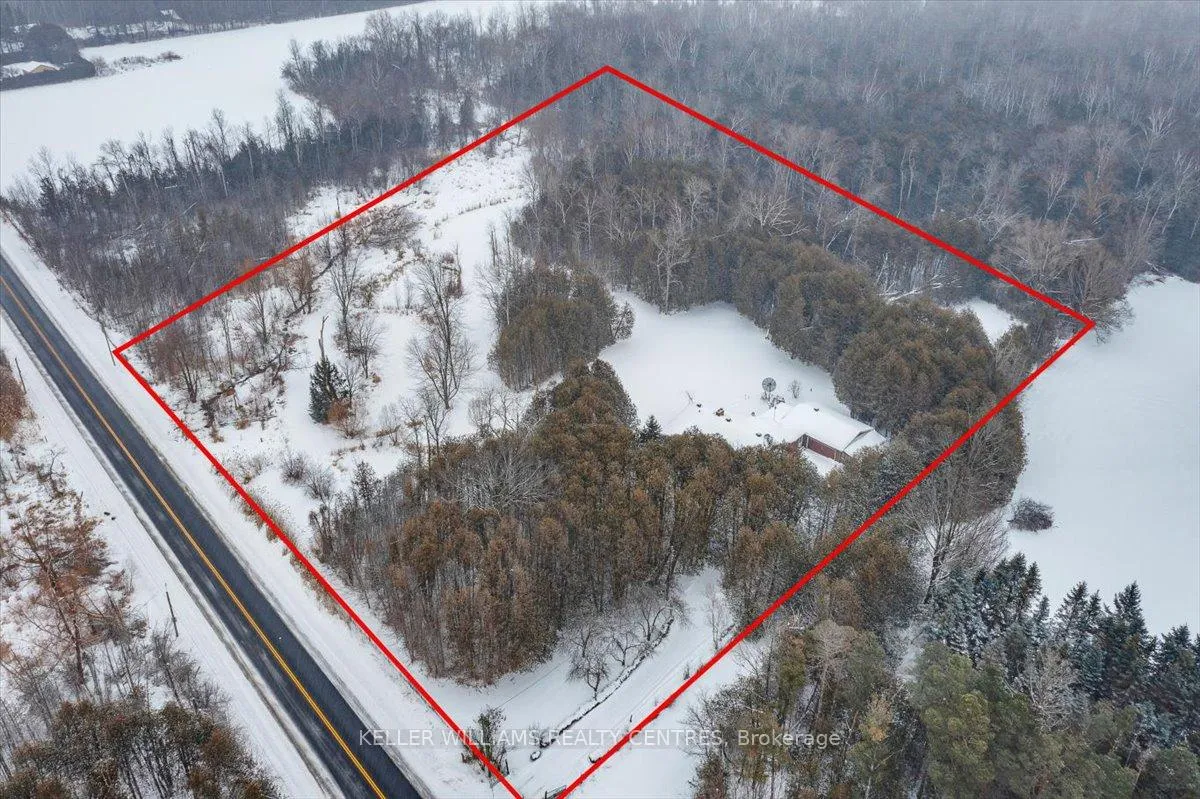
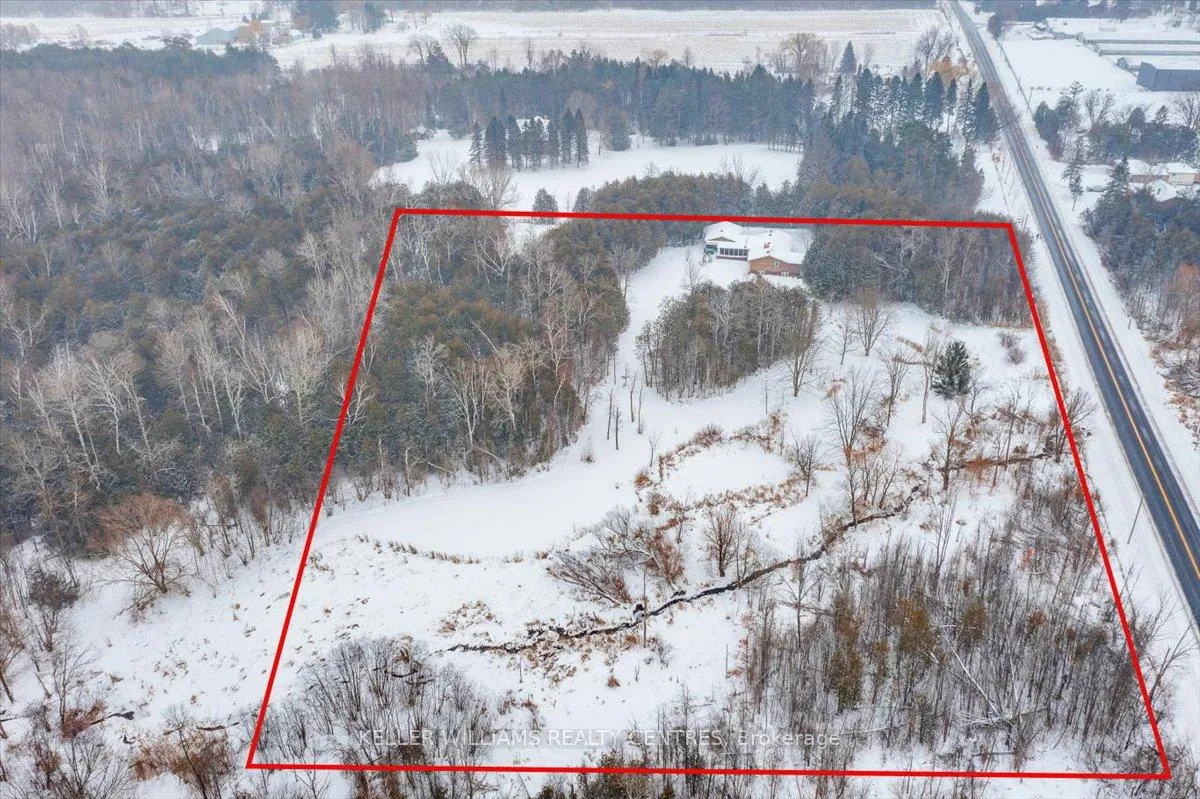
- Size: 510.24 × 440.08 ft
- Shape: Irregular
- Zoning: Rural
Parking2 Garage, Attached, Private
- Spaces: 2 Garage
- Garage: Attached
- Driveway: Private
Heating, water and powerBaseboard, electric, Well, Septic
- Heating: Baseboard, electric
- Water: Well
- Sewer: Septic
- Natural gas: No
- Hydro: Yes
- Cable: Available
- Telephone: Available
Costs and taxesTaxes $6,415 a year, HST included in the price
- Taxes, 2025: $6,415 a year
- HST: HST included in the price
Included in the saleAwc, aelf, bwl, wall oven, dishwasher, fridge, fridge in screened in porch, hood range, wood pellet stove, washer and dryer, wood burning fireplace in basement, electric fireplace, hwt (if rental)
- Included: Awc, aelf, bwl, wall oven, dishwasher, fridge, fridge in screened in porch, hood range, wood pellet stove, washer and dryer, wood burning fireplace in basement, electric fireplace, hwt (if rental)
NearbyGreenbelt/conservation, lake/pond, place of worship, wooded/treed
- Close to: Greenbelt/conservation, lake/pond, place of worship, wooded/treed
Listing detailsN12712954, Sold, Jan 20, 2026
- MLS® number: N12712954
- Status: Sold
- Listed on: Jan 20, 2026
- Days on market: 94
- Updated: Apr 24, 2026
- Possession: Immediate
- Occupied by: Vacant
- Listing brokerage: KELLER WILLIAMS REALTY CENTRES
About this home
21489 Warden Avenue, East Gwillimbury (Rural East Gwillimbury), ON L0G 1R0
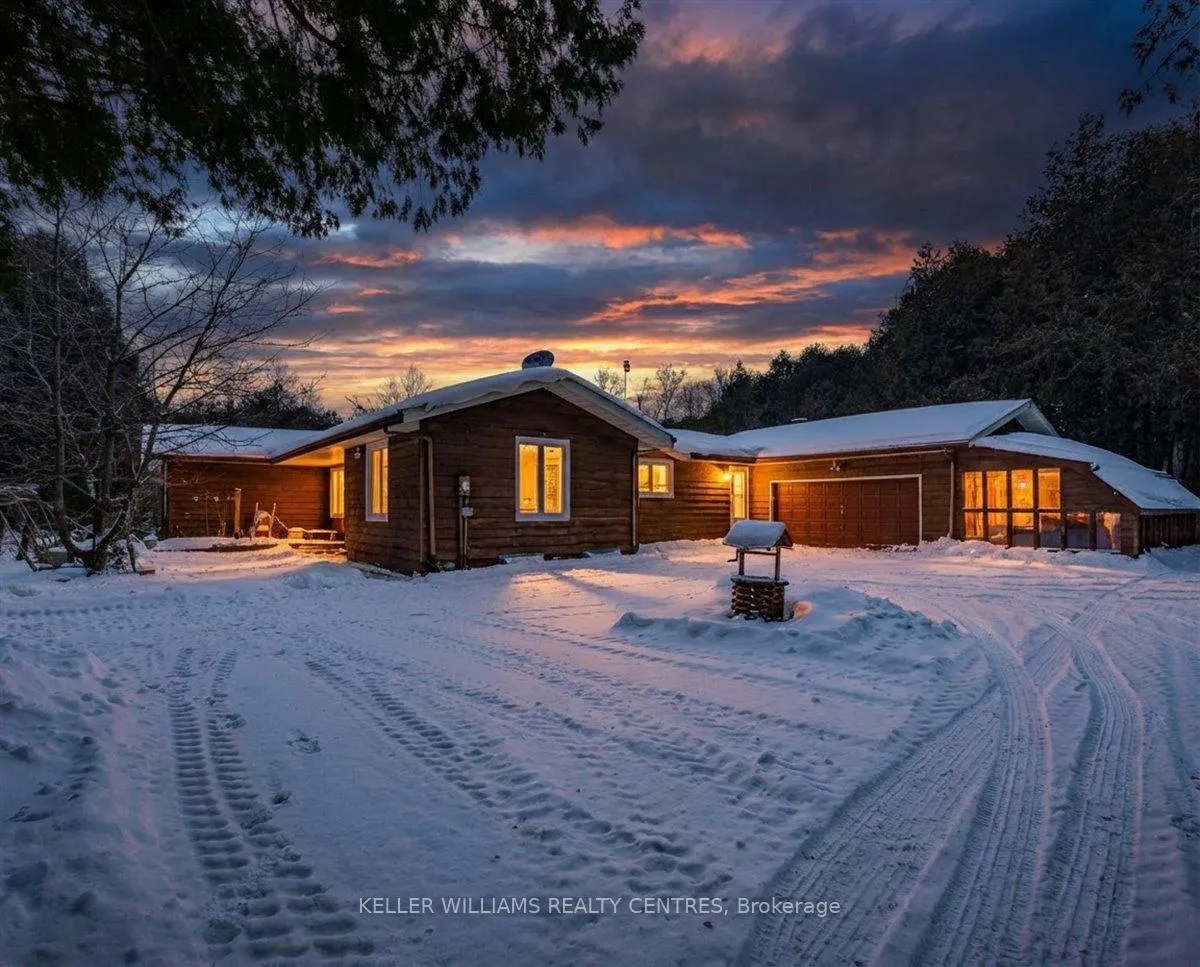
Experience peaceful country living on this exceptional 5.2-acre property offering ultimate privacy, yet conveniently located just minutes to Keswick, Newmarket, and Highway 404. This 4+2 bedroom, 2.5 bath raised bungalow features 1,988 sq. ft. of above-grade living space and multiple walkouts to a covered porch overlooking a beautiful forested setting with two serene ponds. The fully finished and updated lower level boasts large above-grade windows, two additional bedrooms, a spacious family room with a charming brick fireplace, and a rec room with picturesque pond views. Additional highlights include an attached double-car garage with an adjoining utility room, plus a 20' x 30' detached metal shop with concrete floors-ideal for hobbyists, storage, or a home-based workshop. If you've been searching for the perfect blend of privacy, nature, and convenience, this rare country opportunity is not to be missed. Come see it today!
Ask about this home
A HOMEH agent will answer your questions about this home.
Around this home
Helpful calculators
Your HOMEH agent

"Priced 2% over the Hestimate. I would see it this week."