

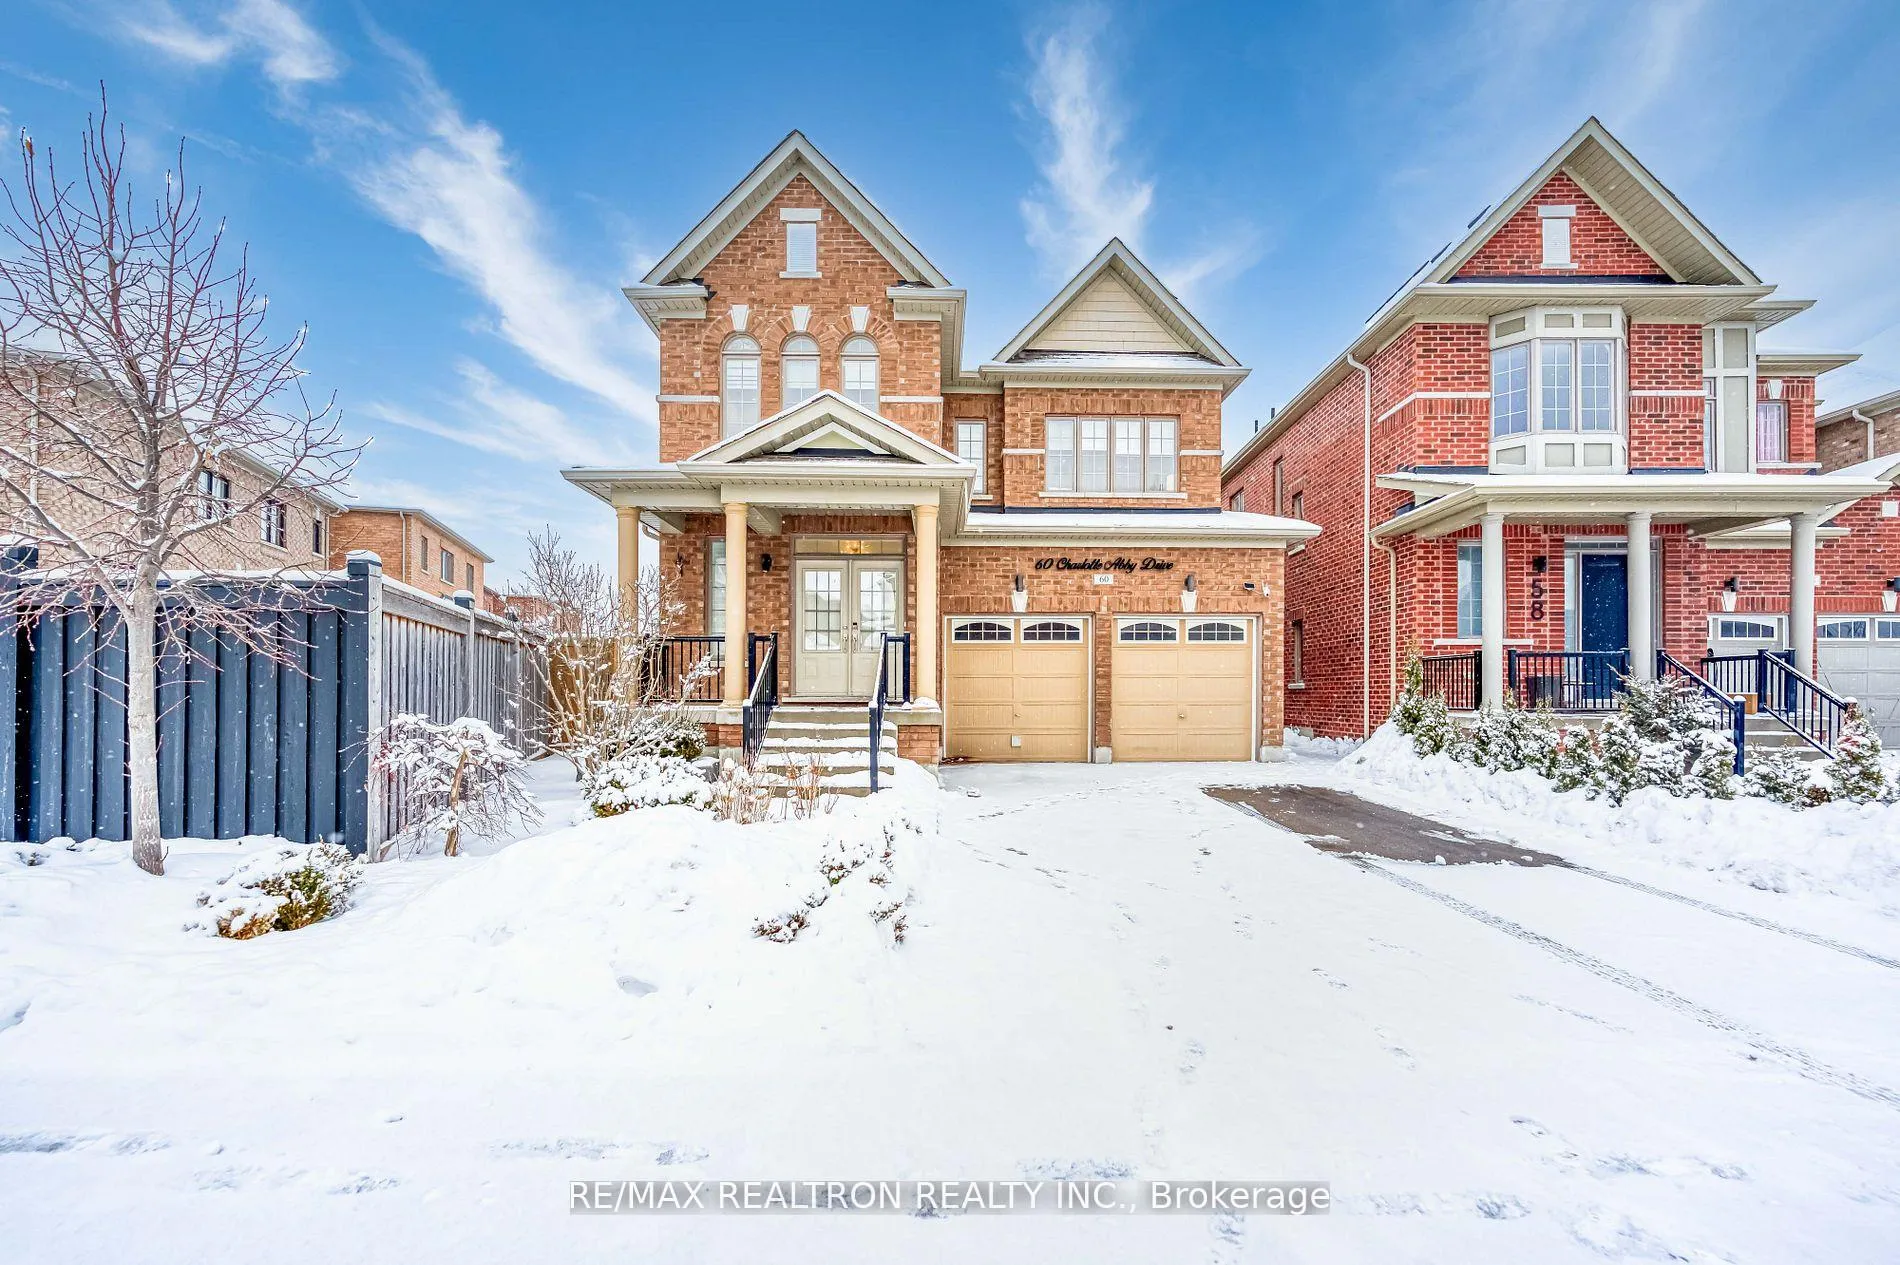
60 Charlotte Abby Drive
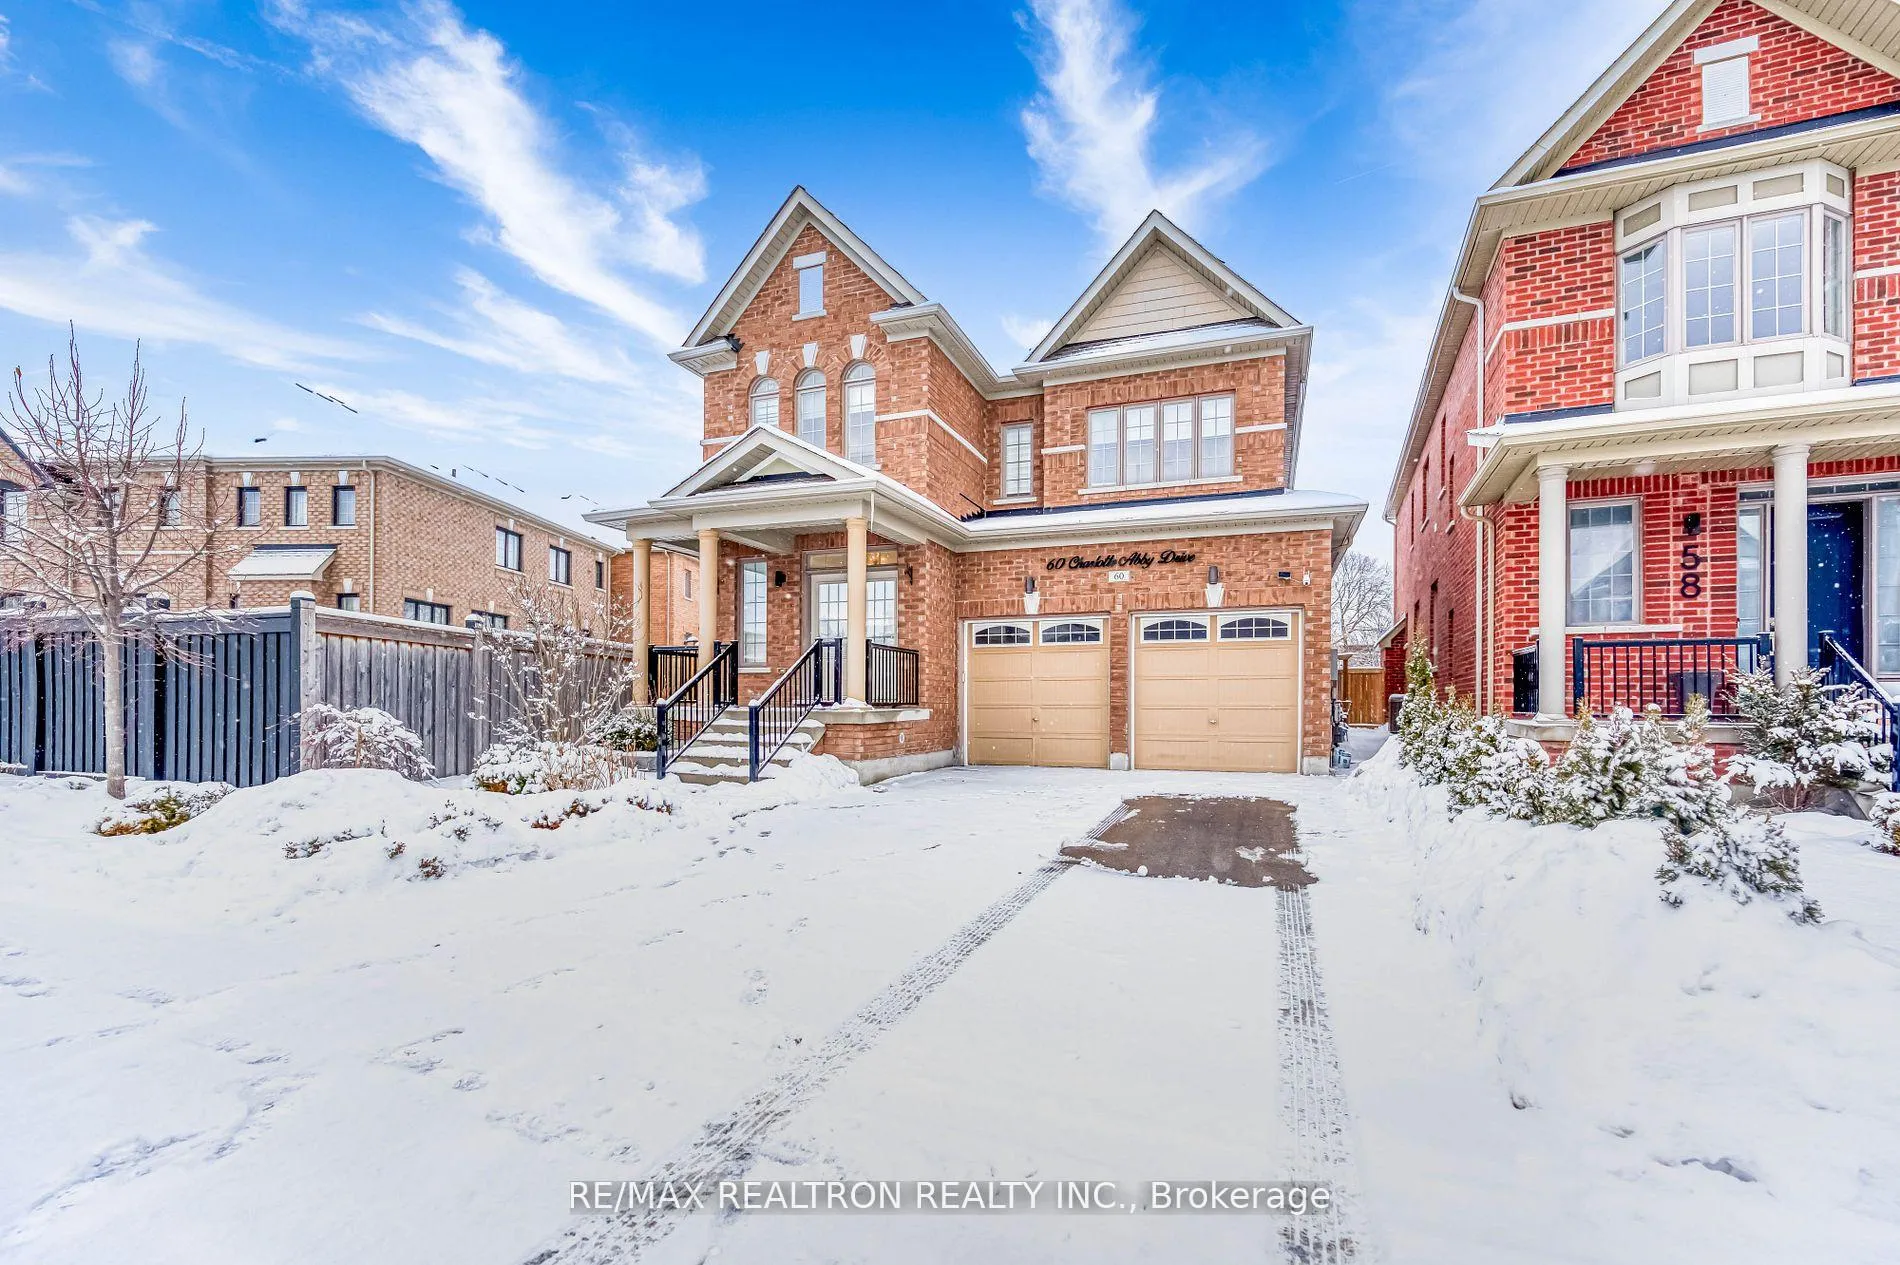
60 Charlotte Abby Drive
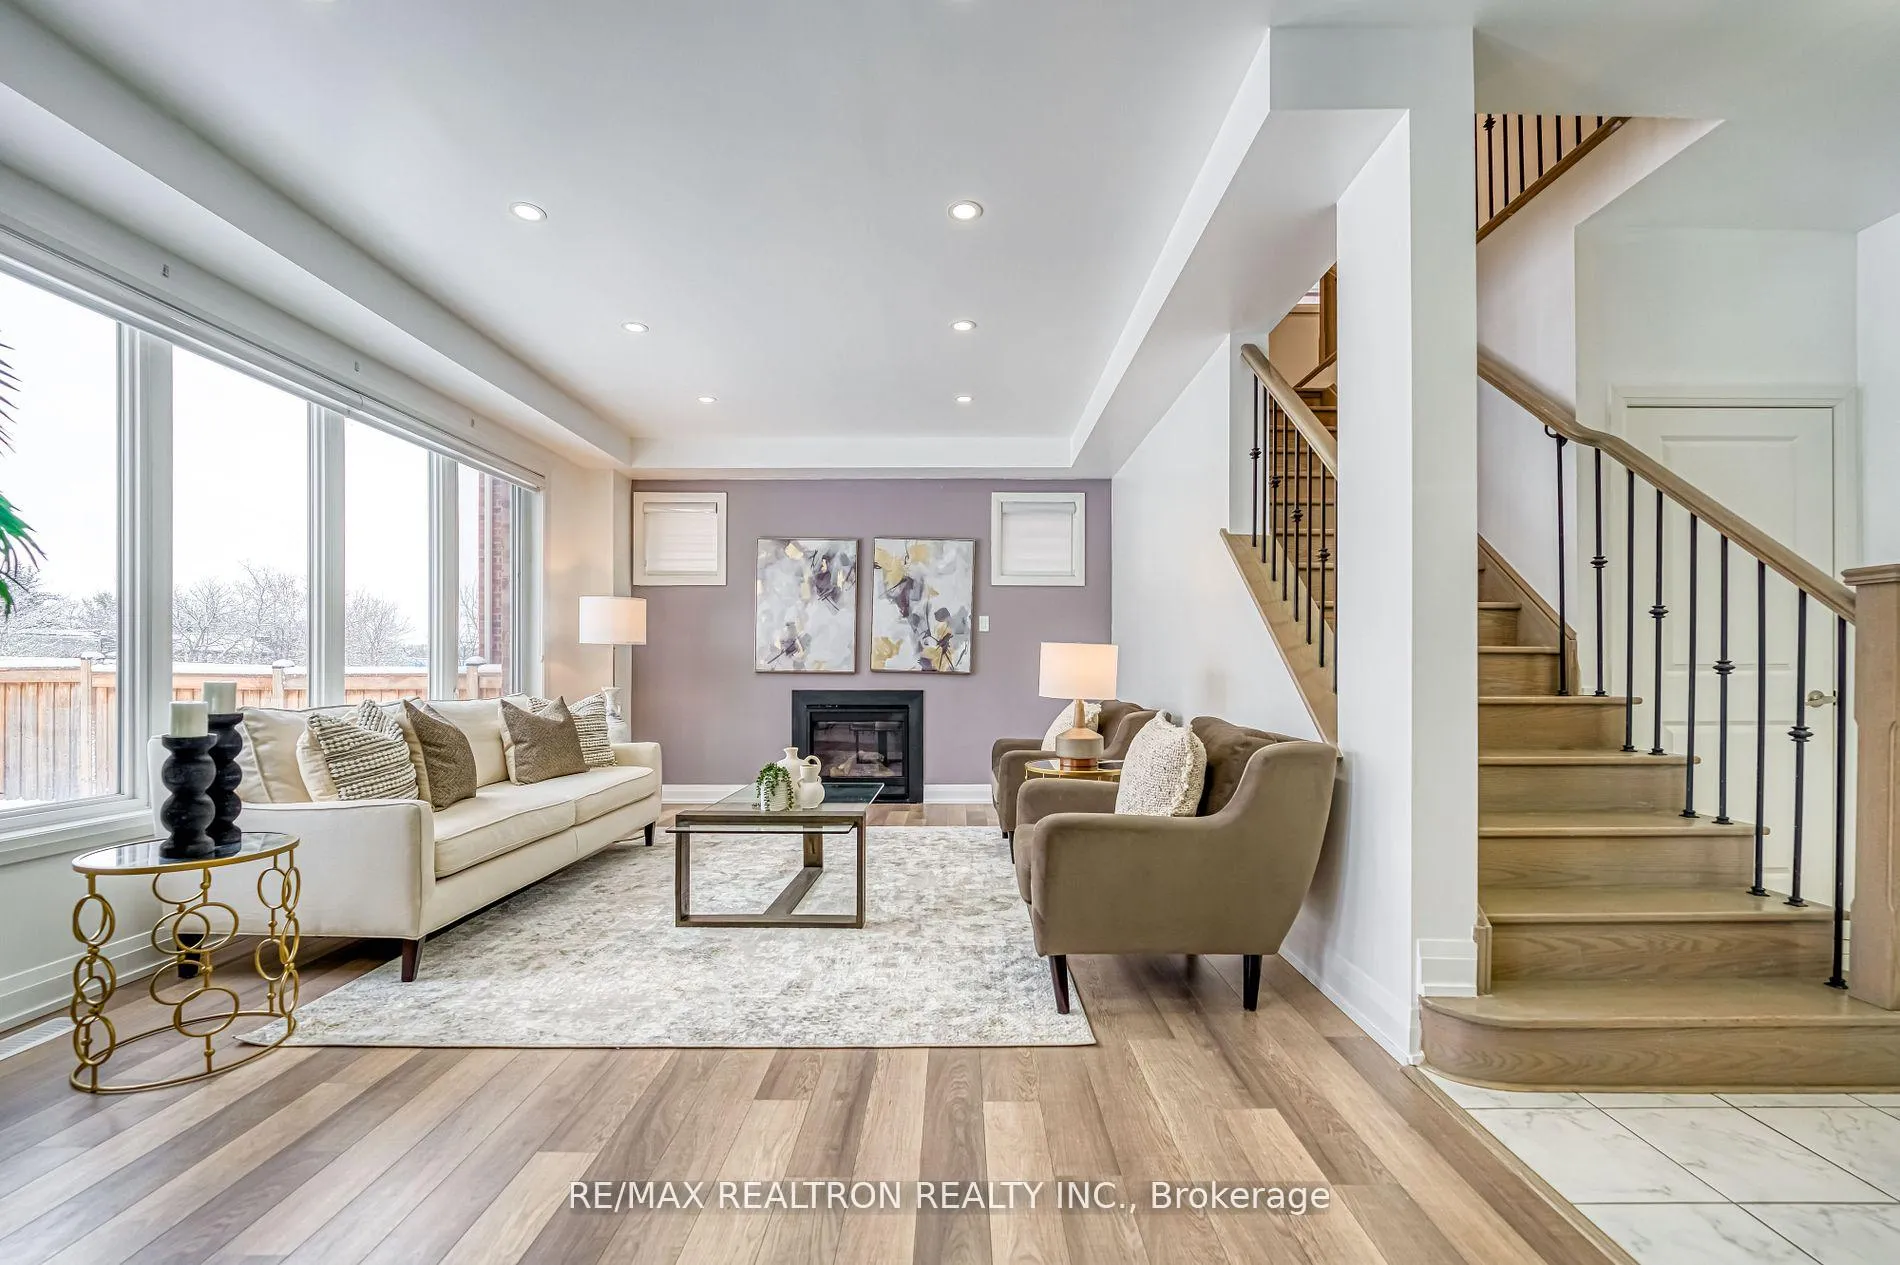 See all 33 photos
Property history
Facts and features
- BasementFinished
- Water, sewerMunicipal
- Lot shapePie
- HeatingForced air
- Second kitchen
- Separate entrance
- Hardwood floors
- Fireplace
- Central air
The homeDetached, 2-storey, 2,500–3,000 sq ft
- Type: Detached
- Style: 2-storey
- Living space: 2,500–3,000 sq ft
- Basement: Finished, separate entrance
InsideFireplace Yes, Hardwood, Ceramic, Carpet free, in-law suite
- Fireplace: Yes
- Flooring: Hardwood, Ceramic
- Features: Carpet free, in-law suite
- Rooms above ground: 9
- Rooms in the basement: 2
- Bedrooms: 4 + 1 in the basement
- Bathrooms: 5
- Kitchens: 2
- Family room: Yes
Outside and lotBrick, Other, Brick
- Exterior: Brick
- Roof: Other
- Foundation: Brick
- Size: 32.62 × 120.99 ft
- Shape: Pie
Parking2 Garage, Built-in, Private
- Spaces: 2 Garage
- Garage: Built-in
- Driveway: Private
Heating, water and powerForced air, gas, Central air, Municipal water
- Heating: Forced air, gas
- Cooling: Central air
- Water: Municipal water
- Sewer: Municipal sewer
Costs and taxesTaxes $5,555 a year, HST included in the price, Hot water tank
- Taxes, 2024: $5,555 a year
- HST: HST included in the price
- Rental items: Hot water tank
Listing detailsN11979991, Sold, Feb 20, 2025
- MLS® number: N11979991
- Status: Sold
- Listed on: Feb 20, 2025
- Days on market: 25
- Updated: Mar 17, 2025
- Possession: Other
- Occupied by: Vacant
- Listing brokerage: RE/MAX REALTRON REALTY INC.
About this home
60 Charlotte Abby Drive, East Gwillimbury (Holland Landing), ON L9N 1G5
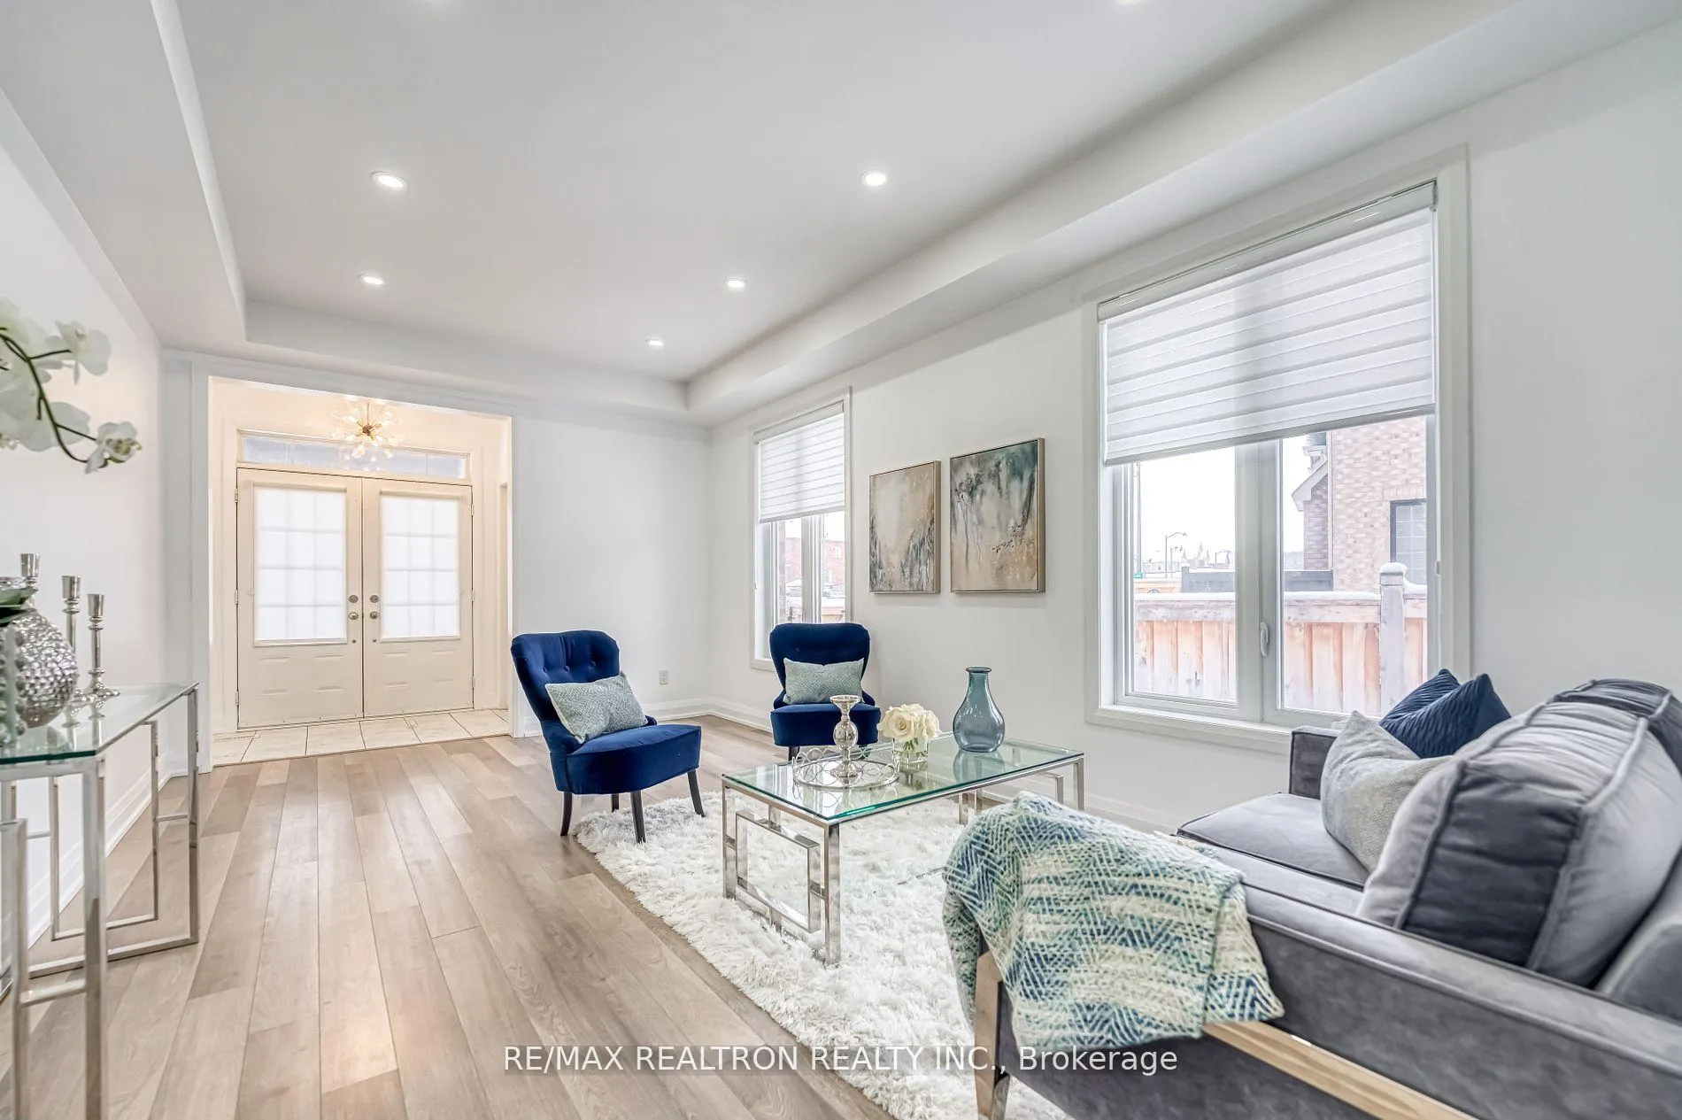
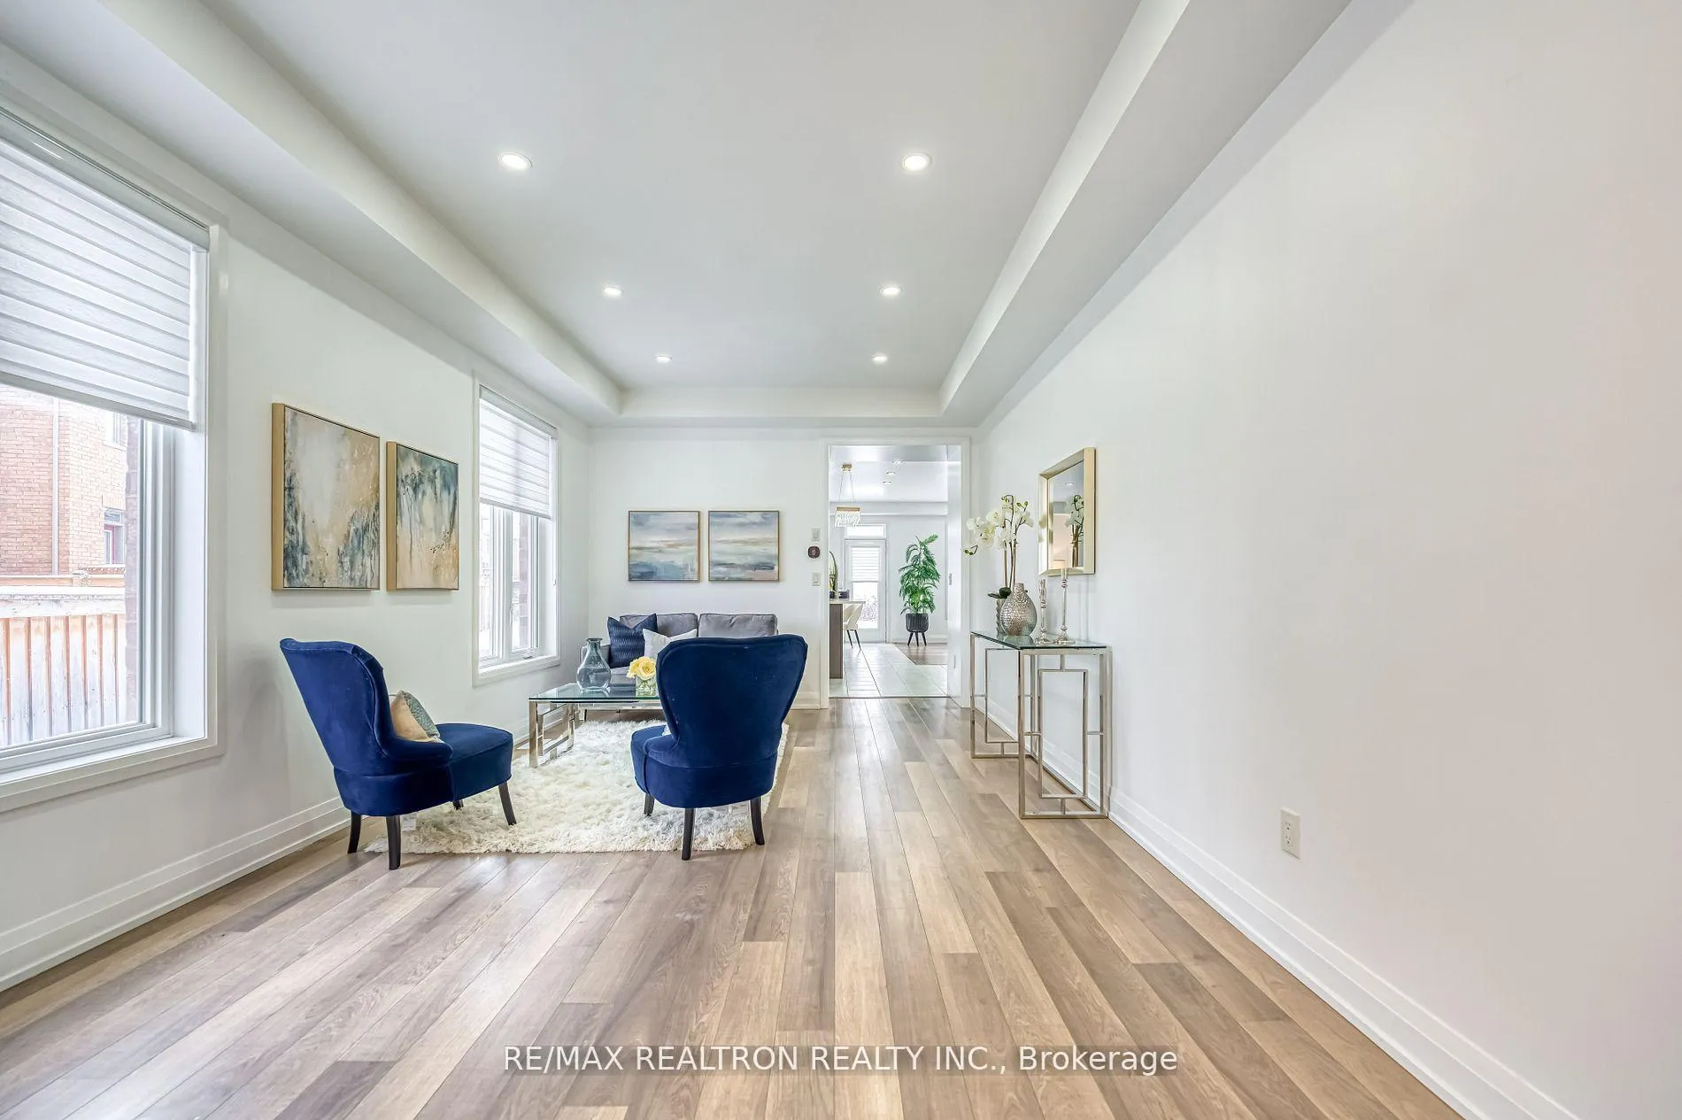
Spring Has Sprung In This Beautiful, Bright And Shiny 4 Bedroom Family Home In The Up AndComing Community Of Holland Landing! Sun Filled Open Concept Spaces With Loads Of UpgradesThroughout, Gorgeous Modern Chef's Kitchen With Stainless Steel Appliances Including Gas Stove And A New Fridge, Opening To A Large Family Room Featuring Gas Fireplace And Large Windows Overlooking Sprawling Fenced Private Backyard Backing Onto Green Space With No Houses At TheBack. Brand New Pot Lights And Flooring In The Upper Level, New Window Covering Throughout, Convenient 2nd Floor Laundry Room, Master Bedroom With Walk In Closet And Dream 4 Piece Ensuite. Bright Spacious Bedrooms All With Semi Ensuites. This Home Comes Complete With A Beautiful Finished Basement With A Separate Entrance Ideal As An In-Law Suite With A Bedroom, Full Kitchen, 3 Piece Bath And Laundry. Ideally Located Close To Schools, Parks, Shopping, Go Station, Costco, Hwy 404 And All Amenities. *EXTRAS New Stainless Steel Fridge, Gas Stove, Hoodfan, B/I Dishwasher, 2 Washers,2 Dryers, BasementS/S Fridge, Stove, Electrical Panel Upgraded To 200 Amps. Hot Water Tank Rental
Ask about this home
A HOMEH agent will answer your questions about this home.
Around this home
Daily convenience, out of 100, from the distances below
Schools nearby
School rating, out of 10.
Helpful calculators
Your HOMEH agent

"I would see it this week."