

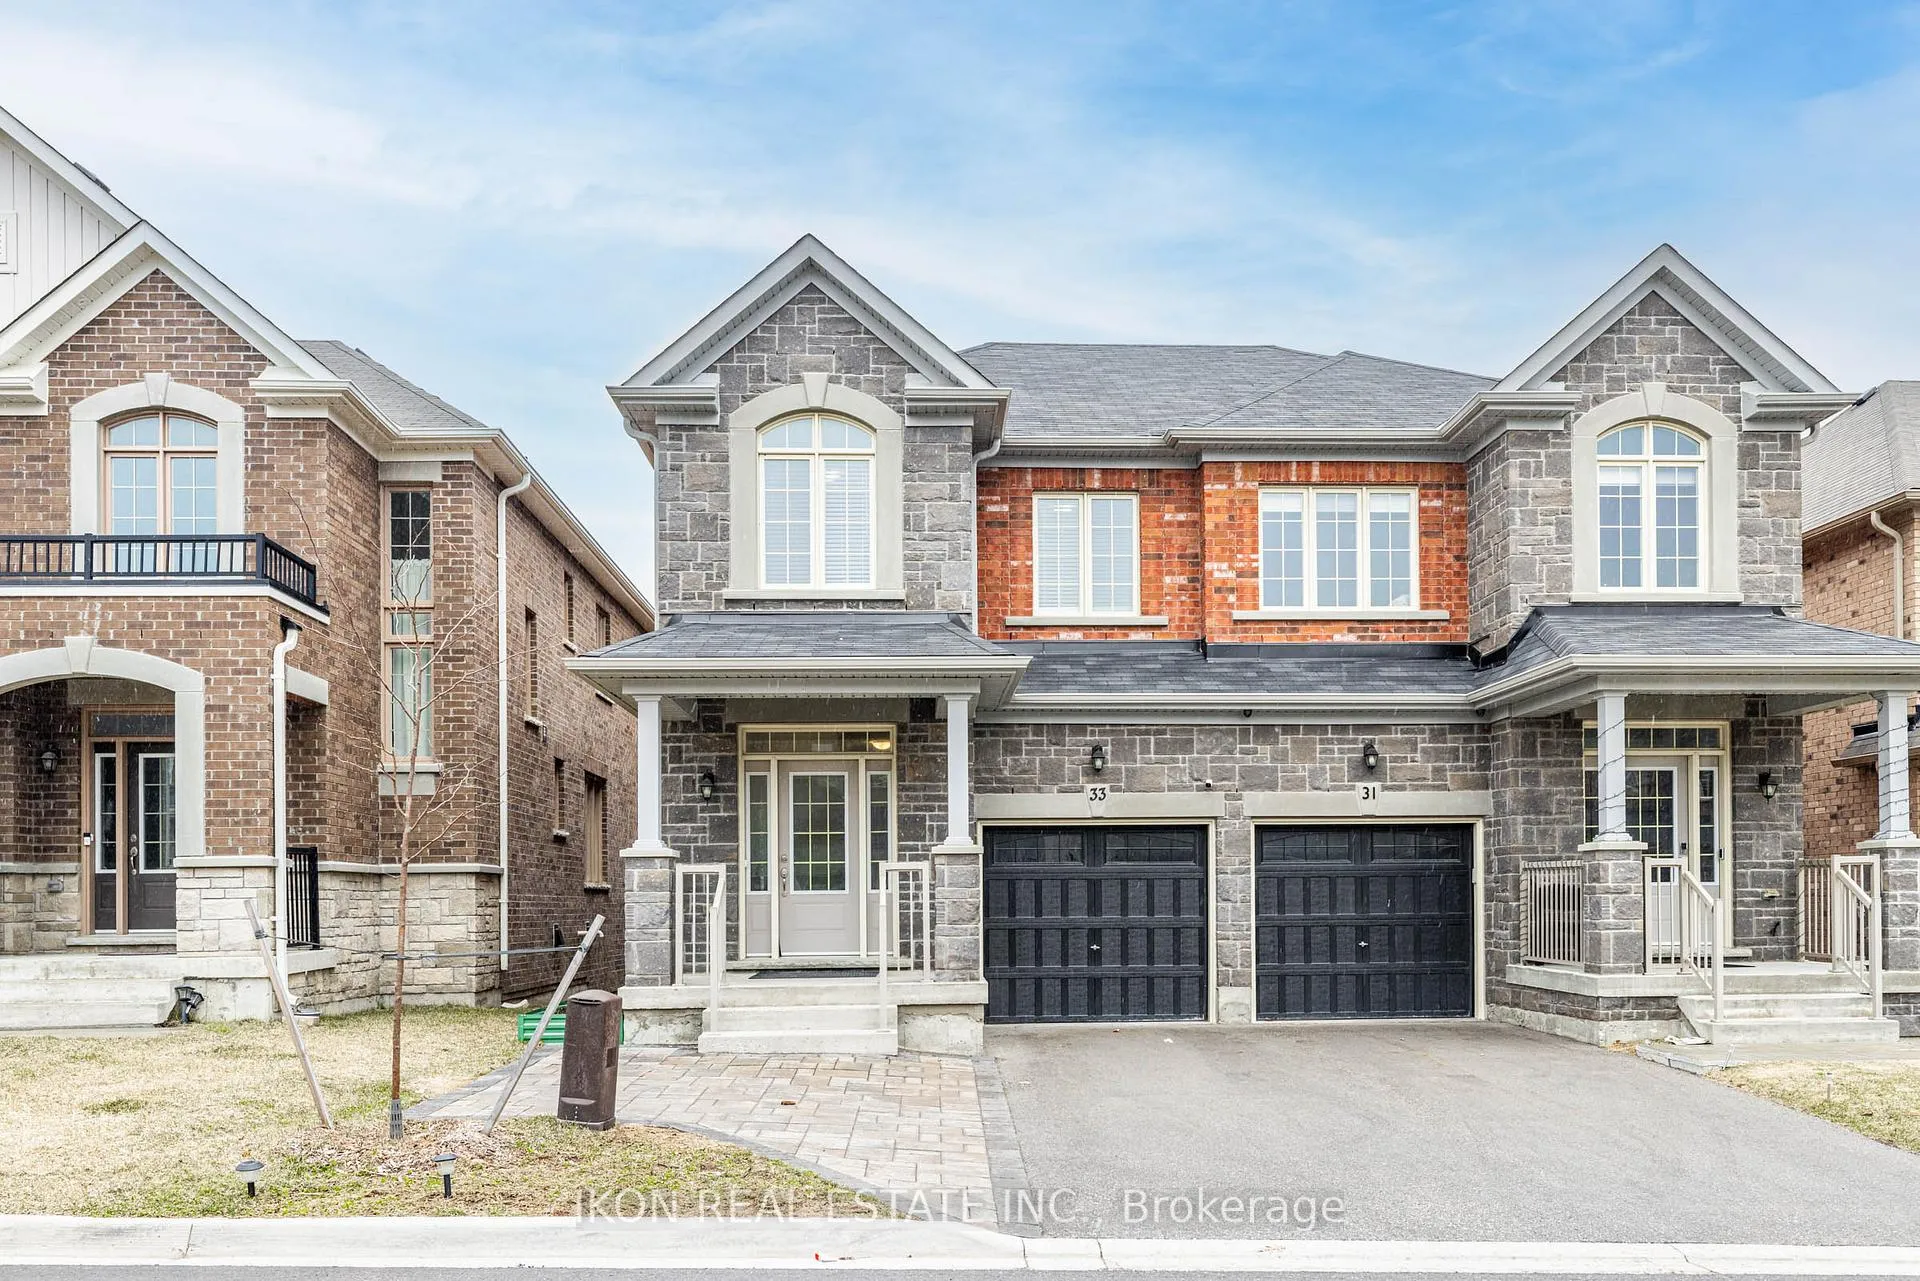
33 Robb Thompson Road E
33 Robb Thompson Road E
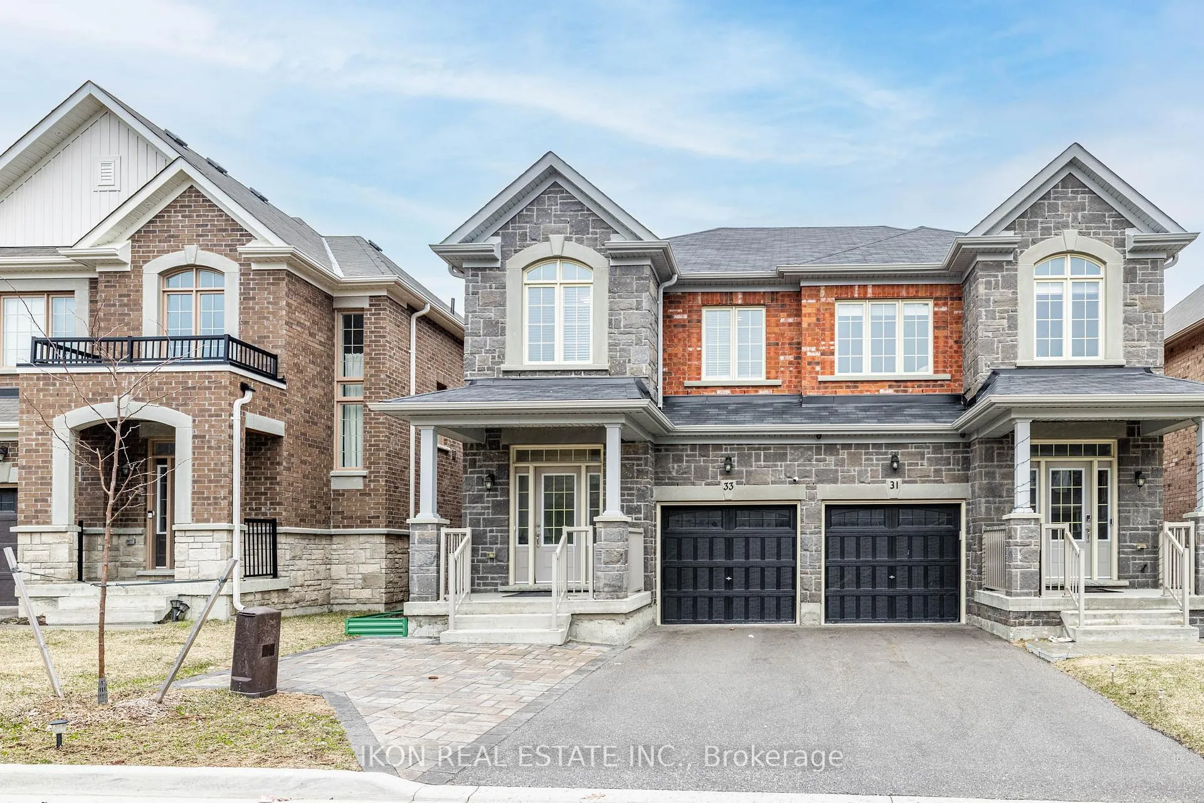
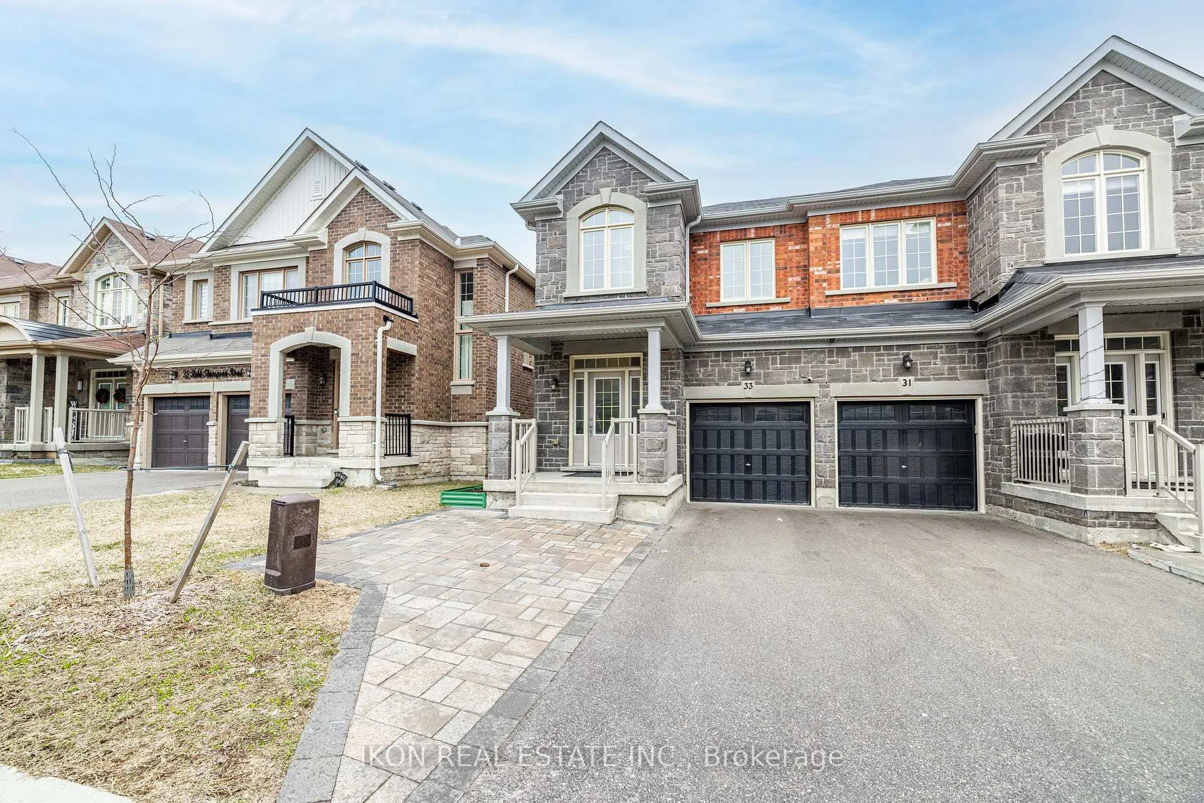
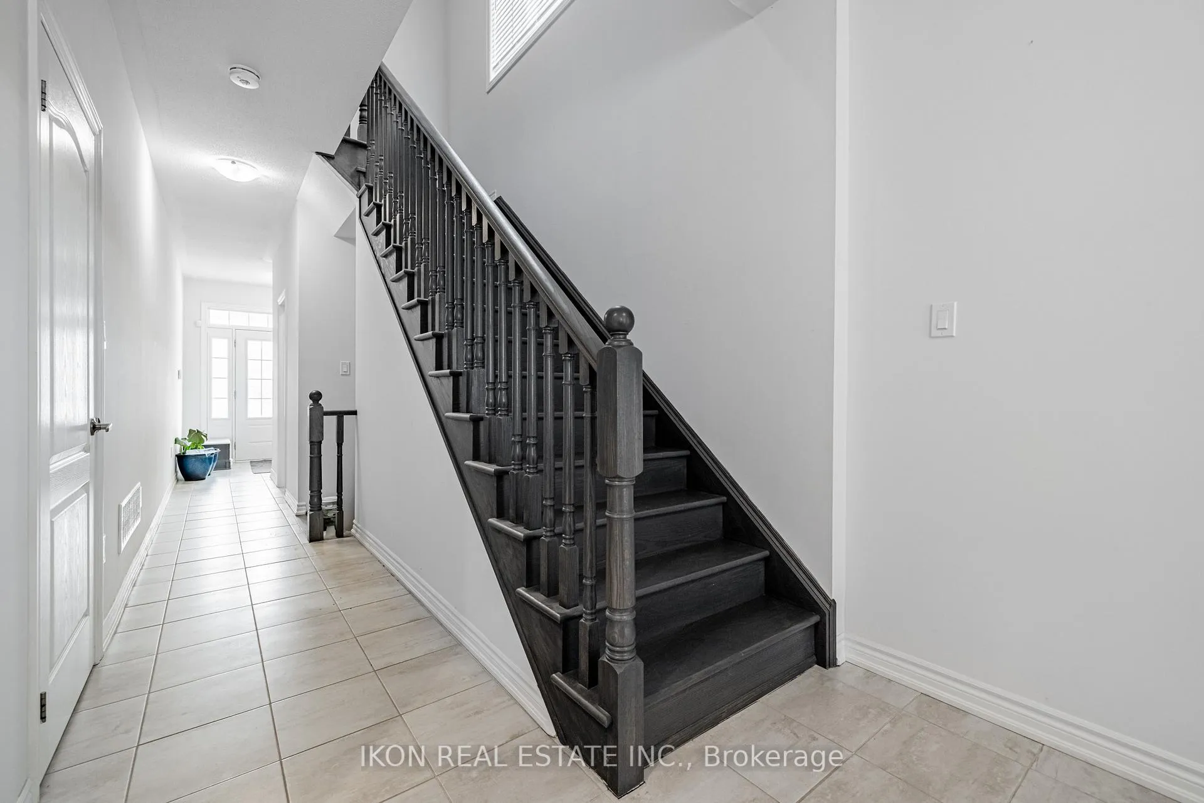
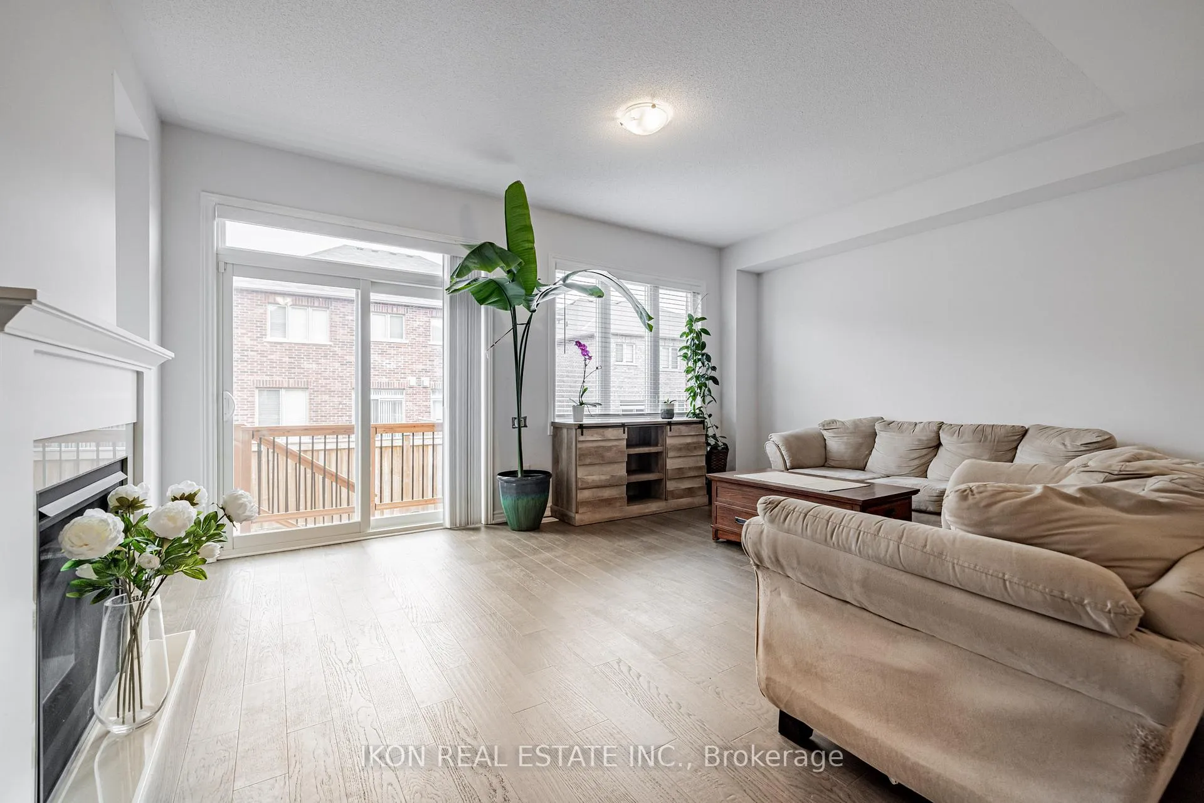 See all 33 photos
Property history
Facts and features
- BasementUnfinished
- Water, sewerMunicipal
- HeatingForced air
- CoolingCentral air
- Fireplace
- Central air
The homeSemi-Detached, 2-storey, 1,500–2,000 sq ft
- Type: Semi-Detached
- Style: 2-storey
- Living space: 1,500–2,000 sq ft
- Basement: Unfinished
InsideFireplace Yes, Water heater, storage, Rooms above ground 3
- Fireplace: Yes
- Features: Water heater, storage
- Rooms above ground: 3
- Rooms in the basement: 5
- Bedrooms: 3
- Bathrooms: 3
- Kitchens: 1
Outside and lotBrick, Asphalt shingle, Brick
- Exterior: Brick
- Roof: Asphalt shingle
- Foundation: Brick
- Size: 47.24 × 98.43 ft
- Zoning: Residential
Parking1 Garage, Built-in
- Spaces: 1 Garage
- Garage: Built-in
Heating, water and powerForced air, gas, Central air, Municipal water
- Heating: Forced air, gas
- Cooling: Central air
- Water: Municipal water
- Sewer: Municipal sewer
Costs and taxesTaxes $4,033 a year, HST included in the price
- Taxes, 2025: $4,033 a year
- HST: HST included in the price
Listing detailsN12714524, Sold, Jan 20, 2026
- MLS® number: N12714524
- Status: Sold
- Listed on: Jan 20, 2026
- Days on market: 36
- Updated: Feb 25, 2026
- Possession: 2026-02-01 / Flexible
- Occupied by: Owner
- Listing brokerage: IKON REAL ESTATE INC.
About this home
33 Robb Thompson Road E, East Gwillimbury (Mt Albert), ON L0G 1M0
Welcome to 33 Robb Thompson Road, a beautifully designed home located in the heart of the charming Mt. Albert Village community. This spacious 3-bedroom, 3-bath semi offers a bright open-concept layout with 9 ft. ceilings on the main floor, engineered hardwood and ceramic flooring, and a functional kitchen with an island perfect for cooking, gathering, and entertaining. Upstairs includes upgraded Berber carpet with premium underpad, three walk-in closets, a dedicated storage room, and generously sized bedrooms. The home also offers the convenience of direct garage access, a fully fenced backyard ideal for kids, pets, and outdoor enjoyment, and an interlocked front entrance that provides extra parking space. Located just minutes from local shops, schools, parks, and Highway 404, this move-in-ready home offers the perfect blend of comfort, style, and community living!
Ask about this home
A HOMEH agent will answer your questions about this home.
Around this home
Daily convenience, out of 100, from the distances below
Schools nearby
School rating, out of 10.
Helpful calculators
Your HOMEH agent

"I would see it this week."