

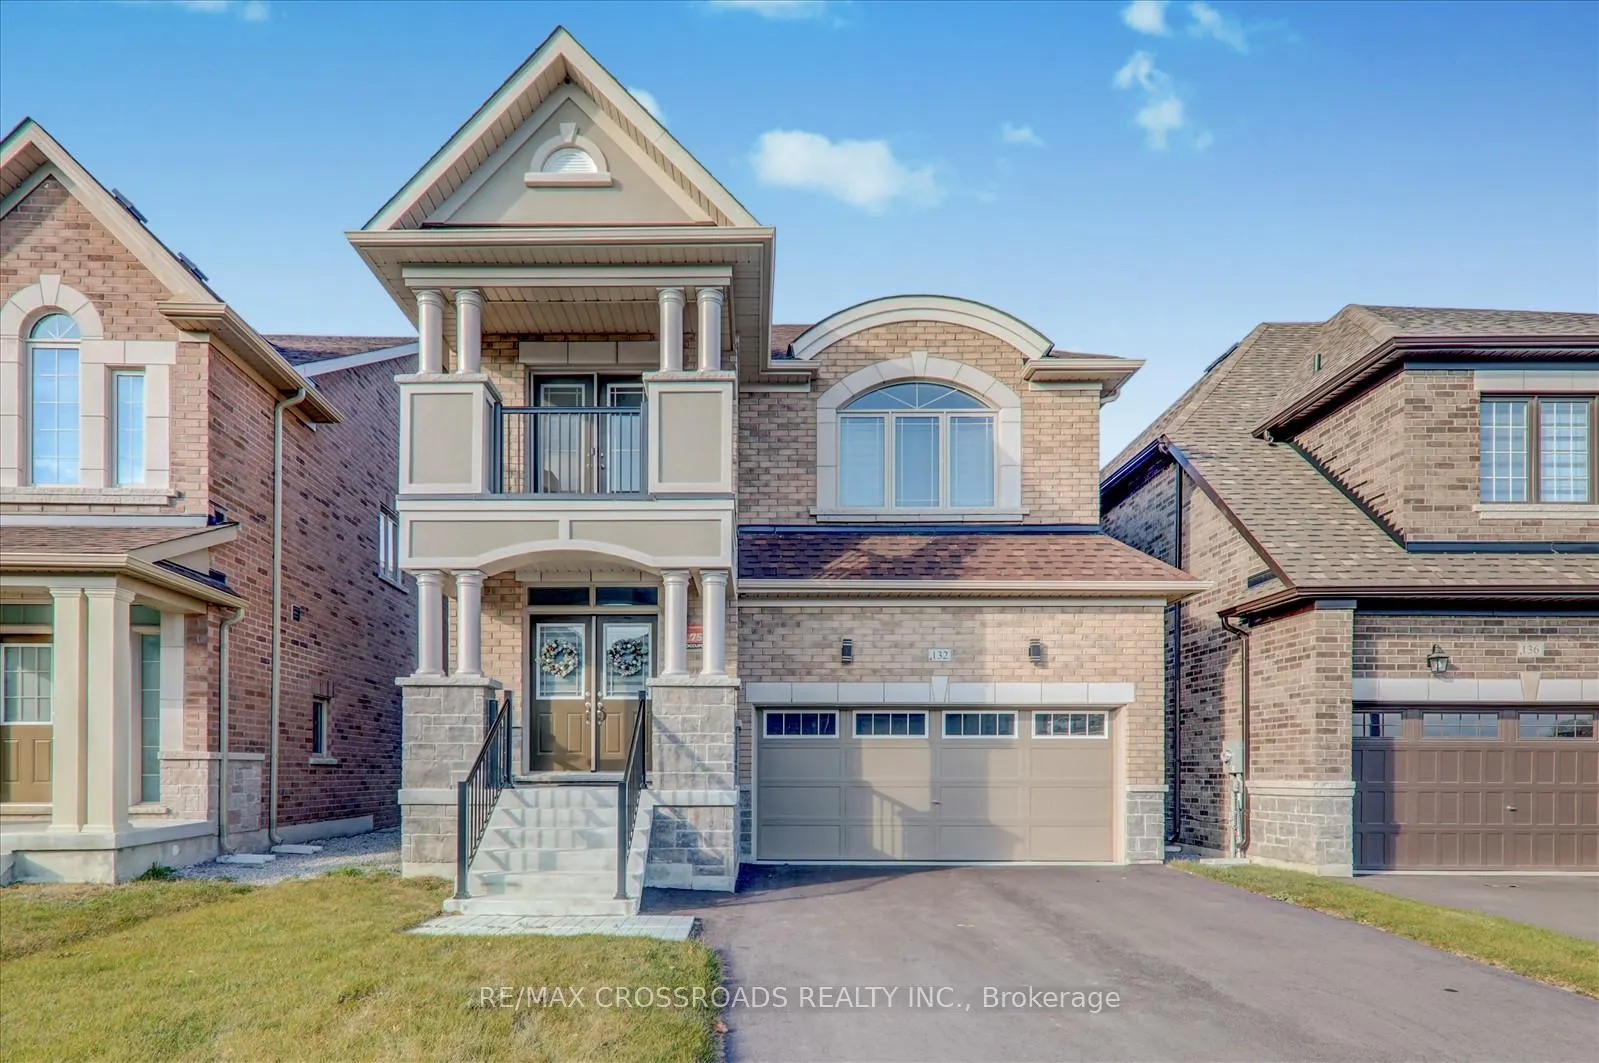
132 Carriage Shop Bend
132 Carriage Shop Bend
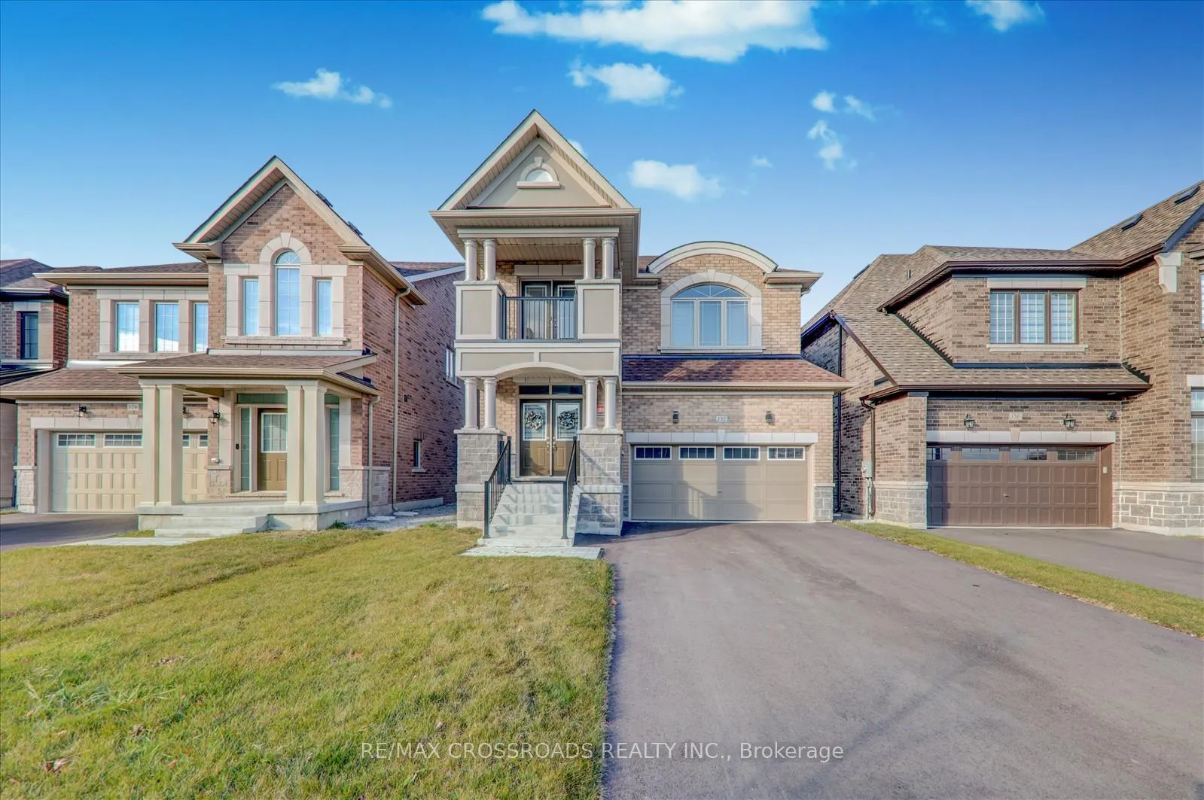
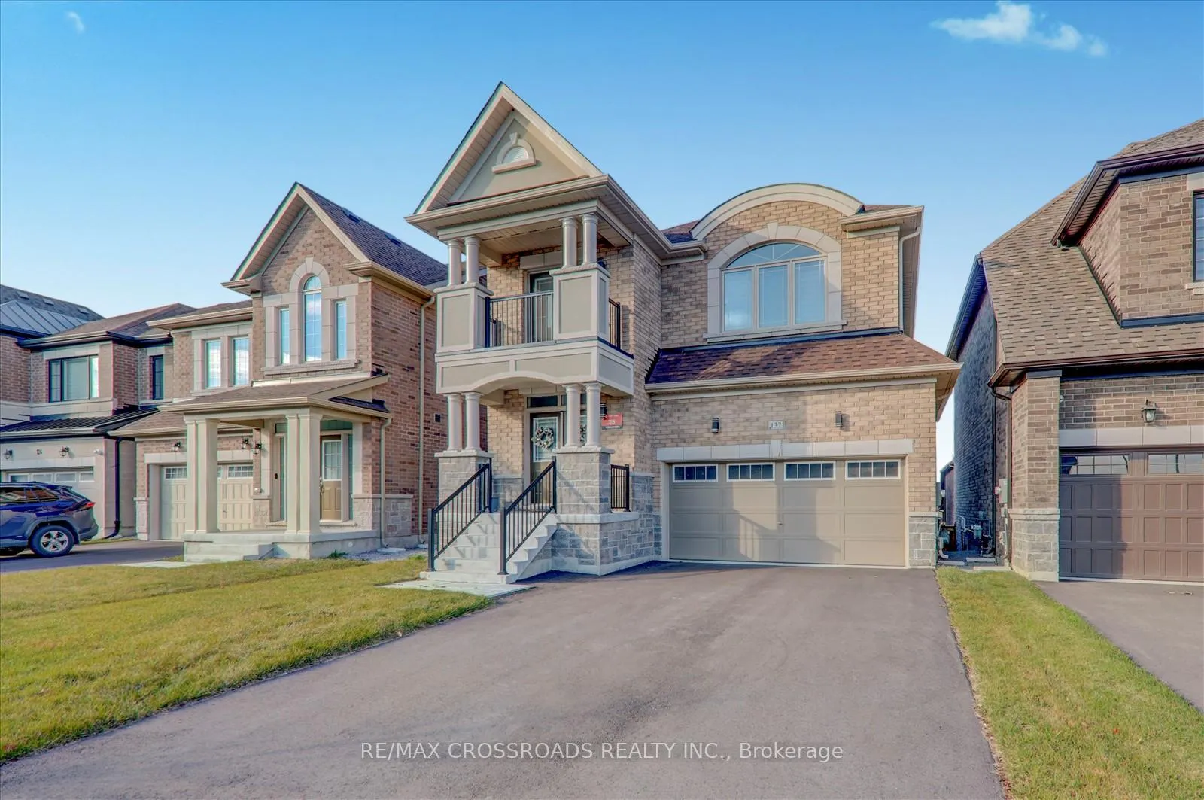
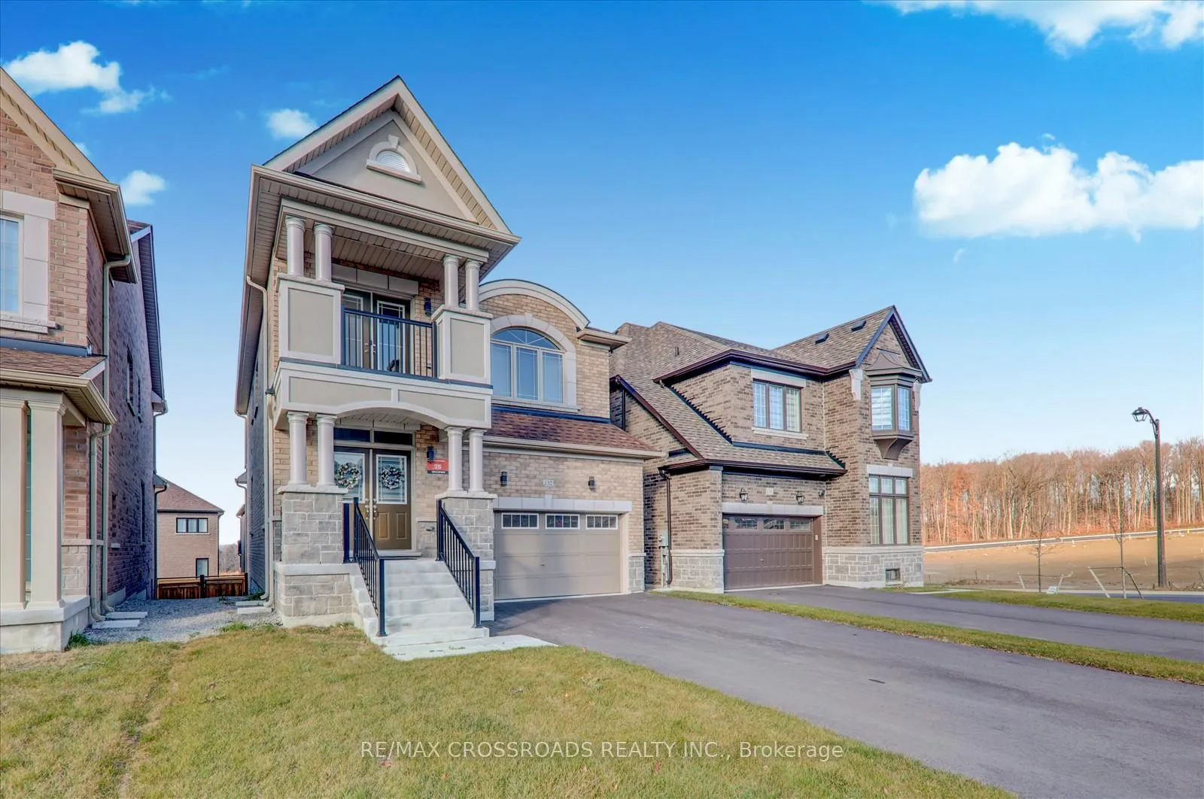
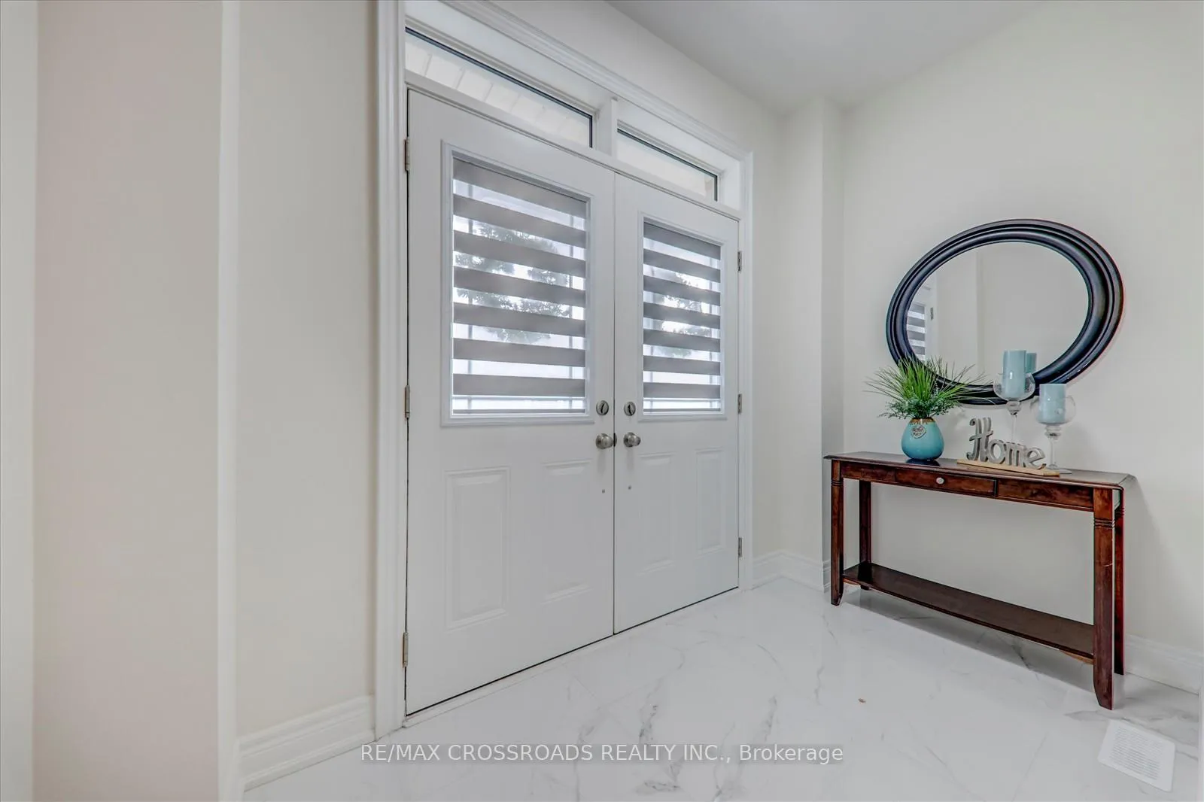 See all 35 photos
Property history
Facts and features
- BasementWalk-out
- Age of home0–5 years
- Water, sewerMunicipal
- Lot shapeIrregular
- Hardwood floors
- Fireplace
- Central air
The homeDetached, 2-storey, Age 0–5 years
- Type: Detached
- Style: 2-storey
- Age: 0–5 years
- Living space: 2,000–2,500 sq ft
- Basement: Unfinished, walk-out
- Waterfront: None
InsideFireplace Yes, electric, rec room, Tile, Hardwood, Auto garage door remote, erv/hrv, rough-in bath, storage, sump pump, water heater
- Fireplace: Yes, electric, rec room
- Flooring: Tile, Hardwood
- Features: Auto garage door remote, erv/hrv, rough-in bath, storage, sump pump, water heater
- Security: Carbon monoxide detectors, security system, smoke detector
- Rooms above ground: 10
- Bedrooms: 4
- Bathrooms: 3
- Kitchens: 1
- Family room: Yes
Outside and lotBrick, stone, Other, Other
- Exterior: Brick, stone
- Roof: Other
- Foundation: Other
- Size: 35.93 × 99.71 ft
- Shape: Irregular
Parking2 Garage, Attached, Private
- Spaces: 2 Garage
- Garage: Attached
- Driveway: Private
Heating, water and powerForced air, gas, Central air, Municipal water
- Heating: Forced air, gas
- Cooling: Central air
- Water: Municipal water
- Sewer: Municipal sewer
- Natural gas: Yes
- Hydro: Yes
- Cable: Yes
- Telephone: Yes
Costs and taxesTaxes $5,658 a year, HST included in the price, Hot water tank
- Taxes, 2024: $5,658 a year
- HST: HST included in the price
- Rental items: Hot water tank
Included in the saleAppliances, s/s stove, s/s fridge, s/s dishwasher. washer & dryer, window coverings, all elfs. garage door opener with wifi opener, electric fire place , cac , furnace with hrv system, fully fenced ., Staging items
- Included: Appliances, s/s stove, s/s fridge, s/s dishwasher. washer & dryer, window coverings, all elfs. garage door opener with wifi opener, electric fire place , cac , furnace with hrv system, fully fenced .
- Not included: Staging items
NearbyFenced yard, park, place of worship, school bus route
- Close to: Fenced yard, park, place of worship, school bus route
Listing detailsN11935463, Sold, Jan 22, 2025
- MLS® number: N11935463
- Status: Sold
- Listed on: Jan 22, 2025
- Days on market: 16
- Updated: Feb 7, 2025
- Possession: TBA/60
- Occupied by: Owner
- Listing brokerage: RE/MAX CROSSROADS REALTY INC.
About this home
132 Carriage Shop Bend, East Gwillimbury (Queensville), ON L9N 0Y3
Countrywide Double Garage Stunning, Gorgeous Newly Built 2 Storey Home For Sale In EastGwillimbury ON Situated In The Prestigious Queensville Community, This Home Features 4 Spacious Bedrooms, 3 Bathroom, **9' smooth Ceiling**Main**Double Door entrance Perfect For HomeOffice, A Spacious Dining Room, Cozy Family Room With An Electric Fireplace,. Perfect For All Your Formal Entertaining. With A Beautiful Kitchen Containing Upgraded Cabinets W/ Undermount Lights,quartz Countertops, S/S Appliances, Hardwood Floors & Throughout Home, Open Concept And Spacious Living, Family Rooms. Large Windows, Iron Railings & Family Room W/Out To Deck And Bsmt W/Out To Yard. Large French Door W/Out To Front Big Balcony. This Home Is Beyond Perfect! Basement Is un Finished With Walk-Out, Conveniently Close To Upper Canada Mall, Restaurants, Recreational Facilities, Parks, Go Train Station And Hwy 404. **EXTRAS** Brand New Electrical Light Fixtures, Pot Lights With Separate Switches, Central A/C, Furnace, Electrical Fireplace, AllNew Window Coverings.
Ask about this home
A HOMEH agent will answer your questions about this home.
Around this home
Daily convenience, out of 100, from the distances below
Schools nearby
School rating, out of 10.
Helpful calculators
Your HOMEH agent

"I would see it this week."