

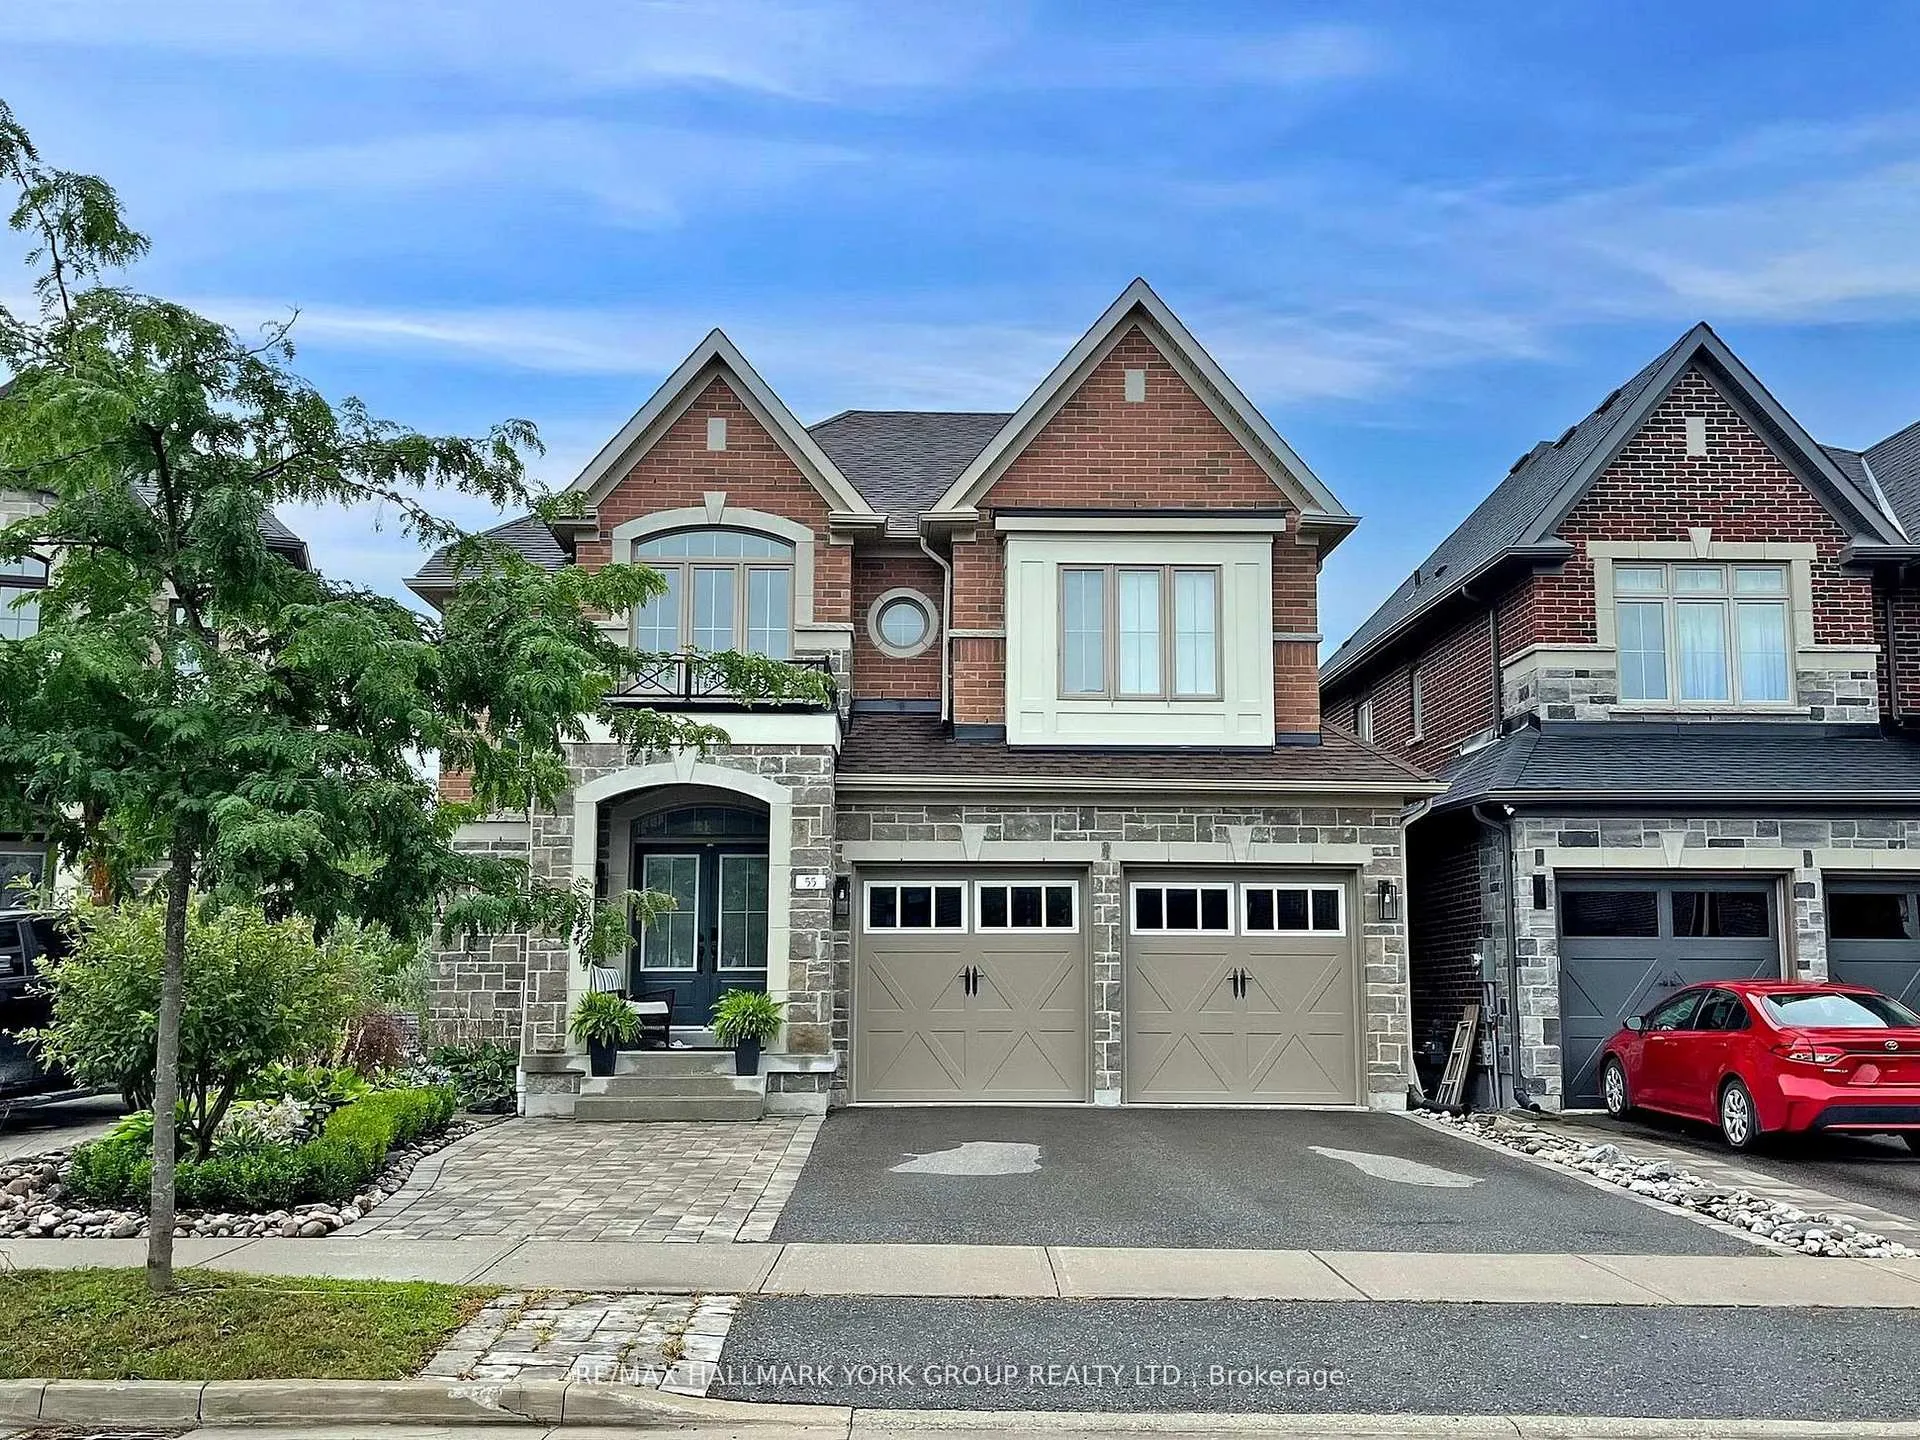
55 Ladder Crescent
55 Ladder Crescent
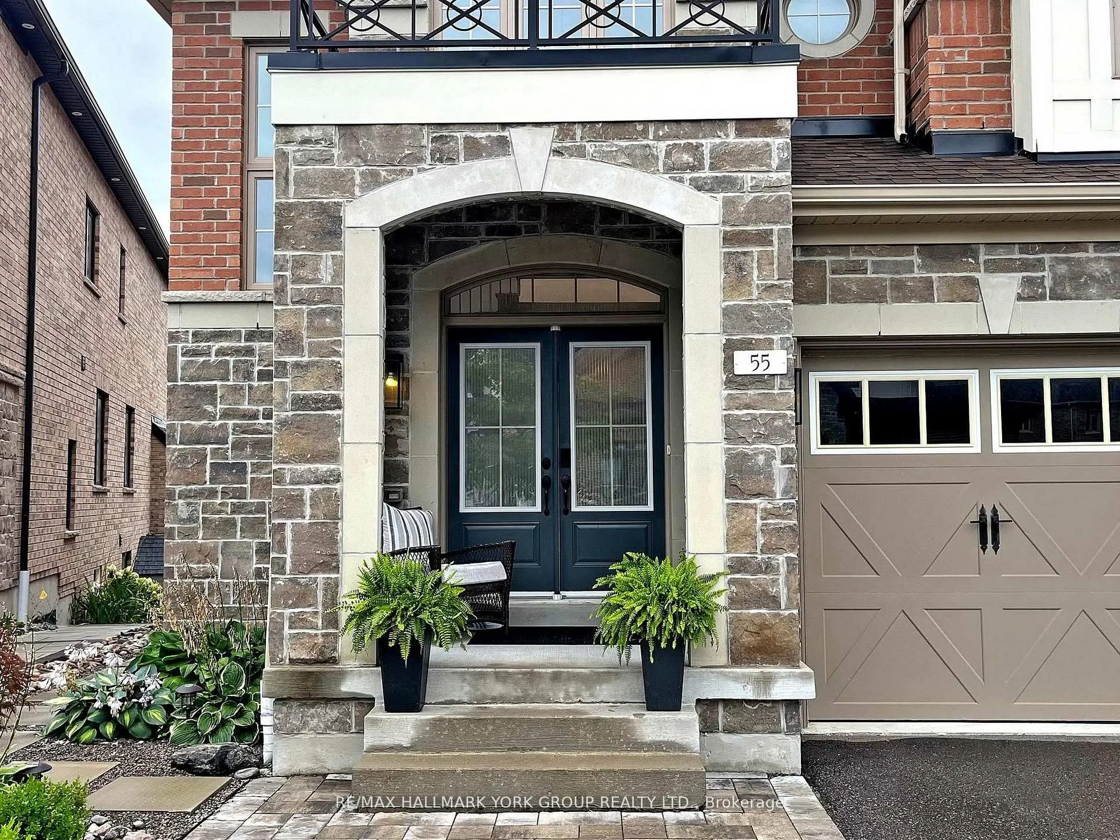
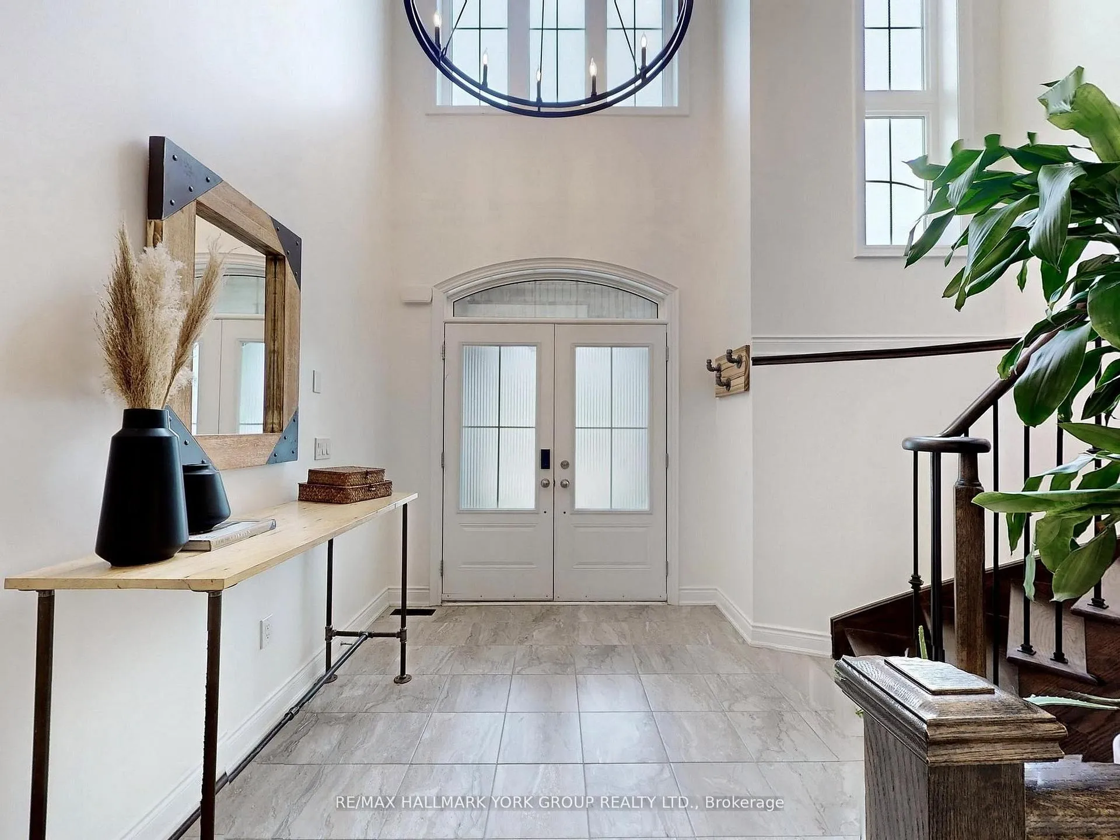
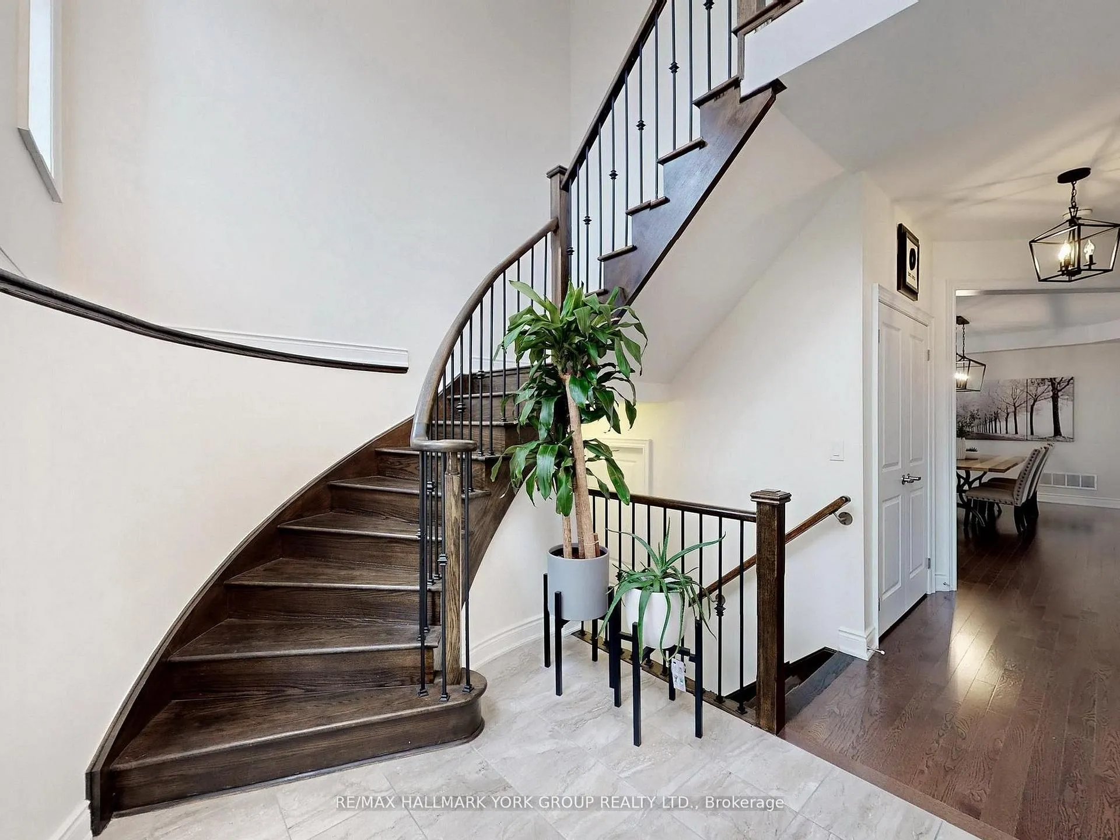
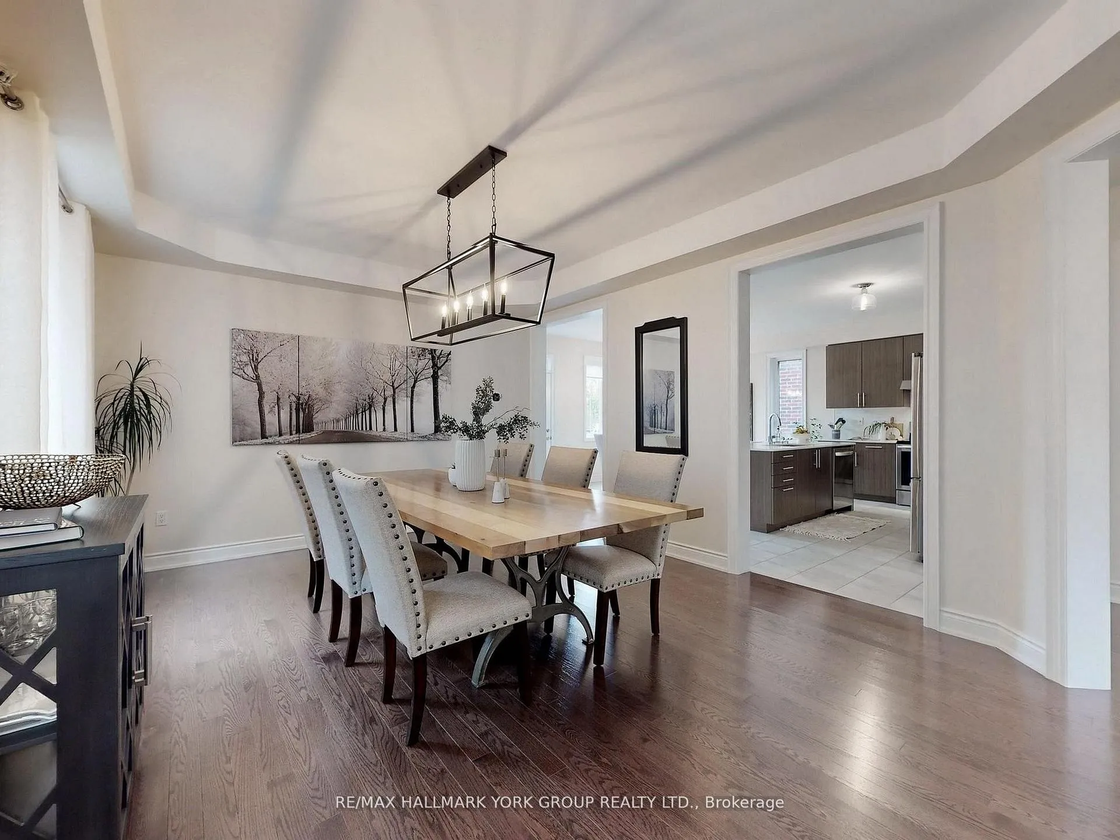 See all 40 photos
Property history
Facts and features
- BasementWalk-out
- Water, sewerMunicipal
- HeatingForced air
- CoolingCentral air
- Hardwood floors
- Fireplace
- Central air
The homeDetached, 2-storey, Finished with walk-out, full
- Type: Detached
- Style: 2-storey
- Basement: Finished with walk-out, full
InsideFireplace Yes, Hardwood, Ceramic, Broadloom, Main level
- Fireplace: Yes
- Flooring: Hardwood, Ceramic, Broadloom
- Laundry: Main level
- Features: Central vacuum
- Rooms above ground: 8
- Rooms in the basement: 3
- Bedrooms: 4
- Bathrooms: 5
- Kitchens: 1
- Family room: Yes
Outside and lotBrick, stone, Asphalt shingle, Poured concrete
- Exterior: Brick, stone
- Roof: Asphalt shingle
- Foundation: Poured concrete
- Size: 40.35 × 107.18 ft
Parking2 Garage, Built-in, Private
- Spaces: 2 Garage
- Garage: Built-in
- Driveway: Private
Heating, water and powerForced air, gas, Central air, Municipal water
- Heating: Forced air, gas
- Cooling: Central air
- Water: Municipal water
- Sewer: Municipal sewer
Costs and taxesTaxes $7,042 a year, HST included in the price, Hot water tank
- Taxes, 2024: $7,042 a year
- HST: HST included in the price
- Rental items: Hot water tank
Included in the saleDeck(2020), natural gas bbq line on back yard deck. landscaped front and back yard. master bedroom closet organizer. garage entry from main floor laundry
- Included: Deck(2020), natural gas bbq line on back yard deck. landscaped front and back yard. master bedroom closet organizer. garage entry from main floor laundry
NearbyRavine, school
- Close to: Ravine, school
Listing detailsN11905698, Sold, Jan 3, 2025
- MLS® number: N11905698
- Status: Sold
- Listed on: Jan 3, 2025
- Days on market: 41
- Updated: Feb 13, 2025
- Possession: 90TBA
- Occupied by: Owner
- Listing brokerage: RE/MAX HALLMARK YORK GROUP REALTY LTD.
About this home
55 Ladder Crescent, East Gwillimbury (Sharon), ON L9N 0N8
Welcome to your dream home! This stunning 4-bedroom, 5-bathroom detached residence offers approximately 3,000 sqft above grade luxurious living space. Nestled against a picturesque ravine. A perfect retreat for relaxation or entertaining. Step inside to discover 9-foot ceilings and the warm allure of hardwood floors that extend throughout the main floor living areas. Open concept kitchen area with centre island and breakfast bar and walkout to backyard deck that overlooks green space. The expansive family room features a cozy gas fireplace, creating an inviting atmosphere for gatherings and quiet evenings alike. The heart of the home includes generously sized bedrooms, each providing ample space and natural light. The master suite is a true sanctuary, complete with a lavish 5-piece ensuite bathroom, offering a spa-like experience right at home. The finished walk-out basement is a standout feature, offering additional living space enhanced with pot lights and a modern wet bar. The property is complemented by a fully landscaped yard, ensuring a pristine and low-maintenance outdoor environment. This home truly marries functionality with high-end finishes and is perfectly positioned to offer a serene lifestyle with all the modern conveniences you could wish for. Don't miss the chance to make this exceptional property your own! **EXTRAS** All electrical Light Fixtures. All window coverings. Stainless Steel Fridge, Stove (As is),Dishwasher, Range hood. White Washer & Dryer(2024). Central Air cond (2020). High Eff Furnace(owned). Hrv Unit. Water softener. 2 EGDO w/ Remotes.
Ask about this home
A HOMEH agent will answer your questions about this home.
Around this home
Daily convenience, out of 100, from the distances below
Schools nearby
School rating, out of 10.
Helpful calculators
Your HOMEH agent

"I would see it this week."