

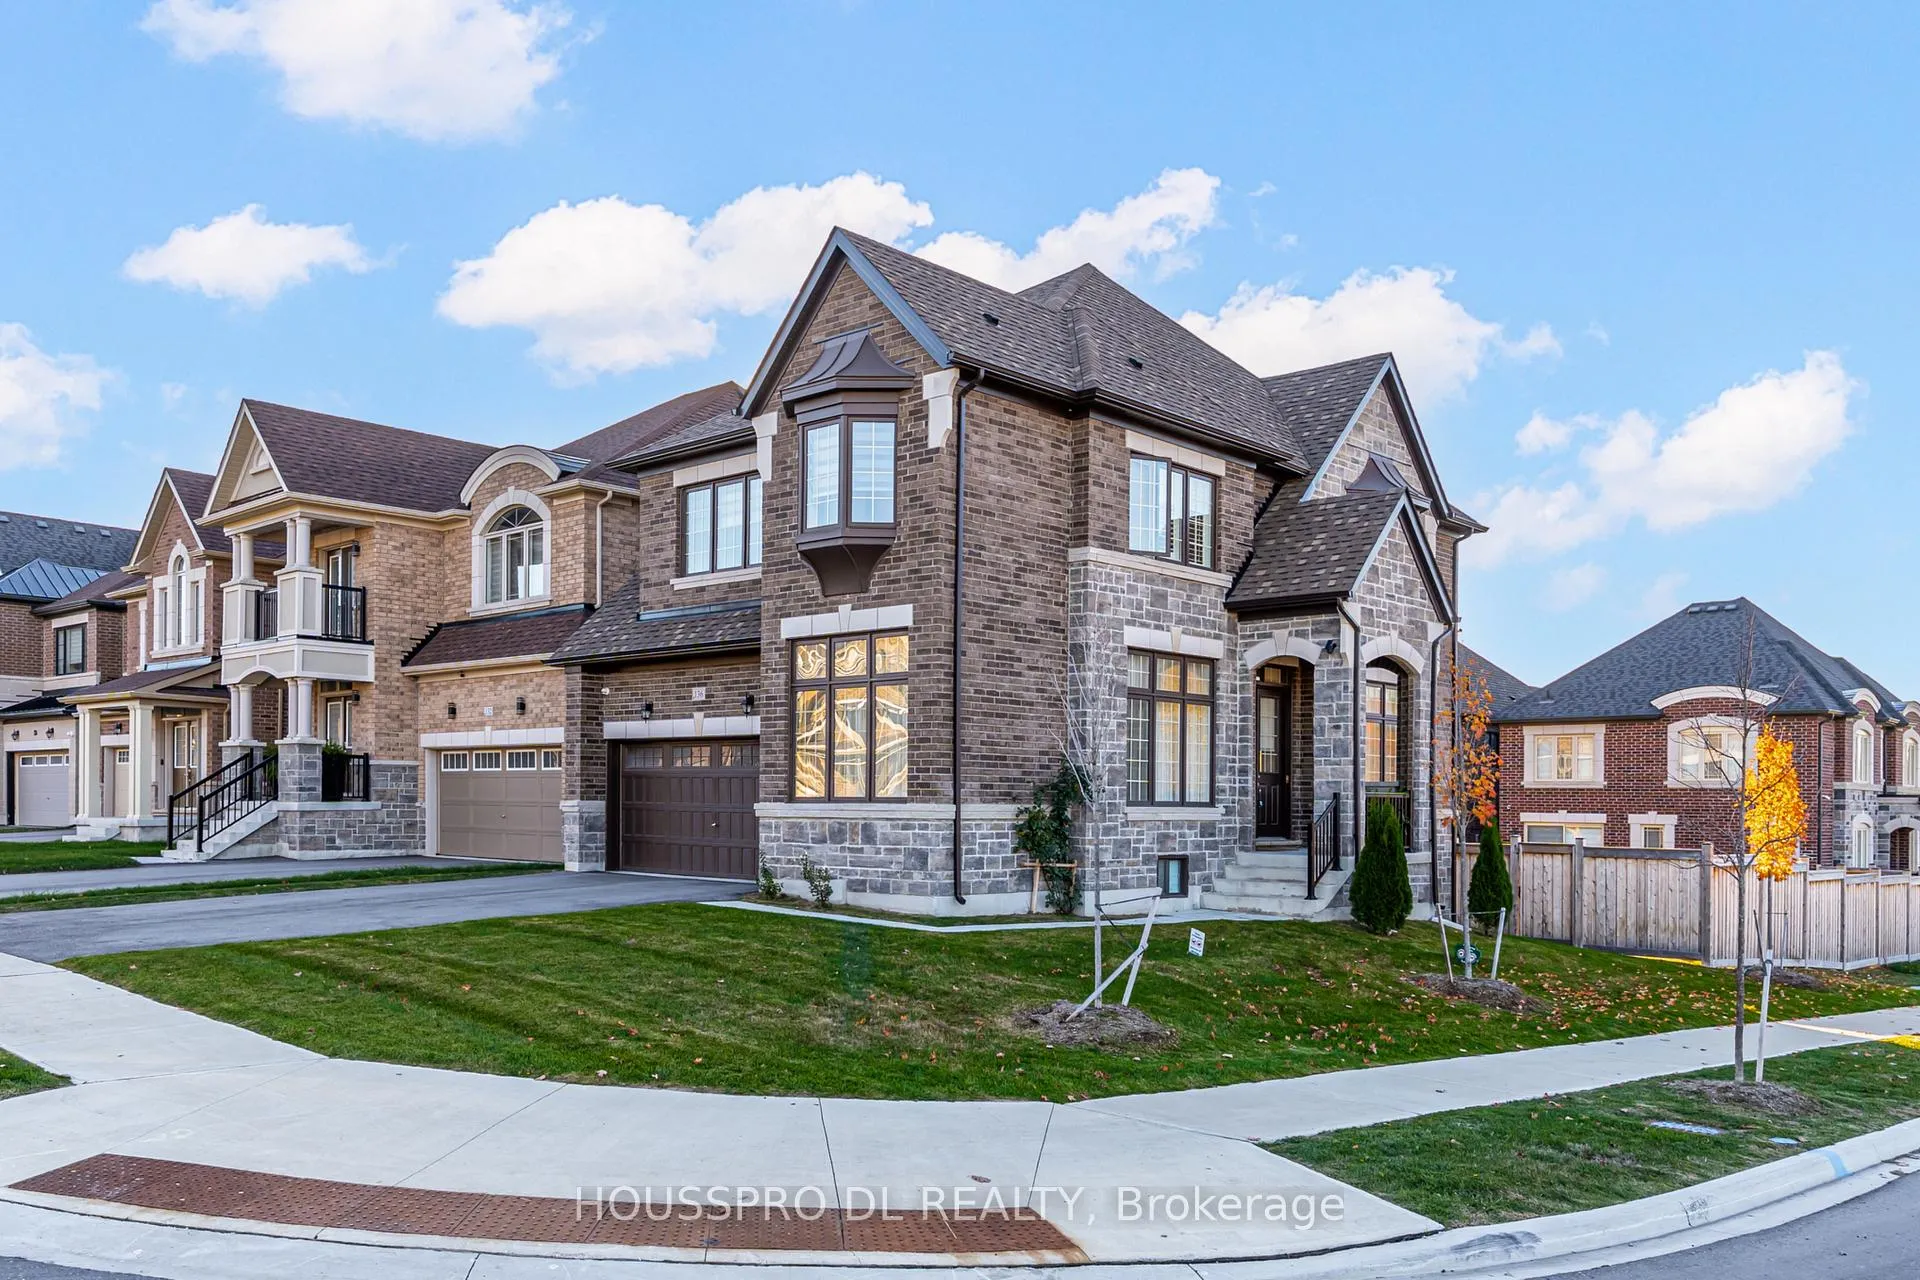
136 Carriage Shop Bend
136 Carriage Shop Bend
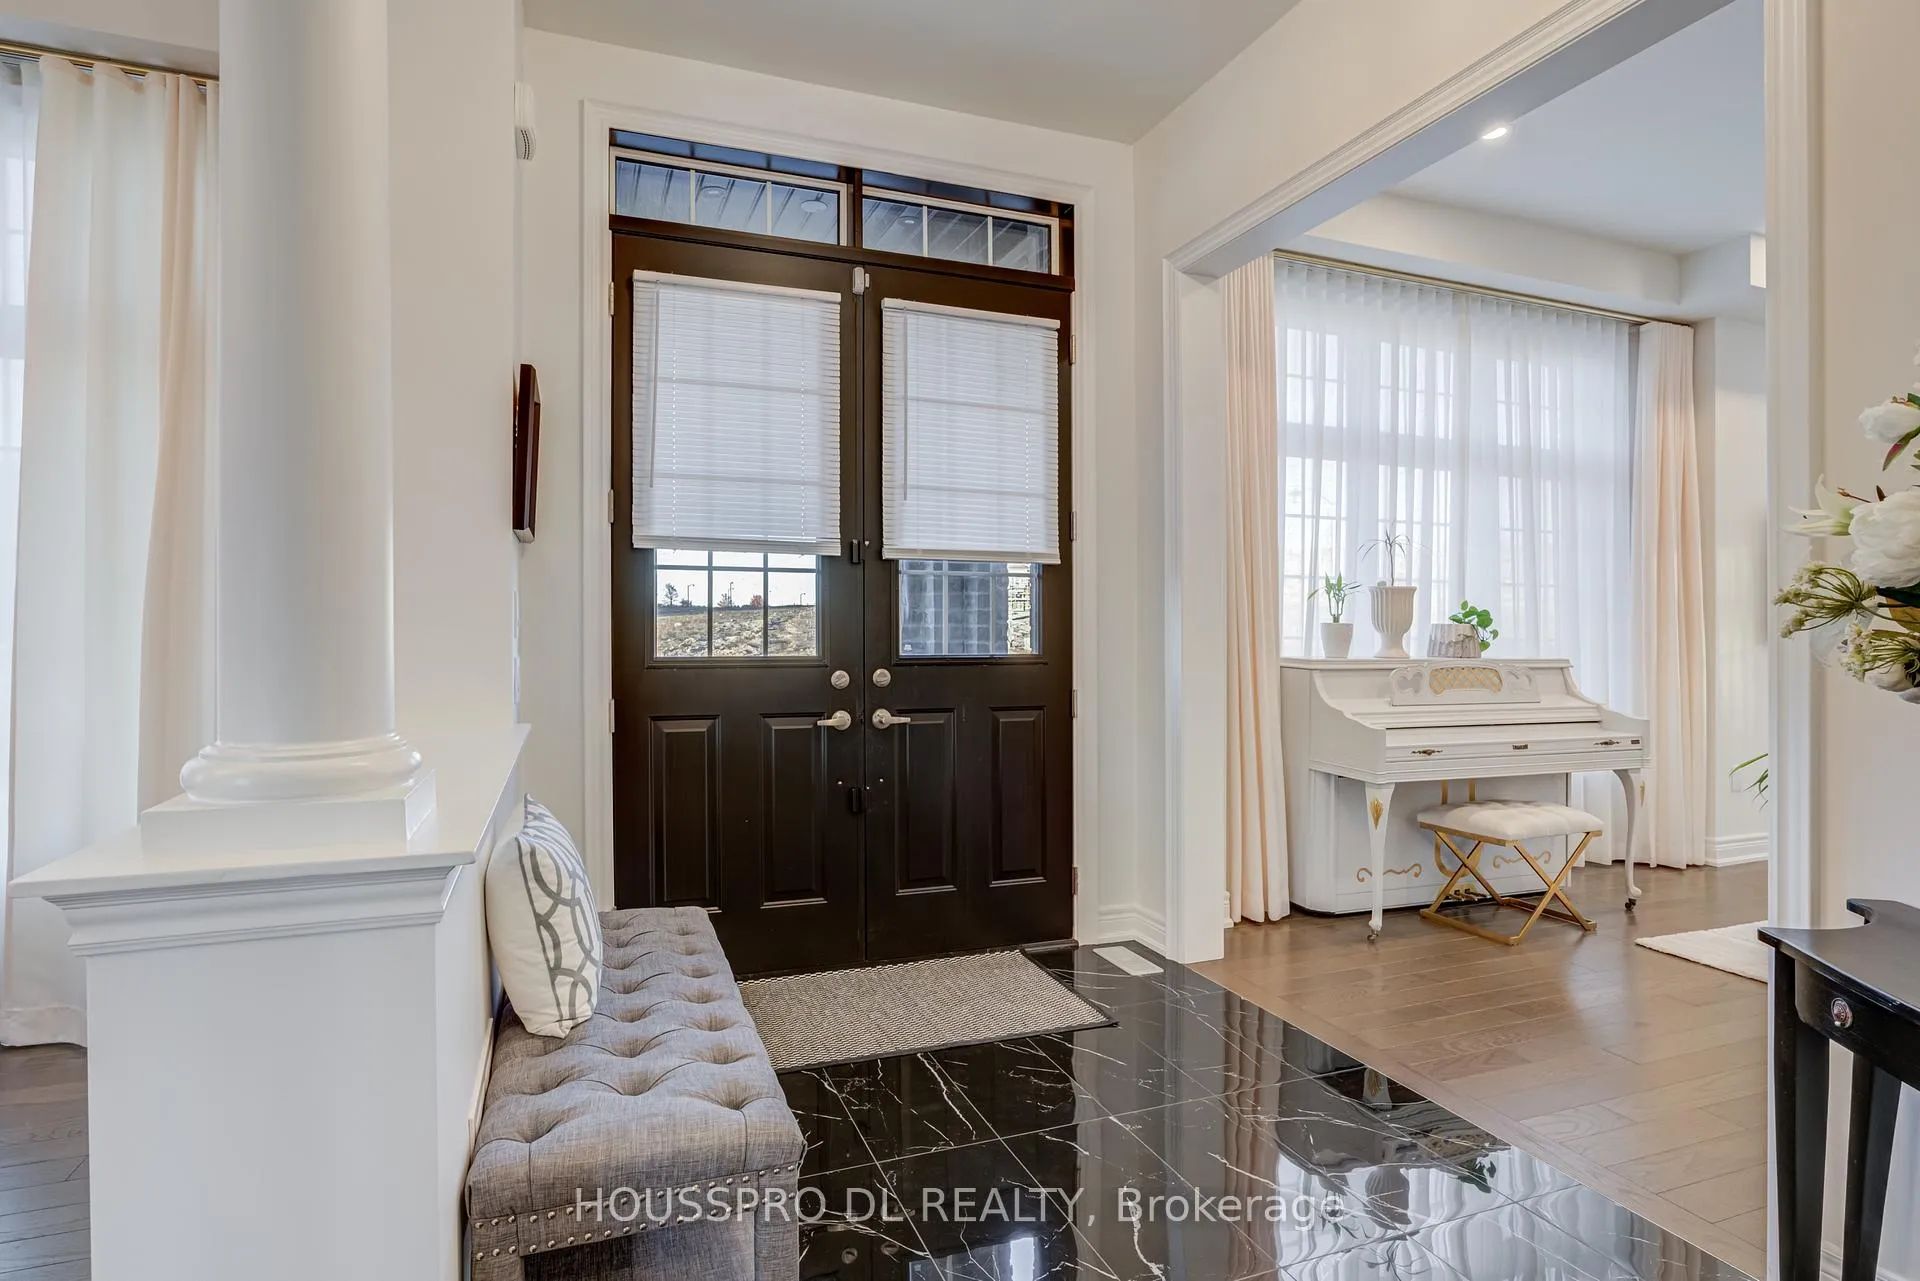 See all 50 photos
Property history
Facts and features
- BasementUnfinished
- Age of home0–5 years
- Water, sewerMunicipal
- Lot shapeIrregular
- Fireplace
- Central air
The homeDetached, 2-storey, Age 0–5 years
- Type: Detached
- Style: 2-storey
- Age: 0–5 years
- Living space: 2,000–2,500 sq ft
- Basement: Unfinished, full
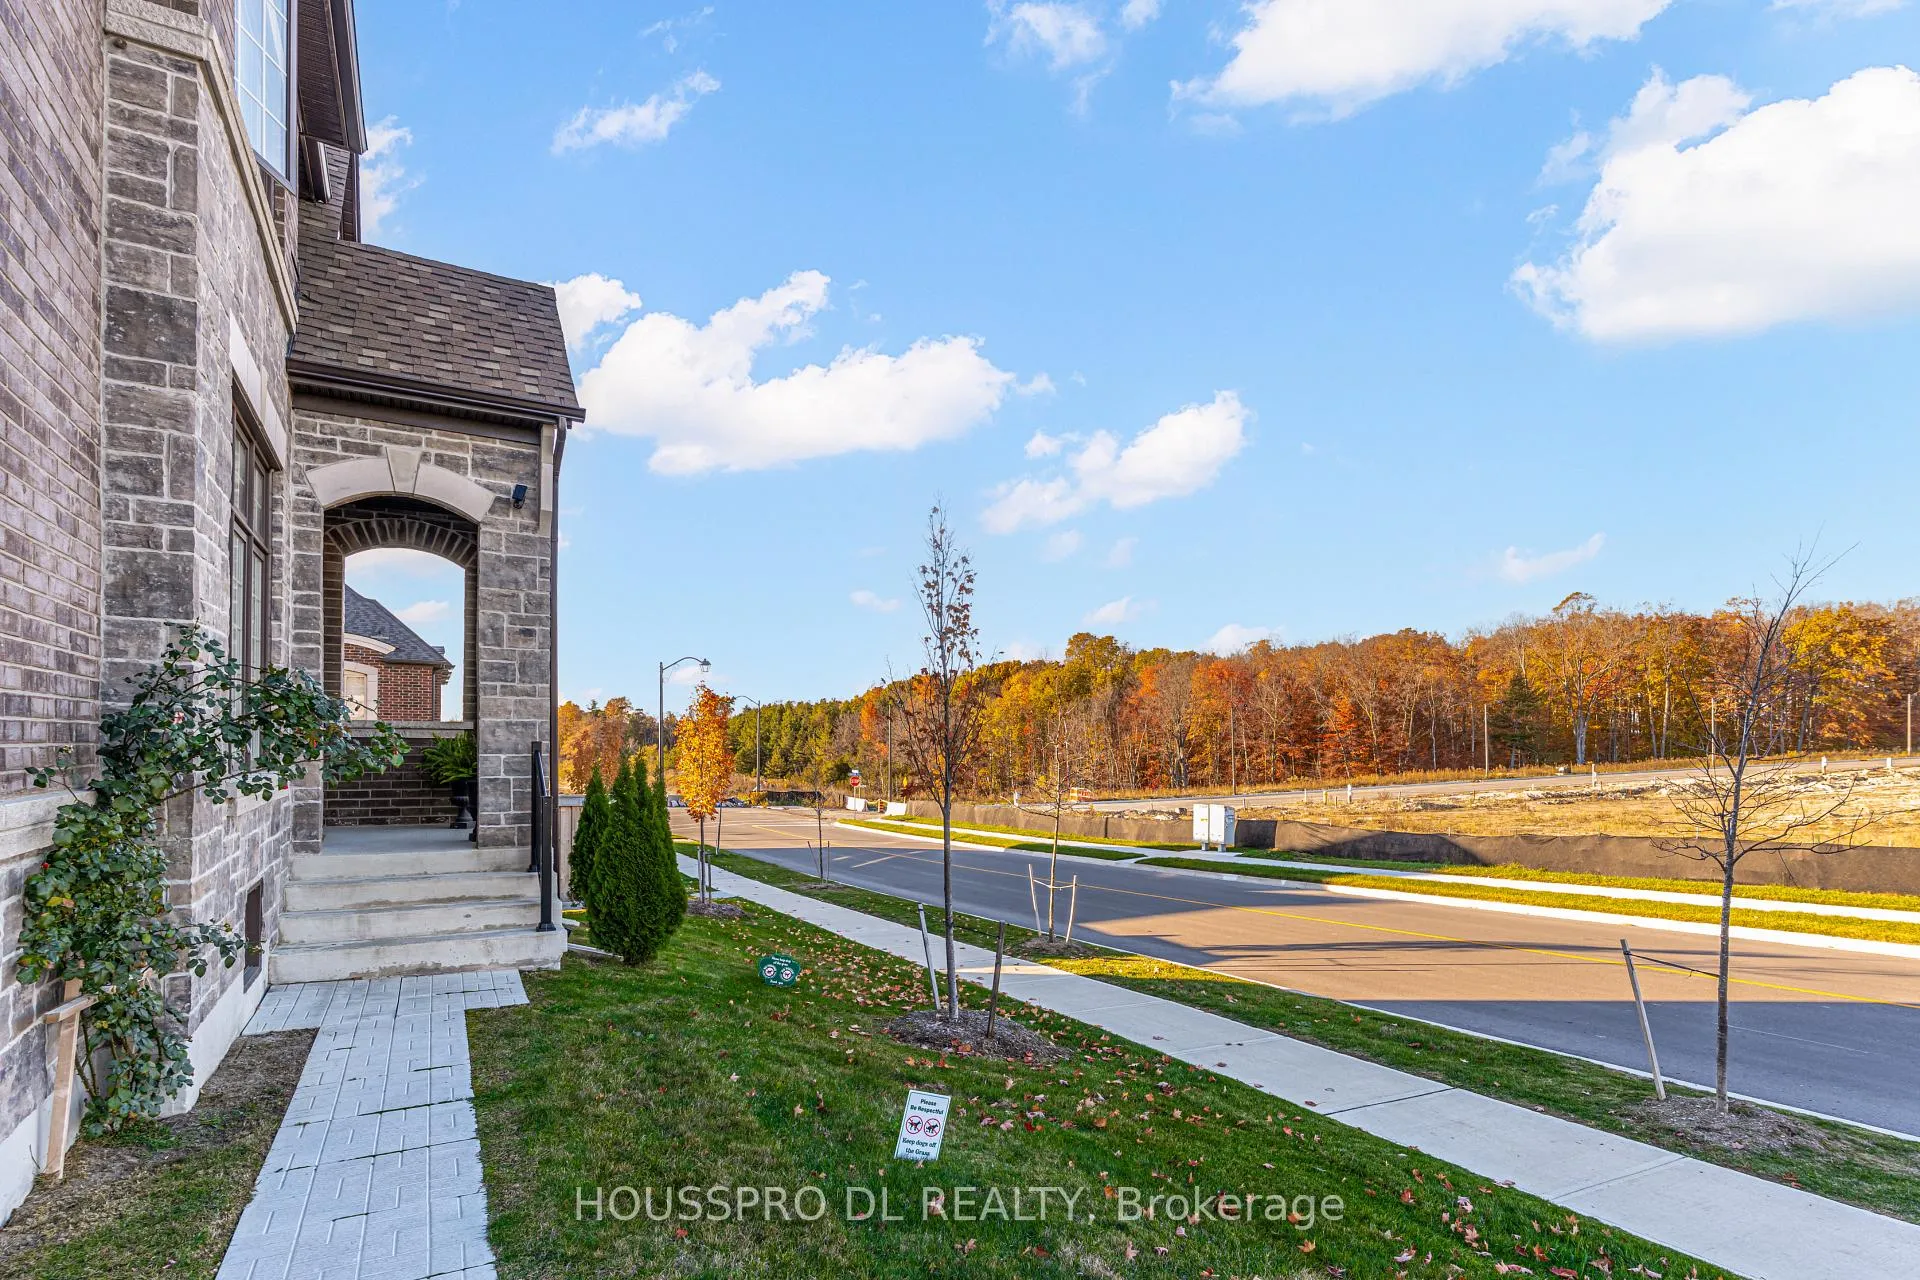
- View: Clear, park/greenbelt
- Waterfront: None
InsideFireplace Yes, electric, living room, Lower level, Carpet free, ventilation system, water heater, water softener, built-in oven
- Fireplace: Yes, electric, living room
- Laundry: Lower level
- Features: Carpet free, ventilation system, water heater, water softener, built-in oven
- Security: Alarm system, carbon monoxide detectors, smoke detector
- Rooms above ground: 8
- Bedrooms: 3
- Bathrooms: 4
- Kitchens: 1
- Family room: Yes
Outside and lotBrick, stone, Asphalt shingle, Poured concrete
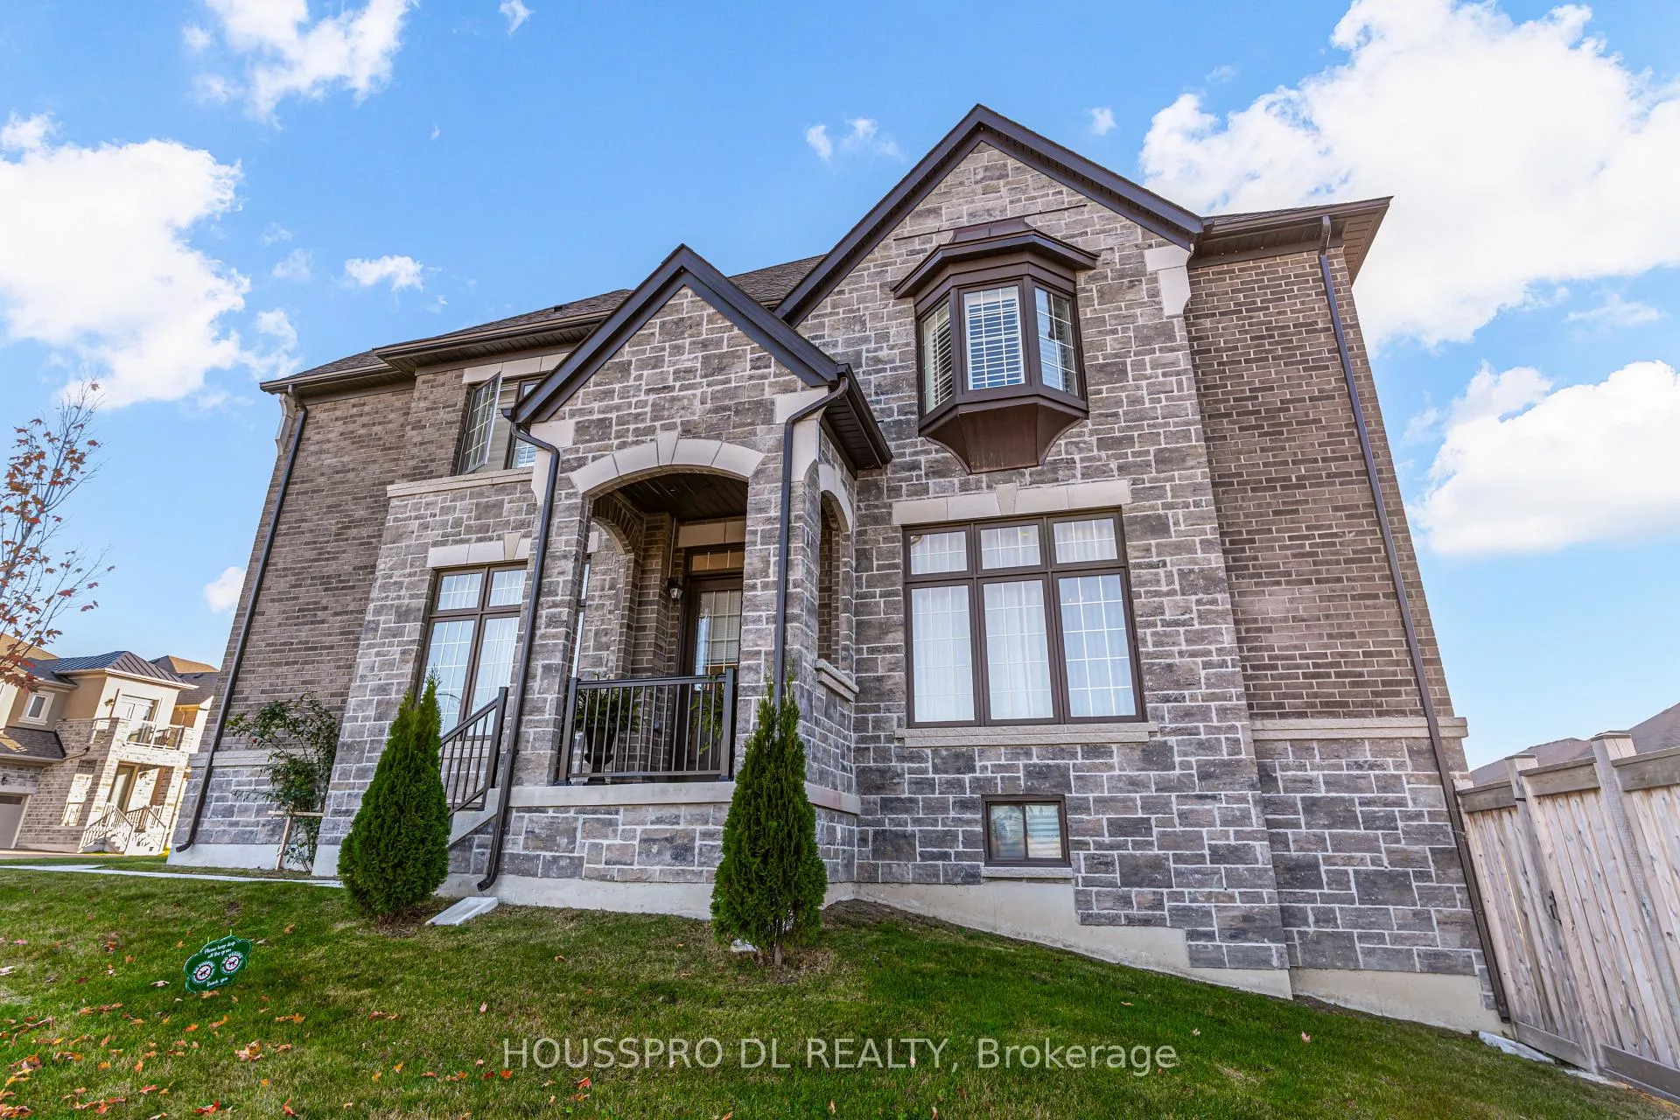
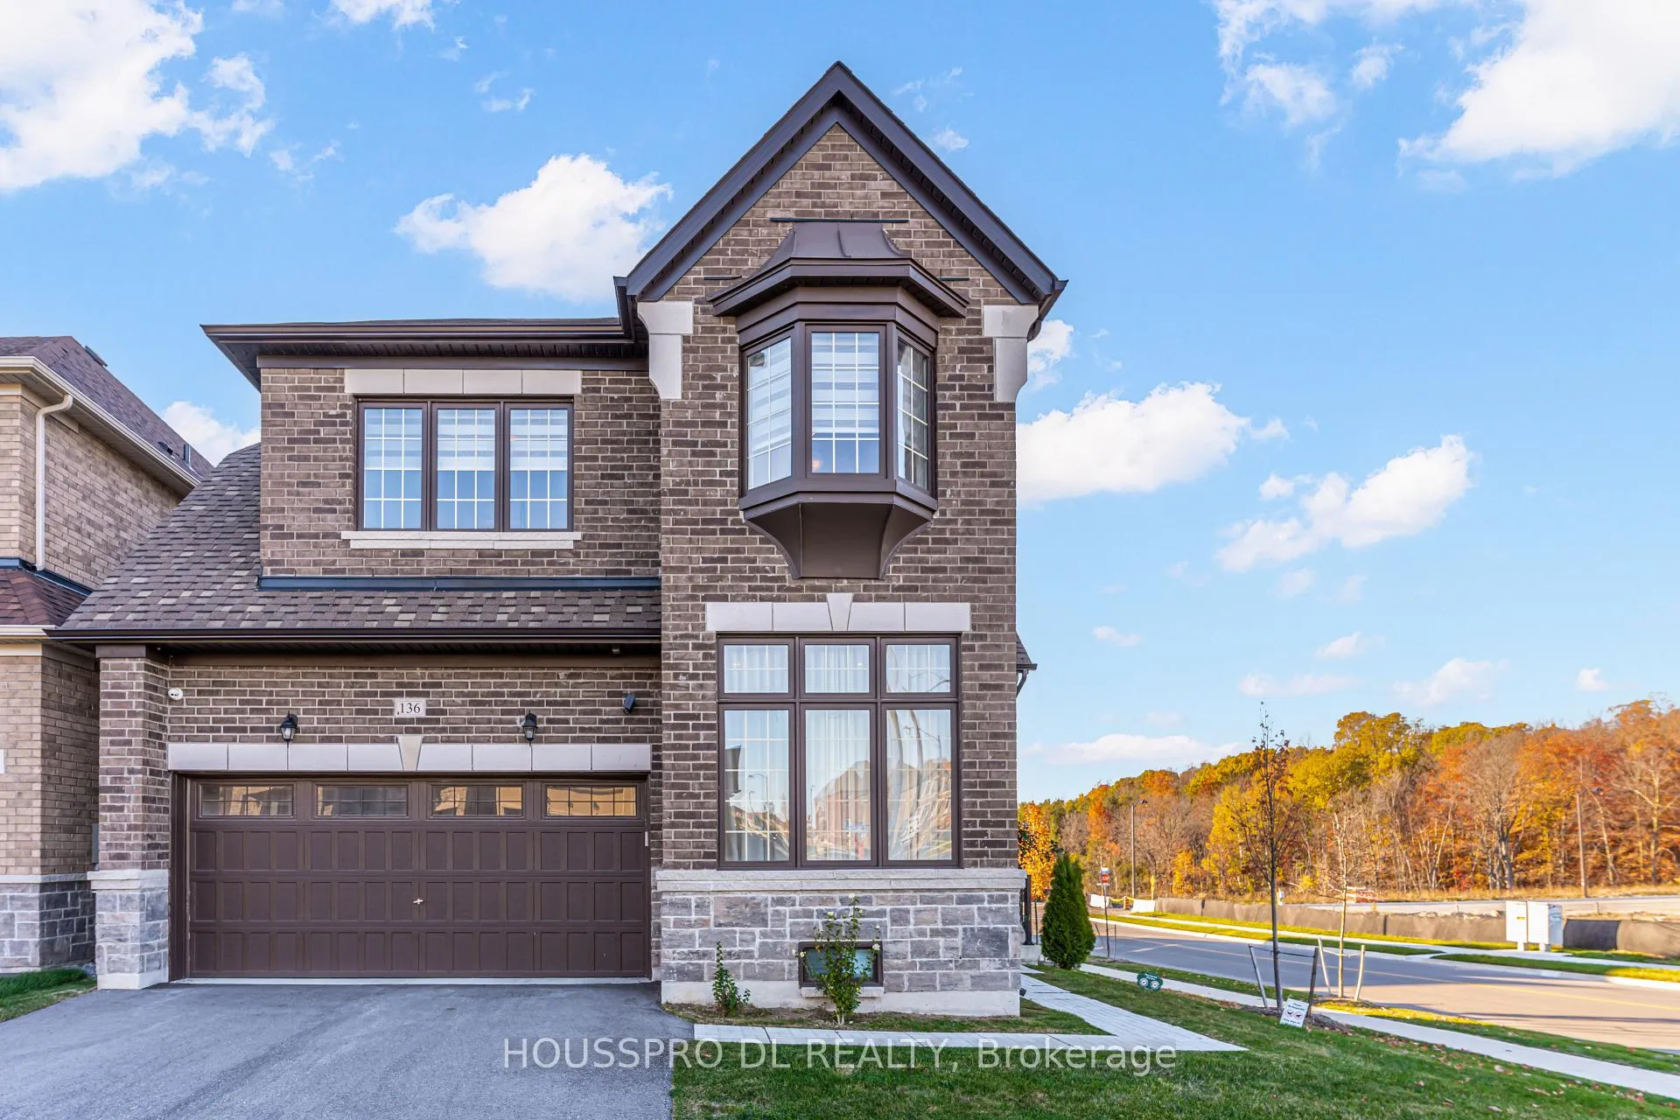
- Exterior: Brick, stone
- Roof: Asphalt shingle
- Foundation: Poured concrete
- Features: Privacy
- Size: 27.17 × 83.88 ft
- Shape: Irregular
Parking2 Garage, Attached, Private, available, front yard parking
- Spaces: 2 Garage
- Garage: Attached
- Driveway: Private, available, front yard parking
Heating, water and powerForced air, gas, Central air, Municipal water
- Heating: Forced air, gas
- Cooling: Central air
- Water: Municipal water
- Sewer: Municipal sewer
Costs and taxesTaxes $5,979 a year, HST No HST, Hwt
- Taxes, 2025: $5,979 a year
- HST: No HST
- Rental items: Hwt
- Under contract: Hot water heater
Included in the saleStainless steel fridge,5 burner gas cook-top, built-in oven,dishwasher,hood-fan,modern custom window covers,california shutters,pot-lights,surround speakers,washer,dryer,laundry sink,water filtration system,designer chandeliers,10 ft ceiling main floor,9 ft ceiling second floor,above ground basement windows with ravine views,double door entry,upgraded oak hardwood floors throughout the house,quartz kitchen counter,custom kitchen with high end cabinetry with pull out garbage bin cabinet and pan & pots cabinets,built in breakfast nook bench,porch potlights,kitchen backsplash, finished basement laundry room,cold room,upgraded bathrooms,all three bedrooms with walk in closet and private bathrooms,fenced yard,deck,all bedrooms are oversized,decorative arch's and columns,6 cars parking,premium corner lot,picture windows with ravine views,original builders plan 4 bedroom converted to 3 large bedrooms,lot..lot... more.... upgraded home top to the bottom., Primary bedroom drapes
- Included: Stainless steel fridge,5 burner gas cook-top, built-in oven,dishwasher,hood-fan,modern custom window covers,california shutters,pot-lights,surround speakers,washer,dryer,laundry sink,water filtration system,designer chandeliers,10 ft ceiling main floor,9 ft ceiling second floor,above ground basement windows with ravine views,double door entry,upgraded oak hardwood floors throughout the house,quartz kitchen counter,custom kitchen with high end cabinetry with pull out garbage bin cabinet and pan & pots cabinets,built in breakfast nook bench,porch potlights,kitchen backsplash, finished basement laundry room,cold room,upgraded bathrooms,all three bedrooms with walk in closet and private bathrooms,fenced yard,deck,all bedrooms are oversized,decorative arch's and columns,6 cars parking,premium corner lot,picture windows with ravine views,original builders plan 4 bedroom converted to 3 large bedrooms,lot..lot... more.... upgraded home top to the bottom.
- Not included: Primary bedroom drapes
NearbyPark, school, rec./commun.centre, ravine, wooded/treed
- Close to: Park, school, rec./commun.centre, ravine, wooded/treed
Listing detailsN12748582, Sold, Feb 2, 2026
- MLS® number: N12748582
- Status: Sold
- Listed on: Feb 2, 2026
- Days on market: 11
- Updated: Feb 13, 2026
- Possession: 2026-03-27 / Flexible
- Occupied by: Owner
- Listing brokerage: HOUSSPRO DL REALTY
About this home
136 Carriage Shop Bend, East Gwillimbury (Queensville), ON L9N 0Y3
Stunning detached home on a premium corner lot, a residence that perfectly blends timeless elegance, modern comfort, and an unbeatable location.Welcome to this extraordinary detached residence perfectly positioned on a scenic corner with beautiful ravine views, offering unmatched privacy, views, and natural surroundings. Its majestic stone-and-brick exterior delivers breathtaking curb appeal, showcasing timeless design and elevated craftsmanship from the moment you arrive.Step inside the main level defined by an elegant centre hall plan featuring custom soaring 10-ft ceilings and large windows throughout creating a bright, expansive atmosphere ideal for both everyday living and sophisticated entertaining. At the heart of the home lies the gourmet kitchen, complete with built-in premium appliances, upgraded cabinetry, built in custom banquet seating and exceptional storage - a true chef's haven designed for function and style.Upstairs, the enhanced second-level floor plan offers three oversized bedroom retreats, each thoughtfully designed with its own private ensuite and walk-in closet. This rare configuration provides the ultimate in comfort, convenience, and privacy for family members and guests alike.Walking distance to community centre, parks, trails, top-rated schools, YRP Transit. With easy access to Highways, Upper Canada Mall and everything a young family needs this beauty delivers a lifestyle defined by convenience, elegance, and distinction. Every corner reflects sophistication and warmth - A true haven of refined living for families of all sizes. Come Home to your personal sanctuary and embrace the finest in living at 136 Carriage Shop Bend, Where timeless design meets modern luxury.
Ask about this home
A HOMEH agent will answer your questions about this home.
Around this home
Daily convenience, out of 100, from the distances below
Schools nearby
School rating, out of 10.
Helpful calculators
Your HOMEH agent

"Priced 3% over the Hestimate. I would see it this week."