

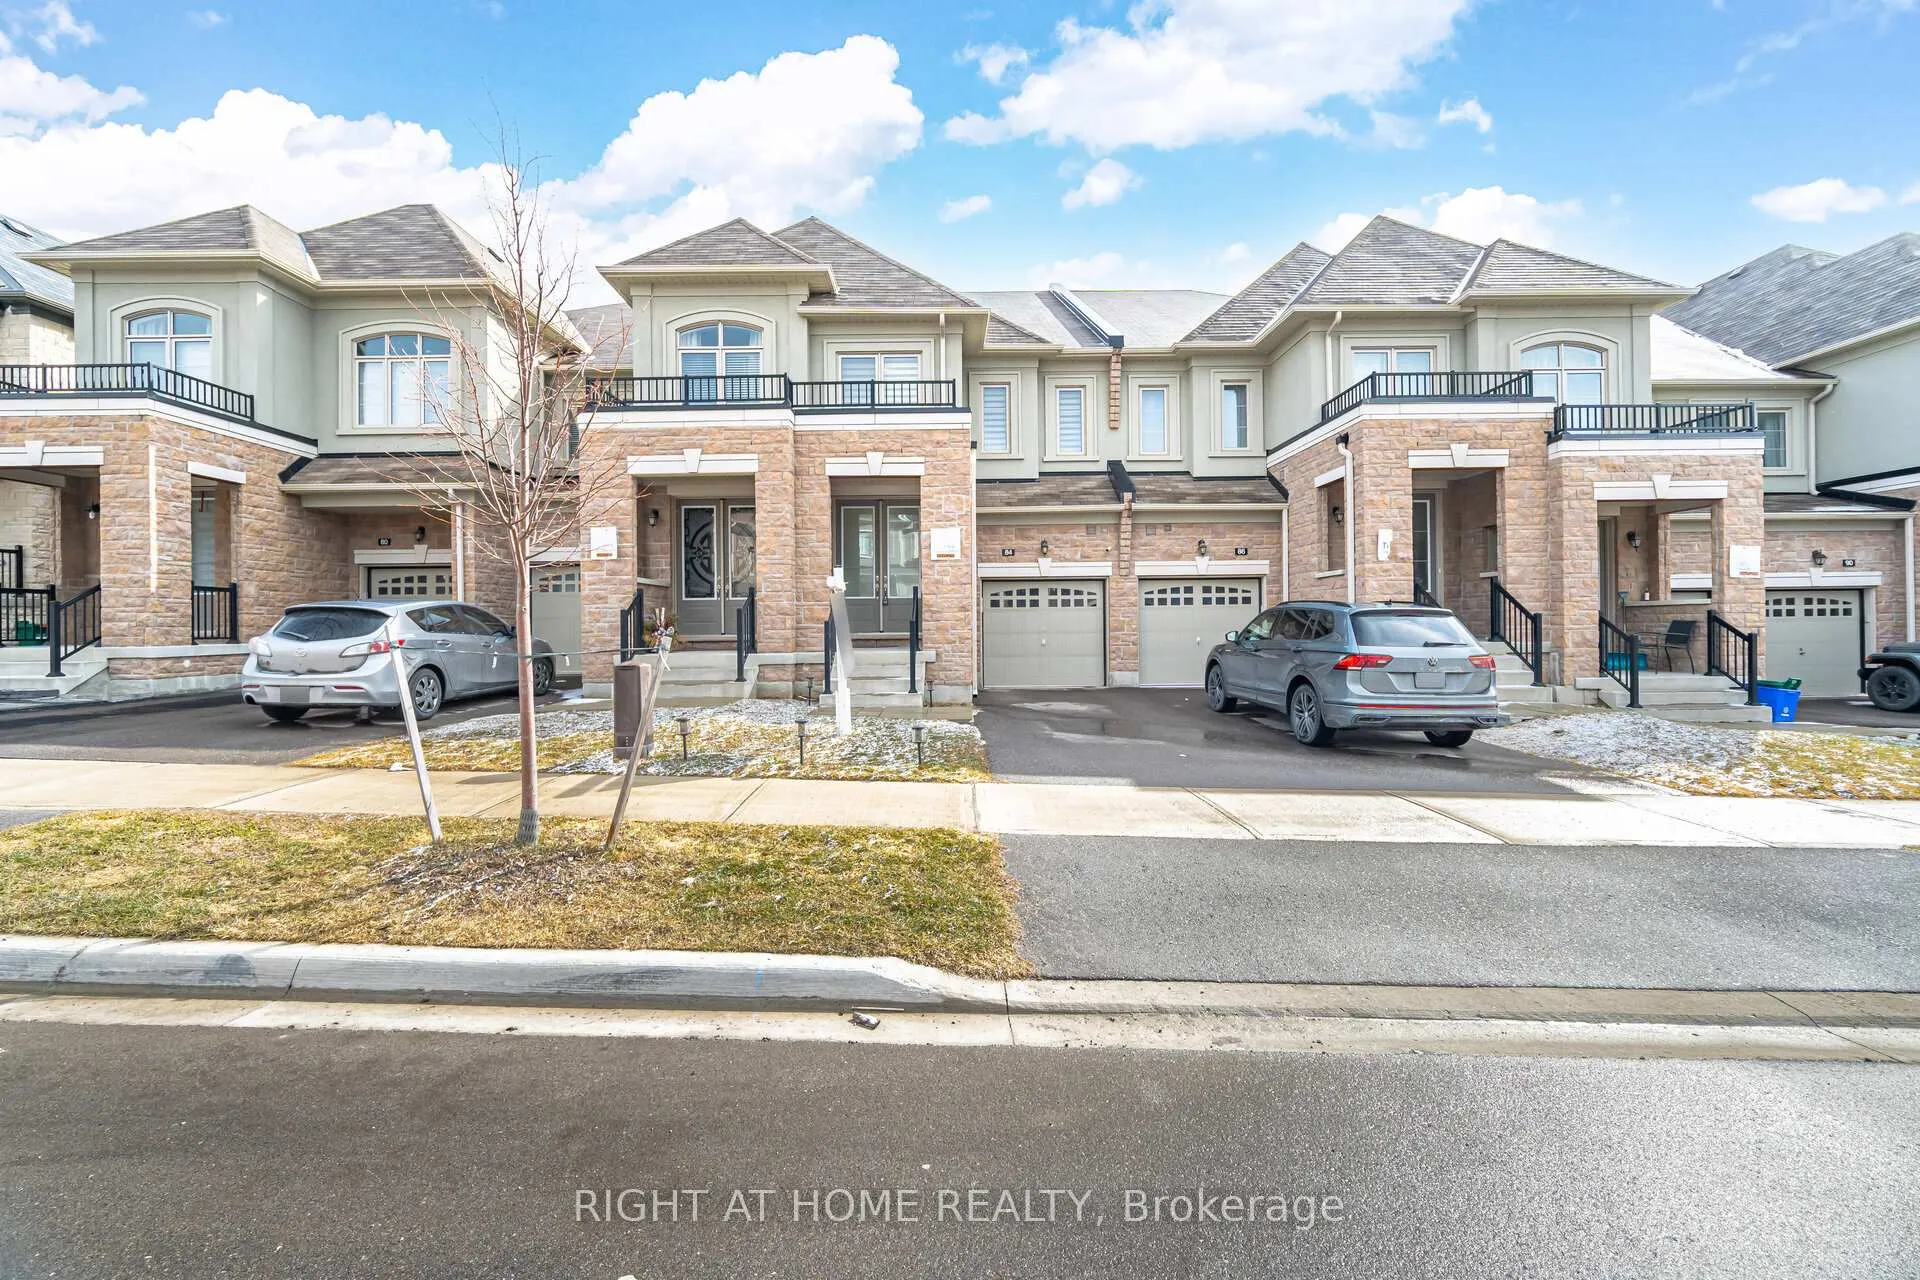
84 Prunella Crescent
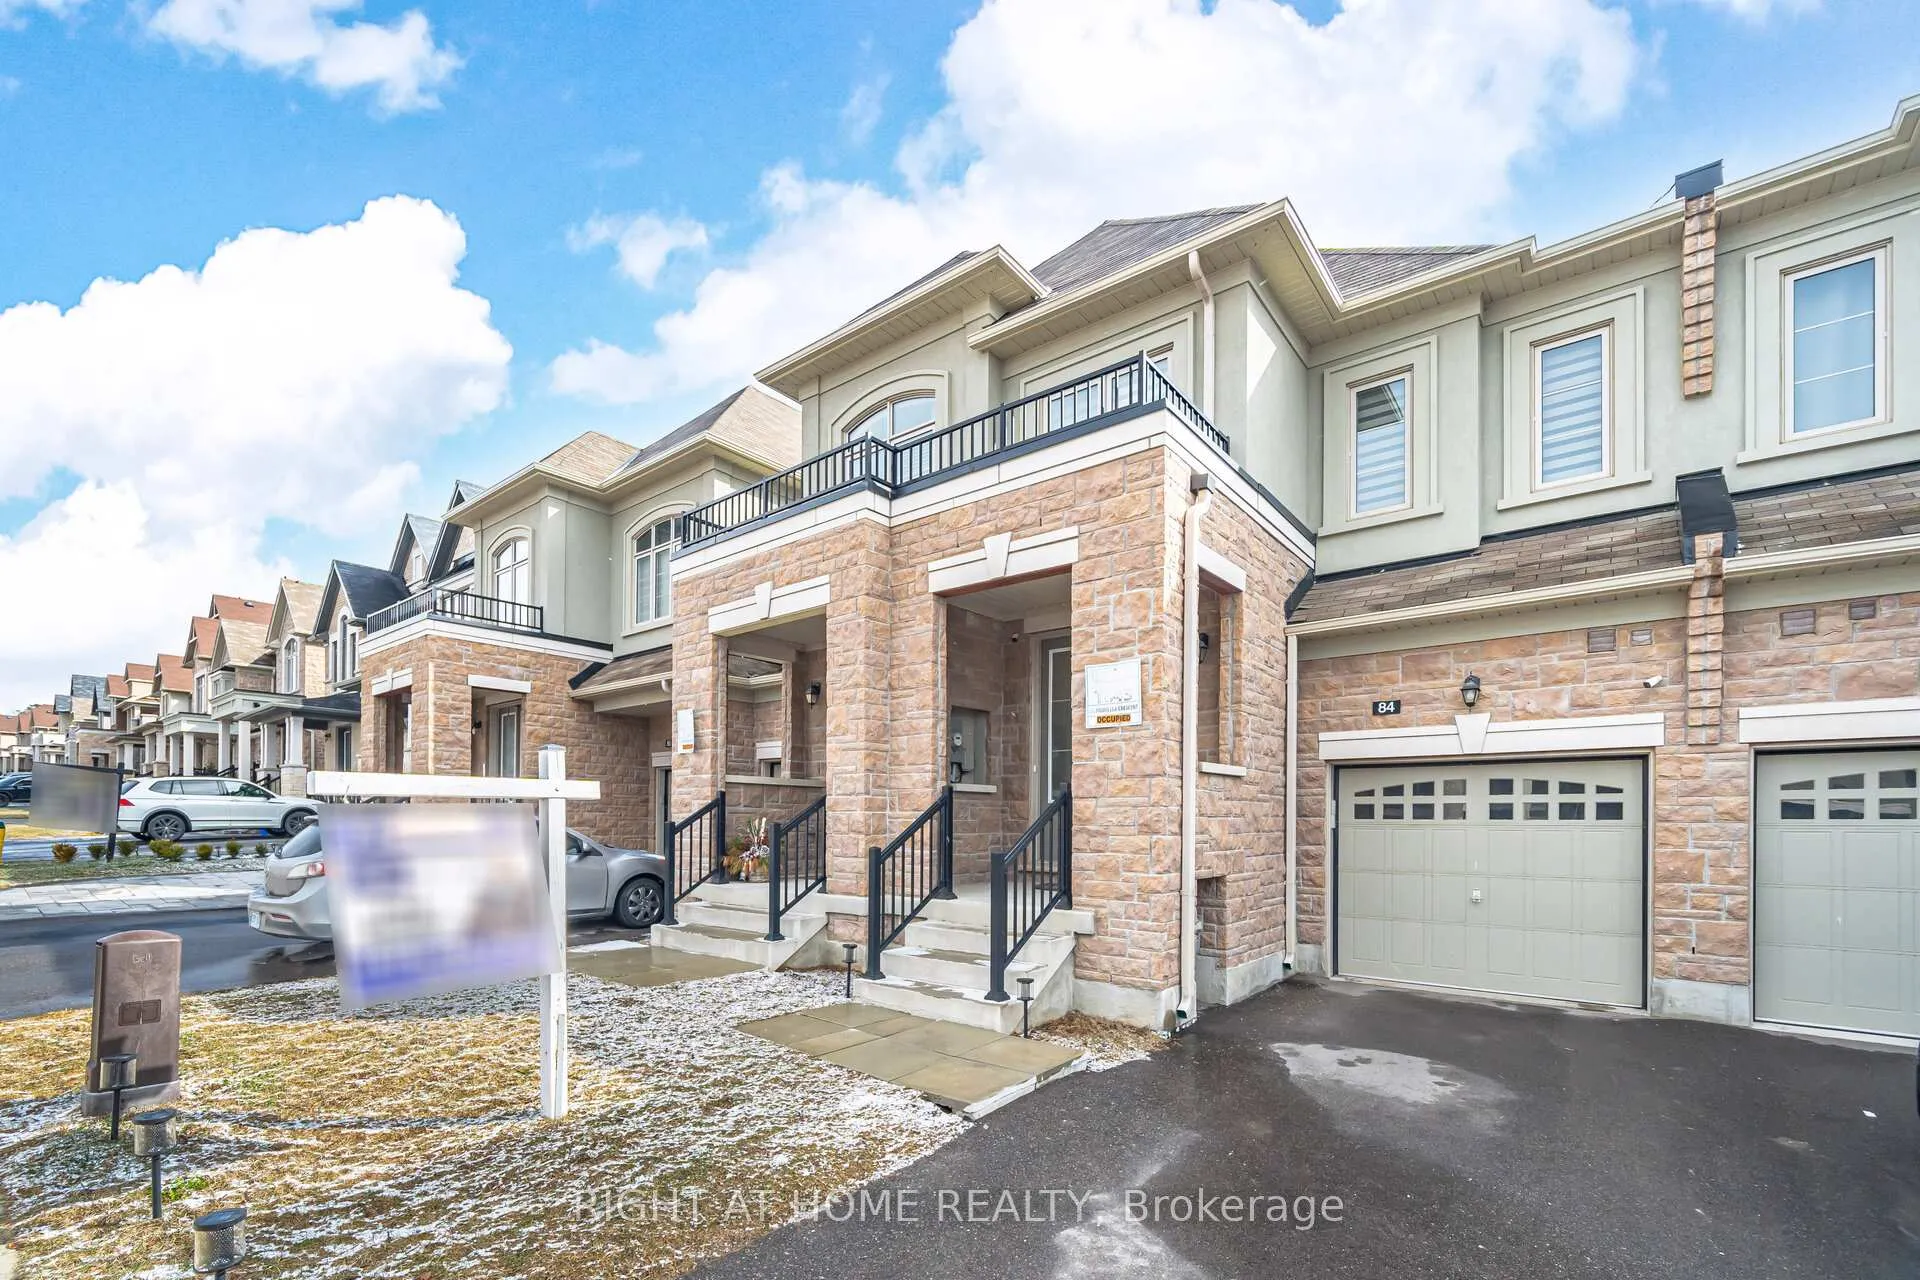
84 Prunella Crescent
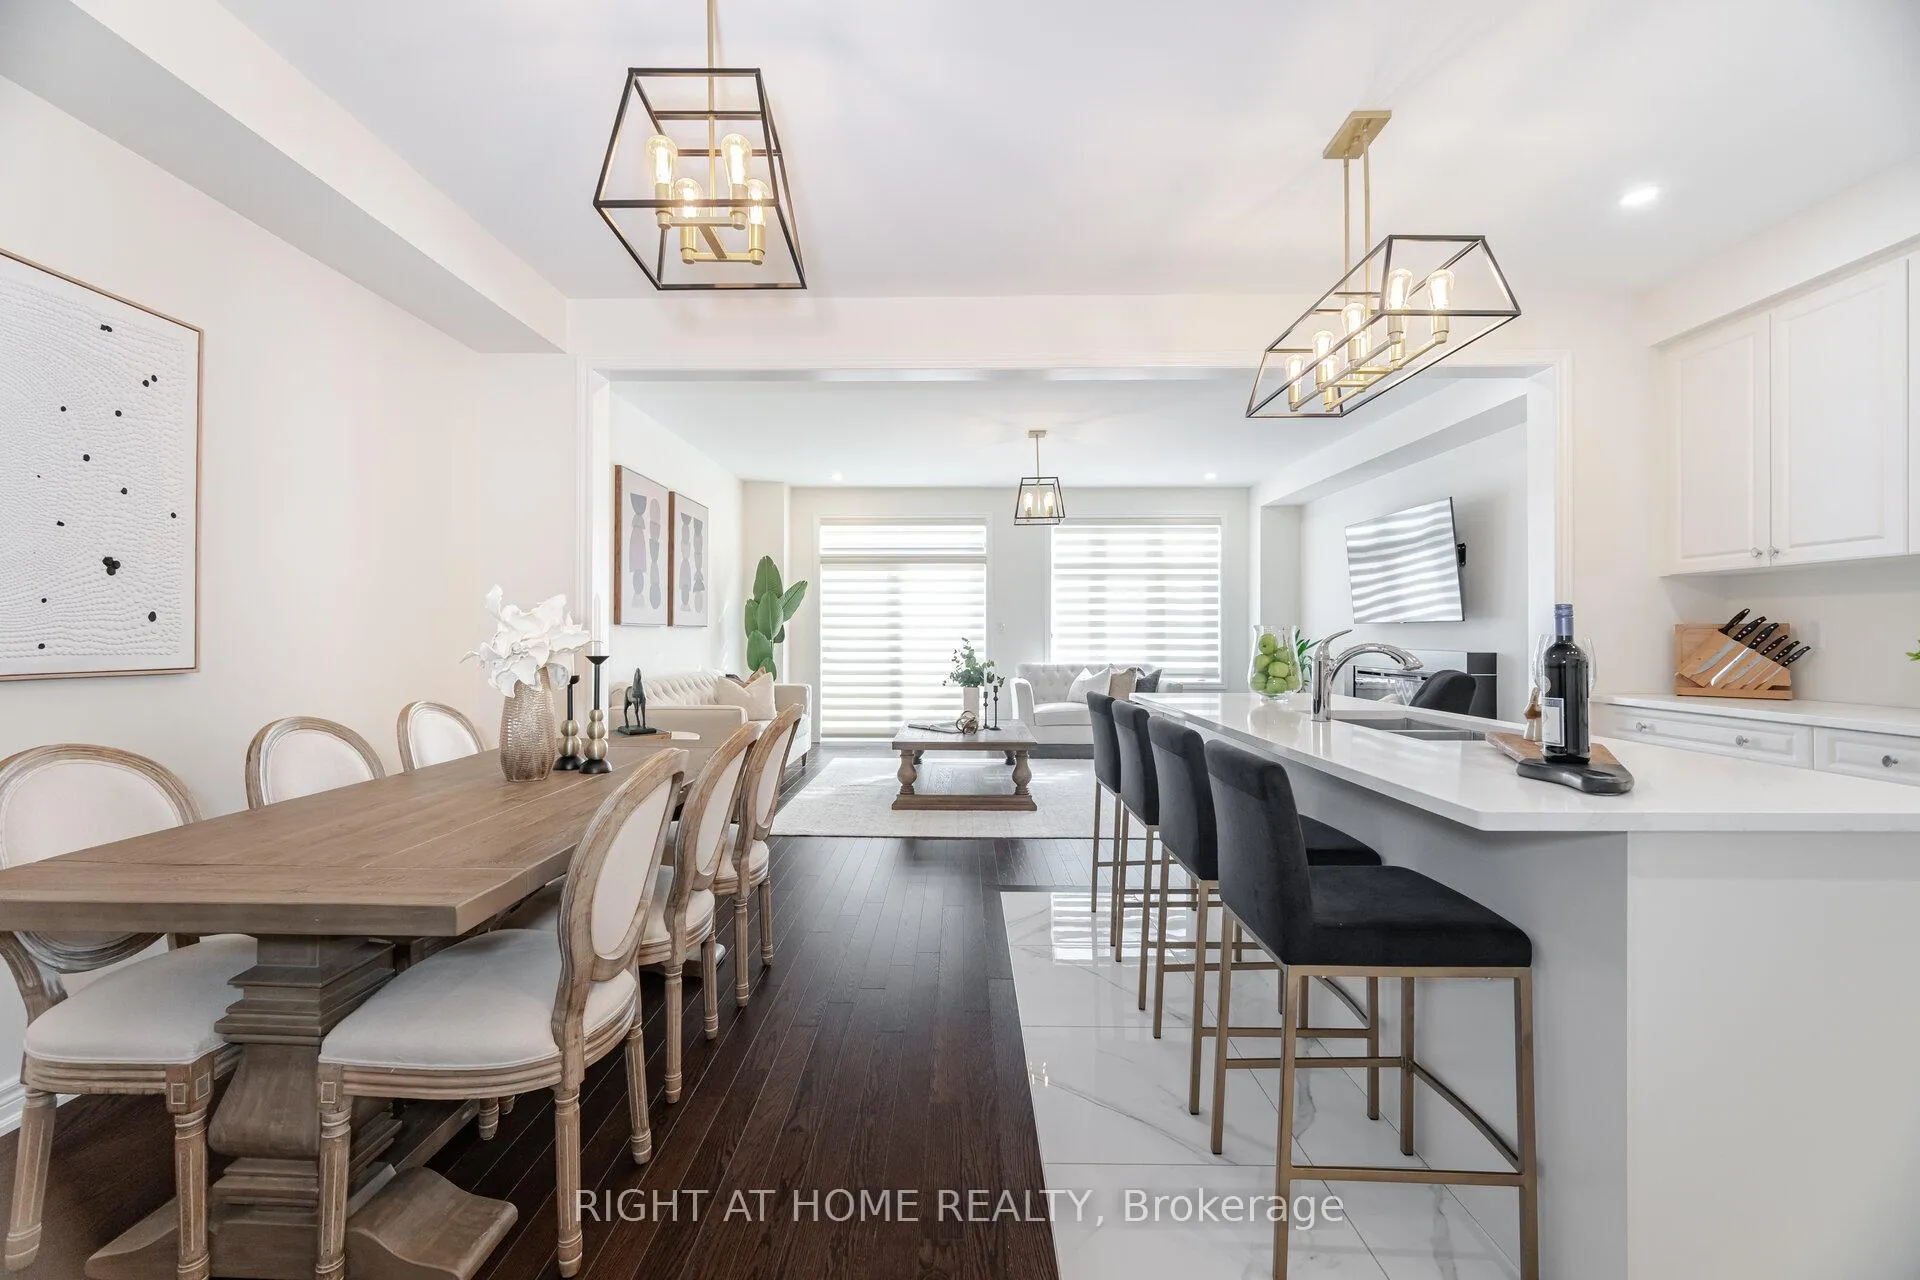 See all 39 photos
Property history
Facts and features
- BasementUnfinished
- Age of home0–5 years
- Water, sewerMunicipal
- HeatingForced air
- Hardwood floors
- Fireplace
- Central air
The homeFreehold Townhouse, 2-storey, Age 0–5 years
- Type: Freehold Townhouse
- Style: 2-storey
- Age: 0–5 years
- Living space: 2,000–2,500 sq ft
- Basement: Full, unfinished
InsideFireplace Yes, Hardwood, Ceramic, Broadloom, Erv/hrv
- Fireplace: Yes
- Flooring: Hardwood, Ceramic, Broadloom
- Features: Erv/hrv
- Rooms above ground: 7
- Bedrooms: 3
- Bathrooms: 3
- Kitchens: 1
- Family room: Yes
Outside and lotBrick, Asphalt shingle, Concrete
- Exterior: Brick
- Roof: Asphalt shingle
- Foundation: Concrete
- Size: 19.69 × 106.7 ft
Parking1 Garage, Built-in, Private
- Spaces: 1 Garage
- Garage: Built-in
- Driveway: Private
Heating, water and powerForced air, gas, Central air, Municipal water
- Heating: Forced air, gas
- Cooling: Central air
- Water: Municipal water
- Sewer: Municipal sewer
Costs and taxesTaxes $4,392 a year, HST included in the price, Hwt
- Taxes, 2024: $4,392 a year
- HST: HST included in the price
- Rental items: Hwt
Included in the saleS/s gas stove oven, s/s dishwasher, s/s double door fridge, hood fan, washer & dryer, all elf's, all existing window coverings, dimplex fire place, tv mounting brackets, hrv/erv air exchange system, furnace, cac unit, gdo & remote, security cameras, bbq with gas line, Water softener system
- Included: S/s gas stove oven, s/s dishwasher, s/s double door fridge, hood fan, washer & dryer, all elf's, all existing window coverings, dimplex fire place, tv mounting brackets, hrv/erv air exchange system, furnace, cac unit, gdo & remote, security cameras, bbq with gas line
- Not included: Water softener system
NearbySchool, park, fenced yard, greenbelt/conservation, library
- Close to: School, park, fenced yard, greenbelt/conservation, library
Listing detailsN12045608, Sold, Mar 27, 2025
- MLS® number: N12045608
- Status: Sold
- Listed on: Mar 27, 2025
- Days on market: 20
- Updated: Apr 16, 2025
- Possession: Flexible
- Occupied by: Owner
- Listing brokerage: RIGHT AT HOME REALTY
About this home
84 Prunella Crescent, East Gwillimbury (Holland Landing), ON L9N 0S7
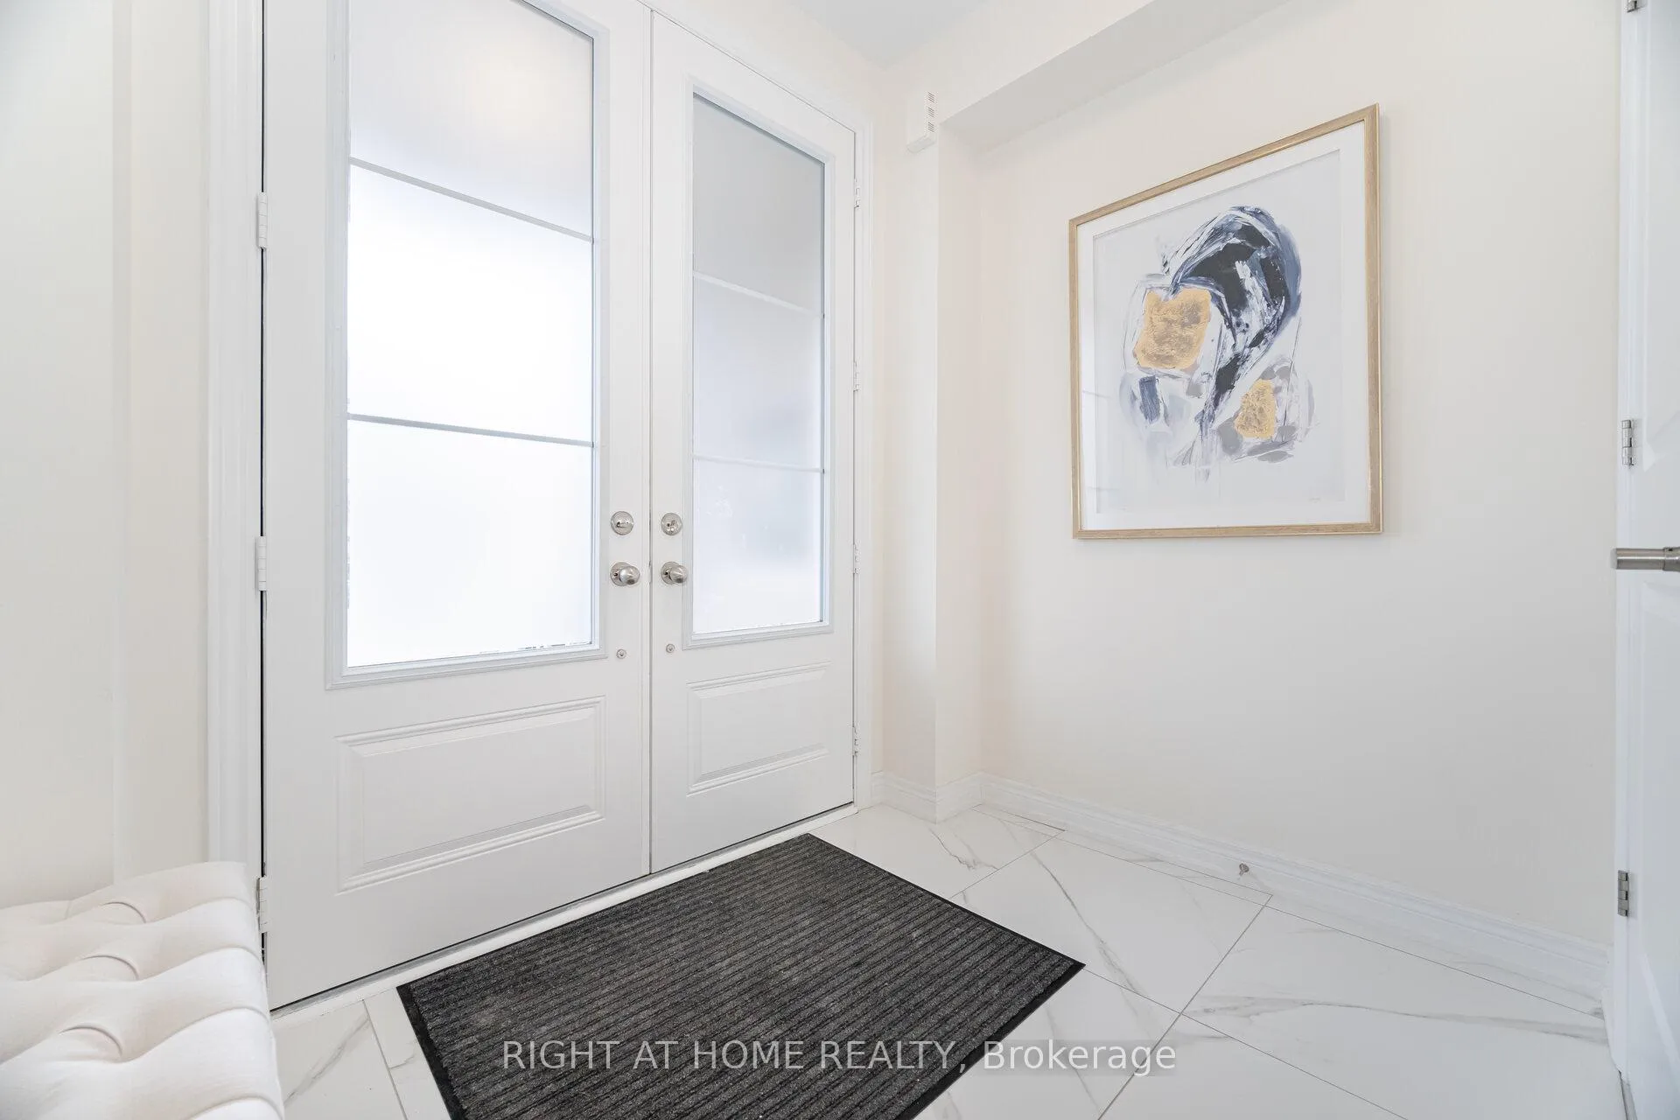
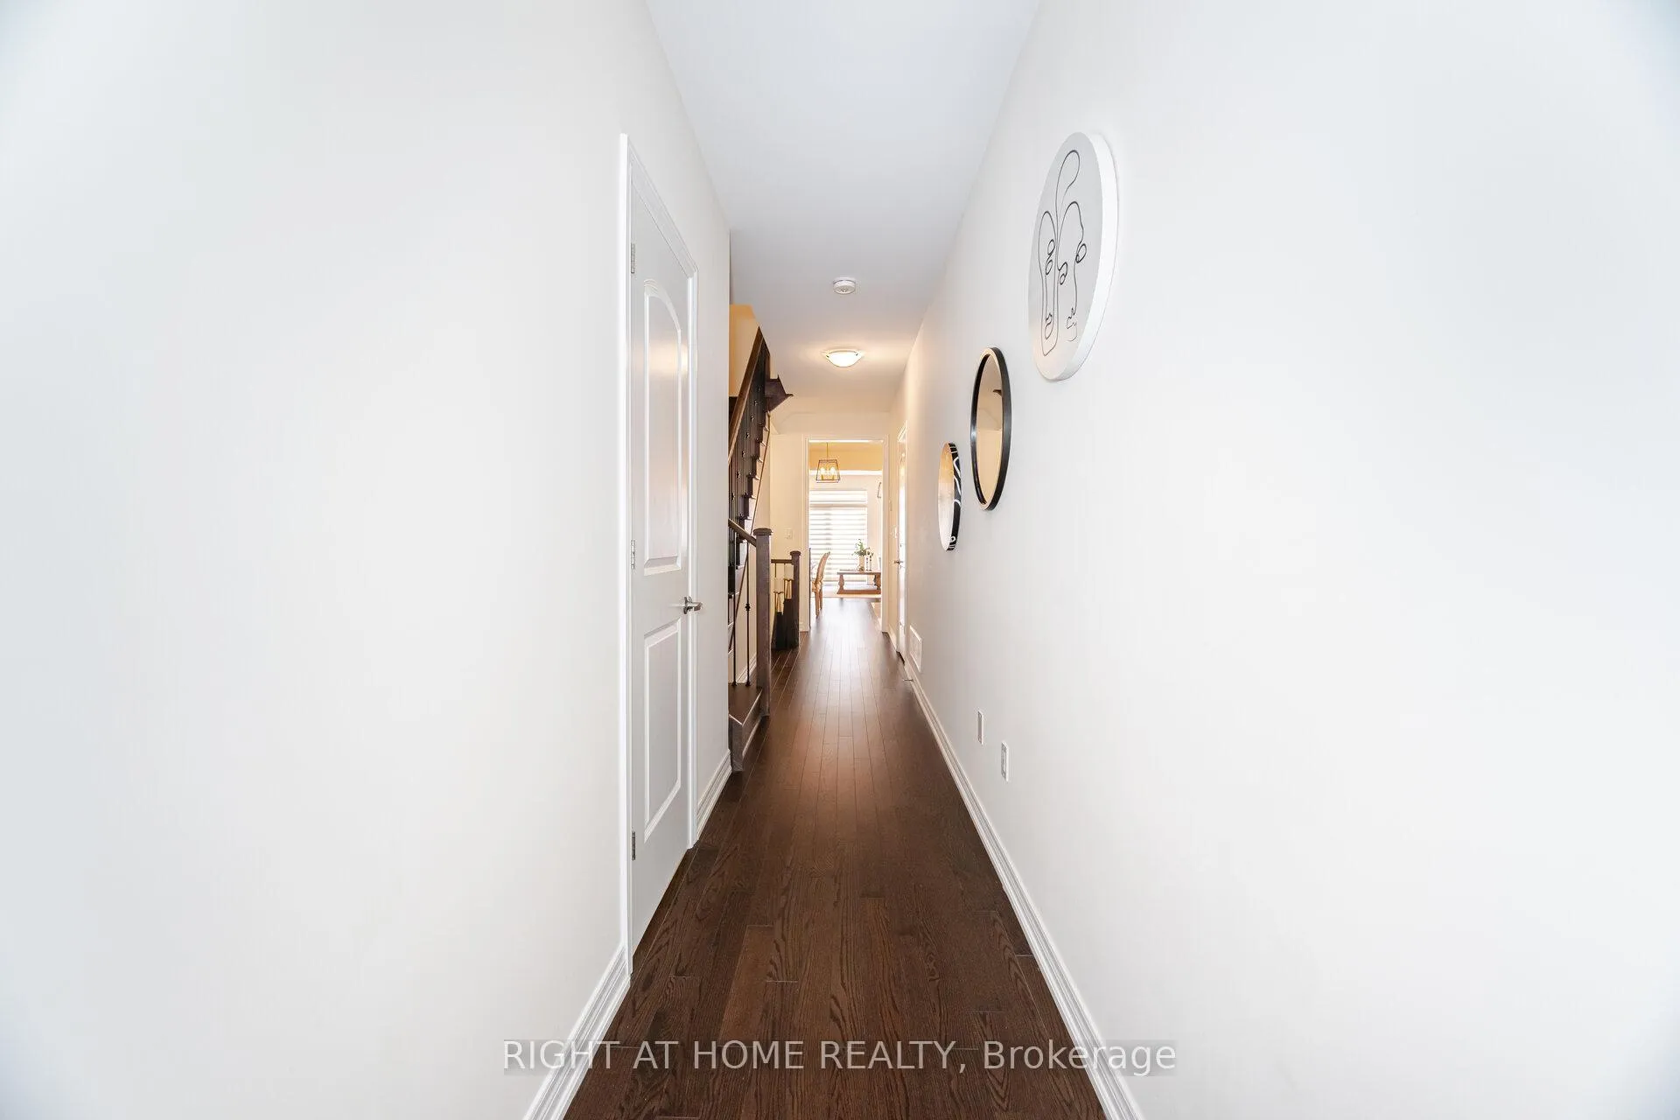
Bright & Spacious "Regal Crest" Freehold Townhome in Prime Holland Landing Location. Fantastic Layout with 9' Smooth Ceiling, Engineered Oak Hardwood Floors and Pot-lights on Main Floor. Upgraded 2x2 Ceramic Tiles in All Bathrooms, Kitchen, Laundry Room and Foyer. Gorgeous Premium Kitchen Boasting 3'x8' Quartz Island with Deep Double Sink and Breakfast Bar, Quartz Counter/Tops, All Whirlpool Stainless Steel Appliances Including 5 Burner Gas Range Oven & Double Door Fridge. Zebra Window Coverings Throughout. Coffee Brown Oak Stairs with Iron Pickets Leading to 2nd Floor With Huge Primary Bedroom with 4 Piece Bathroom and His & Hers Walk-In Closets. Large Size Bedrooms With Walk-In Closets & Zebra Blinds. Double Door Linen. Quiet Family Community Close to Many Parks, Nature Trails, Conservation Area, Public/Catholic/French Schools, Library, Community Centre, Minutes To Yonge/Greenlane Shopping Plazas, Restaurants, Cinemas, Medical Centres, HWY 404, Go Transit Station
Ask about this home
A HOMEH agent will answer your questions about this home.
Around this home
Daily convenience, out of 100, from the distances below
Schools nearby
School rating, out of 10.
Helpful calculators
Your HOMEH agent

"I would see it this week."