

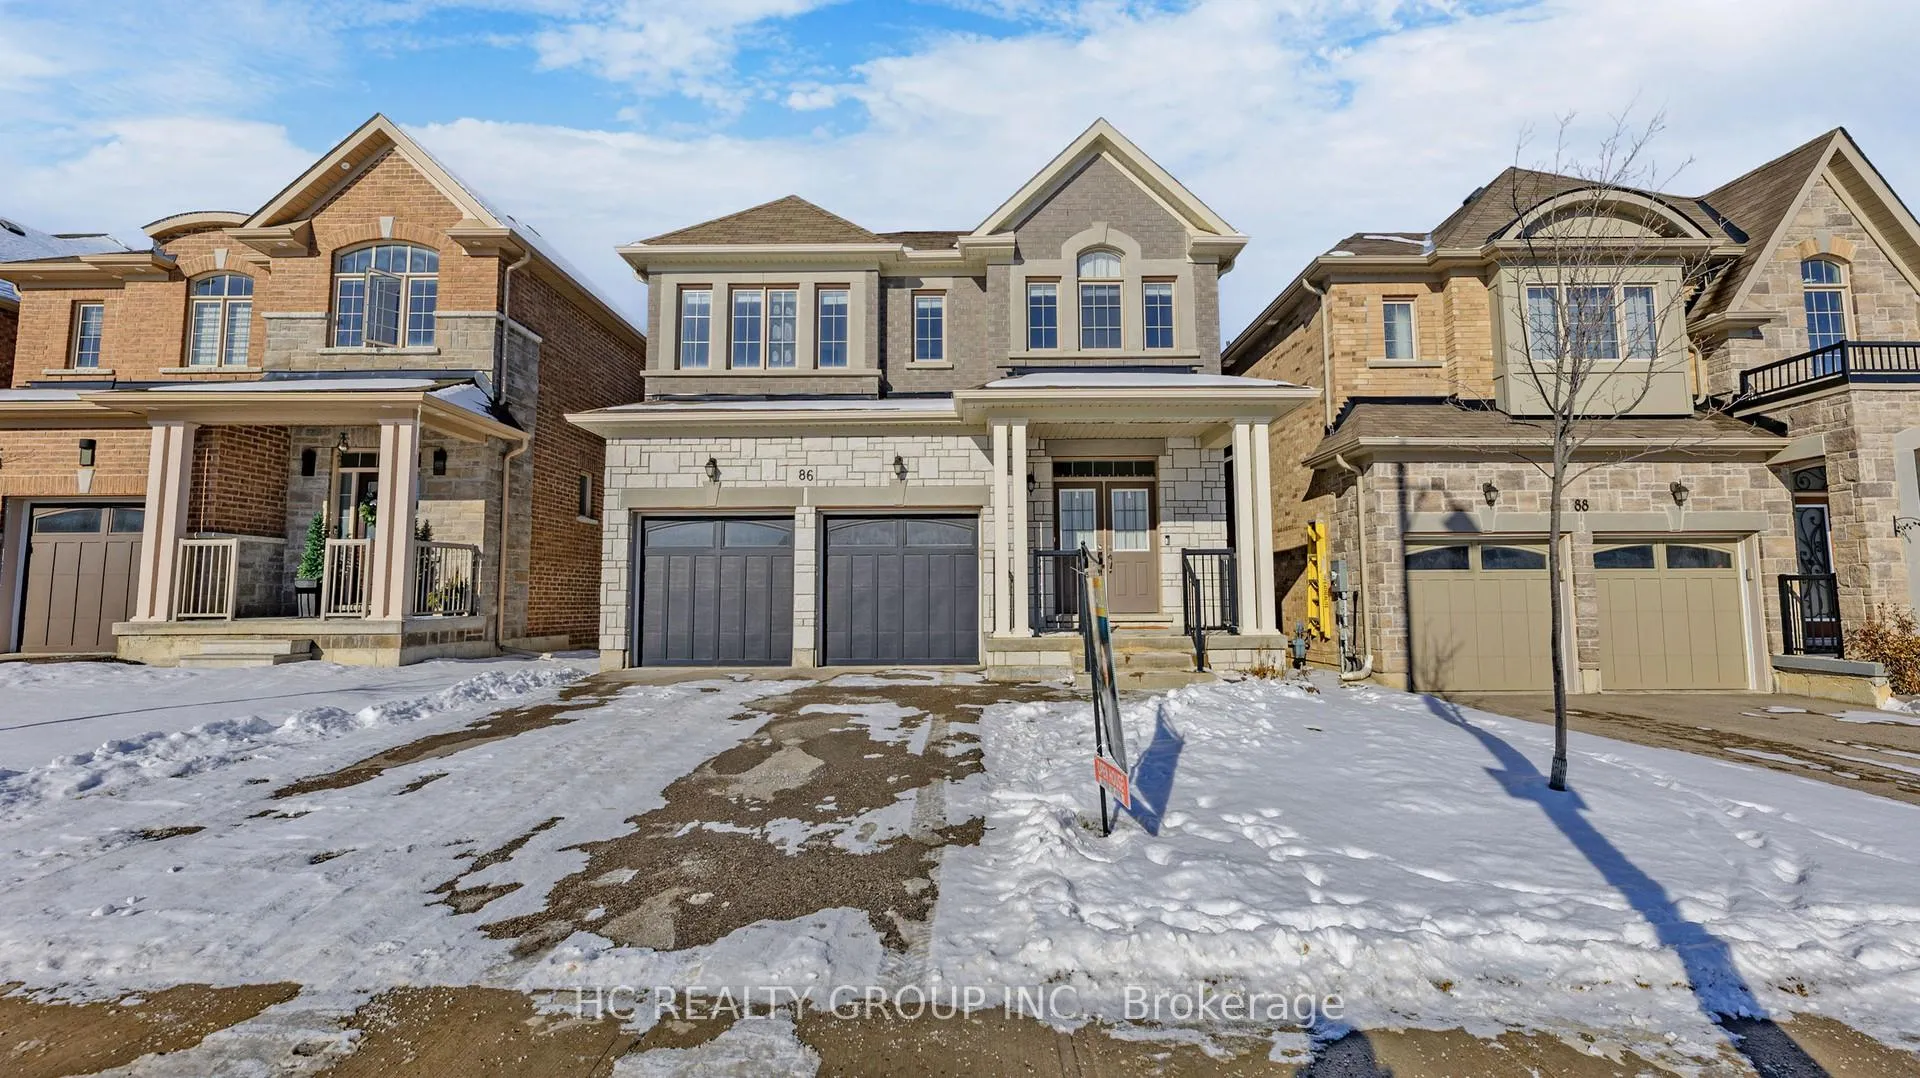
86 Robb Thompson Road
86 Robb Thompson Road
 See all 39 photos
Property history
Facts and features
- BasementUnfinished
- Water, sewerMunicipal
- HeatingForced air
- CoolingCentral air
- Hardwood floors
- Fireplace
- Central air
The homeDetached, 2-storey, Unfinished
- Type: Detached
- Style: 2-storey
- Basement: Unfinished
InsideFireplace Yes, Hardwood, Water softener, water purifier
- Fireplace: Yes
- Flooring: Hardwood
- Features: Water softener, water purifier
- Rooms above ground: 9
- Bedrooms: 4
- Bathrooms: 3
- Kitchens: 1
- Family room: Yes
Outside and lotBrick, Shingles, Other
- Exterior: Brick
- Roof: Shingles
- Foundation: Other
- Size: 40.03 × 98.43 ft
Parking2 Garage, Attached, Private
- Spaces: 2 Garage
- Garage: Attached
- Driveway: Private
Heating, water and powerForced air, gas, Central air, Municipal water
- Heating: Forced air, gas
- Cooling: Central air
- Water: Municipal water
- Sewer: Municipal sewer
Costs and taxesTaxes $5,179 a year, HST included in the price, Hot water tank & ac
- Taxes, 2024: $5,179 a year
- HST: HST included in the price
- Rental items: Hot water tank & ac
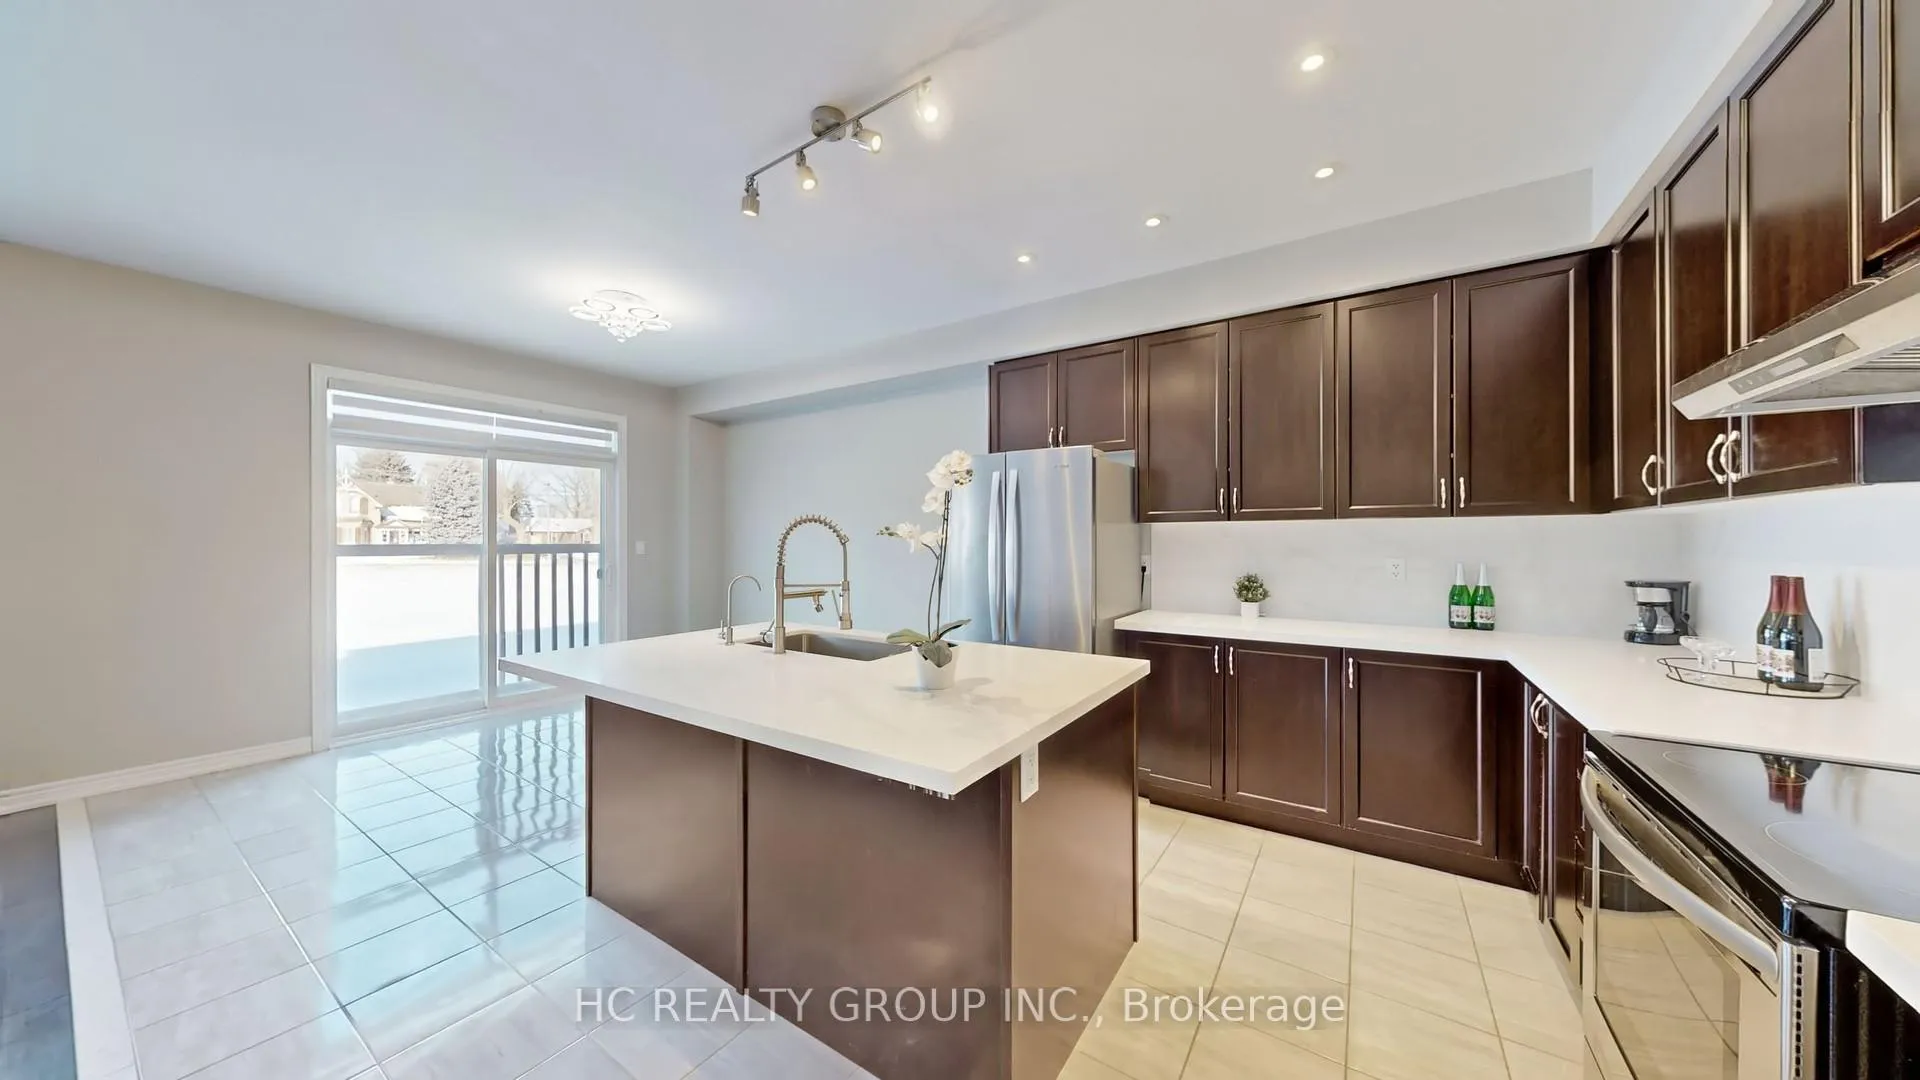
Included in the saleStainless steel appliances (refrigerator, stove, range hood,dishwasher),washer & dryer,water filtration and softening systems, all lighting fixtures and window coverings.
- Included: Stainless steel appliances (refrigerator, stove, range hood,dishwasher),washer & dryer,water filtration and softening systems, all lighting fixtures and window coverings.
Listing detailsN11916640, Sold, Jan 10, 2025
- MLS® number: N11916640
- Status: Sold
- Listed on: Jan 10, 2025
- Days on market: 30
- Updated: Feb 9, 2025
- Possession: 2025-01-11 / January 11, 2025
- Occupied by: Vacant
- Listing brokerage: HC REALTY GROUP INC.
About this home
86 Robb Thompson Road, East Gwillimbury (Mt Albert), ON L0G 1M0
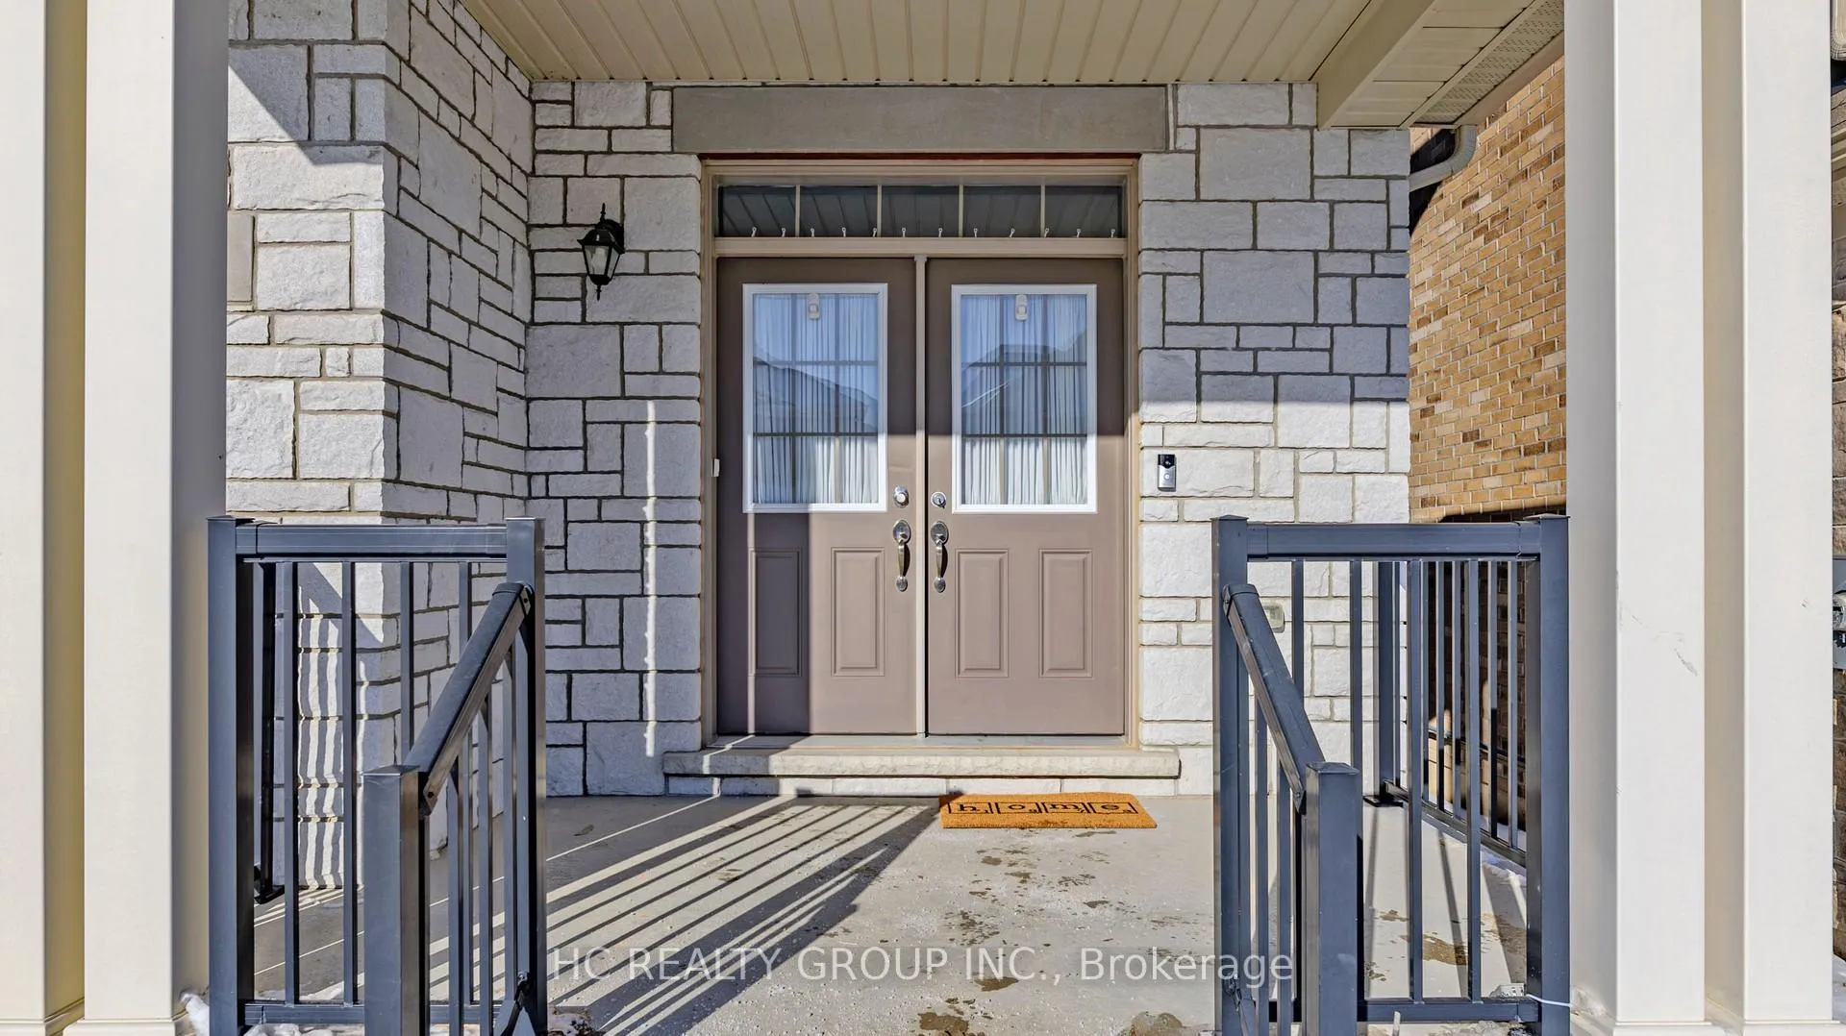
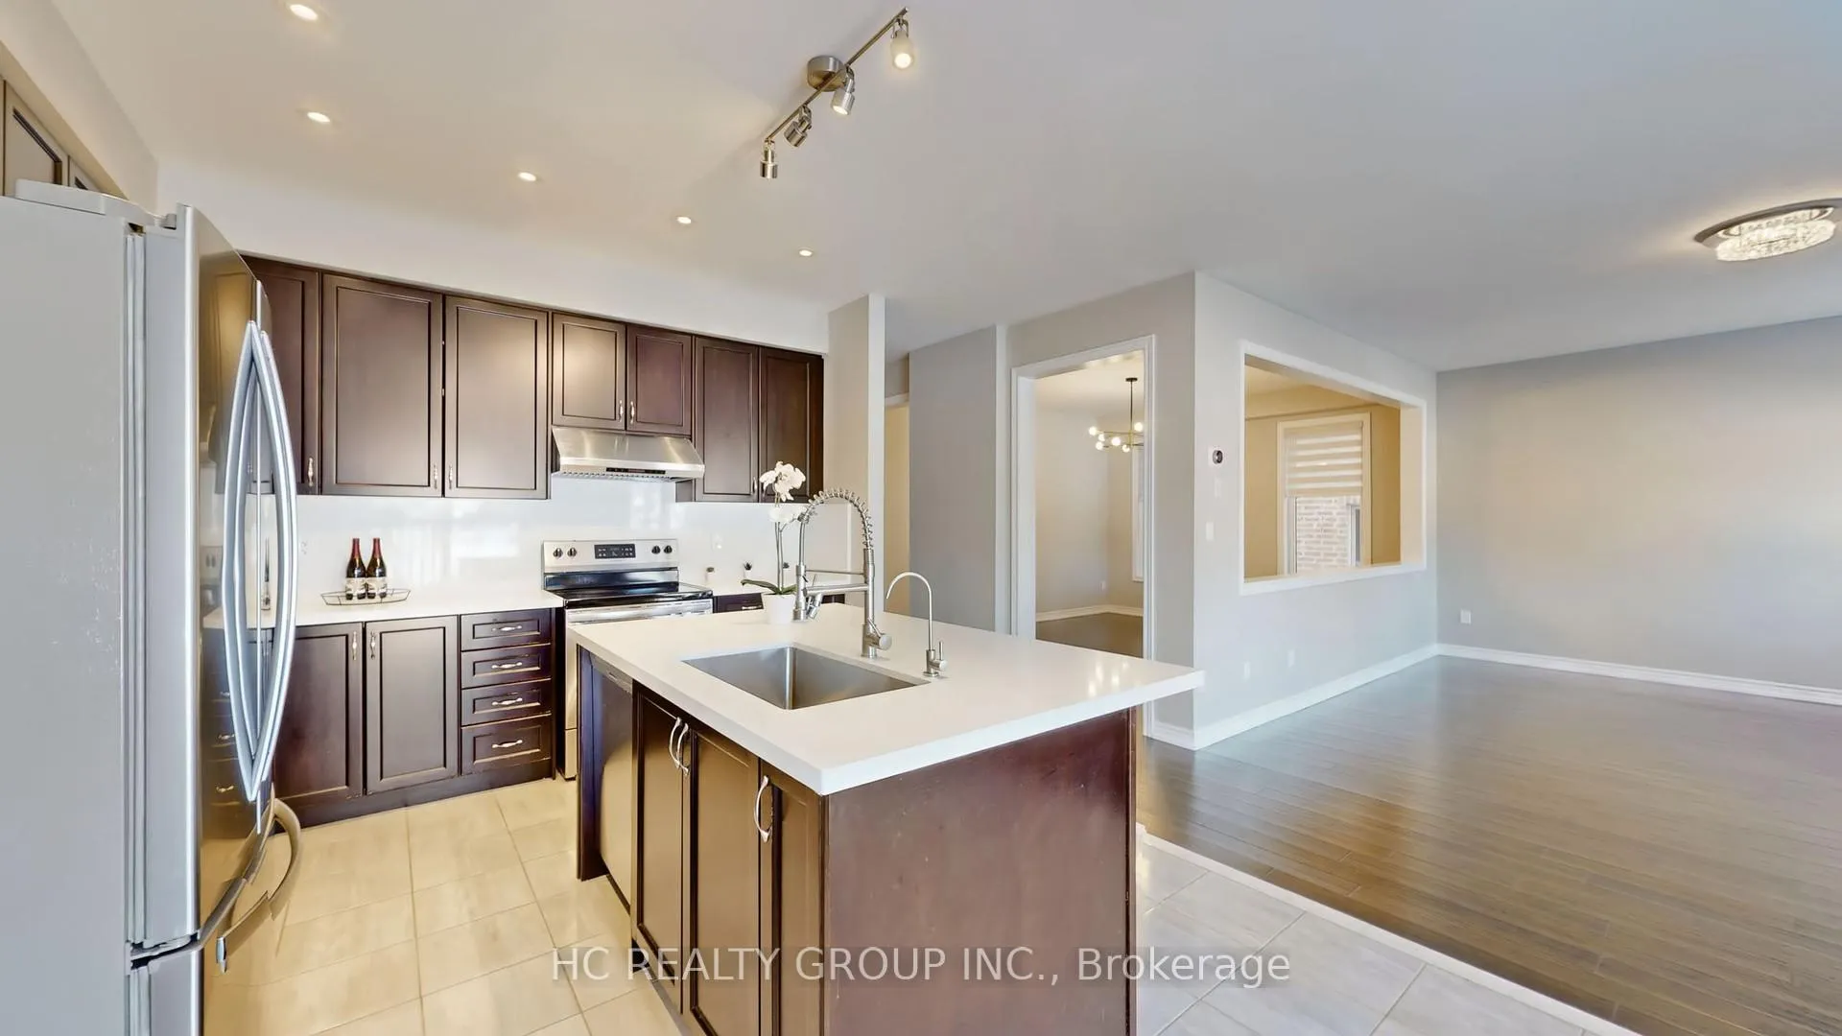
Discover your dream home in the peaceful and friendly Mount Albert community, surrounded by lush greenery and within walking distance to Park & Trail. This property features 2,481 sq. ft. on the ground and second floors, plus a 1,095 sq. ft. basement with multiple windows and a functional, efficient layout. A 9-ft ceiling in ground & Laundry room in Second floor. Upgrades include hardwood flooring, abundant natural light through large windows, an open-concept kitchen with a central island, quartz counter-tops and back-splash, water filtration and softening systems, zebra blinds, and an upgraded standing shower on the second floor. Enjoy the perfect balance of modern living, nature, and convenience with nearby parks, schools,community center, shops, and dining options. Don't miss this exceptional opportunity!
Ask about this home
A HOMEH agent will answer your questions about this home.
Around this home
Daily convenience, out of 100, from the distances below
Schools nearby
School rating, out of 10.
Helpful calculators
Your HOMEH agent

"I would see it this week."