

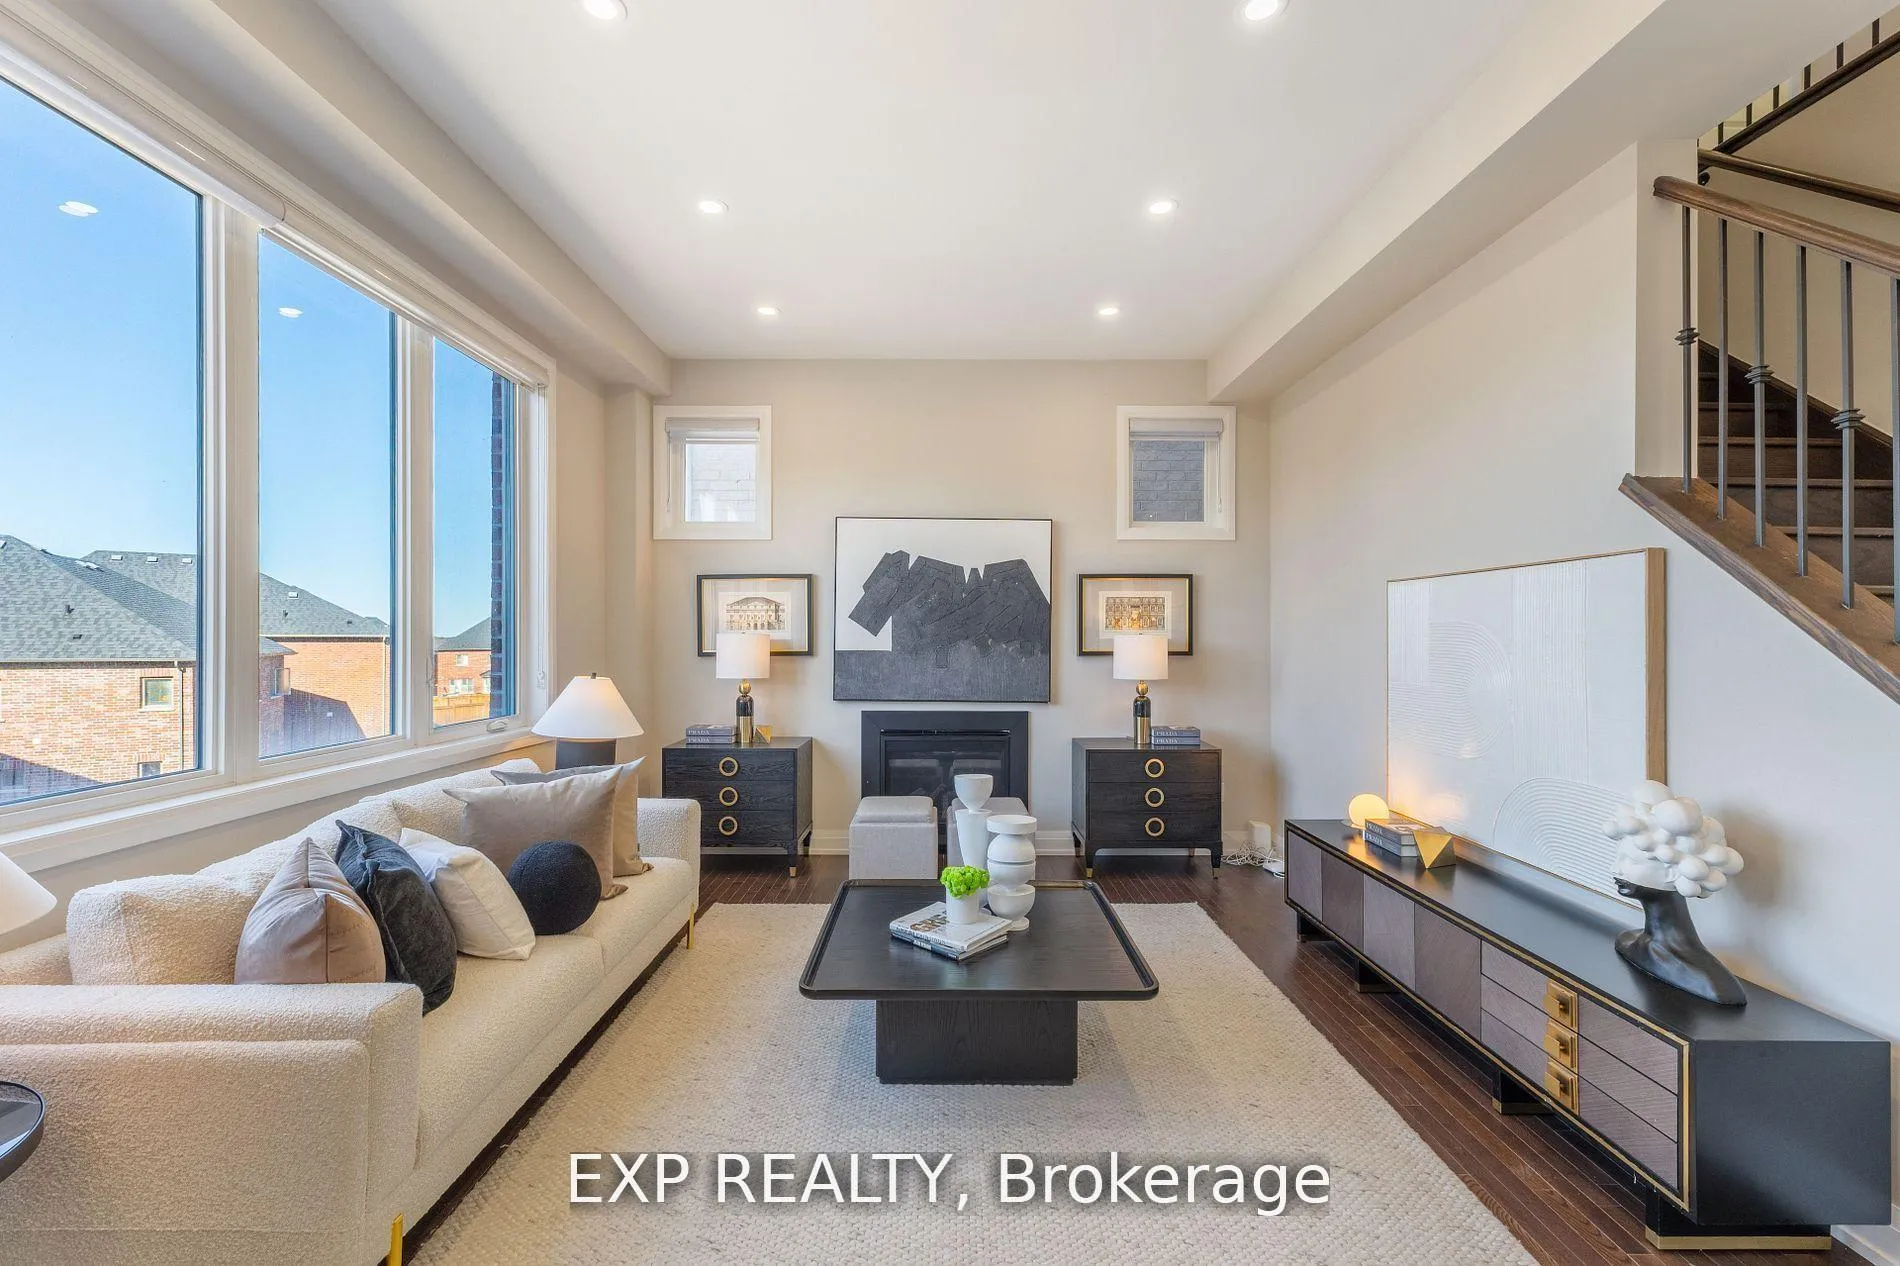
61 Frank Kelly Drive
61 Frank Kelly Drive
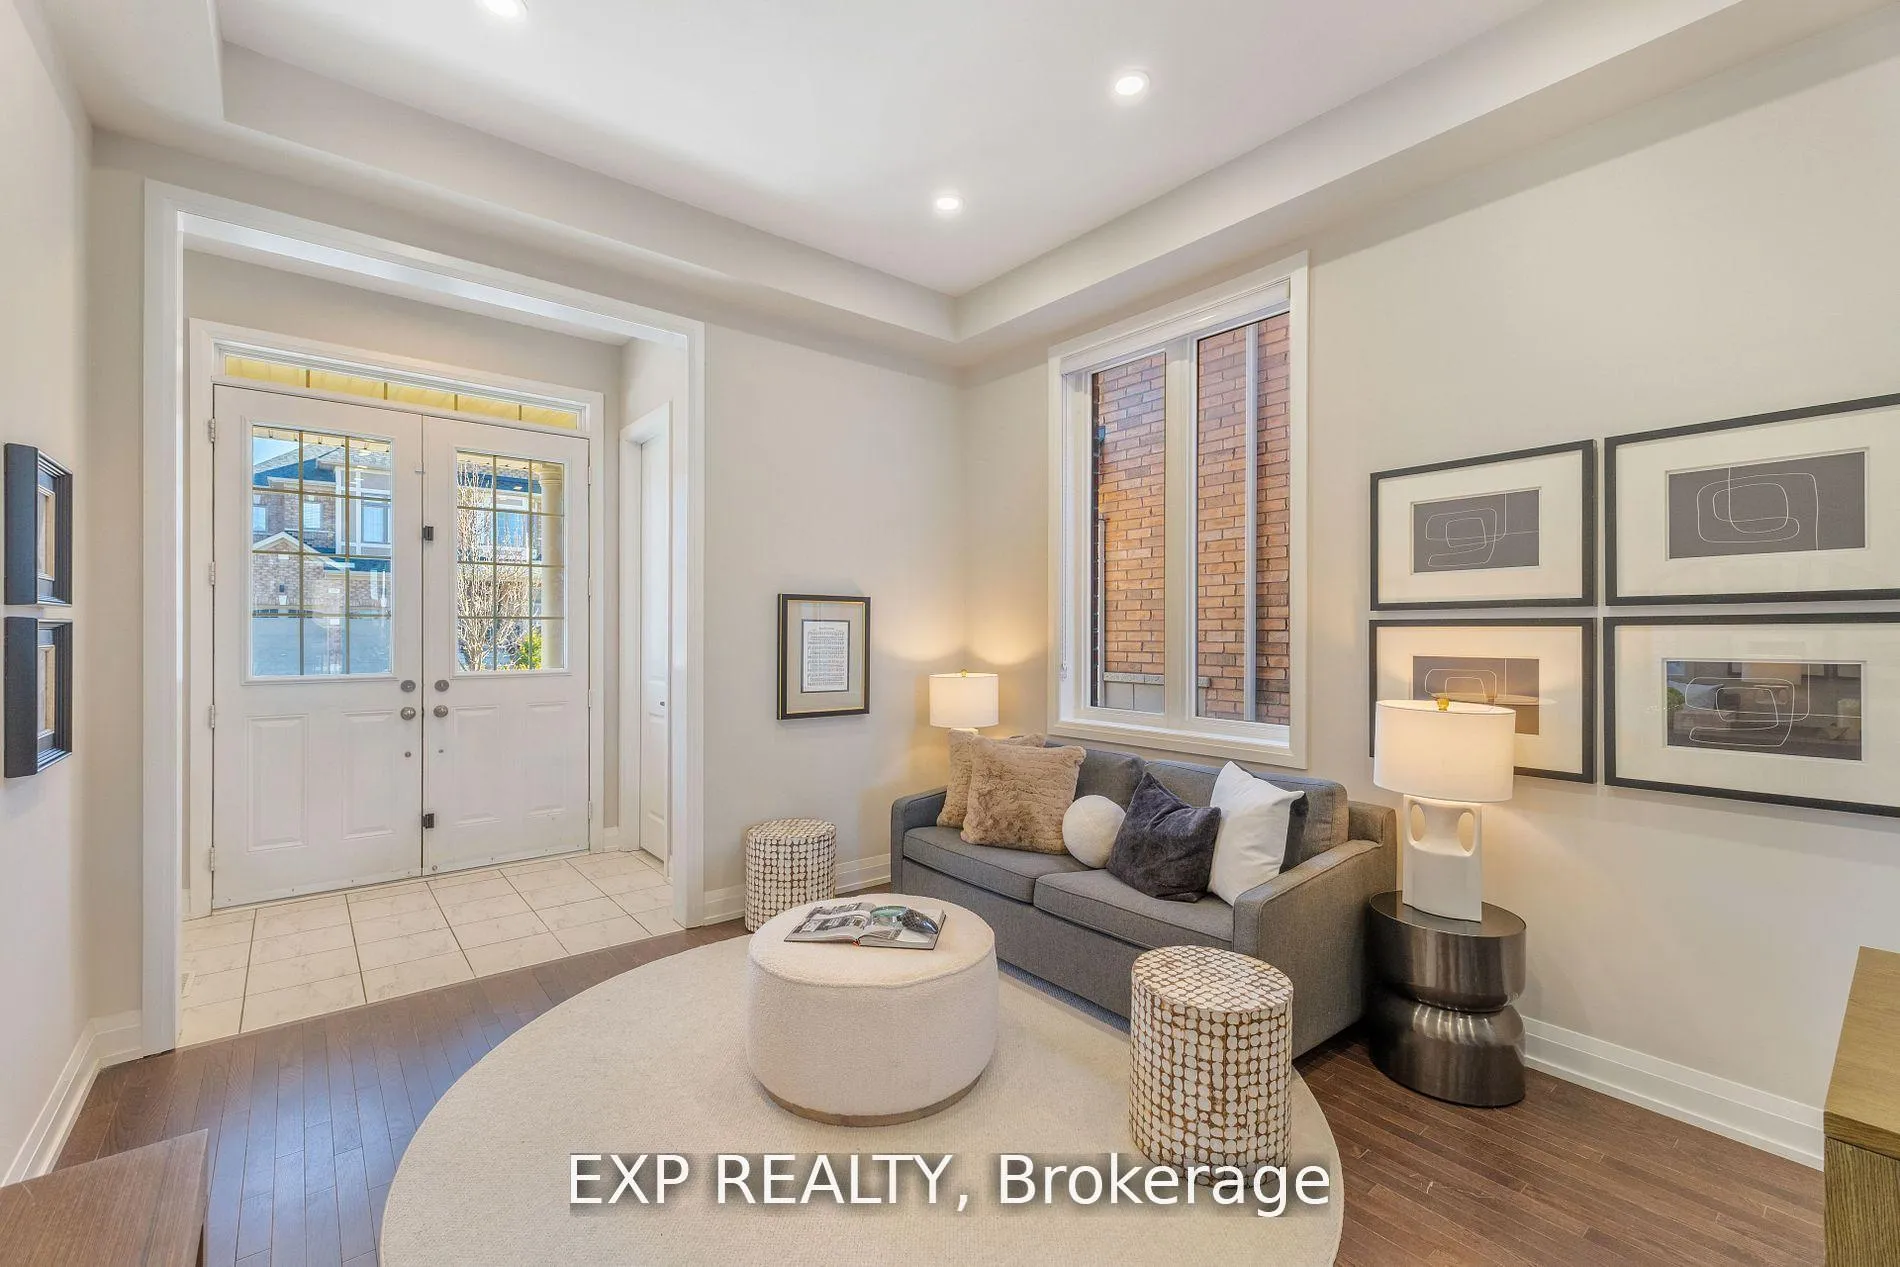 See all 50 photos
Property history
Facts and features
- BasementWalk-out
- Water, sewerMunicipal
- HeatingForced air
- CoolingCentral air
- Hardwood floors
- Fireplace
- Central air
The homeDetached, 2-storey, 2,000–2,500 sq ft
- Type: Detached
- Style: 2-storey
- Living space: 2,000–2,500 sq ft
- Basement: Unfinished, walk-out
- View: Clear
InsideFireplace Yes, fireplace insert, natural gas, Hardwood, Ceramic, Erv/hrv, on demand water heater
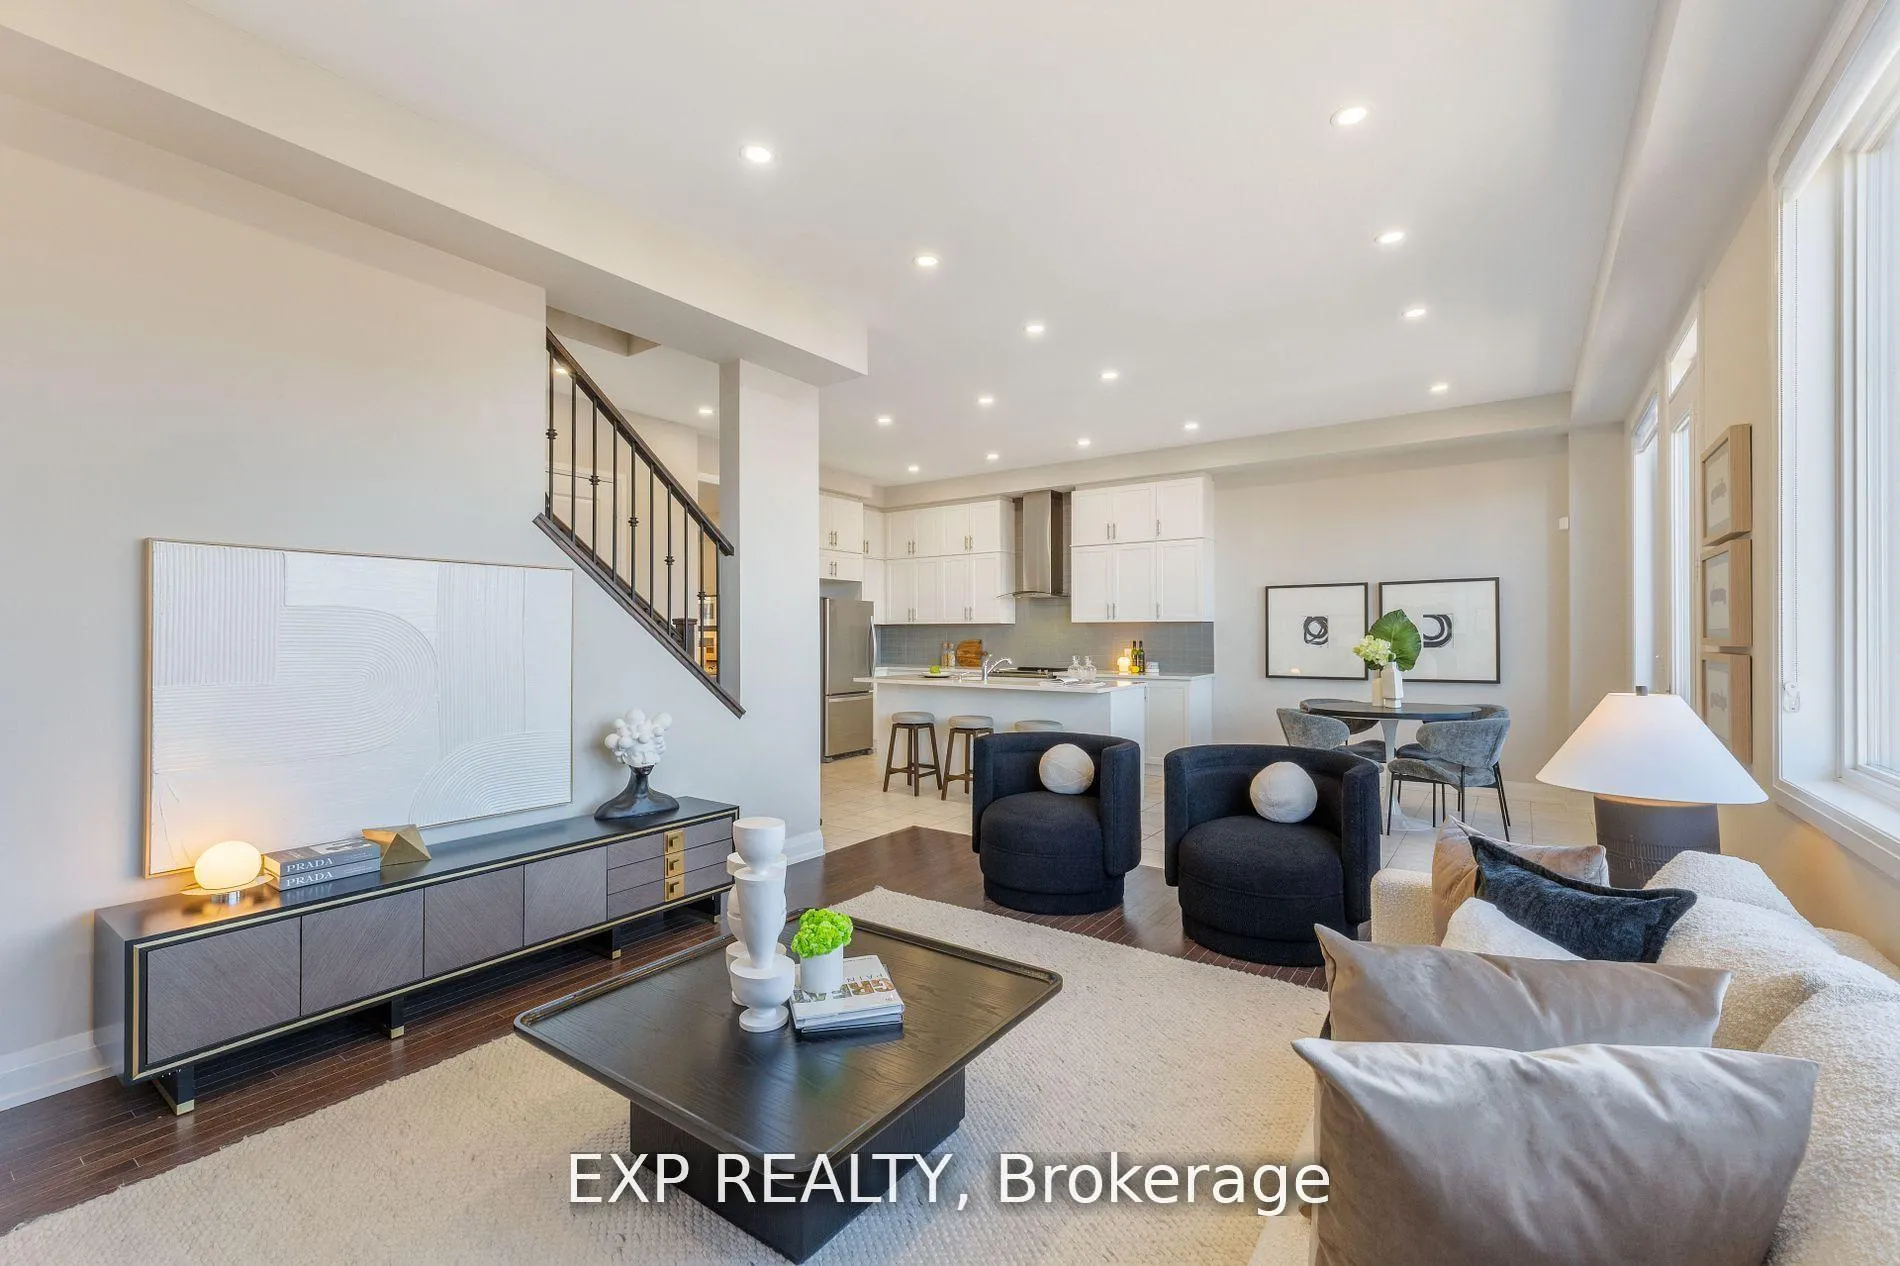
- Fireplace: Yes, fireplace insert, natural gas
- Flooring: Hardwood, Ceramic
- Features: Erv/hrv, on demand water heater
- Rooms above ground: 11
- Bedrooms: 4
- Bathrooms: 4
- Kitchens: 1
- Family room: Yes
Outside and lotBrick, Other, Other
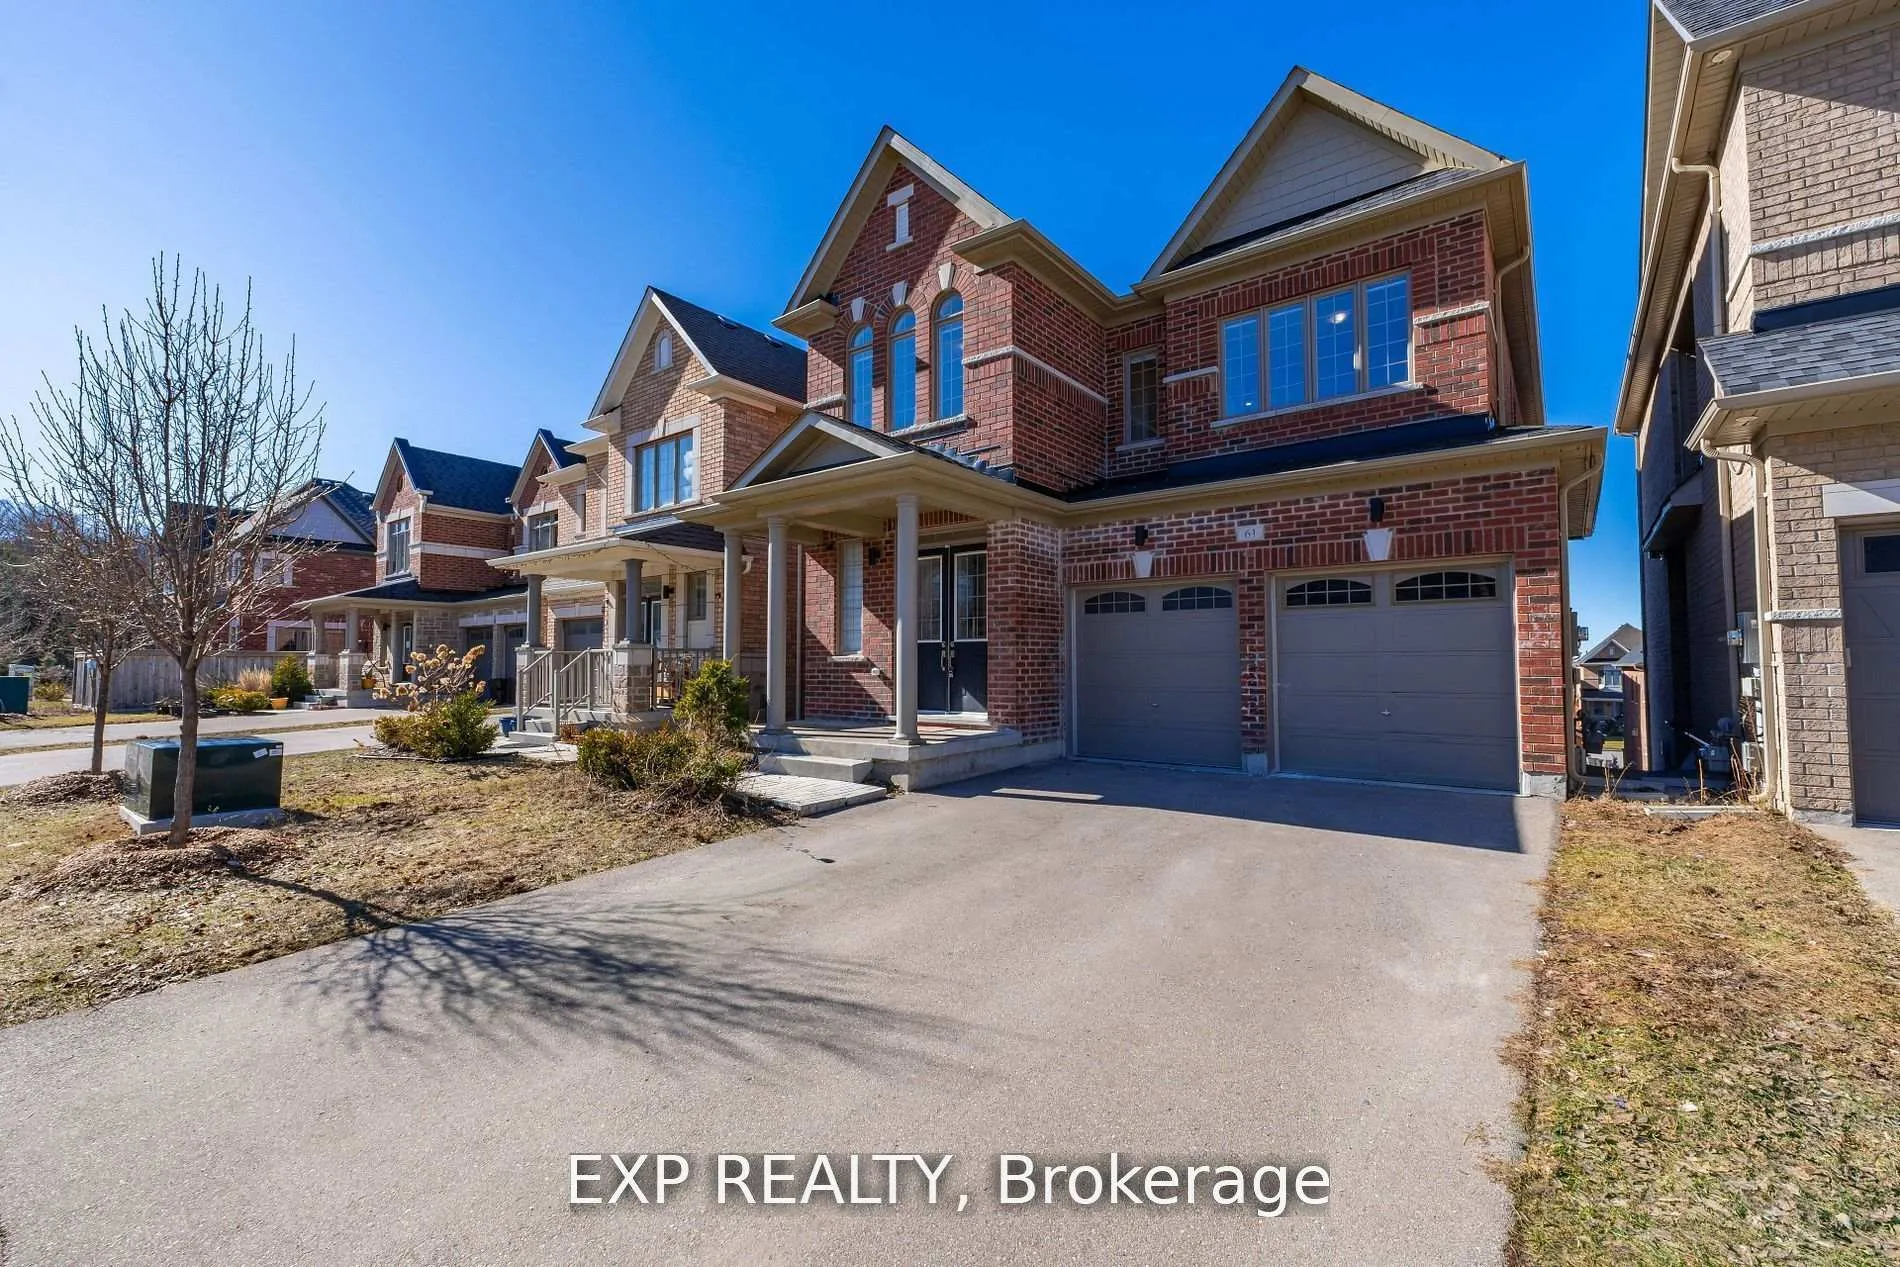
- Exterior: Brick
- Roof: Other
- Foundation: Other
- Features: Deck
- Size: 38 × 100 ft
Parking2 Garage, Built-in, Private
- Spaces: 2 Garage
- Garage: Built-in
- Driveway: Private
Heating, water and powerForced air, gas, Central air, Municipal water
- Heating: Forced air, gas
- Cooling: Central air
- Water: Municipal water
- Sewer: Municipal sewer
Costs and taxesTaxes $5,546 a year, HST included in the price, Hot water tank
- Taxes, 2024: $5,546 a year
- HST: HST included in the price
- Rental items: Hot water tank
Included in the saleAll existing: fridge, stove, rangehood, b/i dishwasher, washer, dryer, elec. light fixtures, window coverings (broken living room covering will be replaced), auto gdo w/ remote(s), gas furnace, elec. thermostat, hrv system, central ac unit. fence will be installed and completed approx. early/mid june 2025 by gnc fencing.
- Included: All existing: fridge, stove, rangehood, b/i dishwasher, washer, dryer, elec. light fixtures, window coverings (broken living room covering will be replaced), auto gdo w/ remote(s), gas furnace, elec. thermostat, hrv system, central ac unit. fence will be installed and completed approx. early/mid june 2025 by gnc fencing.
NearbyClear view, park, school, fenced yard
- Close to: Clear view, park, school, fenced yard
Listing detailsN12104093, Sold, Apr 25, 2025
- MLS® number: N12104093
- Status: Sold
- Listed on: Apr 25, 2025
- Days on market: 22
- Updated: May 17, 2025
- Possession: Immediate
- Occupied by: Vacant
- Listing brokerage: eXp Realty
About this home
61 Frank Kelly Drive, East Gwillimbury (Holland Landing), ON L9N 0V2
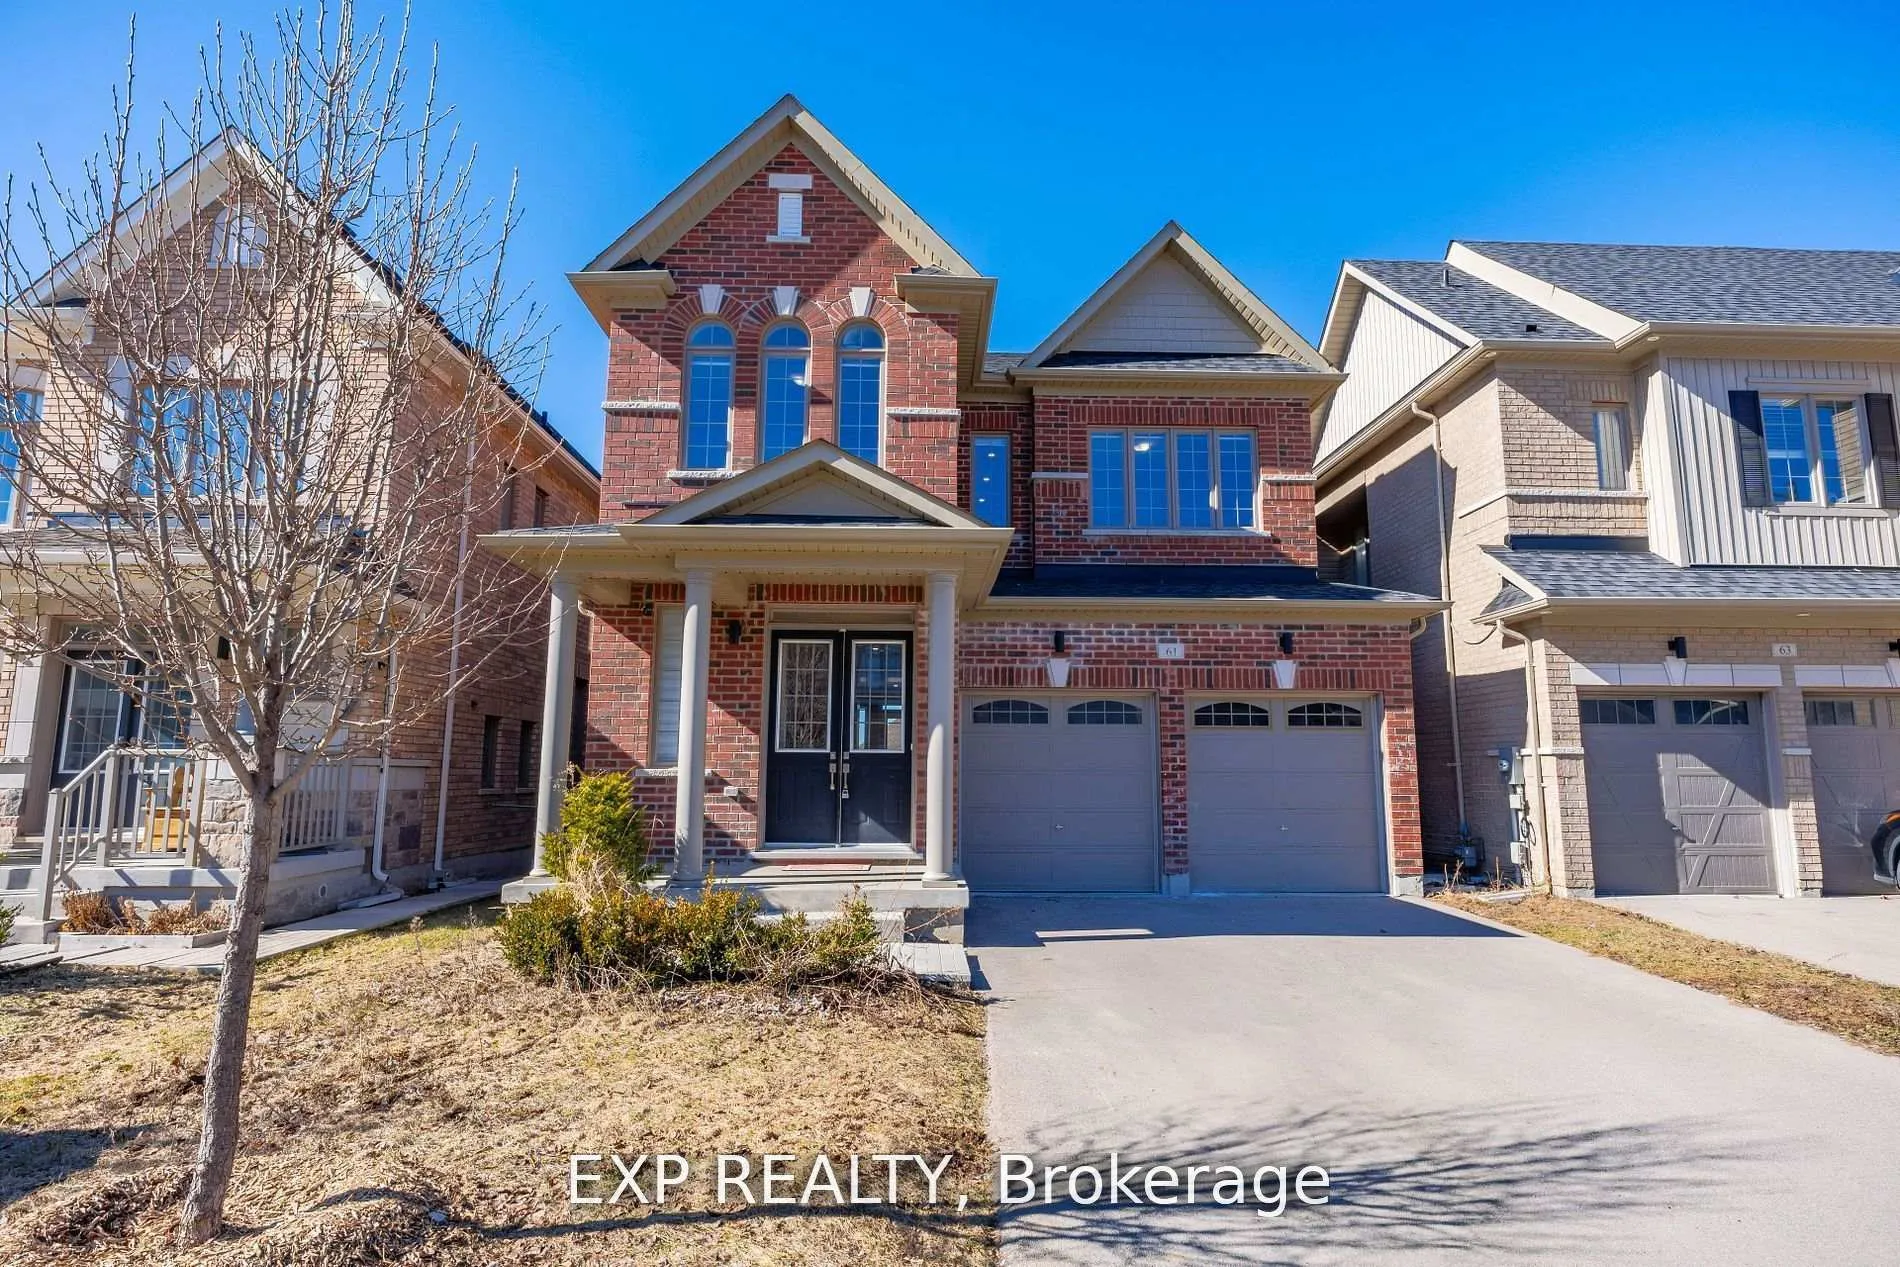
Welcome to 61 Frank Kelly Drive, nestled in the desirable Holland Landing neighborhood, a modern family-friendly community offering expansive park spaces, scenic trails, and primarily large detached homes. This stunning property is a perfect blend of elegance and functionality. Step inside to discover 10-foot ceilings on the main floor and 9-foot ceilings on the second, creating a bright and airy atmosphere throughout. With 4 spacious bedrooms, each having convenient access to bathrooms, this home is designed for ultimate comfort and privacy. The luxurious primary suite features coffered 10-foot ceilings and boasts a serene, clear view over the backyard, offering a peaceful retreat. The 5-piece ensuite includes a freestanding tub, double vanity, and an oversized shower, perfect for relaxation.The open-concept layout flows seamlessly from the kitchen to the living and dining areas, ideal for both family living and entertaining. Throughout the home, smooth ceilings, pot lights, and numerous upgrades enhance its appeal. Extended height doors and doorways add a sophisticated touch, while the walk-out, unfinished basement presents endless possibilities for customization. For added convenience, the basement can be accessed separately from the double garage. The home's all-brick exterior ensures durability and curb appeal, and with no sidewalk, the double-wide driveway offers up to 4 parking spaces.Located in a neighborhood with acres of green space, this property is perfect for families seeking a tranquil yet vibrant setting. Make this dream home yours and enjoy the perfect balance of luxury, comfort, and convenience. Fence installation has been ordered and awaiting installation.
Ask about this home
A HOMEH agent will answer your questions about this home.
Around this home
Daily convenience, out of 100, from the distances below
Schools nearby
School rating, out of 10.
Helpful calculators
Your HOMEH agent

"I would see it this week."