

19 Hackett Street
19 Hackett Street
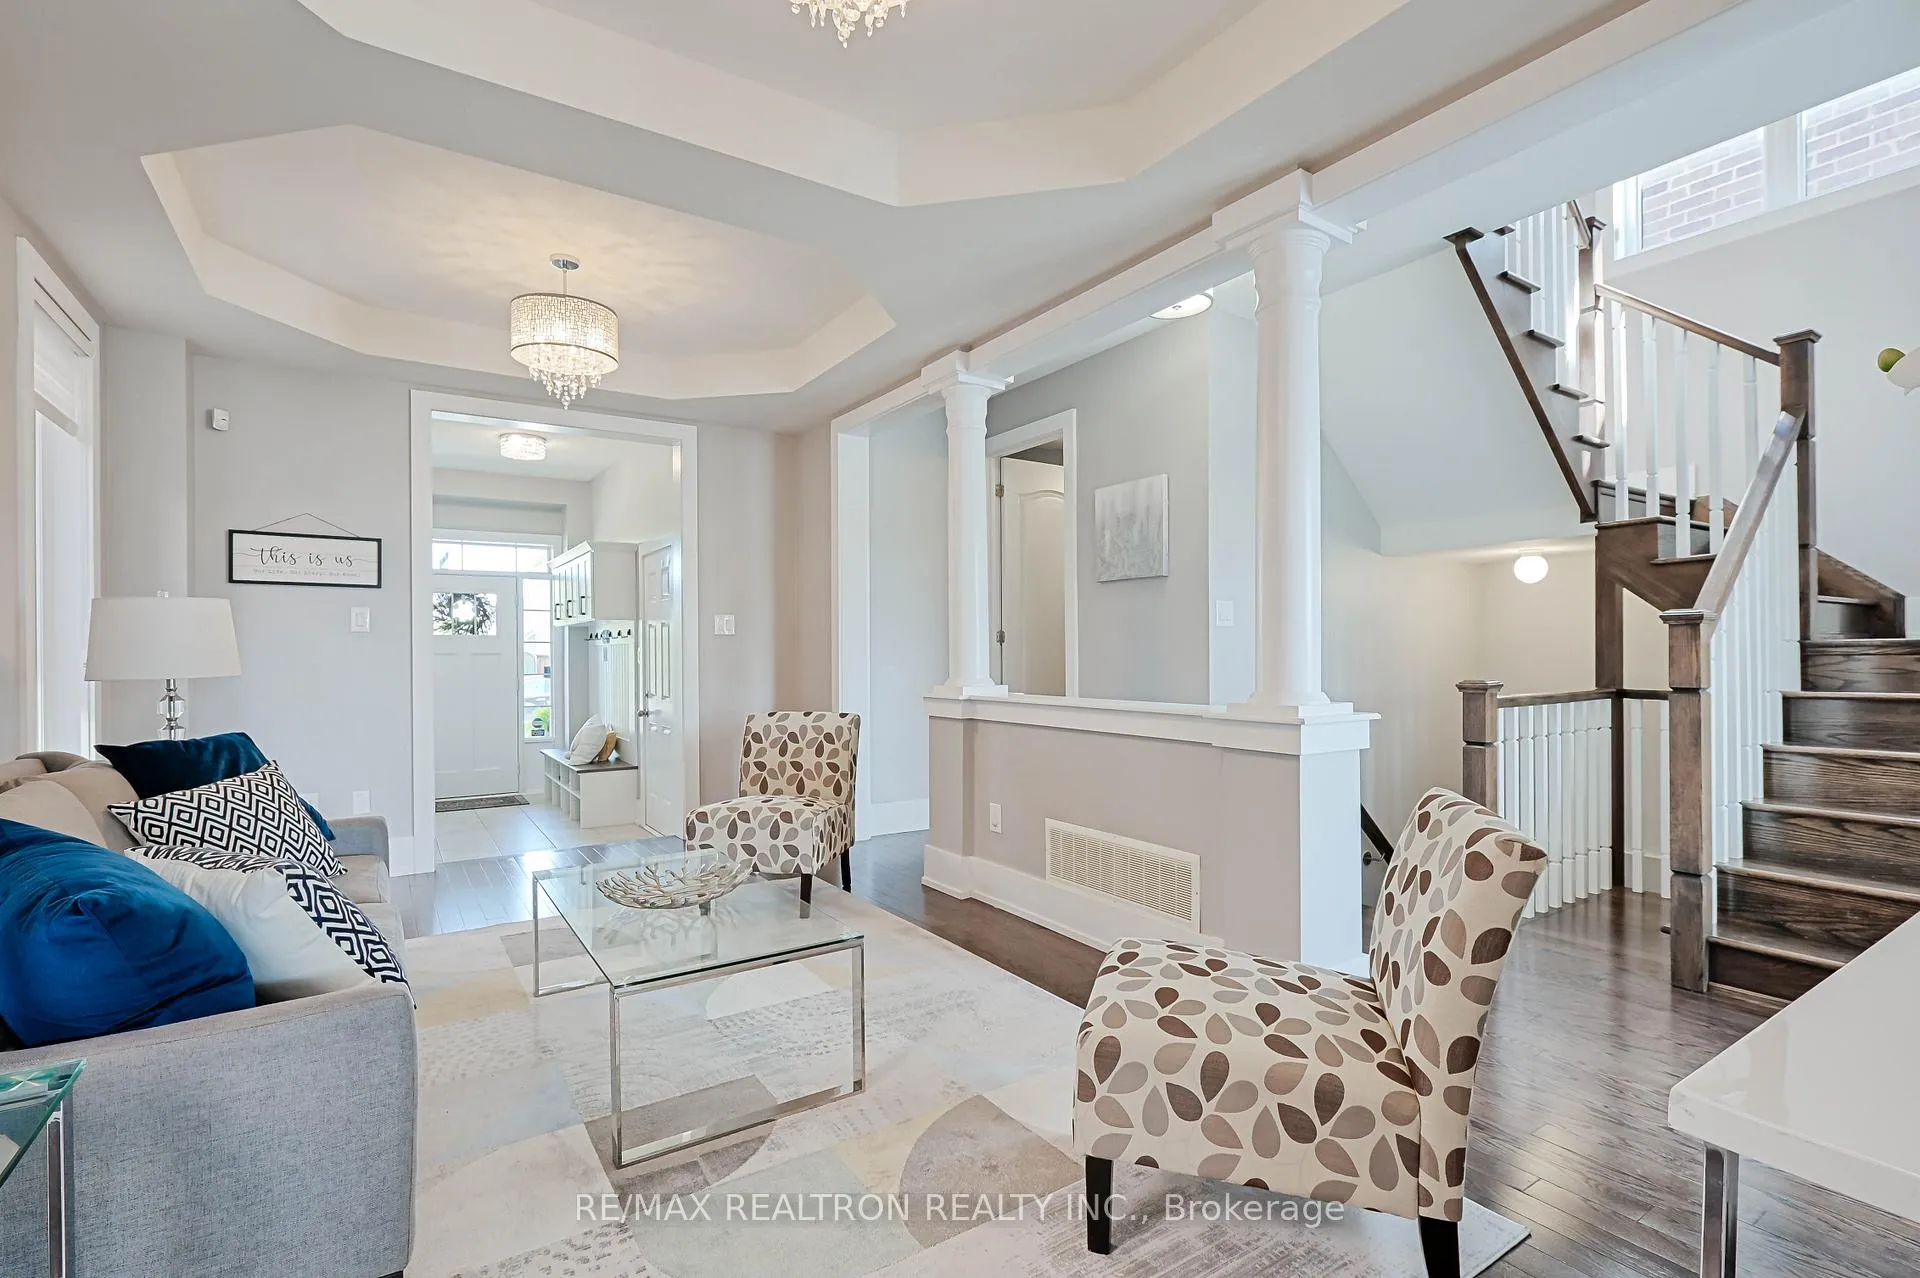 See all 35 photos
Property history
Facts and features
- BasementUnfinished
- Age of home6–15 years
- Water, sewerMunicipal
- HeatingForced air
- Hardwood floors
- Fireplace
- Central air
The homeDetached, 2-storey, Age 6–15 years
- Type: Detached
- Style: 2-storey
- Age: 6–15 years
- Living space: 2,000–2,500 sq ft
- Basement: Unfinished
InsideFireplace Yes, family room, Hardwood, Ceramic, Broadloom, Main level
- Fireplace: Yes, family room
- Flooring: Hardwood, Ceramic, Broadloom
- Laundry: Main level
- Rooms above ground: 9
- Bedrooms: 4
- Bathrooms: 3
- Kitchens: 1
- Family room: Yes
Outside and lotBrick, stone, Asphalt shingle, Concrete
- Exterior: Brick, stone
- Roof: Asphalt shingle
- Foundation: Concrete
- Features: Patio
- Size: 31.99 × 113.16 ft
Parking2 Garage, Attached, Available
- Spaces: 2 Garage
- Garage: Attached
- Driveway: Available
Heating, water and powerForced air, gas, Central air, Municipal water
- Heating: Forced air, gas
- Cooling: Central air
- Water: Municipal water
- Sewer: Municipal sewer
- Natural gas: Yes
- Hydro: Yes
- Cable: Yes
- Telephone: Yes
Costs and taxesTaxes $5,632 a year, HST No HST, Hot water tank
- Taxes, 2024: $5,632 a year
- HST: No HST
- Rental items: Hot water tank
Included in the saleElf, all window coverings, bwl, cac, humidifier, air cleaner, water softener, gdo and remotes, stainless steel fridge, stove, b/i dishwasher, b/i microwave, washer and dryer.
- Included: Elf, all window coverings, bwl, cac, humidifier, air cleaner, water softener, gdo and remotes, stainless steel fridge, stove, b/i dishwasher, b/i microwave, washer and dryer.
NearbyGreenbelt/conservation, park, rec./commun.centre, school
- Close to: Greenbelt/conservation, park, rec./commun.centre, school
Listing detailsN12183176, Sold, May 29, 2025
- MLS® number: N12183176
- Status: Sold
- Listed on: May 29, 2025
- Days on market: 43
- Updated: Jul 11, 2025
- Possession: 60-89 days
- Occupied by: Owner
- Listing brokerage: RE/MAX REALTRON REALTY INC.
About this home
19 Hackett Street, East Gwillimbury (Sharon), ON L9N 0P8
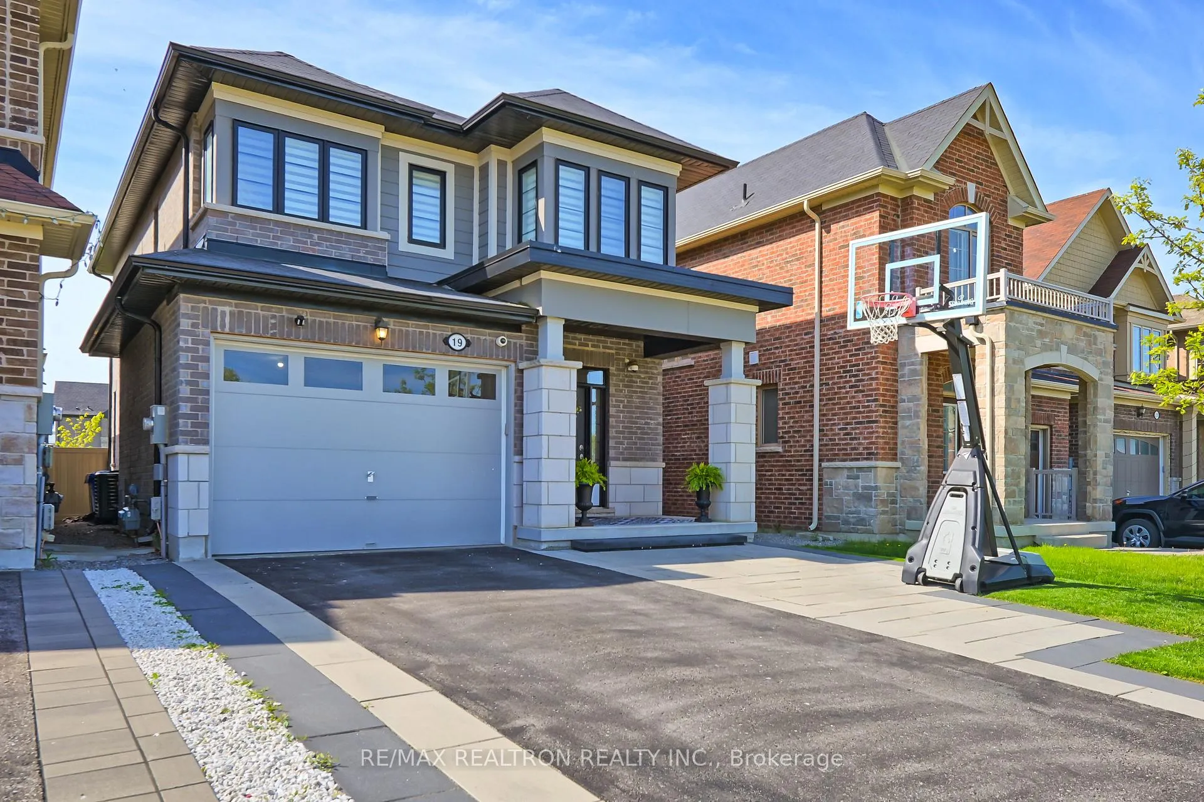
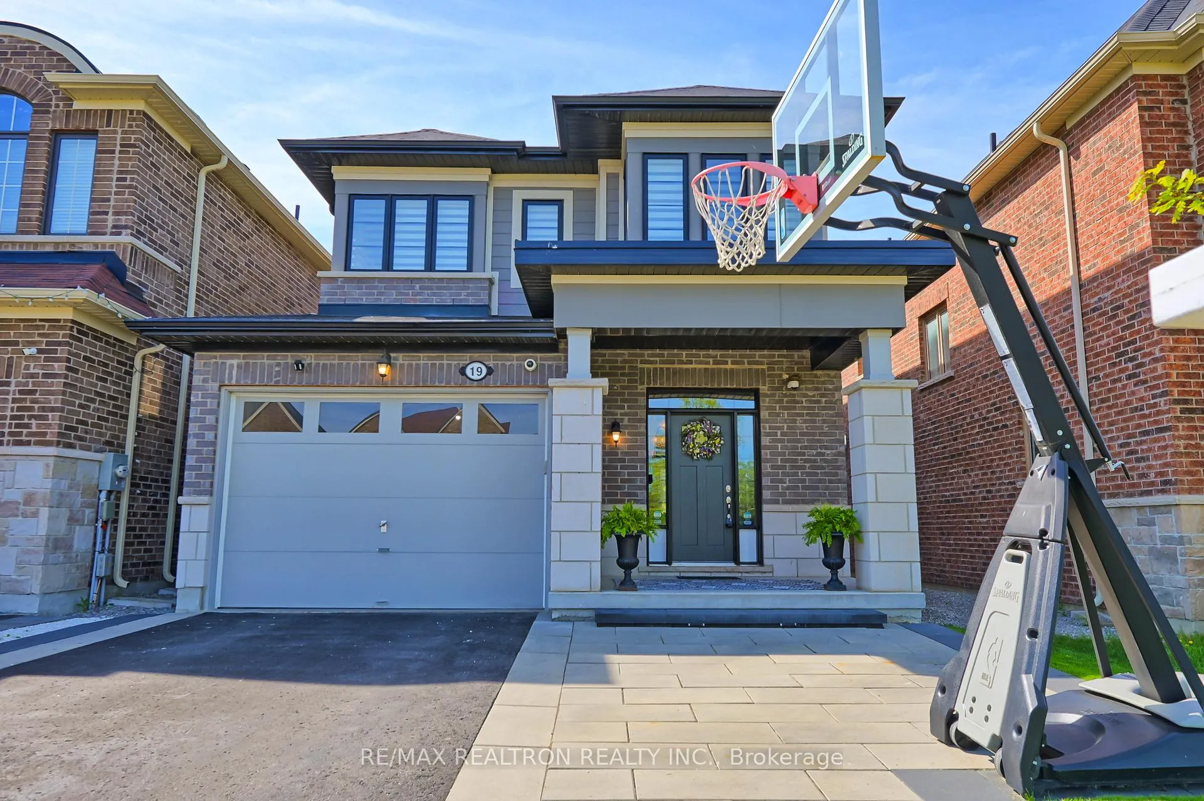
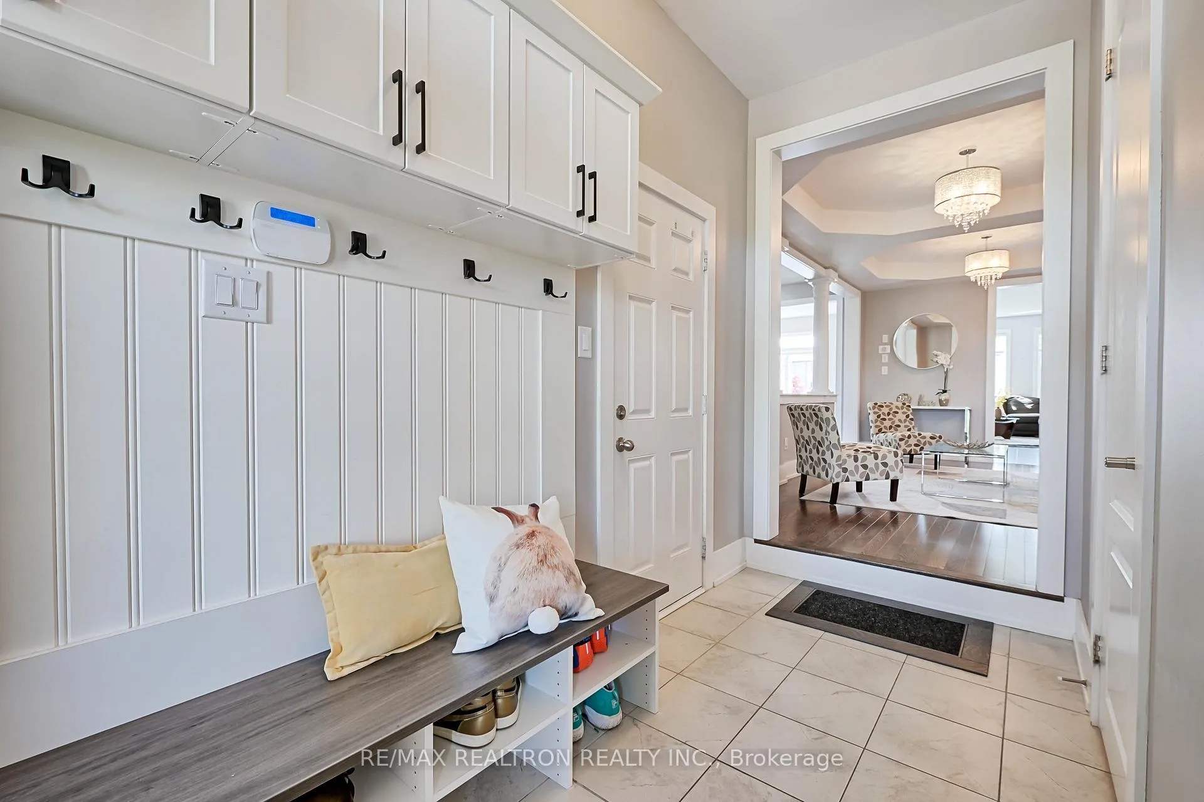
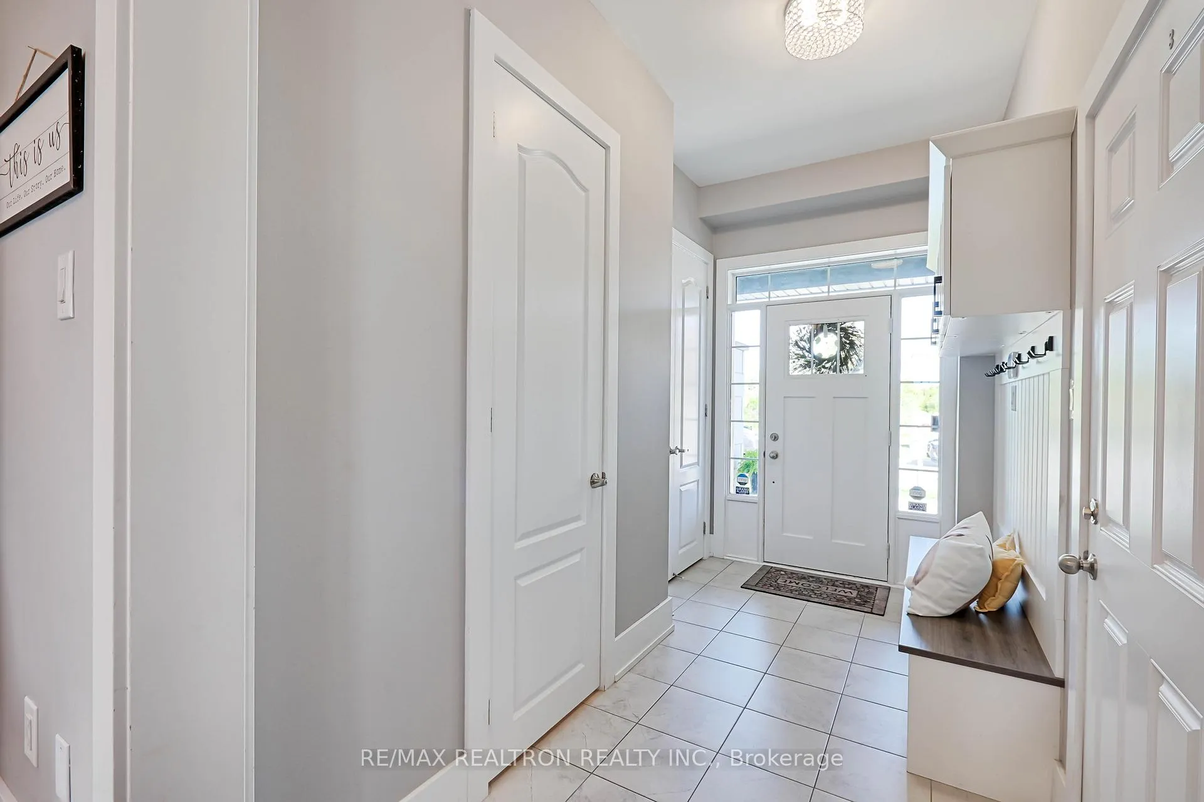
Welcome to this warm and inviting 7 year old, 4-bedroom, 3-bathroom detached home in sought-after Sharon Village situated across from Conservation. Offering 2,050 sqft of living space and over $150,000 in upgrades, this home features custom cabinets & shelving, stainless steel appliances with gas stove, Caesar stone kitchen counters, zebra blinds, and updated lighting. Enjoy the cozy fireplace, main-floor laundry, and a custom bench with overhead storage. Outside, relax on the stone-paved deck, tend to the raised garden bed, or take advantage of the no-sidewalk lot with a 1.5 car garage and space for 3-car parking. All within walking distance to two elementary schools and steps to scenic trails, with quick access to HWY 404, GO transit and Upper Canada Mall. Stylish, spacious and move -in ready- this home has it all! Offers anytime.
Ask about this home
A HOMEH agent will answer your questions about this home.
Around this home
Daily convenience, out of 100, from the distances below
Schools nearby
School rating, out of 10.
Helpful calculators
Your HOMEH agent

"I would see it this week."