

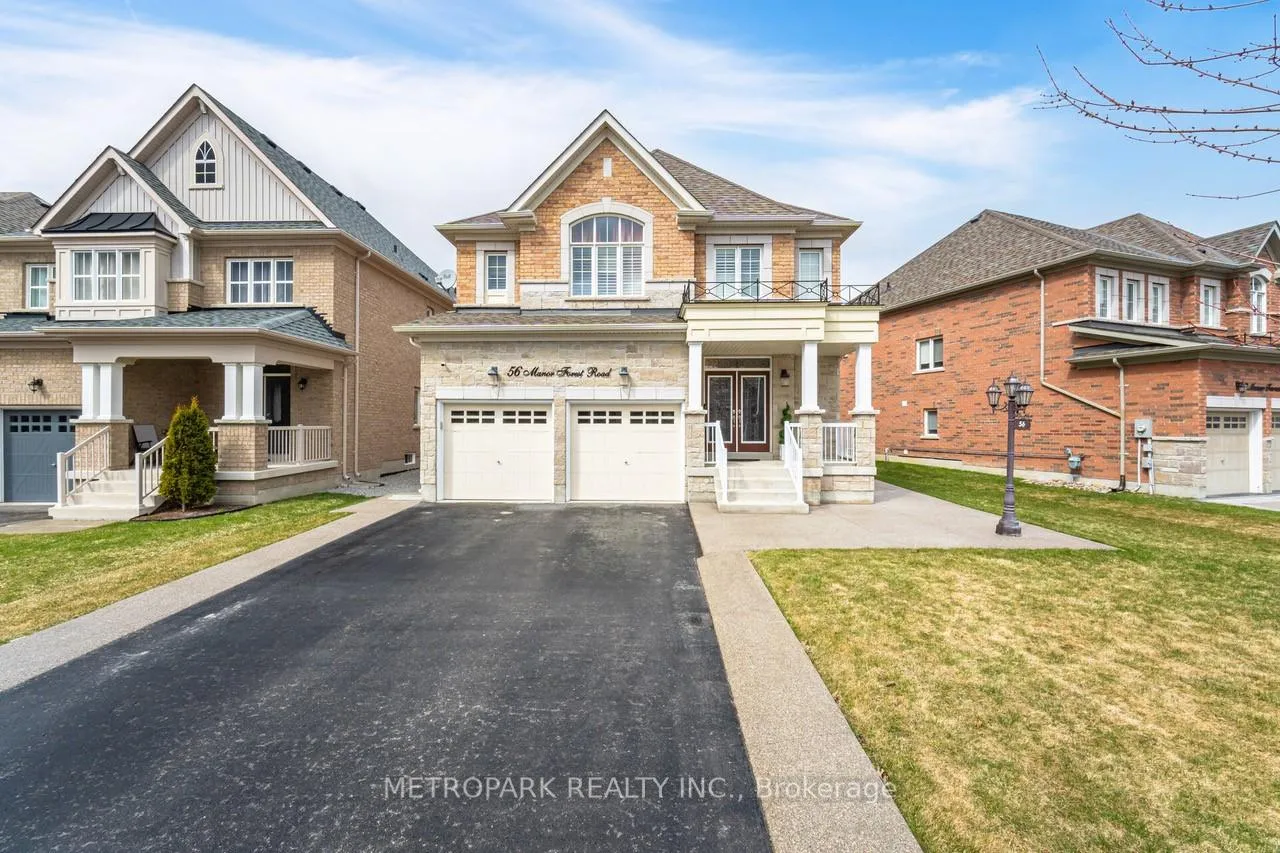
56 Manor Forest Road
56 Manor Forest Road
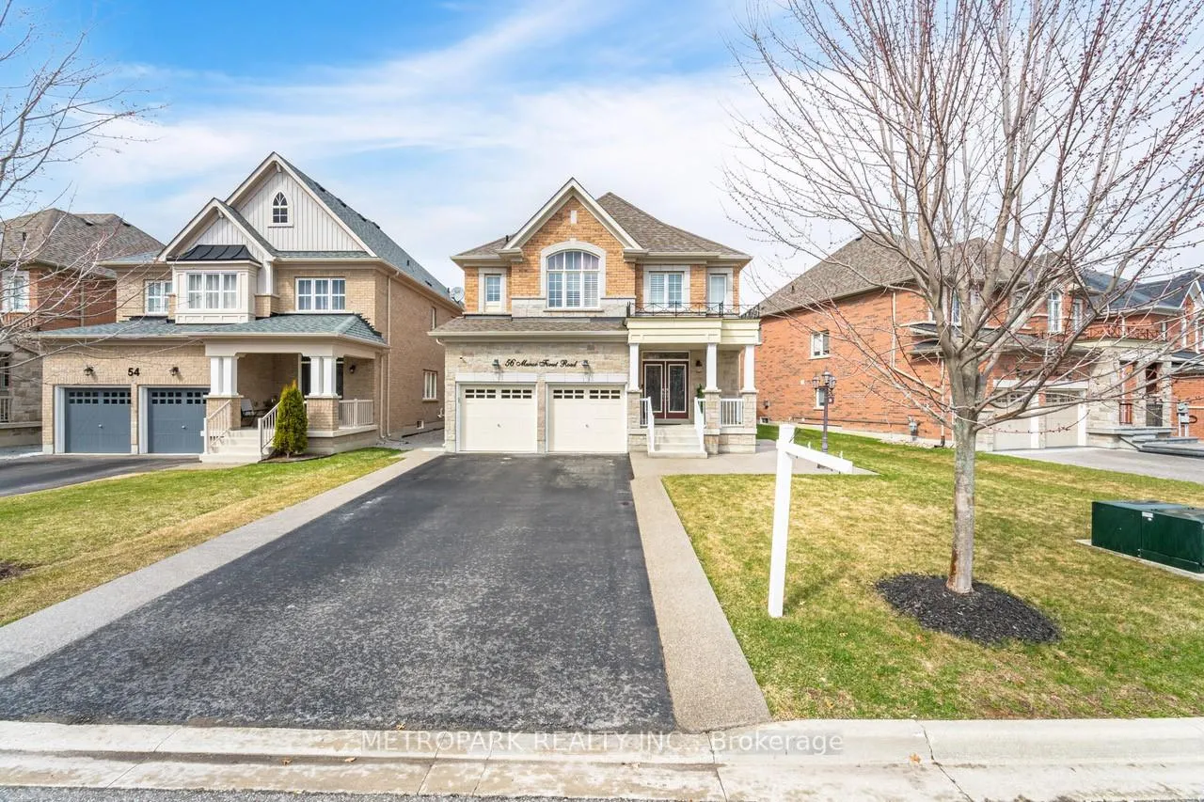
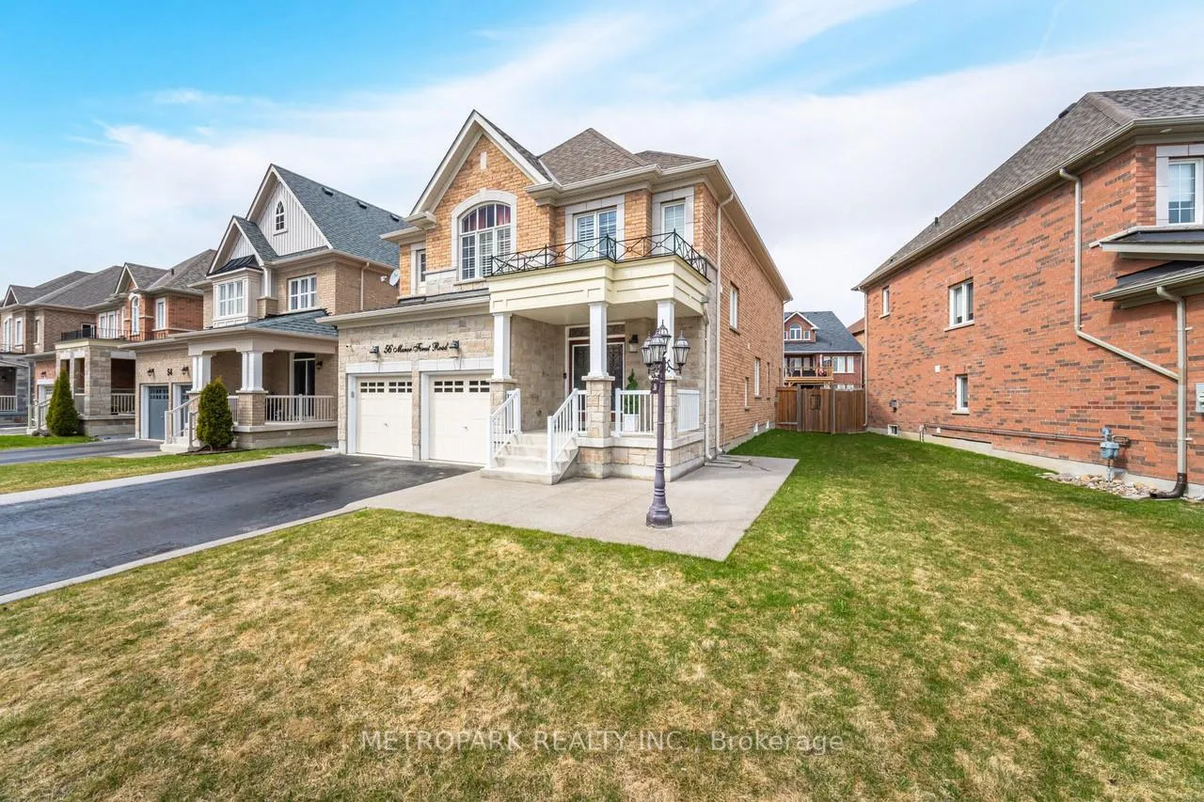
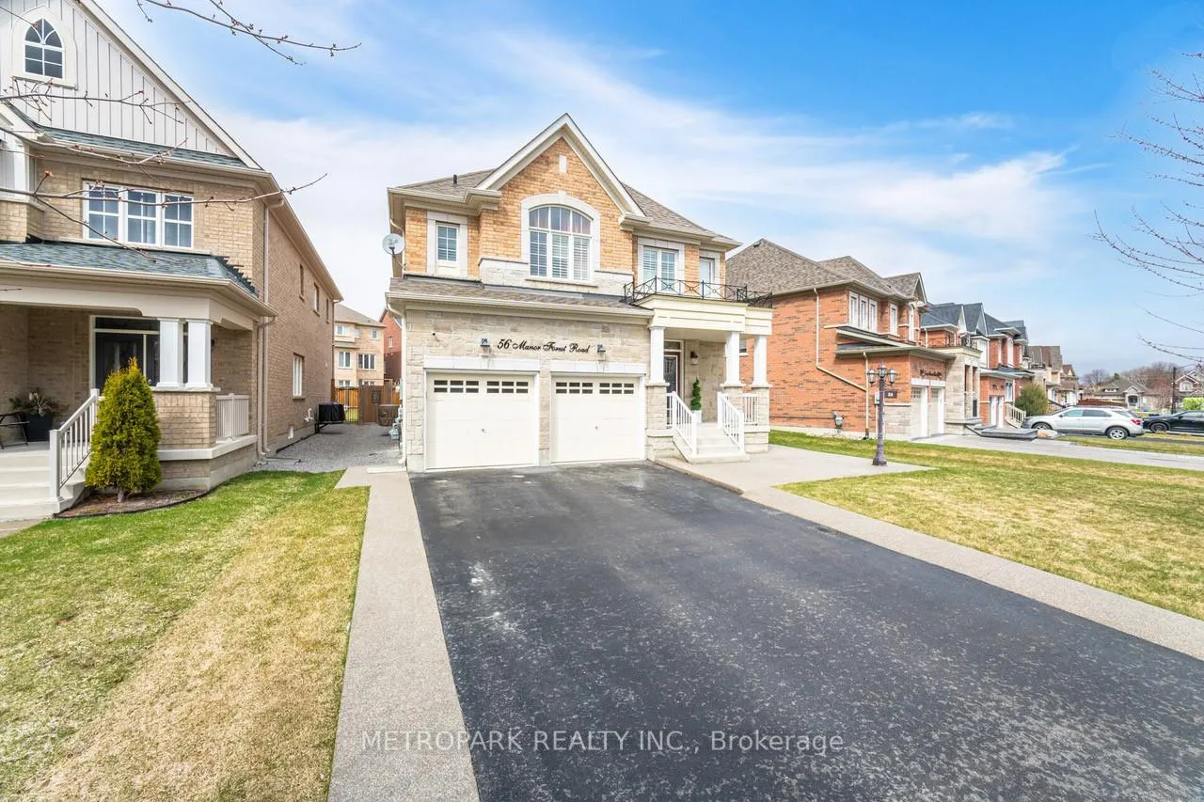
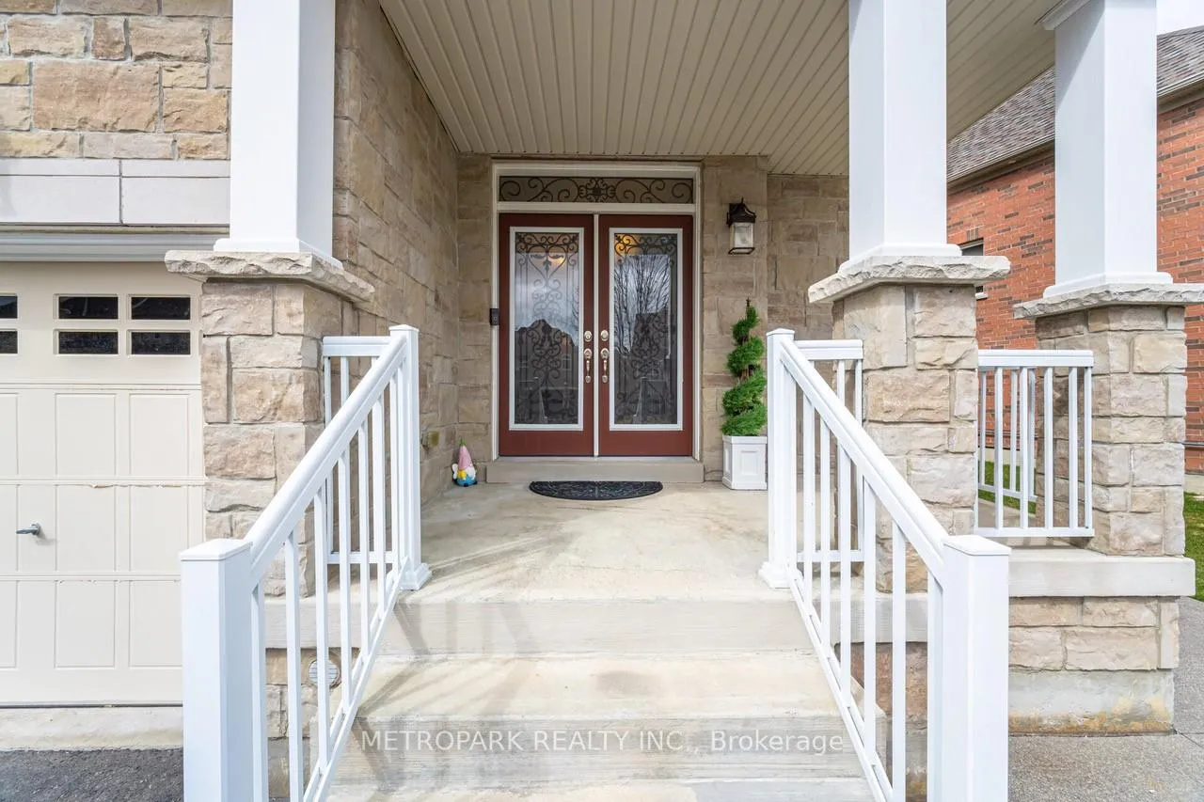 See all 50 photos
Property history
Facts and features
- BasementUnfinished
- Water, sewerMunicipal
- Lot shapeIrregular
- HeatingForced air
- Hardwood floors
- Fireplace
- Central air
The homeDetached, 2-storey, 2,500–3,000 sq ft
- Type: Detached
- Style: 2-storey
- Living space: 2,500–3,000 sq ft
- Basement: Unfinished
InsideFireplace Yes, natural gas, Hardwood, Ceramic, Tile, Broadloom, Upper level
- Fireplace: Yes, natural gas
- Flooring: Hardwood, Ceramic, Tile, Broadloom
- Laundry: Upper level
- Features: Erv/hrv, rough-in bath, water heater, water softener
- Rooms above ground: 10
- Bedrooms: 4
- Bathrooms: 4
- Kitchens: 1
- Family room: Yes
Outside and lotBrick, stone, Asphalt shingle, Concrete
- Exterior: Brick, stone
- Roof: Asphalt shingle
- Foundation: Concrete
- Other structures: Shed
- Size: 56.89 × 123.38 ft
- Shape: Irregular
Parking2 Garage, Attached, Private
- Spaces: 2 Garage
- Garage: Attached
- Driveway: Private
Heating, water and powerForced air, gas, Central air, Municipal water
- Heating: Forced air, gas
- Cooling: Central air
- Water: Municipal water
- Sewer: Municipal sewer
- Natural gas: Yes
- Hydro: Yes
- Cable: Yes
- Telephone: Yes
Costs and taxesTaxes $5,496 a year, HST included in the price, Hot water tank - $56.00/month
- Taxes, 2025: $5,496 a year
- HST: HST included in the price
- Rental items: Hot water tank - $56.00/month
Included in the saleStainless steel fridge, stove, dishwasher, exhaust fan, washer & dryer, water heater, water softener, water filter in kitchen. window shutters only. garden shed, all elfs except exclusions (to be replaced with builder light fixtures), central vac with attachments, garage door openers with remote., All drapes and rods, light fixture in kitchen over table, light fixtures in dining room over table, light fixture located above staircase, light fixture in front foyer, light fixture in main floor den, light fixture in children's room. backyard gazebo.
- Included: Stainless steel fridge, stove, dishwasher, exhaust fan, washer & dryer, water heater, water softener, water filter in kitchen. window shutters only. garden shed, all elfs except exclusions (to be replaced with builder light fixtures), central vac with attachments, garage door openers with remote.
- Not included: All drapes and rods, light fixture in kitchen over table, light fixtures in dining room over table, light fixture located above staircase, light fixture in front foyer, light fixture in main floor den, light fixture in children's room. backyard gazebo.
NearbyFenced yard, golf, library, place of worship, school
- Close to: Fenced yard, golf, library, place of worship, school
Listing detailsN12176798, Sold, May 27, 2025
- MLS® number: N12176798
- Status: Sold
- Listed on: May 27, 2025
- Days on market: 59
- Updated: Jul 25, 2025
- Possession: Flexible
- Occupied by: Owner
- Listing brokerage: METROPARK REALTY INC.
About this home
56 Manor Forest Road, East Gwillimbury (Mt Albert), ON L0G 1M0
Welcome to 56 Manor Forest Road, Nestled In The Heart Of Mount Albert, In a Peaceful, Family-Friendly Neighbourhood. This Stunning Approx 2,800 SqFt Home Boasts 4 Spacious Bedrooms And 4 Luxurious Bathrooms, And Is Situated On A Premium Lot With An Impressive 56 Feet Of Frontage, Offering An Abundance Of Space Both Indoors And Outdoors. The Grand Front Entrance Greets You With A Beautiful Staircase Featuring Upgraded Wrought-Iron Pickets, Setting The Tone For The Rest Of The Home. The Open-Concept Main Floor Is Bathed In Natural Light, W/Gleaming Hardwood And Ceramic Floors, Complemented By Elegant California Shutters Throughout. The Chef-Inspired Kitchen Showcases Imported Italian Cabinetry And Carrera Marble Countertops, With A Large Island Offering Seating For Four-Perfect For Casual Meals And Entertaining. Step Outside To The Meticulously Well Keep, Fully Fenced Backyard, Where You Can Relax Or Host BBQs With Convenient Gas Line. For Formal Occasions, The Spacious Dining Room Is Ideal For Those Special Gatherings. Upstairs, You'll Find A Private Retreat Of A Generously Sized Primary Bedroom, Complete W/Bright 5-Piece Ensuite And Walk-In Closet. Bedroom 2 Also Features Its Own Ensuite, While Bedroom 3 & 4 Share A Convenient Jack-And-Jill Ensuite. A Second-Floor Laundry Room Adds To The Home's Practicality. Enjoy Your Morning Coffee On The Covered Front Porch, Where You Can Unwind In Peace. The Property's Layout Ensures Ample Parking, W/No Sidewalks To Block Your Driveway-Offering Space For Up To 4 Vehicles. Plus, The Convenience Of Inside Access To The Garage Makes For Easy Entry And Exit. The Untouched Basement Presents An Exciting Opportunity To Customize And Expand The Living Space To Your Needs. The Original Owners, Who Have Maintained The Home With Great Pride, Have Ensured That Every Detail Has Been Carefully Considered. Located Just Minutes From Parks And Robert Munsch Public School, This Home Offers The Perfect Blend of Comfort, Convenience, and luxury.
Ask about this home
A HOMEH agent will answer your questions about this home.
Around this home
Daily convenience, out of 100, from the distances below
Schools nearby
School rating, out of 10.
Helpful calculators
Your HOMEH agent

"I would see it this week."