

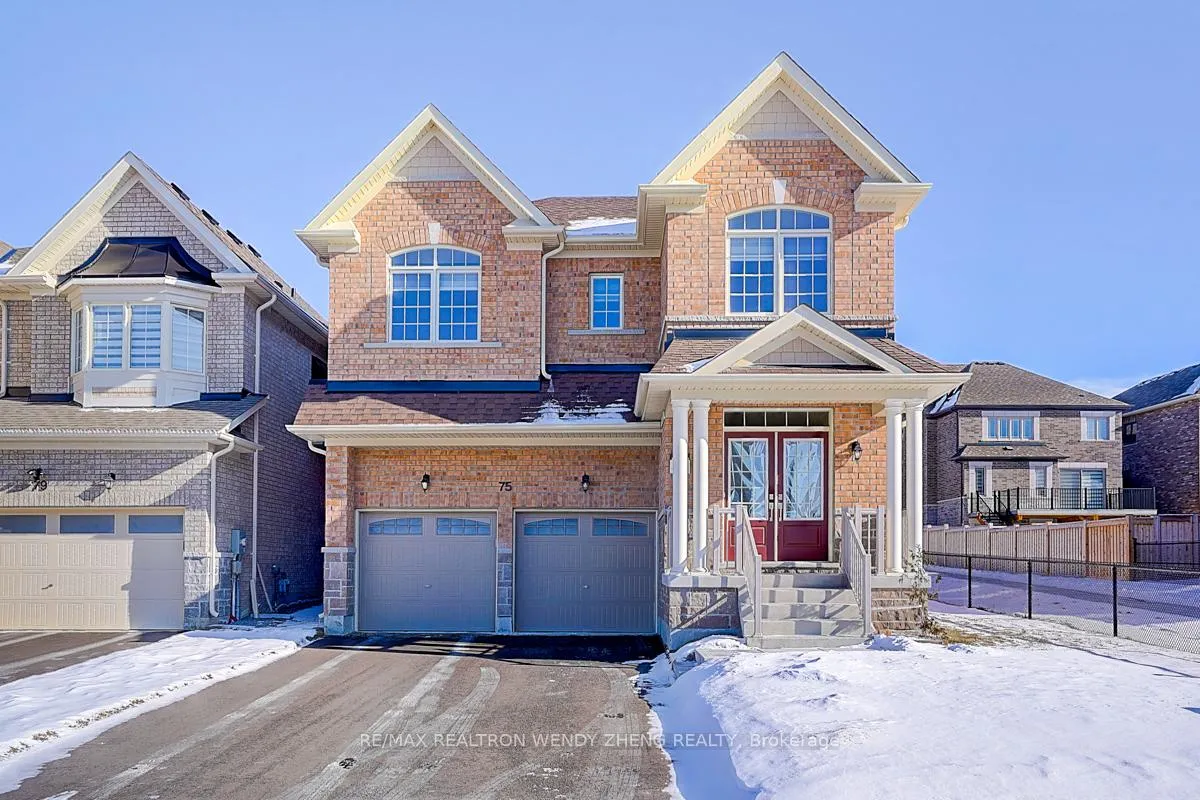
75 Carriage Shop Bend
75 Carriage Shop Bend
 See all 40 photos
Property history
Facts and features
- BasementFull
- Age of home0–5 years
- Water, sewerMunicipal
- HeatingForced air
- Hardwood floors
- Fireplace
- Central air
The homeDetached, 2-storey, Age 0–5 years
- Type: Detached
- Style: 2-storey
- Age: 0–5 years
- Living space: 2,500–3,000 sq ft
- Basement: Full
InsideFireplace Yes, Hardwood, Porcelain, Carpet free, ventilation system, water heater, water purifier, water softener, erv/hrv
- Fireplace: Yes
- Flooring: Hardwood, Porcelain
- Features: Carpet free, ventilation system, water heater, water purifier, water softener, erv/hrv
- Rooms above ground: 8
- Bedrooms: 4
- Bathrooms: 4
- Kitchens: 1
- Family room: Yes
Outside and lotBrick, stone, Asphalt shingle, Poured concrete
- Exterior: Brick, stone
- Roof: Asphalt shingle
- Foundation: Poured concrete
- Size: 47.08 × 98.43 ft
Parking2 Garage, Built-in, Private double
- Spaces: 2 Garage
- Garage: Built-in
- Driveway: Private double
Heating, water and powerForced air, gas, Central air, Municipal water
- Heating: Forced air, gas
- Cooling: Central air
- Water: Municipal water
- Sewer: Municipal sewer
Costs and taxesTaxes $5,992 a year, Hot water tank.
- Taxes, 2024: $5,992 a year
- Rental items: Hot water tank.
Included in the saleAll elfs, pot lights & custom roller blinds, s/s 5-burner gas stove, 4-dr fridge, range hood & b/i dishwasher, washer & dryer. water purifier & softener.
- Included: All elfs, pot lights & custom roller blinds, s/s 5-burner gas stove, 4-dr fridge, range hood & b/i dishwasher, washer & dryer. water purifier & softener.
Listing detailsN11934954, Sold, Jan 22, 2025
- MLS® number: N11934954
- Status: Sold
- Listed on: Jan 22, 2025
- Days on market: 14
- Updated: Feb 5, 2025
- Possession: 60/90/120/TBA
- Occupied by: Owner
- Listing brokerage: RE/MAX REALTRON WENDY ZHENG REALTY
About this home
75 Carriage Shop Bend, East Gwillimbury (Queensville), ON L9N 0Y2
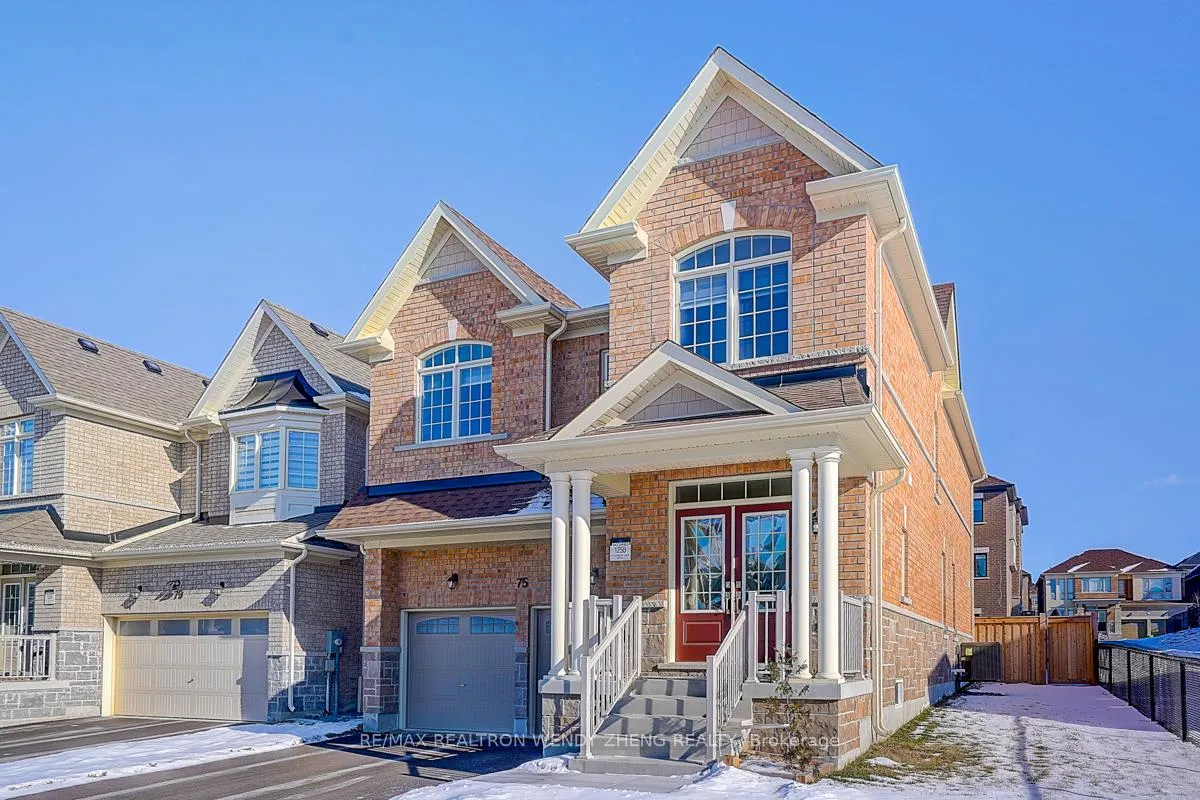
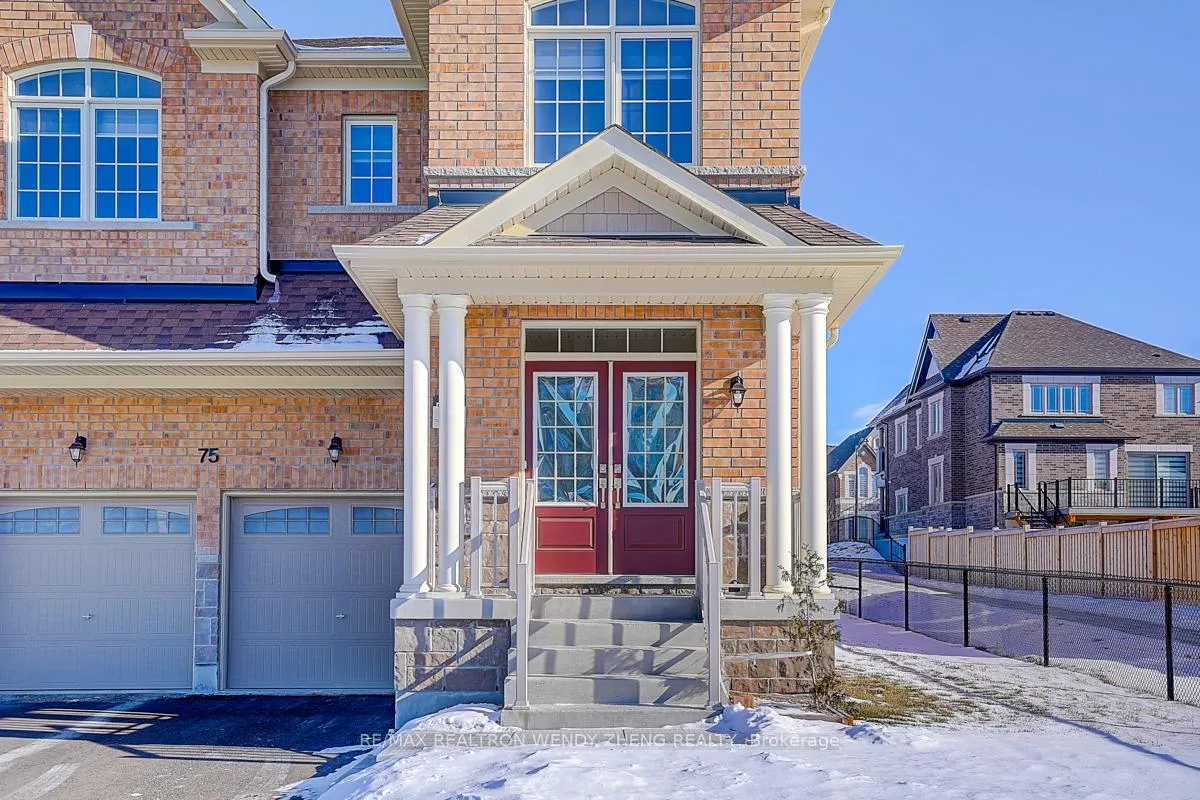
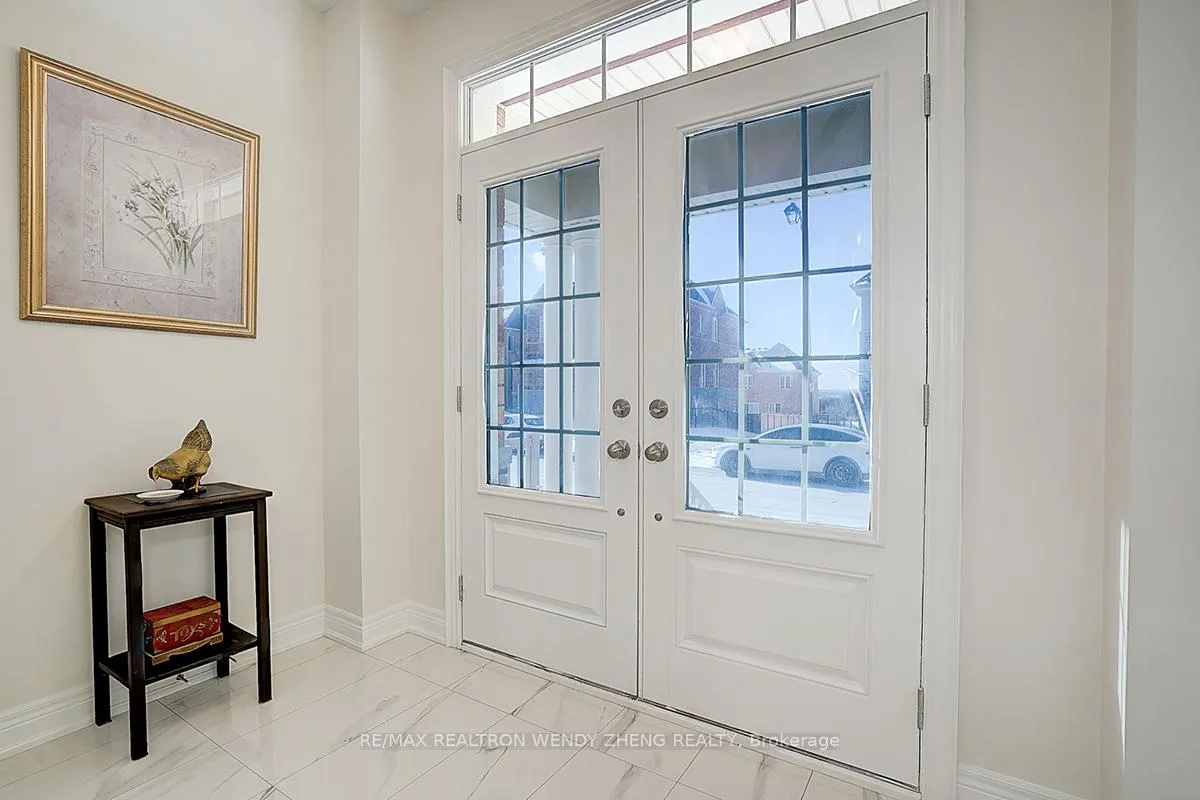
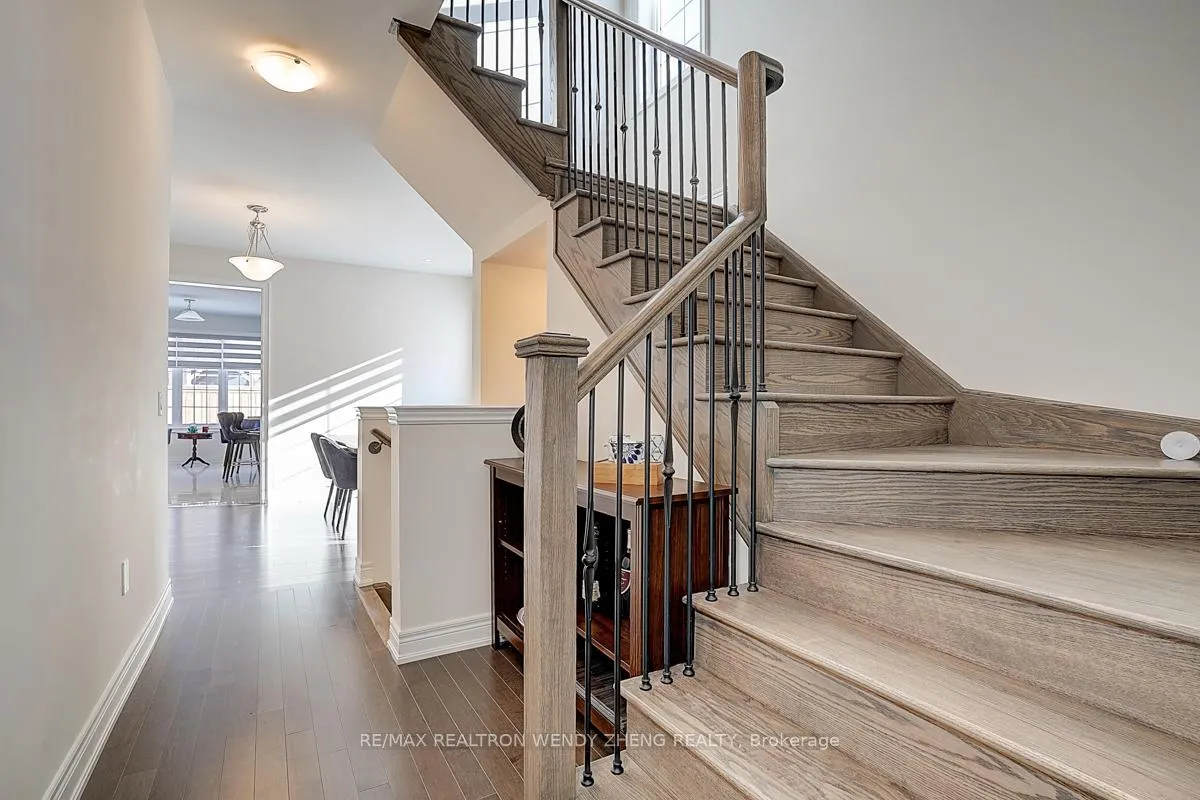
Aspen Ridge's 1 Yr NEW Sun Filled 3-Way Exposure Detached On An End Unit PREMIUM LOT, On Average 10' WIDER FRONTAGE & 1,000 SQF LARGER LOT Than Most Of Your Neighbor's To Showcase Pride Of Ownership! Raised 9' Ceiling Main & Whole House All Smooth Ceiling, All Builder's Upgraded Hardwood & Large Gleaming Porcelain Throughout, Tall Kitchen Cabinet W/ Indirect Lighting, Large Centre Island As Breakfast Bar, Kitchen Walk Out To Backyard & Bright Breakfast Area W/ 3-Sided Windows, Floor-Matching Oakwood Stair W/ Wrought Iron Balusters, Freestanding Tub & Frameless Glass Dr Shower In Primary Br's 5 Pcs Ensuite Bath, All Ensuite/Semi-Ensuite Good Sized Brs & A Total Of 3 Full Baths On 2nd, Selected Vanities & Stone Countertop To Match Full House Flooring & Kit Cabinet. All Customized Roller Blinds & Extra $4k+ Upgrade In Water Purifier & Softener.
Ask about this home
A HOMEH agent will answer your questions about this home.
Around this home
Daily convenience, out of 100, from the distances below
Schools nearby
School rating, out of 10.
Helpful calculators
Your HOMEH agent

"I would see it this week."