

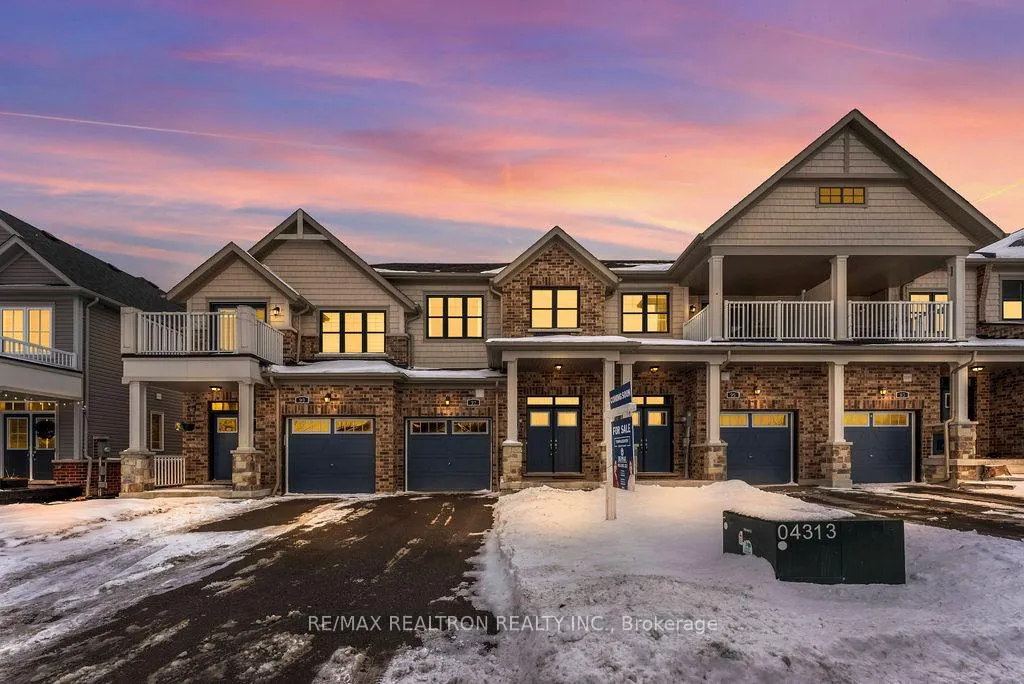
97 Alvin Pegg Drive
97 Alvin Pegg Drive
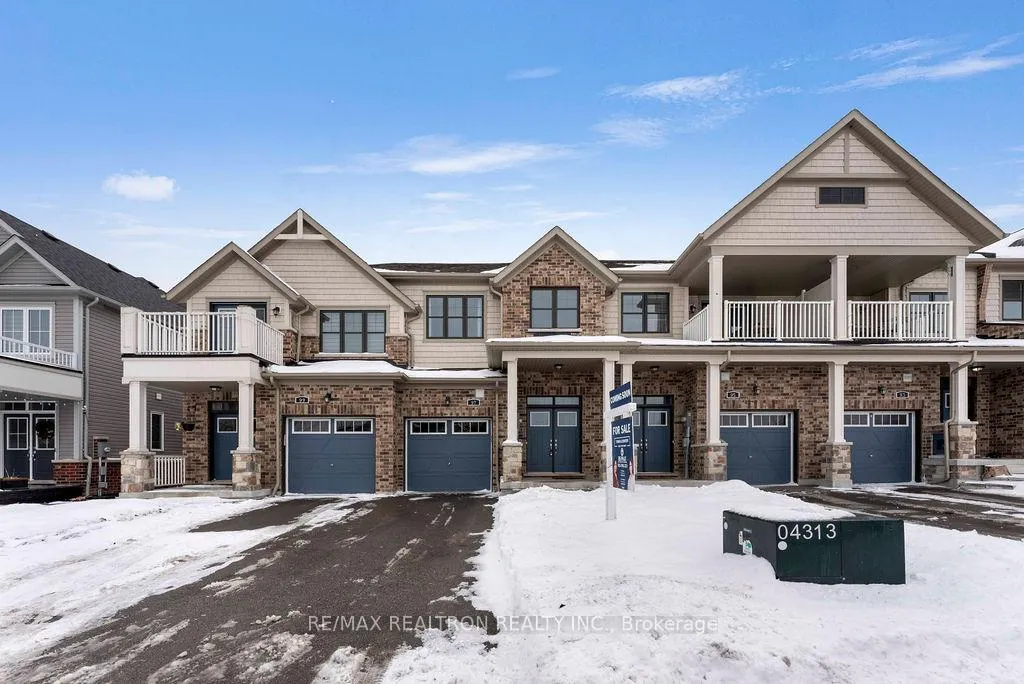
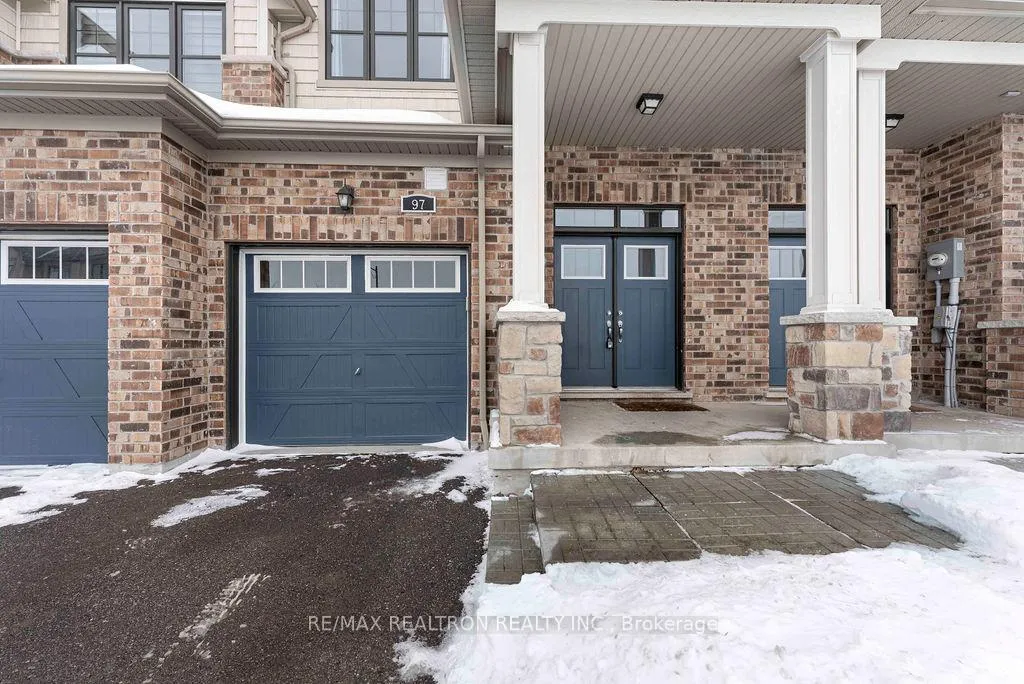
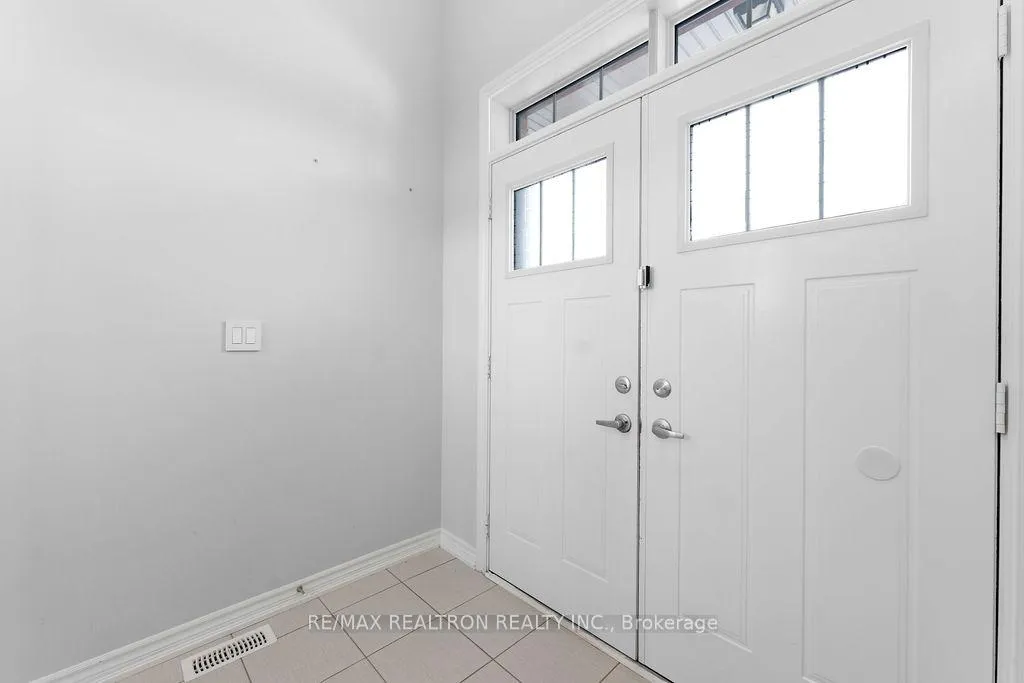
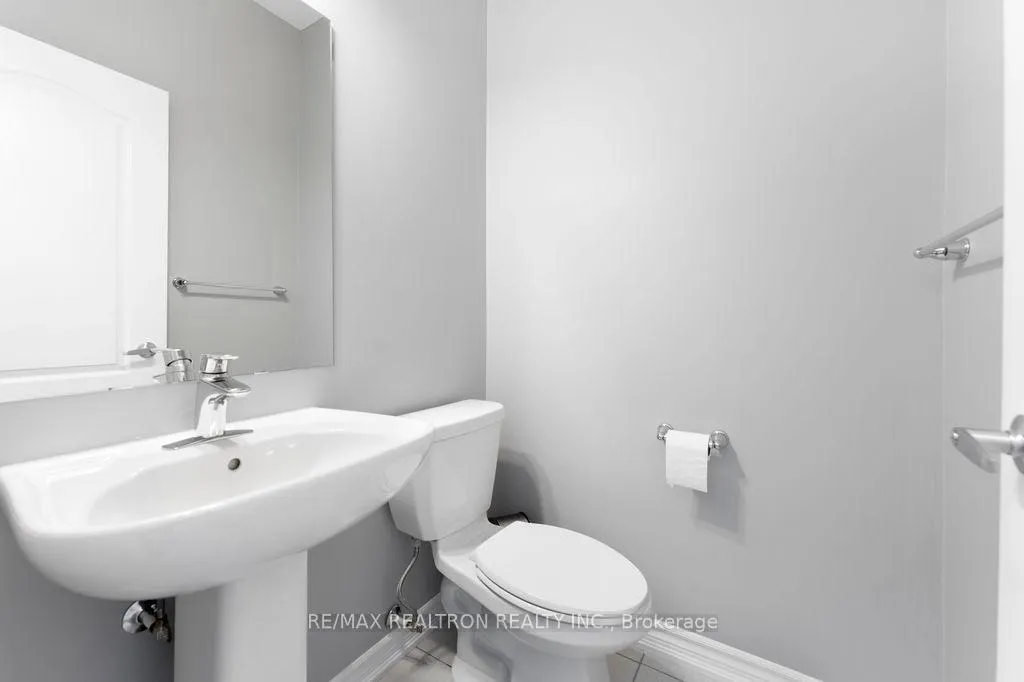 See all 39 photos
Property history
Facts and features
- BasementFinished
- Water, sewerMunicipal
- HeatingForced air
- CoolingCentral air
- Hardwood floors
- Central air
The homeFreehold Townhouse, 2-storey, 1,500–2,000 sq ft
- Type: Freehold Townhouse
- Style: 2-storey
- Living space: 1,500–2,000 sq ft
- Basement: Finished
InsideHardwood, Other, Rooms above ground 7
- Flooring: Hardwood
- Features: Other
- Rooms above ground: 7
- Bedrooms: 3
- Bathrooms: 3
- Kitchens: 1
- Family room: Yes
Outside and lotBrick, Asphalt shingle, Concrete
- Exterior: Brick
- Roof: Asphalt shingle
- Foundation: Concrete
- Size: 19.69 × 91.86 ft
- Zoning: R9-'9'(H)
Parking1 Garage, Attached, Private
- Spaces: 1 Garage
- Garage: Attached
- Driveway: Private
Heating, water and powerForced air, gas, Central air, Municipal water
- Heating: Forced air, gas
- Cooling: Central air
- Water: Municipal water
- Sewer: Municipal sewer
Costs and taxesTaxes $4,546 a year, Hot water tank
- Taxes, 2024: $4,546 a year
- Rental items: Hot water tank
Included in the saleExisting stainless appliances, all existing light fixtures, all existing window coverings, washer & dryer.
- Included: Existing stainless appliances, all existing light fixtures, all existing window coverings, washer & dryer.
NearbyPlace of worship, rec./commun.centre
- Close to: Place of worship, rec./commun.centre
Listing detailsN11948868, Sold, Jan 31, 2025
- MLS® number: N11948868
- Status: Sold
- Listed on: Jan 31, 2025
- Days on market: 4
- Updated: Feb 4, 2025
- Possession: To Be Arranged
- Occupied by: Owner
- Listing brokerage: RE/MAX REALTRON REALTY INC.
About this home
97 Alvin Pegg Drive, East Gwillimbury (Queensville), ON L0G 1R0
This stunning townhouse in Queen's Landing offers 1900 sq ft of beautifully designed living space with premium upgrades throughout. The bright, open layout with main floor wood shutters and features elegant hardwood floors, Second Level Upgraded Carpet. 9'smooth ceilings, and stylish pot lights. The chef-inspired kitchen boasts quartz countertops, a breakfast bar, and sleek stainless steel appliances. The spacious master bedroom is a true retreat, with a luxurious 4-piece ensuite and an oversized shower. Quartz Countertops in kitchen and bathrooms. Enjoy additional living space in the finished basement, Bathroom Rough-in's in basement are included. while the hardwood staircase adds a touch of sophistication. Located across from a serene park, this home is just minutes from the GO Station and Highway 404, providing the perfect blend of tranquility and convenience in a vibrant community.
Ask about this home
A HOMEH agent will answer your questions about this home.
Around this home
Daily convenience, out of 100, from the distances below
Schools nearby
School rating, out of 10.
Helpful calculators
Your HOMEH agent

"I would see it this week."