

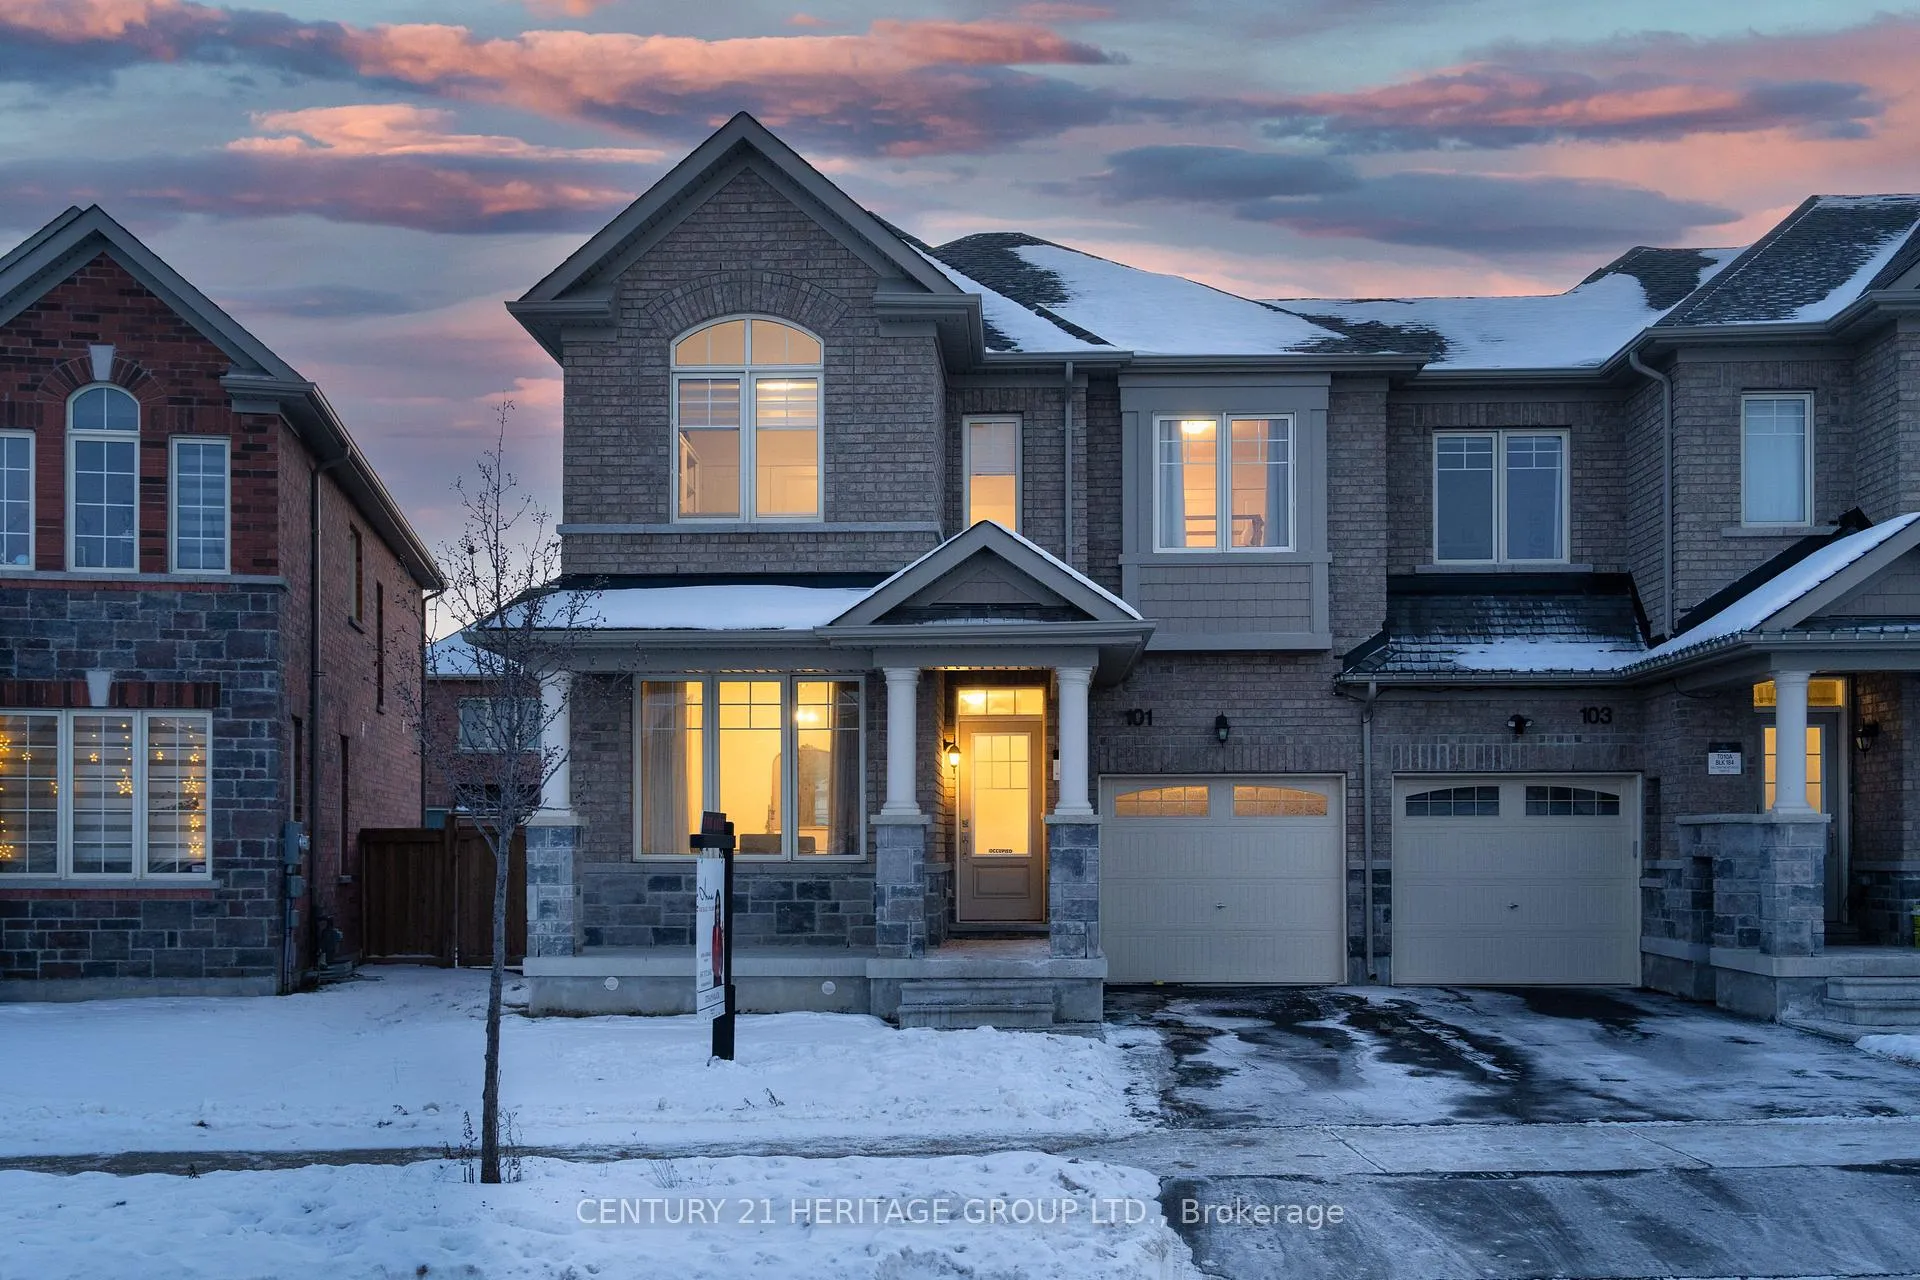
101 Jim Mortson Drive
101 Jim Mortson Drive
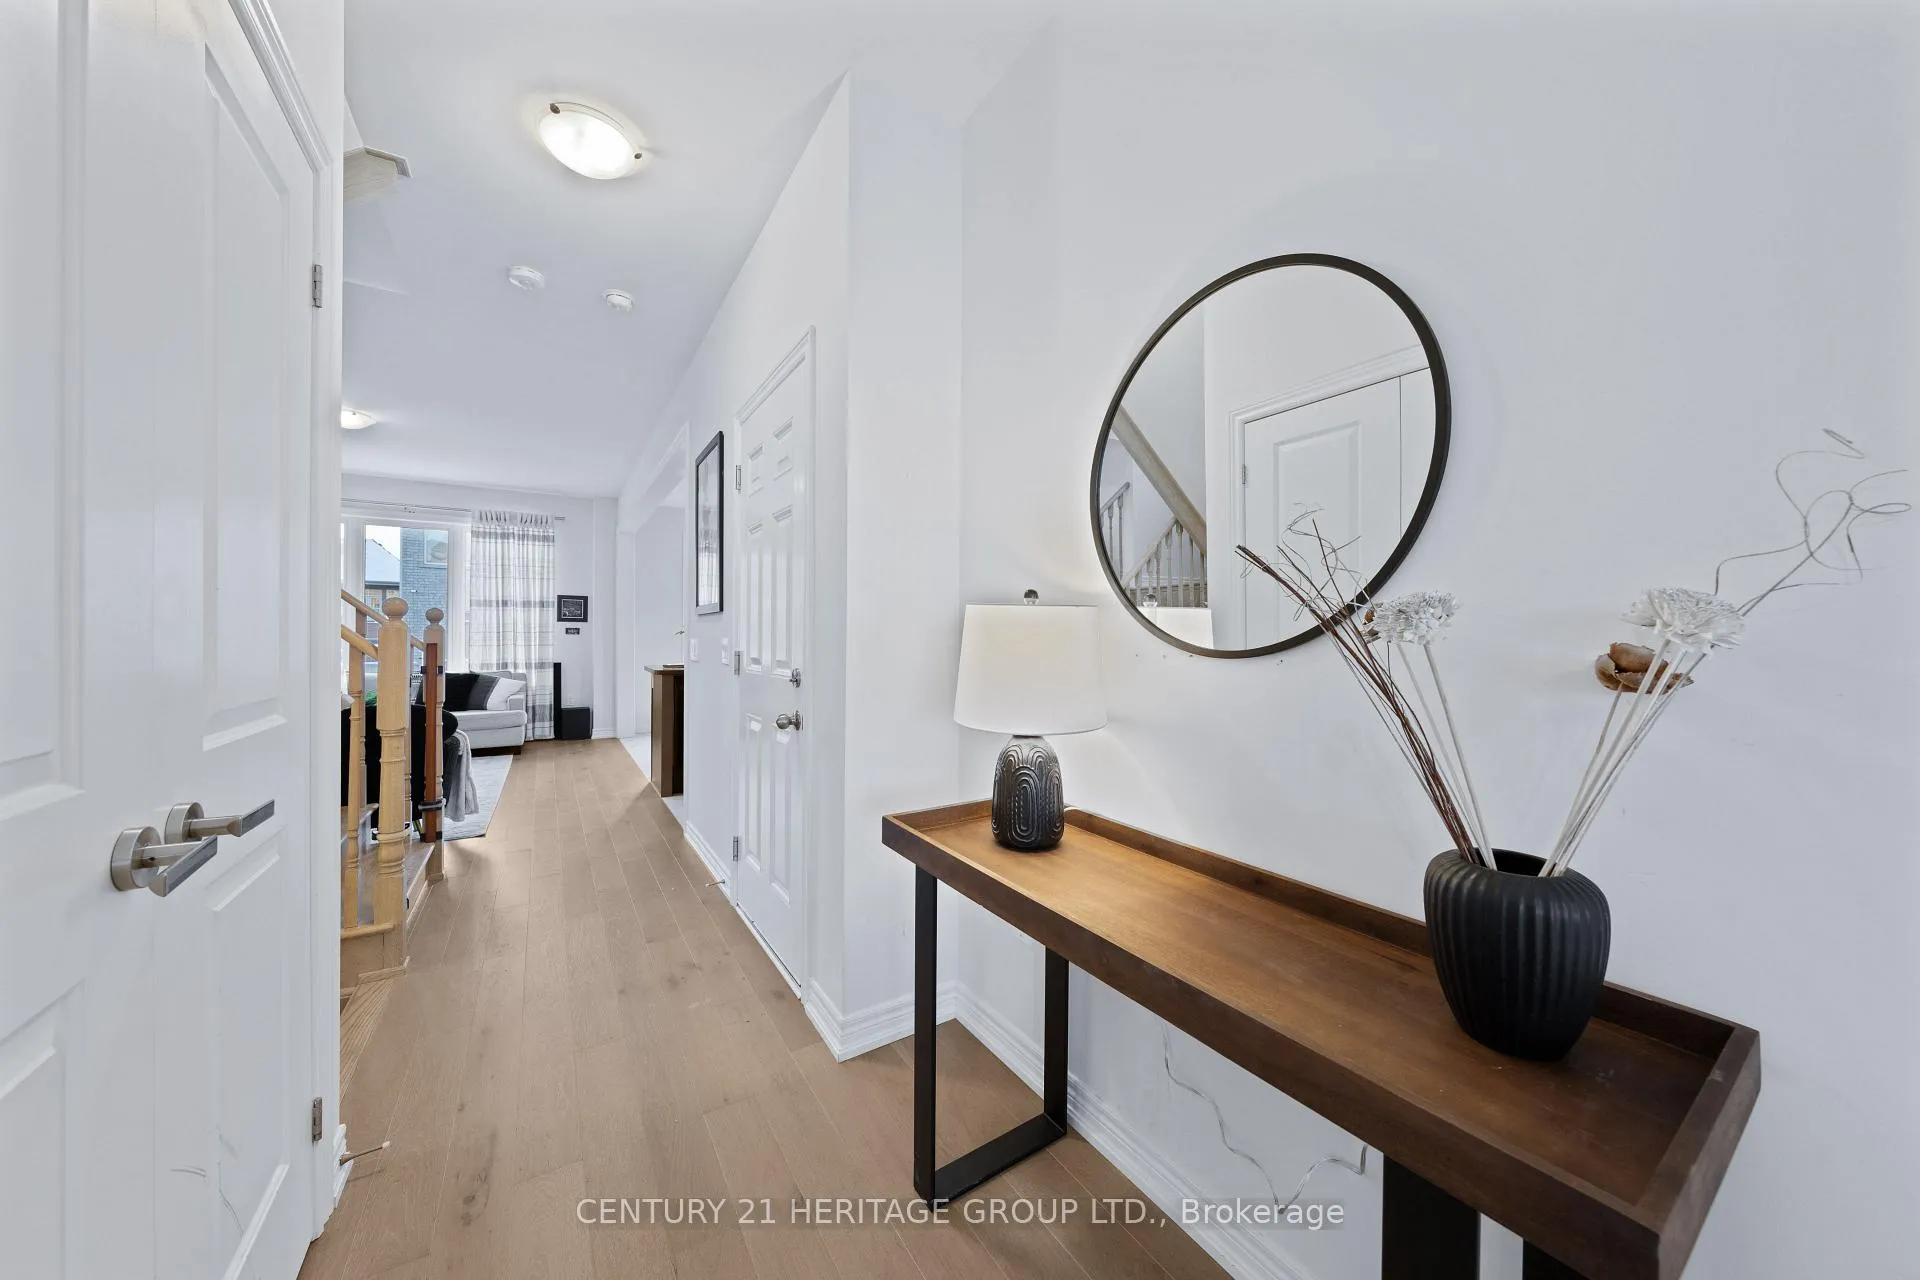 See all 39 photos
Property history
Facts and features
- BasementUnfinished
- Age of home0–5 years
- Water, sewerMunicipal
- Lot shapePie
- Hardwood floors
- Central air
The homeFreehold Townhouse, 2-storey, Age 0–5 years
- Type: Freehold Townhouse
- Style: 2-storey
- Age: 0–5 years
- Basement: Full, unfinished
InsideHardwood, Tile, Upper level, Carpet free, water heater
- Flooring: Hardwood, Tile
- Laundry: Upper level
- Features: Carpet free, water heater
- Security: Smoke detector
- Rooms above ground: 8
- Bedrooms: 3
- Bathrooms: 3
- Kitchens: 1
- Family room: Yes
Outside and lotBrick, Shingles, Concrete
- Exterior: Brick
- Roof: Shingles
- Foundation: Concrete
- Size: 28.69 × 92.45 ft
- Shape: Pie
Parking1 Garage, Attached, Private
- Spaces: 1 Garage
- Garage: Attached
- Driveway: Private
Heating, water and powerForced air, gas, Central air, Municipal water
- Heating: Forced air, gas
- Cooling: Central air
- Water: Municipal water
- Sewer: Municipal sewer
Costs and taxesTaxes $4,999 a year, HST included in the price, Hwt
- Taxes, 2024: $4,999 a year
- HST: HST included in the price
- Rental items: Hwt
- Under contract: Hot water heater
Included in the saleExisting fridge, stove, range hood, dishwasher, washer & dryer, window coverings & all elfs, furnace & central air conditioning unit
- Included: Existing fridge, stove, range hood, dishwasher, washer & dryer, window coverings & all elfs, furnace & central air conditioning unit
NearbyFenced yard, hospital, library, park, public transit, school
- Close to: Fenced yard, hospital, library, park, public transit, school
Listing detailsN11937873, Sold, Jan 23, 2025
- MLS® number: N11937873
- Status: Sold
- Listed on: Jan 23, 2025
- Days on market: 12
- Updated: Feb 4, 2025
- Possession: To Be Determined
- Occupied by: Owner
- Listing brokerage: CENTURY 21 HERITAGE GROUP LTD.
About this home
101 Jim Mortson Drive, East Gwillimbury (Queensville), ON L9N 0R8
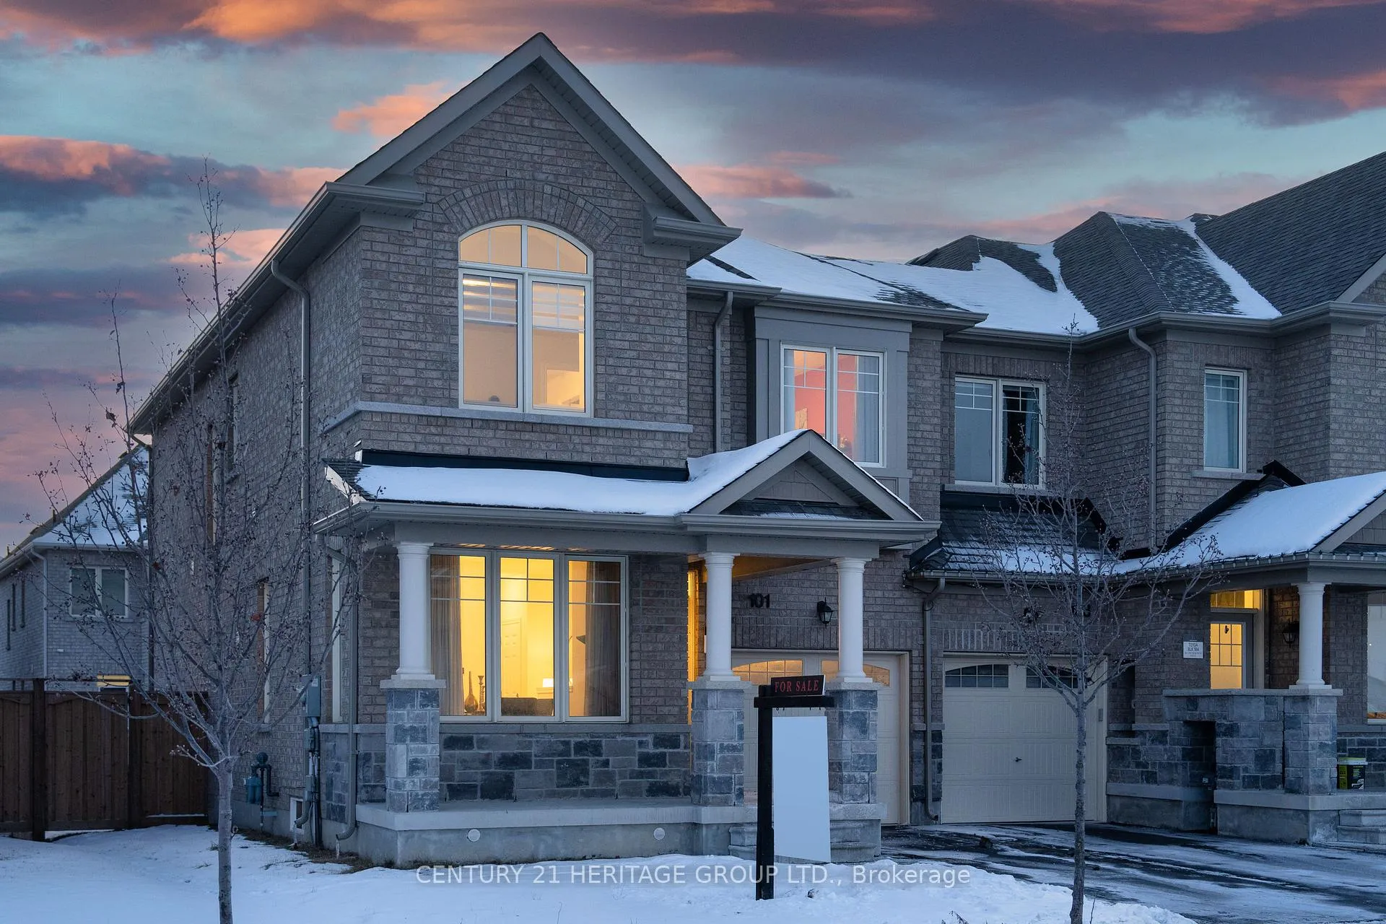
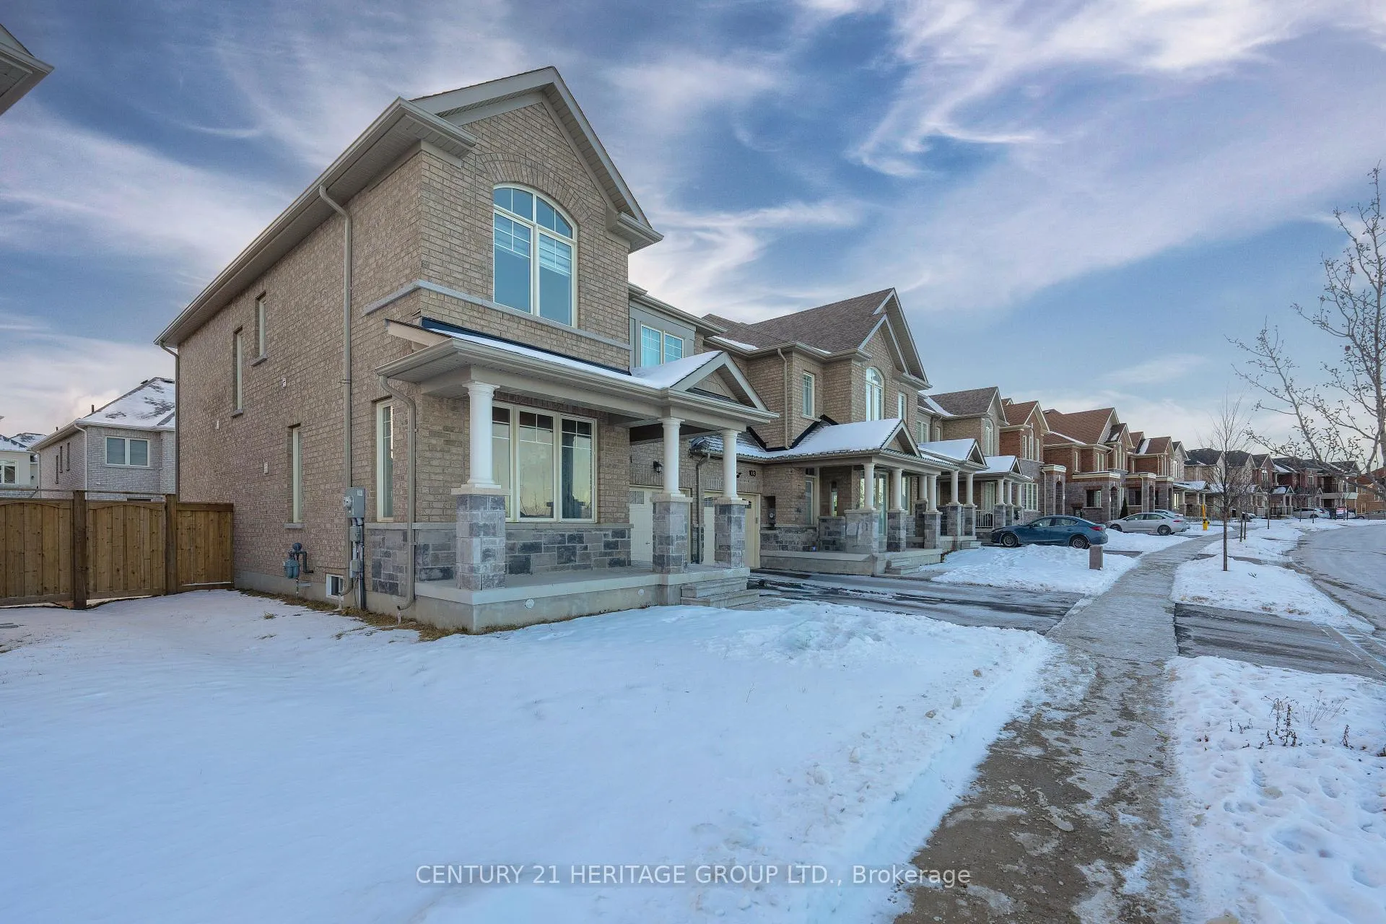
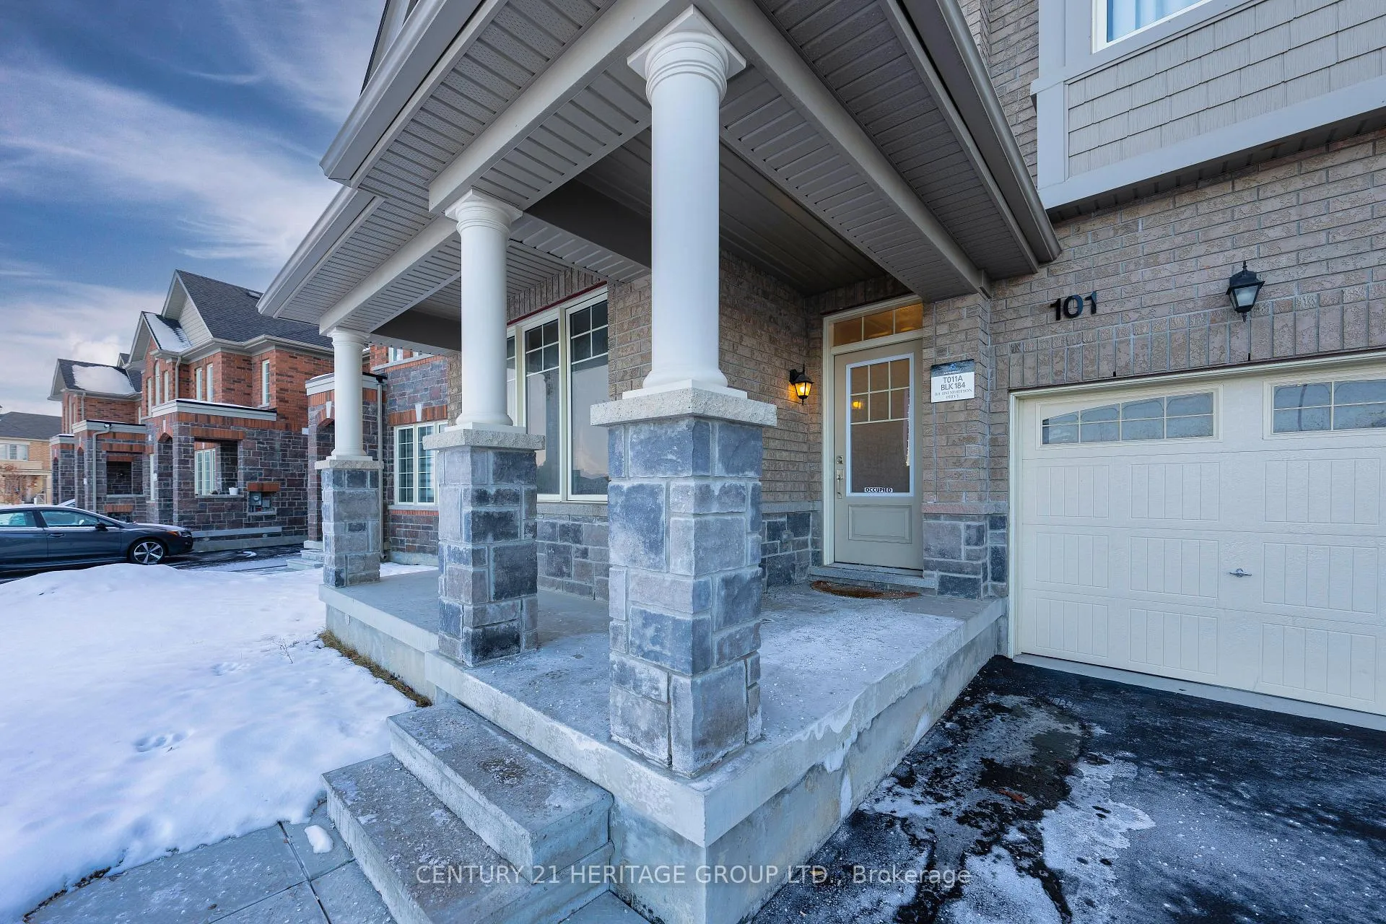
Stunning End-Unit Freehold 2-Storey Townhome in the Beautiful Queensville Area of East Gwillimbury * Uniquely Large 36 Ft Wide Pie-Shaped Backyard Offering Endless Potential for Entertaining, Gardening, or Relaxing * Almost 2000 Sq Ft of Living Space with Modern Finishes & a Bright, Spacious Floor Plan * Large 3 Bedroom, 3 Bathroom Model * Upgraded Hardwood Floors on Main Floor & Upper Hallway Add Style & Elegance * Functional Open-Concept Layout on Main with Formal Living & Dining Areas * Sun-Filled Eat-In Kitchen with Large Island, Breakfast Bar, & Ample Counter Space * Bright Breakfast Area with Walk-Out to Private Fully-Fenced Yard * Spacious Primary Bedroom with Huge Walk-In Closet & 3-Piece Ensuite * Two Additional Large Bedrooms with Oversized Windows Providing Plenty of Natural Light * Convenient 2nd-Floor Laundry Room for Added Functionality * Located Within Walking Distance to the Future East Gwillimbury Health and Active Living Plaza - An 80,000 Sq Ft State of the Art Facility Opening in 2025, Featuring a Pool, Fitness Center, Library, and Recreational Spaces to Serve the Growing Community * Minutes to Highway 404, Go Train, Schools, Parks, Trails, & Shopping * Amazing Location Offering the Perfect Blend of Urban Convenience and Suburban Charm!
Ask about this home
A HOMEH agent will answer your questions about this home.
Around this home
Daily convenience, out of 100, from the distances below
Schools nearby
School rating, out of 10.
Helpful calculators
Your HOMEH agent

"I would see it this week."