

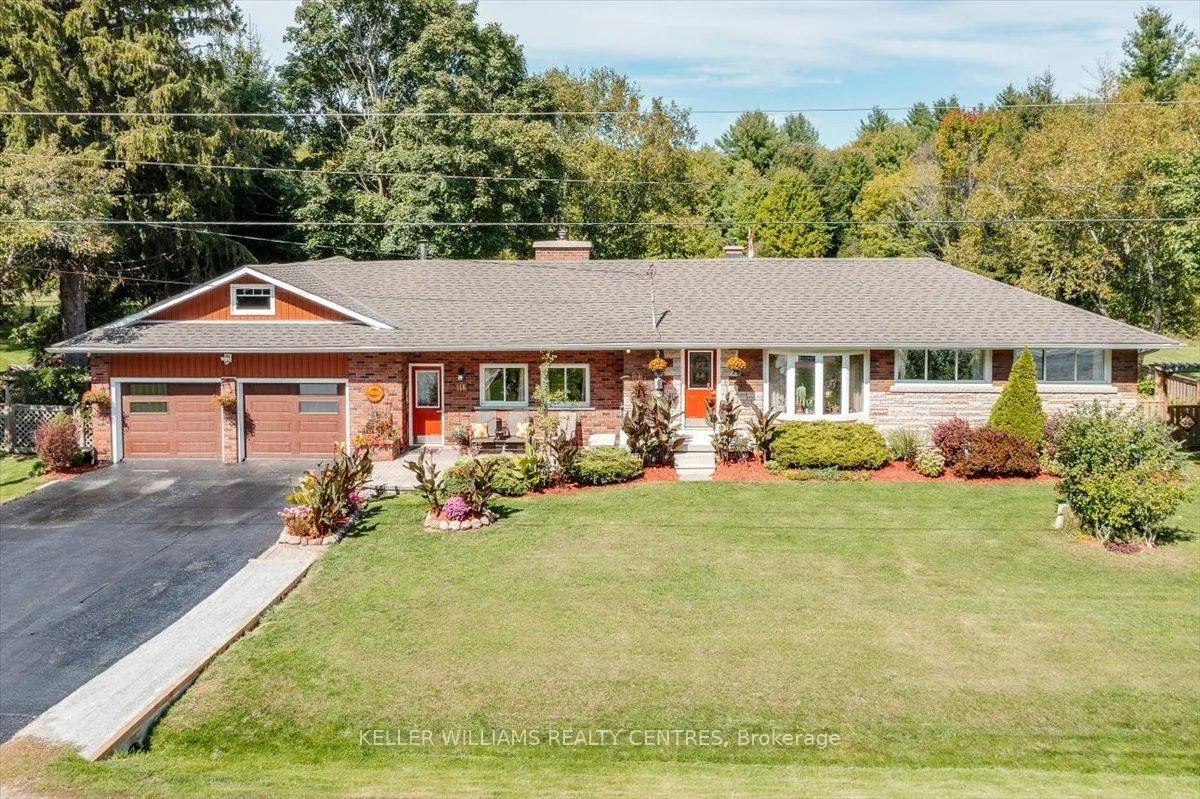
146 Queensville Side Road
146 Queensville Side Road
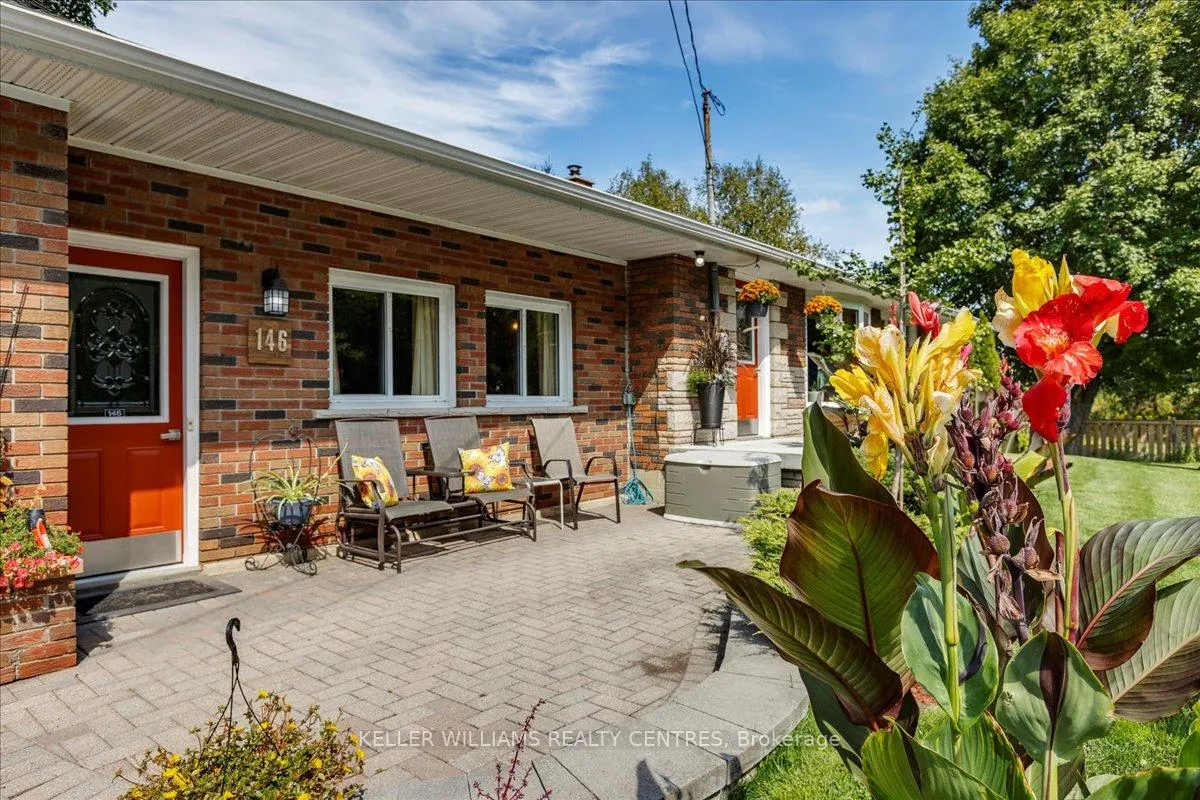 See all 39 photos
Property history
Facts and features
- BasementFinished
- Age of home51–99 years
- Water, sewerWell, septic
- Lot shapeRectangular
- Fireplace
- Central air
The homeDetached, Sidesplit, Age 51–99 years
- Type: Detached
- Style: Sidesplit
- Age: 51–99 years
- Living space: 1,100–1,500 sq ft
- Basement: Finished
- View: Garden, meadow, trees/woods
InsideFireplace Yes, family room, fireplace insert, wood, Vinyl, Broadloom, Main level
- Fireplace: Yes, family room, fireplace insert, wood
- Flooring: Vinyl, Broadloom
- Laundry: Main level
- Features: Auto garage door remote, primary bedroom - main floor, storage, sump pump, workbench
- Security: Smoke detector
- Rooms above ground: 10
- Bedrooms: 4 + 1 in the basement
- Bathrooms: 2
- Kitchens: 1
- Family room: Yes
Outside and lotBrick, Asphalt shingle, Concrete block
- Exterior: Brick
- Roof: Asphalt shingle
- Foundation: Concrete block
- Features: Deck, landscaped, privacy
- Other structures: Fence - full, shed
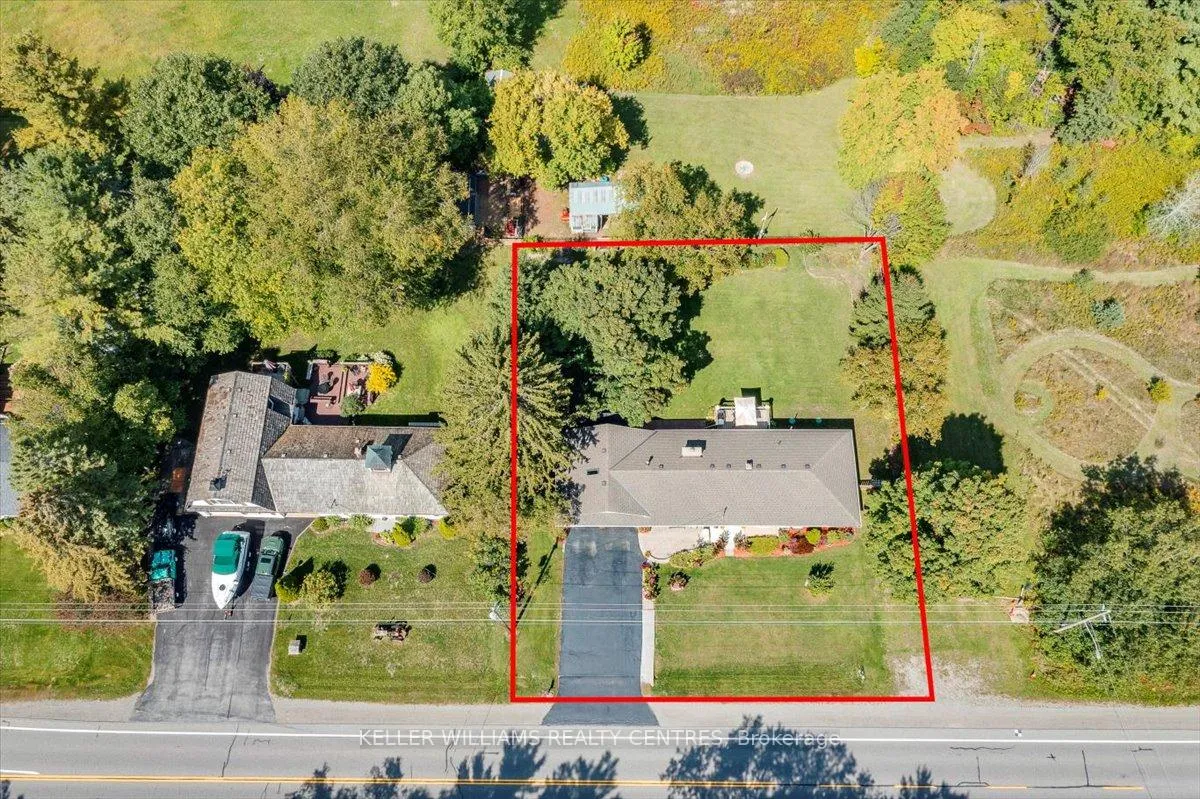
- Size: 119.7 × 121.42 ft
- Shape: Rectangular
- Zoning: RU
Parking2 Garage, Attached, Front yard parking
- Spaces: 2 Garage
- Garage: Attached
- Driveway: Front yard parking
Heating, water and powerForced air, oil, Central air, Well
- Heating: Forced air, oil
- Cooling: Central air
- Water: Well
- Sewer: Septic
- Natural gas: No
- Hydro: Yes
- Cable: Available
- Telephone: Available
Costs and taxesTaxes $4,212 a year, HST included in the price, Hot water tank - reliance $53 every 3 months, 2025 oil tank 720 litrs - $79/mth - to fill (not a rental)
- Taxes, 2025: $4,212 a year
- HST: HST included in the price
- Rental items: Hot water tank - reliance $53 every 3 months, 2025 oil tank 720 litrs - $79/mth - to fill (not a rental)
Included in the saleSamsung s/s fridge (2024), s/s oven (2024), built-in bosche dw (2025), samsung over the range microwave (2024),stacked washer & dryer (2020), built-in air conditioner in upstairs bedroom, all existing light fixtures, broadloom where laid, air conditioner/central air (2020), garage work tables & cabinets.
- Included: Samsung s/s fridge (2024), s/s oven (2024), built-in bosche dw (2025), samsung over the range microwave (2024),stacked washer & dryer (2020), built-in air conditioner in upstairs bedroom, all existing light fixtures, broadloom where laid, air conditioner/central air (2020), garage work tables & cabinets.
NearbyFenced yard, greenbelt/conservation, place of worship, public transit, rec./commun.centre, school
- Close to: Fenced yard, greenbelt/conservation, place of worship, public transit, rec./commun.centre, school
Listing detailsN12720964, Sold, Jan 22, 2026
- MLS® number: N12720964
- Status: Sold
- Listed on: Jan 22, 2026
- Days on market: 71
- Updated: Apr 3, 2026
- Possession: Flexible
- Occupied by: Owner
- Listing brokerage: KELLER WILLIAMS REALTY CENTRES
About this home
146 Queensville Side Road, East Gwillimbury (Holland Landing), ON L9N 0G2
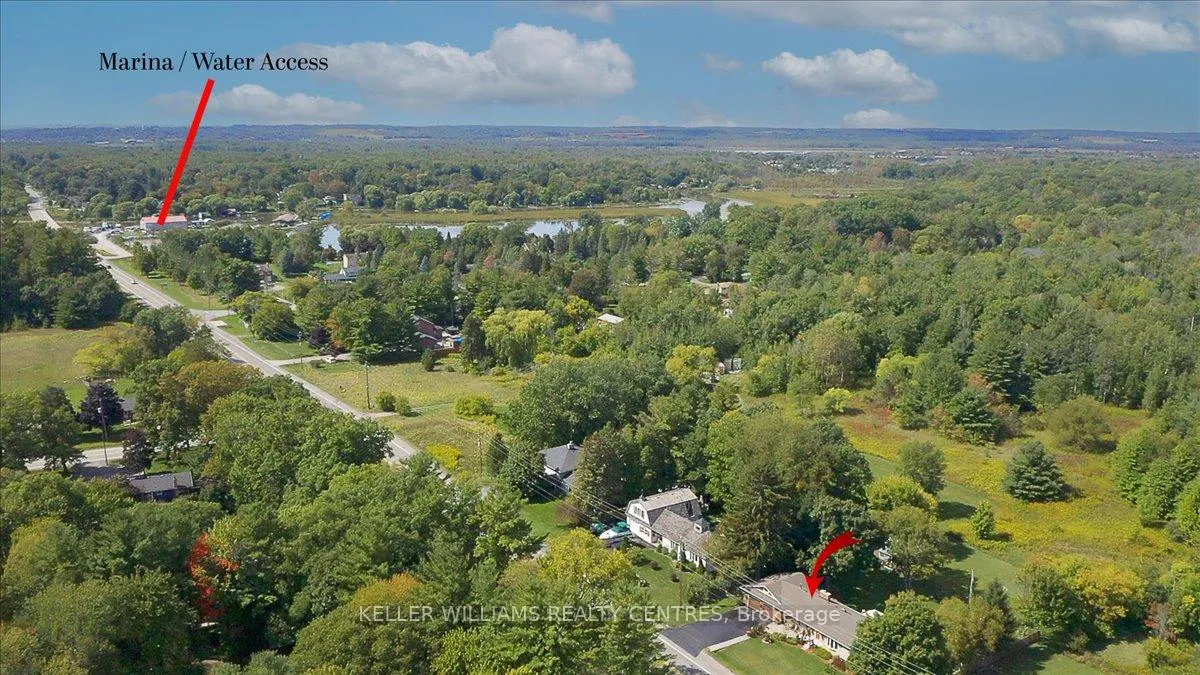
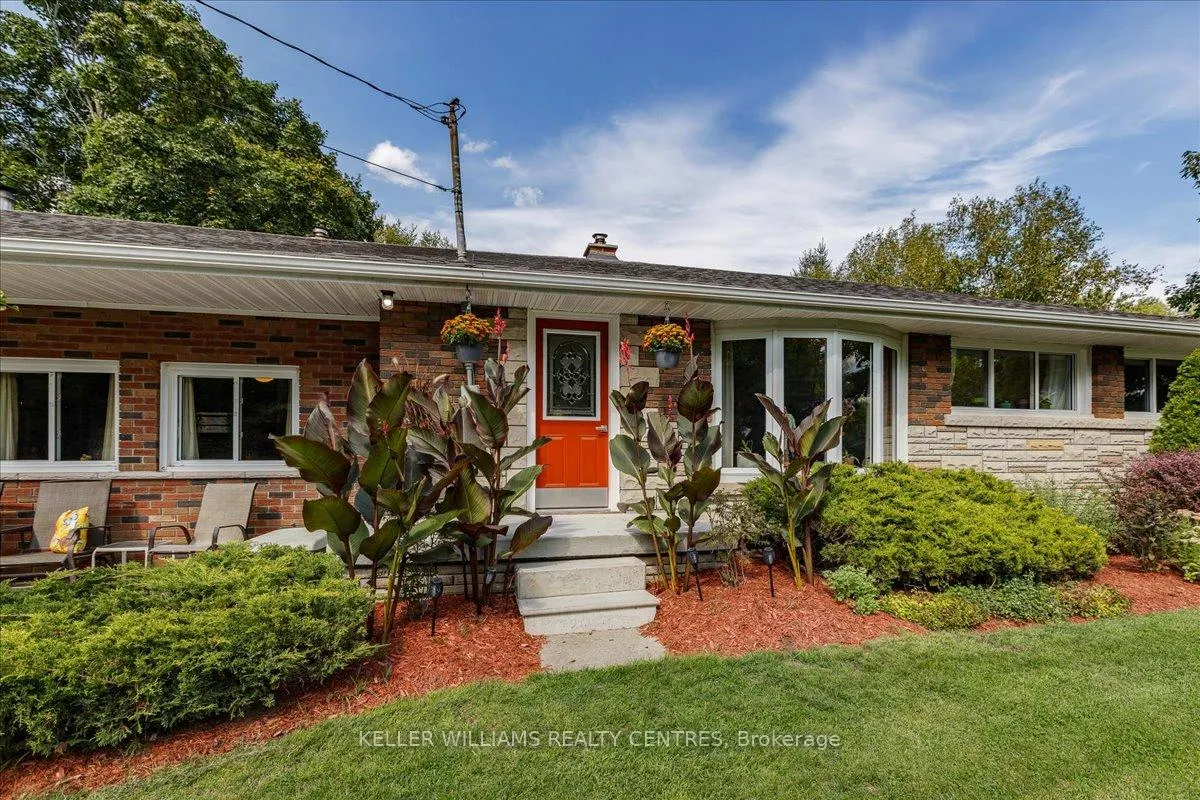
Discover the perfect blend of country charm and urban convenience at 146 Queensville Sideroad in Holland Landing. Offering over 1,500 sq. ft. of finished living space, this inviting sidesplit home sits on a generous lot backing onto Greenbelt-protected greenspace, providing privacy, open views, and parking for up to nine vehicles across two driveways. With the East Gwillimbury GO Station, the new Healthy and Active Living Plaza, Newmarket, and Bradford just minutes away, it's ideal for families seeking quick access to both work and play. The main level features three spacious bedrooms, an updated bathroom, and a country-inspired kitchen complete with 2024 Samsung appliances, a 2025 Bosch Silence Plus dishwasher, and tasteful upgrades including a new sink, backsplash, and lighting. The family room with 9-ft ceilings serves as the heart of the home, anchored by a stunning stone fireplace with Napoleon insert and a custom mantle. Upstairs, a private retreat above the garage with a skylight and large front window offers the perfect guest suite, teen hideaway, or office. The bright lower level with oversized windows, a fourth bedroom, and a renovated bathroom completed in 2021 provides flexibility as a rec room, entertainment area, or extended family space. Its layout also offers potential for future conversion into a legal secondary suite, subject to municipal approval. Storage is never an issue here. Enjoy a large garage with workbench and attached shed, plus a secondary driveway perfect for parking a work truck or travel trailer. Additional updates include new garage doors, siding, concrete entry, septic system, AC, roof, and oil tank, making this home truly move-in ready. Step outside to your private backyard oasis overlooking fields and forest, with easy access to trails, marinas, and Lake Simcoe. This home offers more than a place to live, it's a lifestyle of space, comfort, and connection to nature.
Ask about this home
A HOMEH agent will answer your questions about this home.
Around this home
Daily convenience, out of 100, from the distances below
Schools nearby
School rating, out of 10.
Helpful calculators
Your HOMEH agent

"I would see it this week."