

19249 Yonge Street
19249 Yonge Street
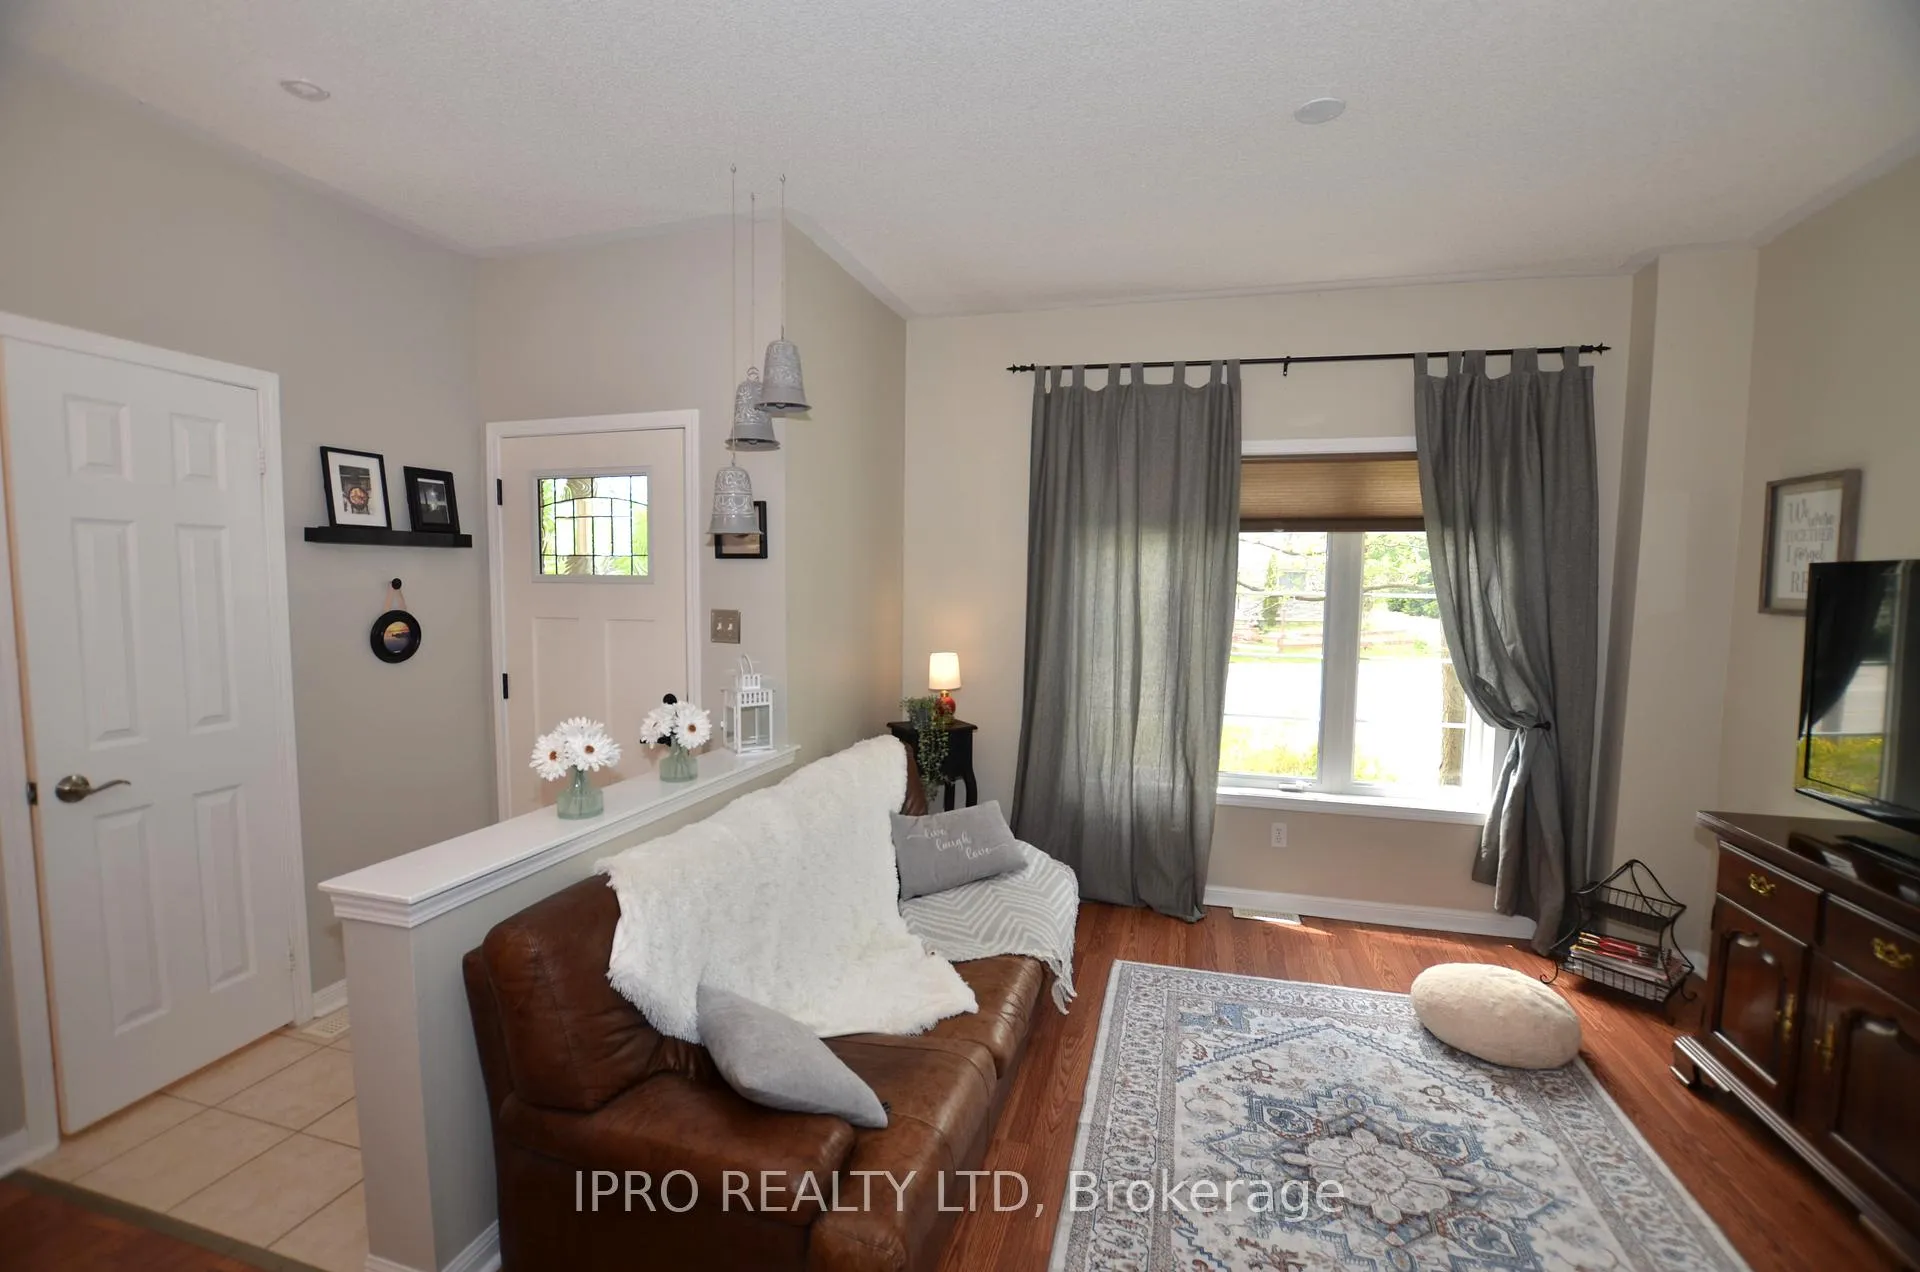 See all 40 photos
Property history
Facts and features
- BasementFull
- Water, sewerMunicipal
- HeatingForced air
- CoolingCentral air
- Central air
The homeFreehold Townhouse, 2-storey, 1,100–1,500 sq ft
- Type: Freehold Townhouse
- Style: 2-storey
- Living space: 1,100–1,500 sq ft
- Basement: Full
InsideCeramic, Broadloom, Lower level, Auto garage door remote, water heater
- Flooring: Ceramic, Broadloom
- Laundry: Lower level
- Features: Auto garage door remote, water heater
- Rooms above ground: 7
- Bedrooms: 3
- Bathrooms: 3
- Kitchens: 1
- Family room: Yes
Outside and lotBrick, vinyl siding, Asphalt shingle, Concrete
- Exterior: Brick, vinyl siding
- Roof: Asphalt shingle
- Foundation: Concrete
- Accessibility: Level entrance, accessible public transit nearby
- Size: 20 × 115 ft
- Zoning: C3-2
Parking1 Garage, Detached, Private double
- Spaces: 1 Garage
- Garage: Detached
- Driveway: Private double
Heating, water and powerForced air, gas, Central air, Municipal water
- Heating: Forced air, gas
- Cooling: Central air
- Water: Municipal water
- Sewer: Municipal sewer
Costs and taxesTaxes $3,299 a year, HST included in the price
- Taxes, 2024: $3,299 a year
- HST: HST included in the price
Included in the saleExisting stainless steel fridge, new stove, dishwasher, & range hood. washer, dryer & basement freezer. owned hot water tank. all existing electrical fixtures including track lights & ceiling fans. all existing window coverings. all colonial doors. forced air gas furnace & central air conditioner. garage door opener & remote. family room wall unit. new roof shingles & front door(2024) & new deck(2025). new front driveway & interlock pathway(2024).
- Included: Existing stainless steel fridge, new stove, dishwasher, & range hood. washer, dryer & basement freezer. owned hot water tank. all existing electrical fixtures including track lights & ceiling fans. all existing window coverings. all colonial doors. forced air gas furnace & central air conditioner. garage door opener & remote. family room wall unit. new roof shingles & front door(2024) & new deck(2025). new front driveway & interlock pathway(2024).
NearbyLevel, library, public transit, river/stream, school, park
- Close to: Level, library, public transit, river/stream, school, park
Listing detailsN12152955, Sold, May 16, 2025
- MLS® number: N12152955
- Status: Sold
- Listed on: May 16, 2025
- Days on market: 42
- Updated: Jun 27, 2025
- Possession: Flexible
- Occupied by: Owner
- Listing brokerage: IPRO REALTY LTD
About this home
19249 Yonge Street, East Gwillimbury (Holland Landing), ON L9N 1L1
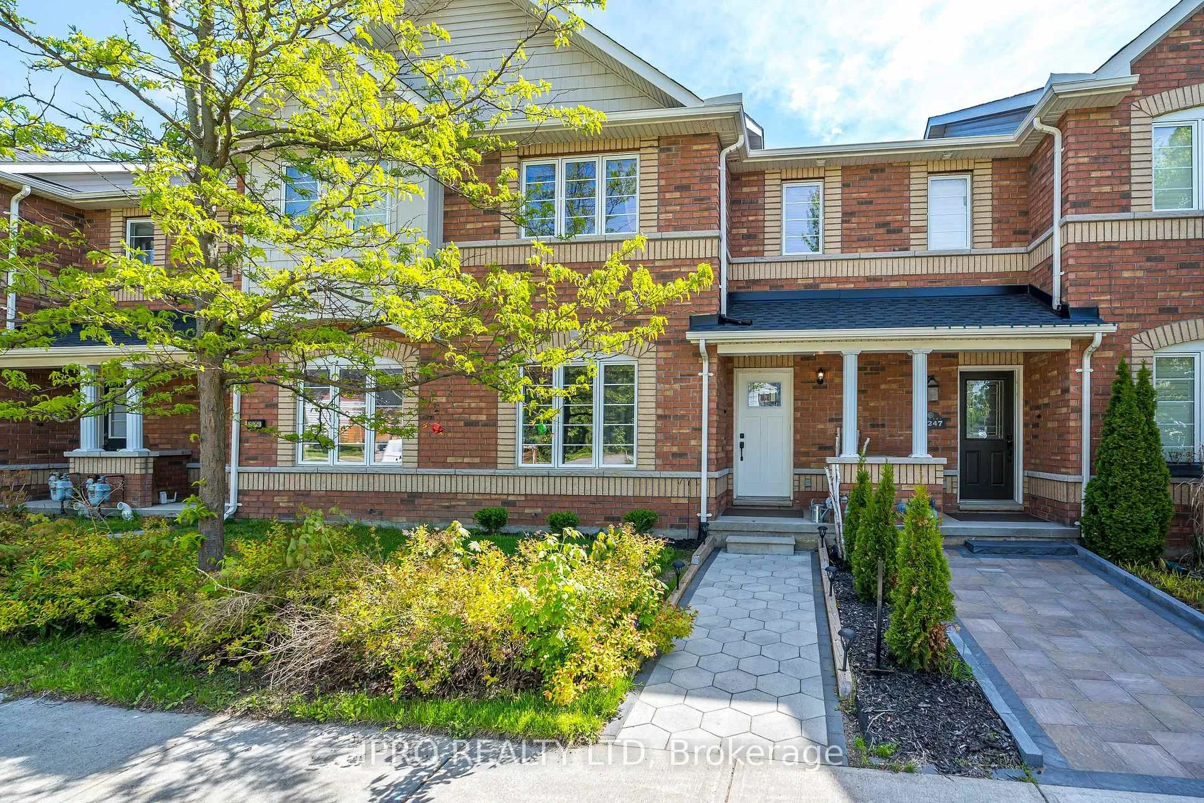
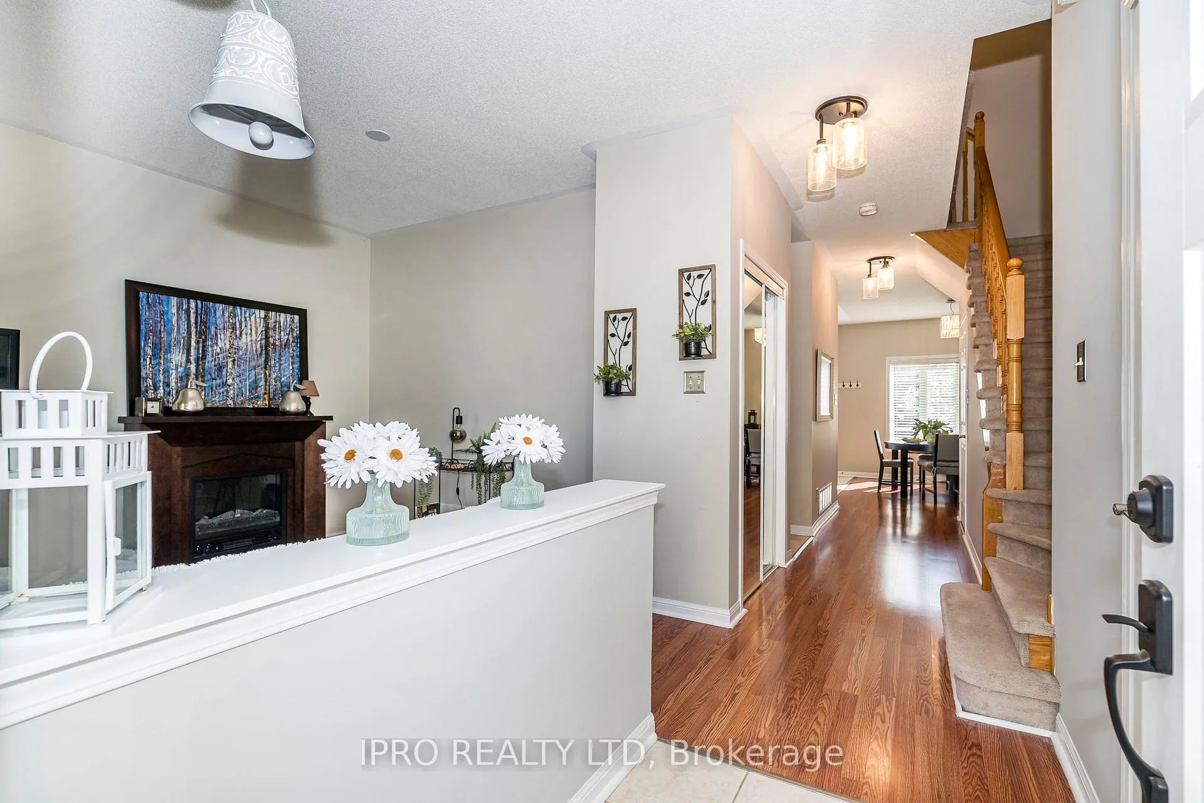
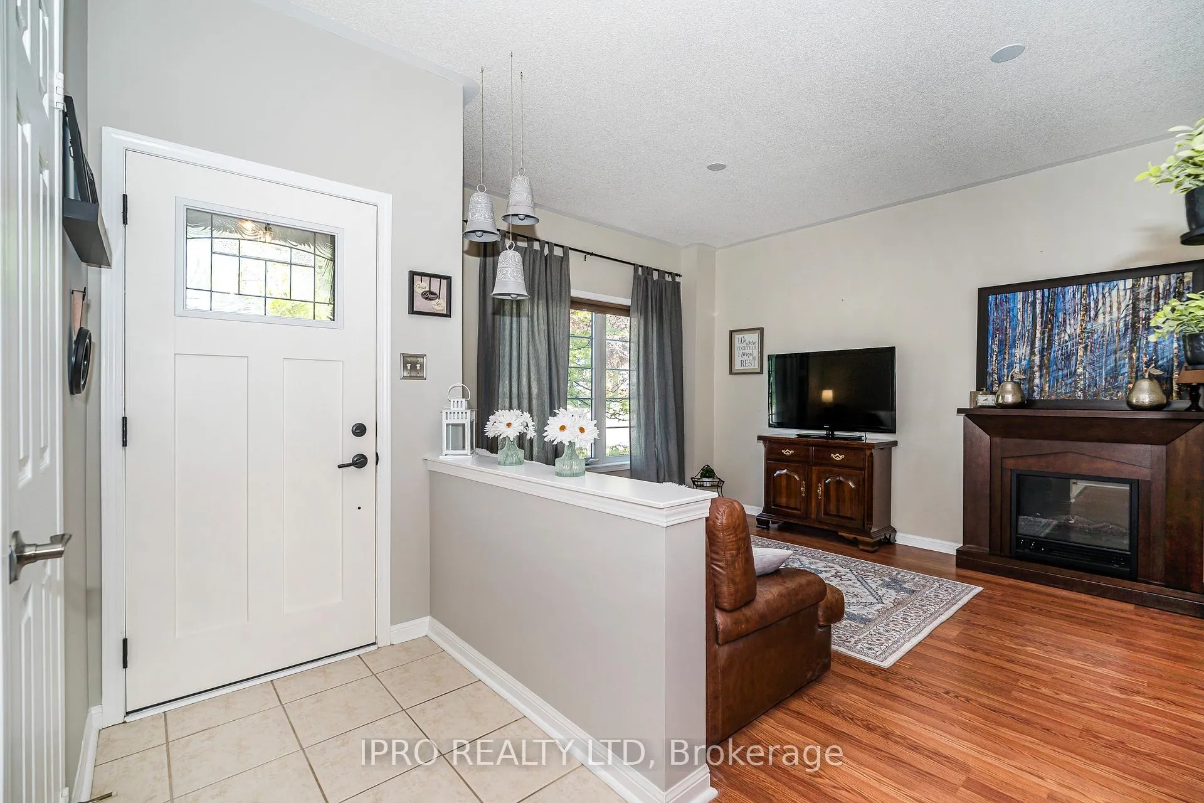
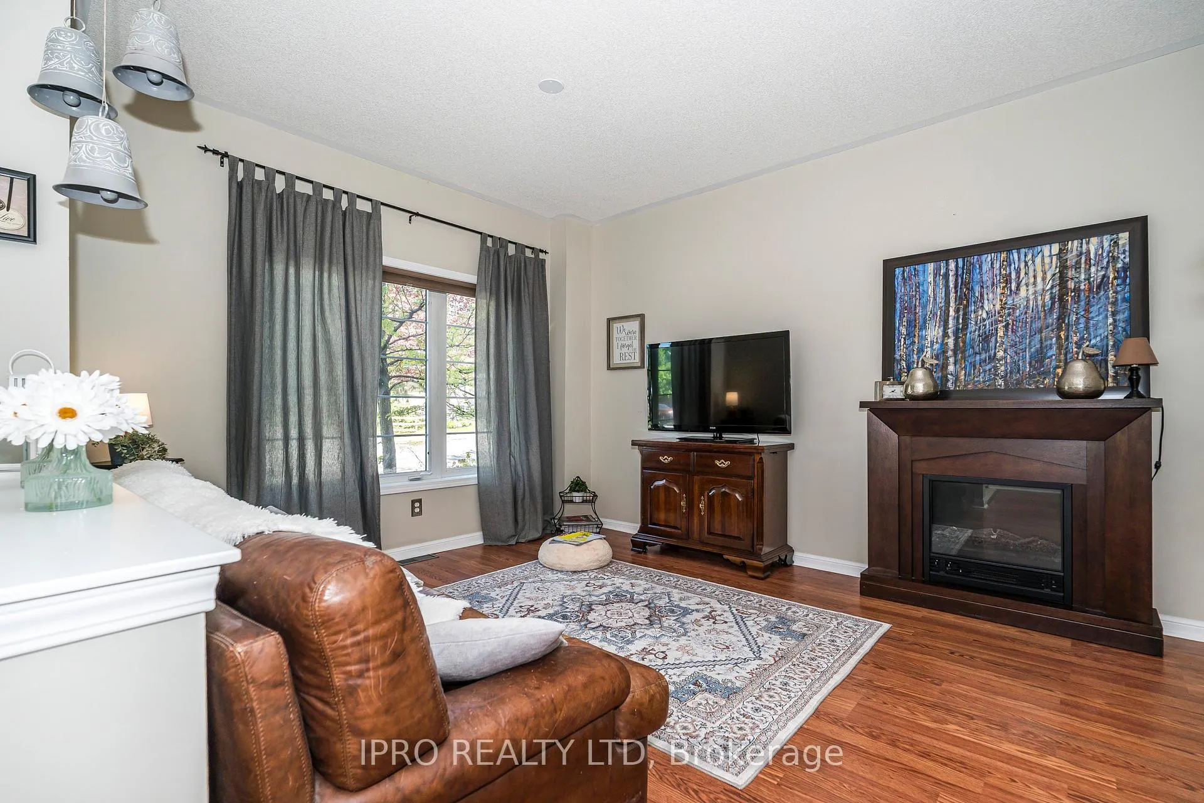
Stunning Home In Prime Holland Landing. Unlock The Door To This Gorgeous 2-Storey Freehold Townhome Nestled In The Sought-After Holland Landing Neighborhood. Move-On ready And Meticulously Kept, This Home Offers The Perfect Blend Of Style, Comfort, And Convenience. Step To An Inviting Open-Concept Main Floor Kitchen And Family Room, Featuring 9-Ft Ceiling With A Walk-Out To A New Patio And Cozy Backyard, Ideal For Entertaining Or Relaxing Outdoors. Family Size Kitchen Is Designated For Modern Living, Complete With A Large Peninsula, Sleek Ceramic Backsplash, A New Contemporary Sink, And Stainless Steel Appliances. Enjoy Meals In The Generous Breakfast Area, Flooded With Natural Light. Upstairs, You'll Find Three Spacious Bedrooms And Two Full Bathrooms, Providing Ample Space For Families Or Professionals. The Home Also Features A New Modern Front Door, Detached Garage, And New Interlock Double Driveway For Added Curb Appeal And Functionality. Located Just Minutes From Upper Canada Mall, Southlake Regional Hospital, Transit, G.O Station, And With Quick Access To Highways 400 & 404, This Property Offers Unbeatable Connectivity To All Major Amenities. Don't Miss This Exceptional Opportunity To Own In One Of The Area's Most Desirable Communities. Book Your Private Showing Today. ***Must View The Video Tour***
Ask about this home
A HOMEH agent will answer your questions about this home.
Around this home
Daily convenience, out of 100, from the distances below
Schools nearby
School rating, out of 10.
Helpful calculators
Your HOMEH agent

"I would see it this week."