

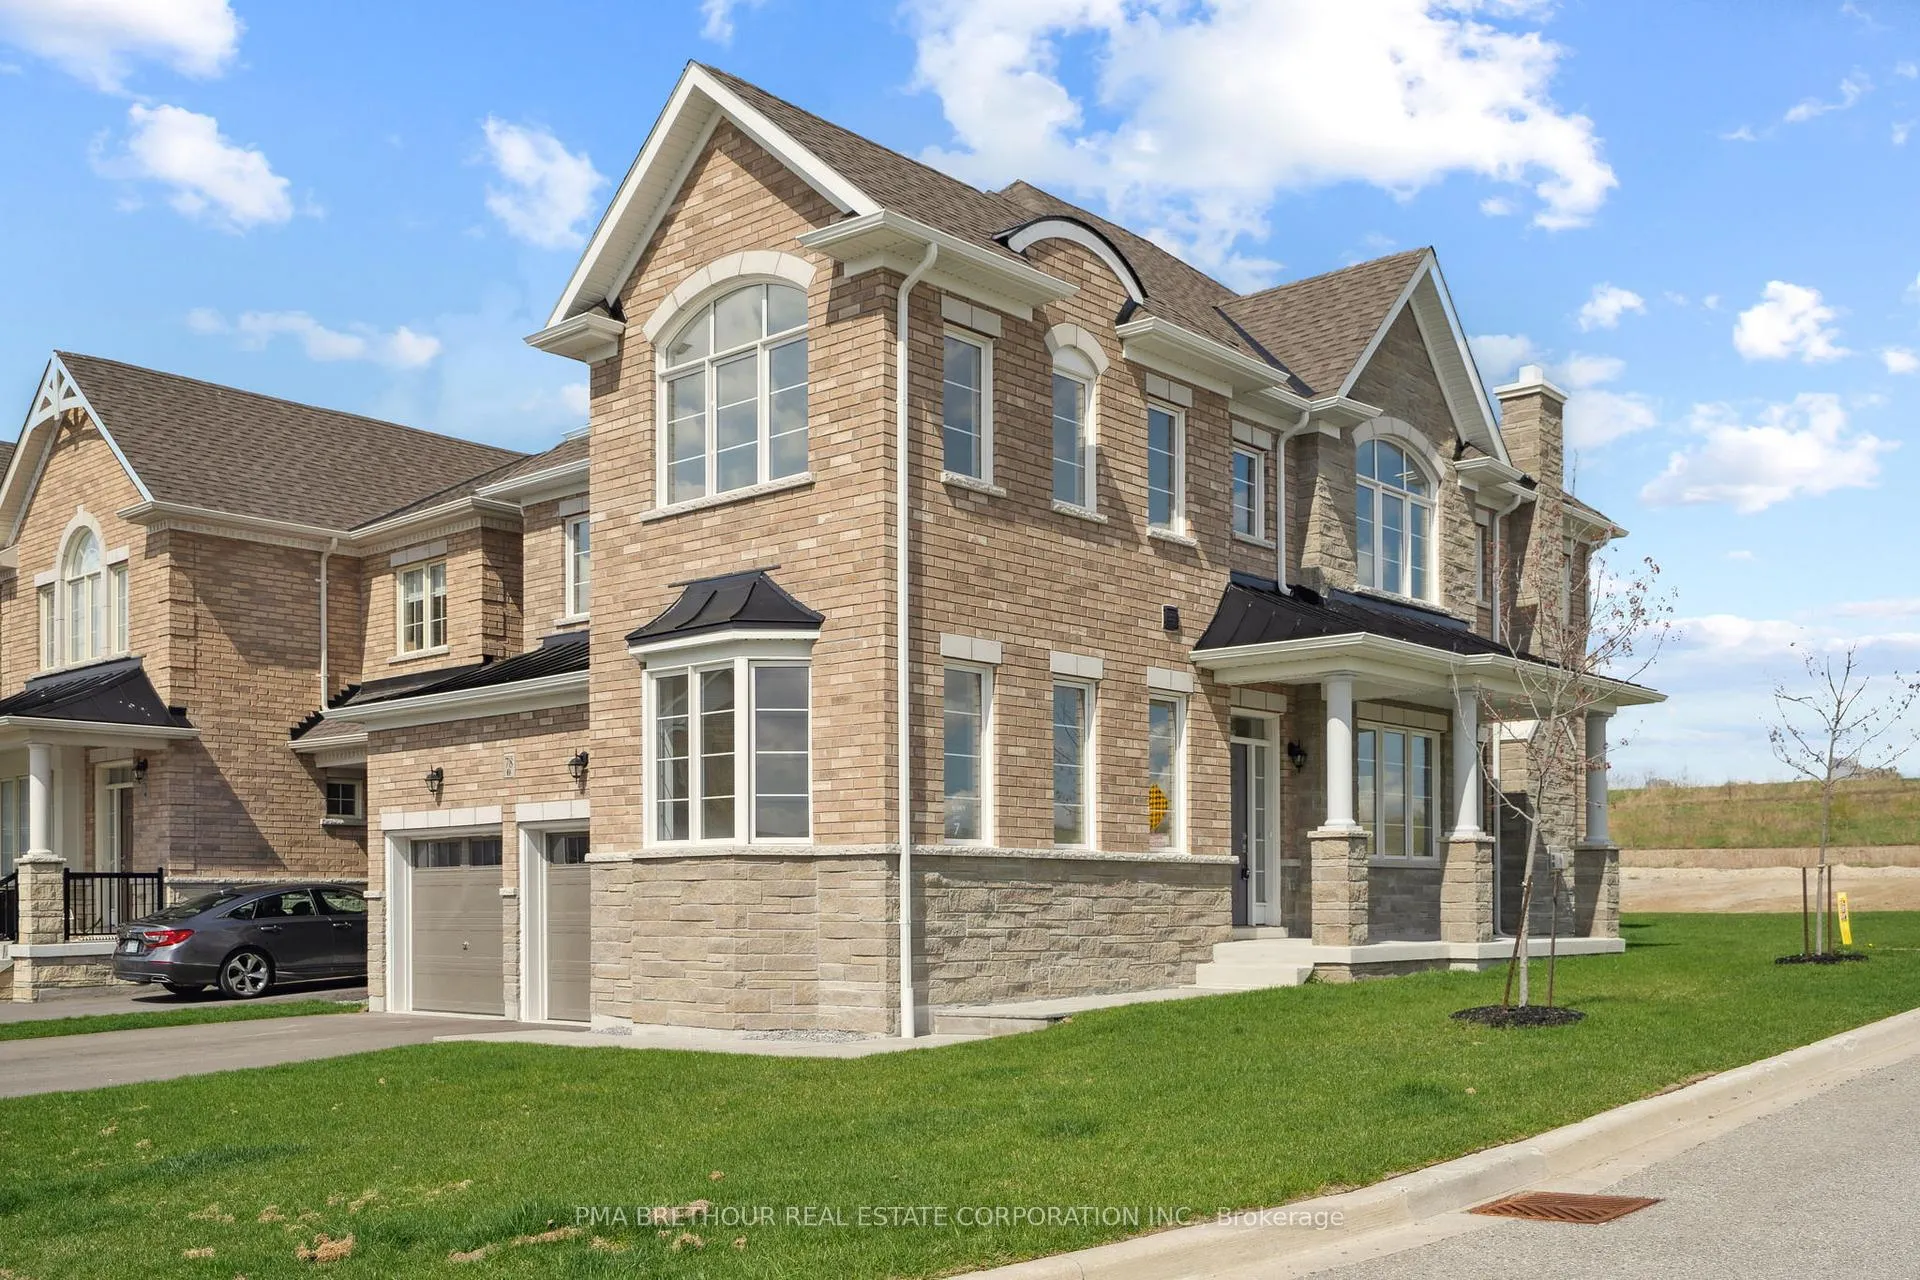
78 Walter Tunny Crescent
78 Walter Tunny Crescent
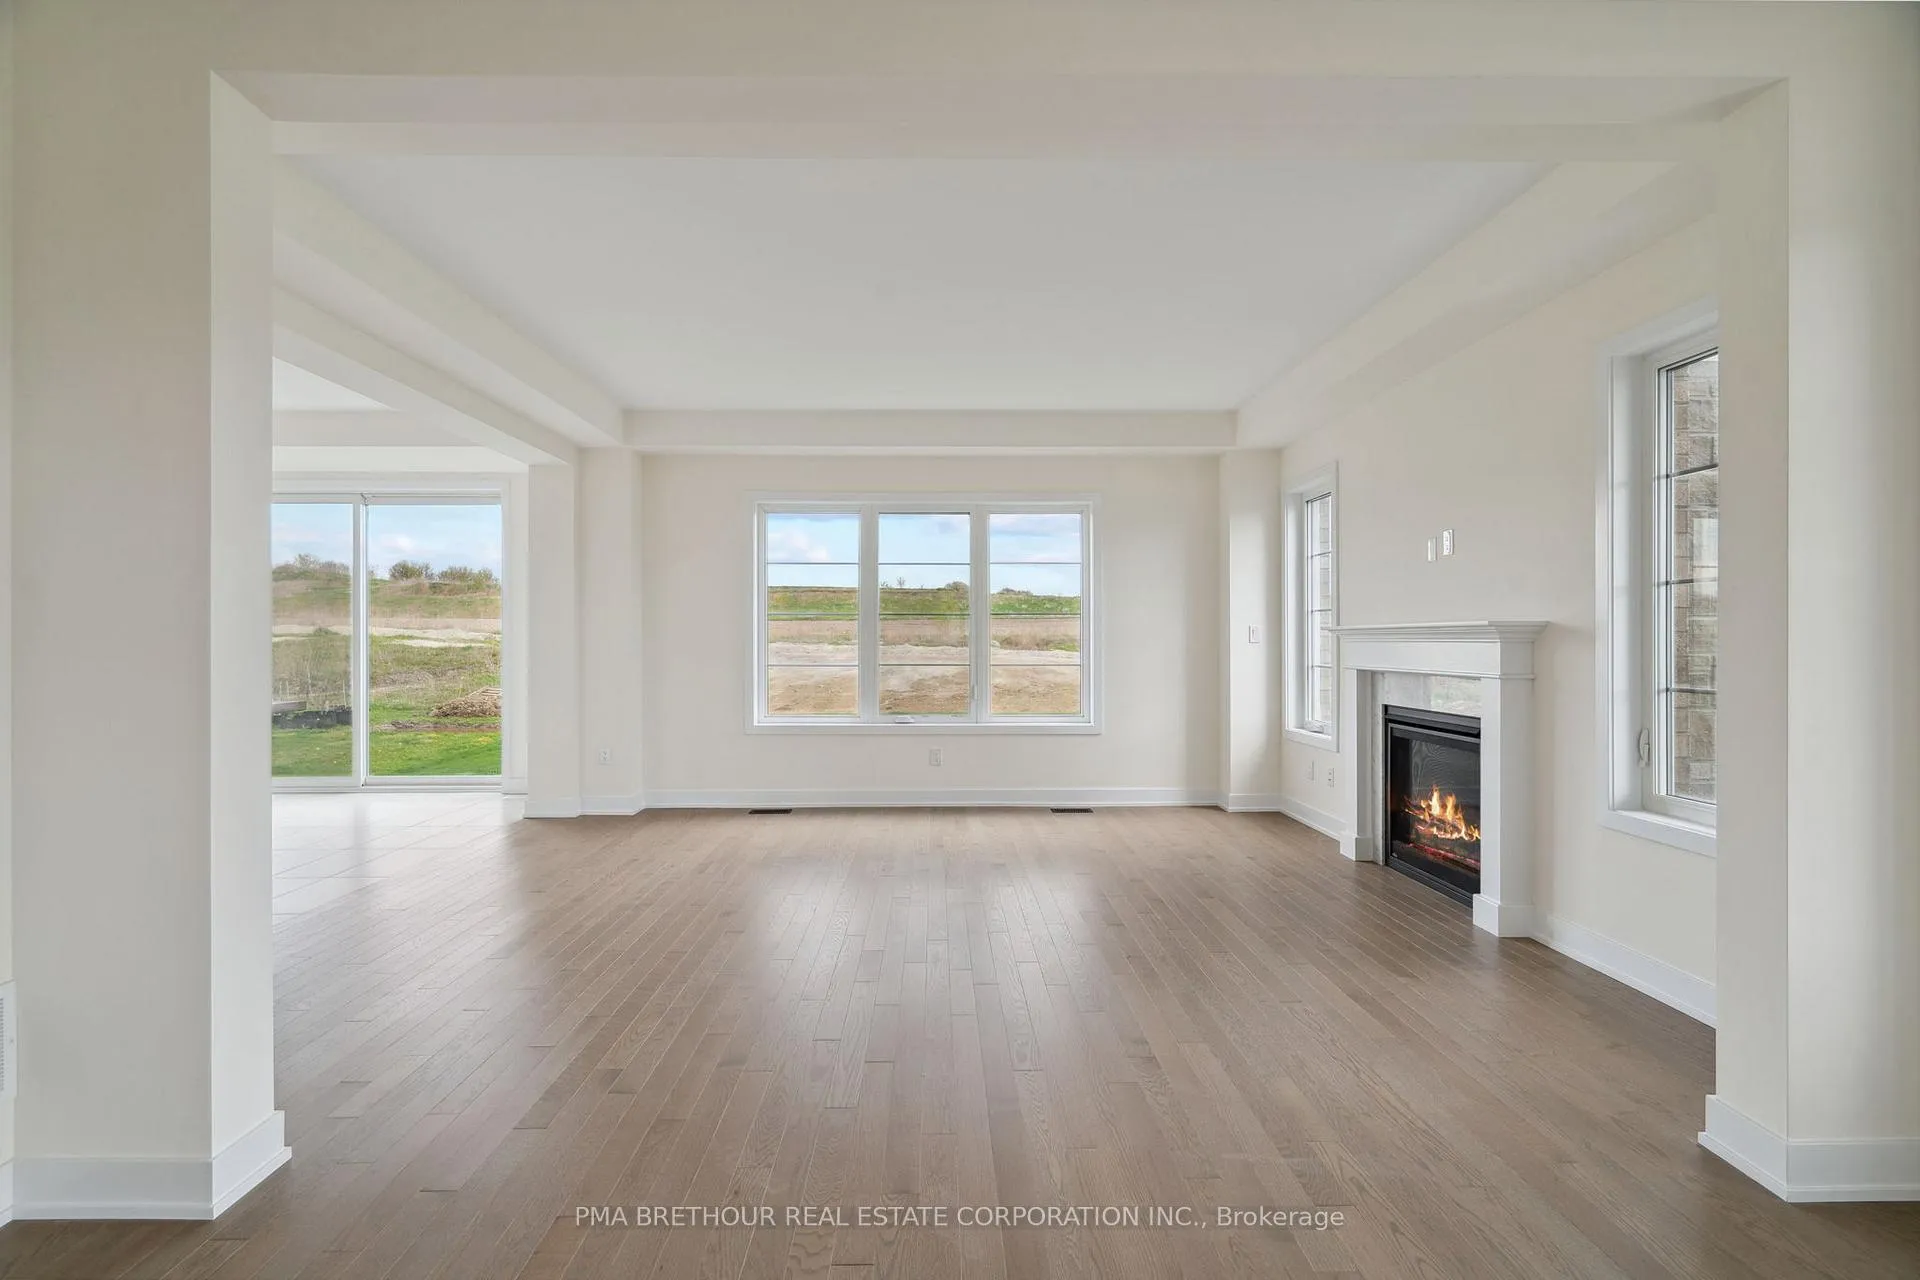 See all 47 photos
Property history
Facts and features
- BasementUnfinished
- Water, sewerMunicipal
- HeatingForced air
- MLS® numberN12149355
- Hardwood floors
- Fireplace
The homeDetached, 2-storey, 2,500–3,000 sq ft
- Type: Detached
- Style: 2-storey
- Living space: 2,500–3,000 sq ft
- Basement: Unfinished
- View: Park/greenbelt
InsideFireplace Yes, Hardwood, Tile, Broadloom, Water heater
- Fireplace: Yes
- Flooring: Hardwood, Tile, Broadloom
- Features: Water heater
- Rooms above ground: 10
- Bedrooms: 4
- Bathrooms: 3
- Kitchens: 1
- Family room: Yes
Outside and lotBrick, Asphalt shingle, Unknown
- Exterior: Brick
- Roof: Asphalt shingle
- Foundation: Unknown
- Features: Porch
- Size: 43.93 × 98.68 ft
Parking2 Garage, Built-in
- Spaces: 2 Garage
- Garage: Built-in
Heating, water and powerForced air, gas, Municipal water, Municipal sewer
- Heating: Forced air, gas
- Water: Municipal water
- Sewer: Municipal sewer
Costs and taxesHST included in the price, Hot water tank
- HST: HST included in the price
- Rental items: Hot water tank
Listing detailsN12149355, Sold, May 14, 2025
- MLS® number: N12149355
- Status: Sold
- Listed on: May 14, 2025
- Days on market: 34
- Updated: Jun 17, 2025
- Possession: 30-59 days
- Occupied by: Vacant
- Listing brokerage: PMA BRETHOUR REAL ESTATE CORPORATION INC.
About this home
78 Walter Tunny Crescent, East Gwillimbury (Rural East Gwillimbury), ON L9N 0R4
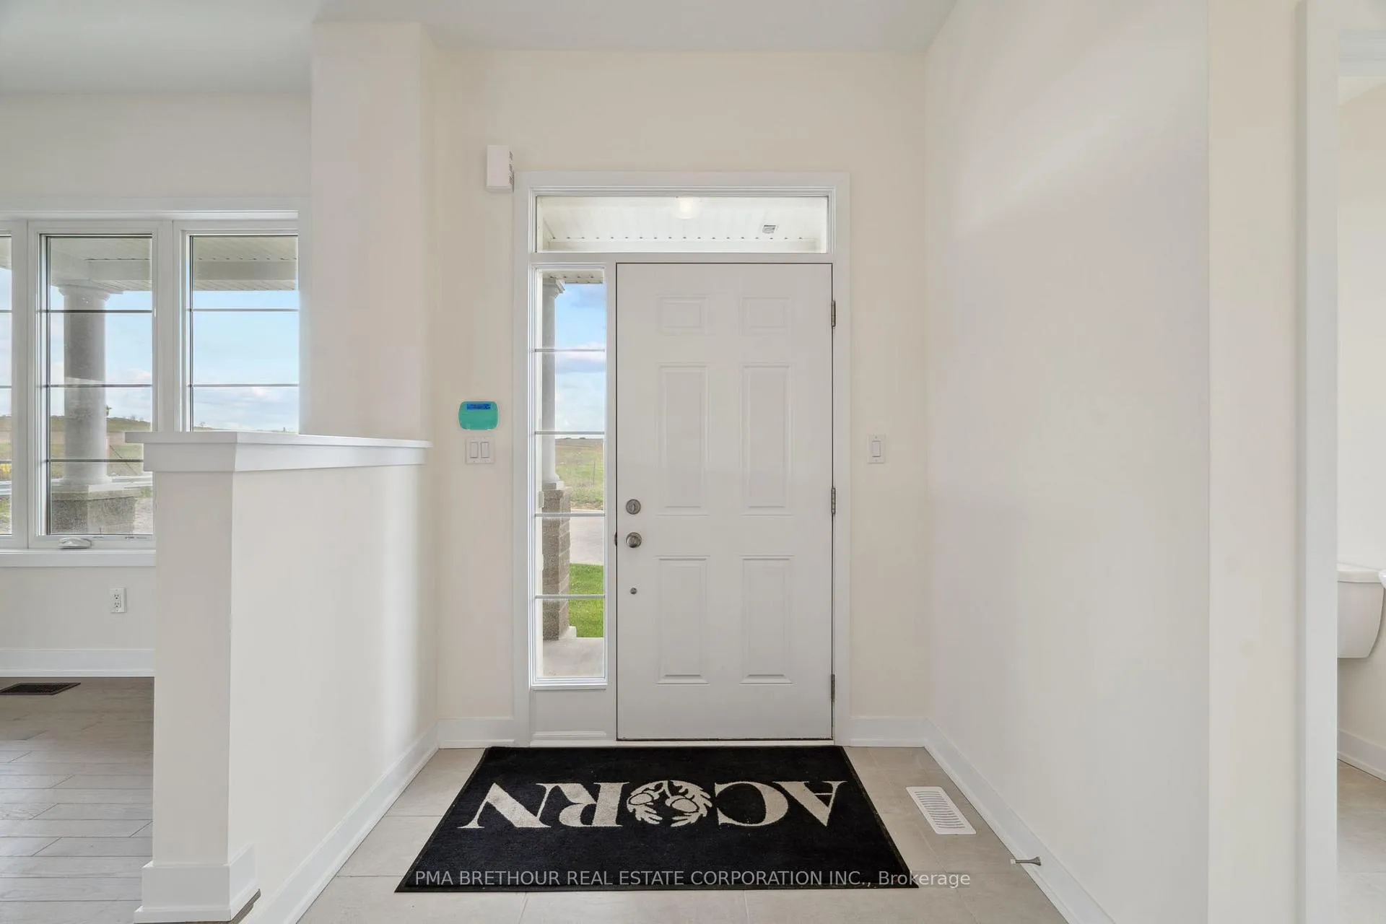
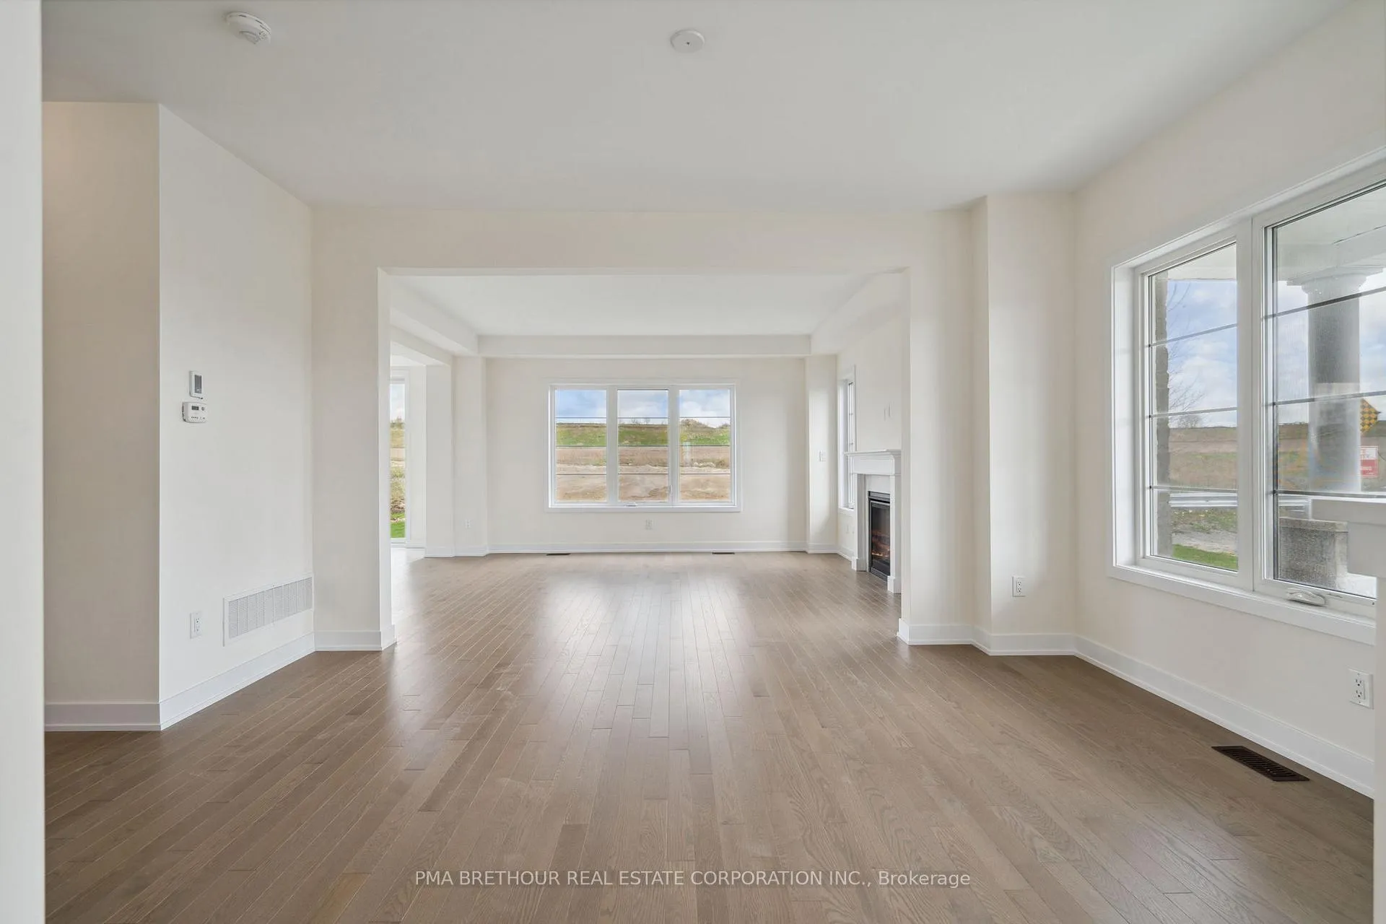
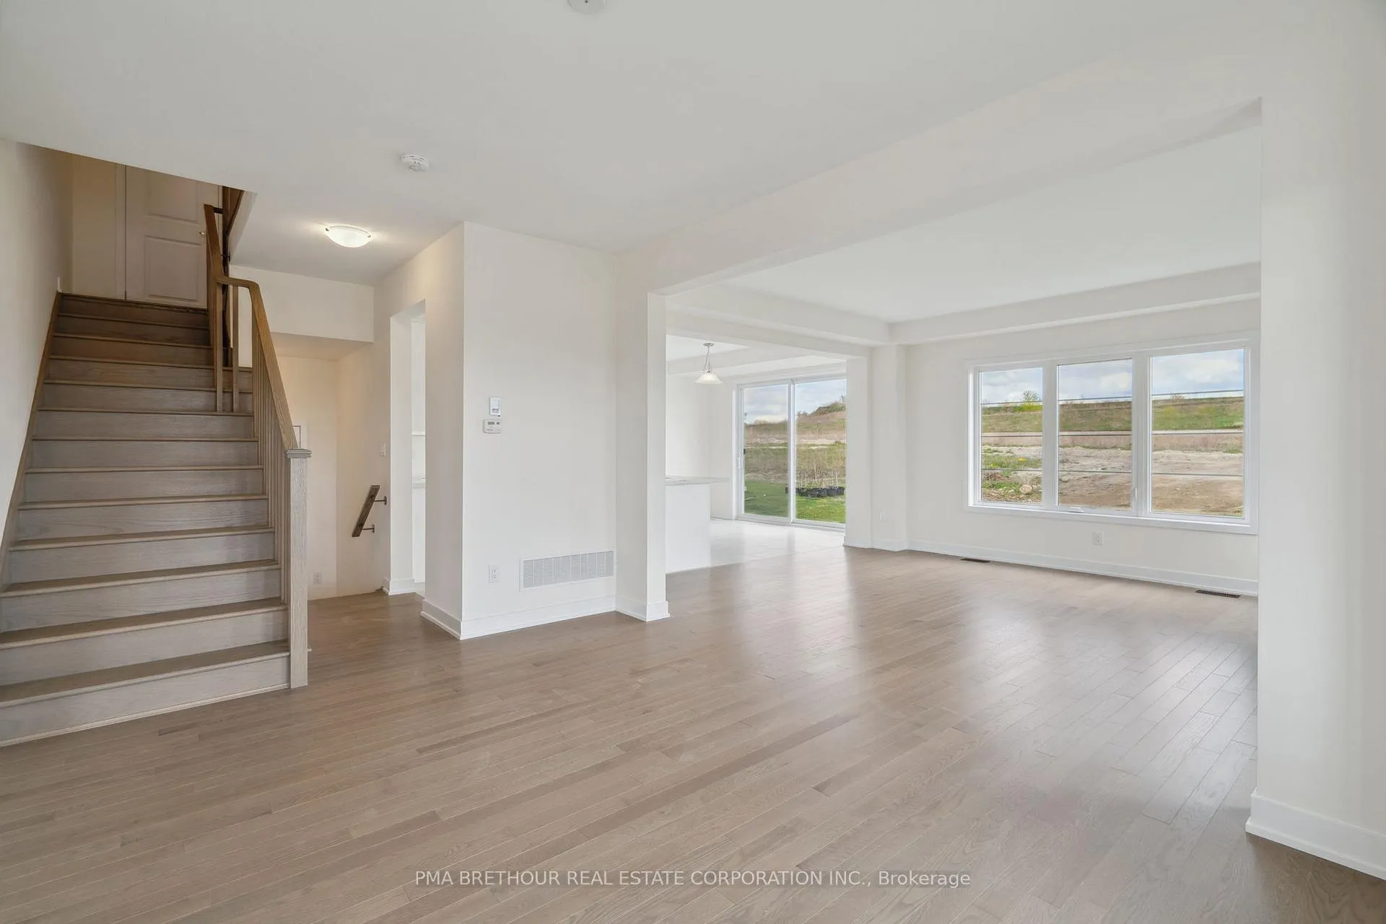
Brand new 4 bedroom, single detached home featuring beautiful stone & brick exterior. It has a double car garage and driveway, enough to accommodate 4 cars. Hardwood flooring with 9' smooth ceilings on the main floor that also includes a fireplace. Primary bedroom has ensuite bathroom with separate shower stall. There is a laundry room on the second floor. Perfect canvas to start from for the homeowner that wants to make it their own. This property will go to auction on June 3, 2025. New property, taxes not yet assessed. Update: Auction has concluded, reserve price was not met.
Ask about this home
A HOMEH agent will answer your questions about this home.
Around this home
Daily convenience, out of 100, from the distances below
Schools nearby
School rating, out of 10.
Helpful calculators
Your HOMEH agent

"I would see it this week."