

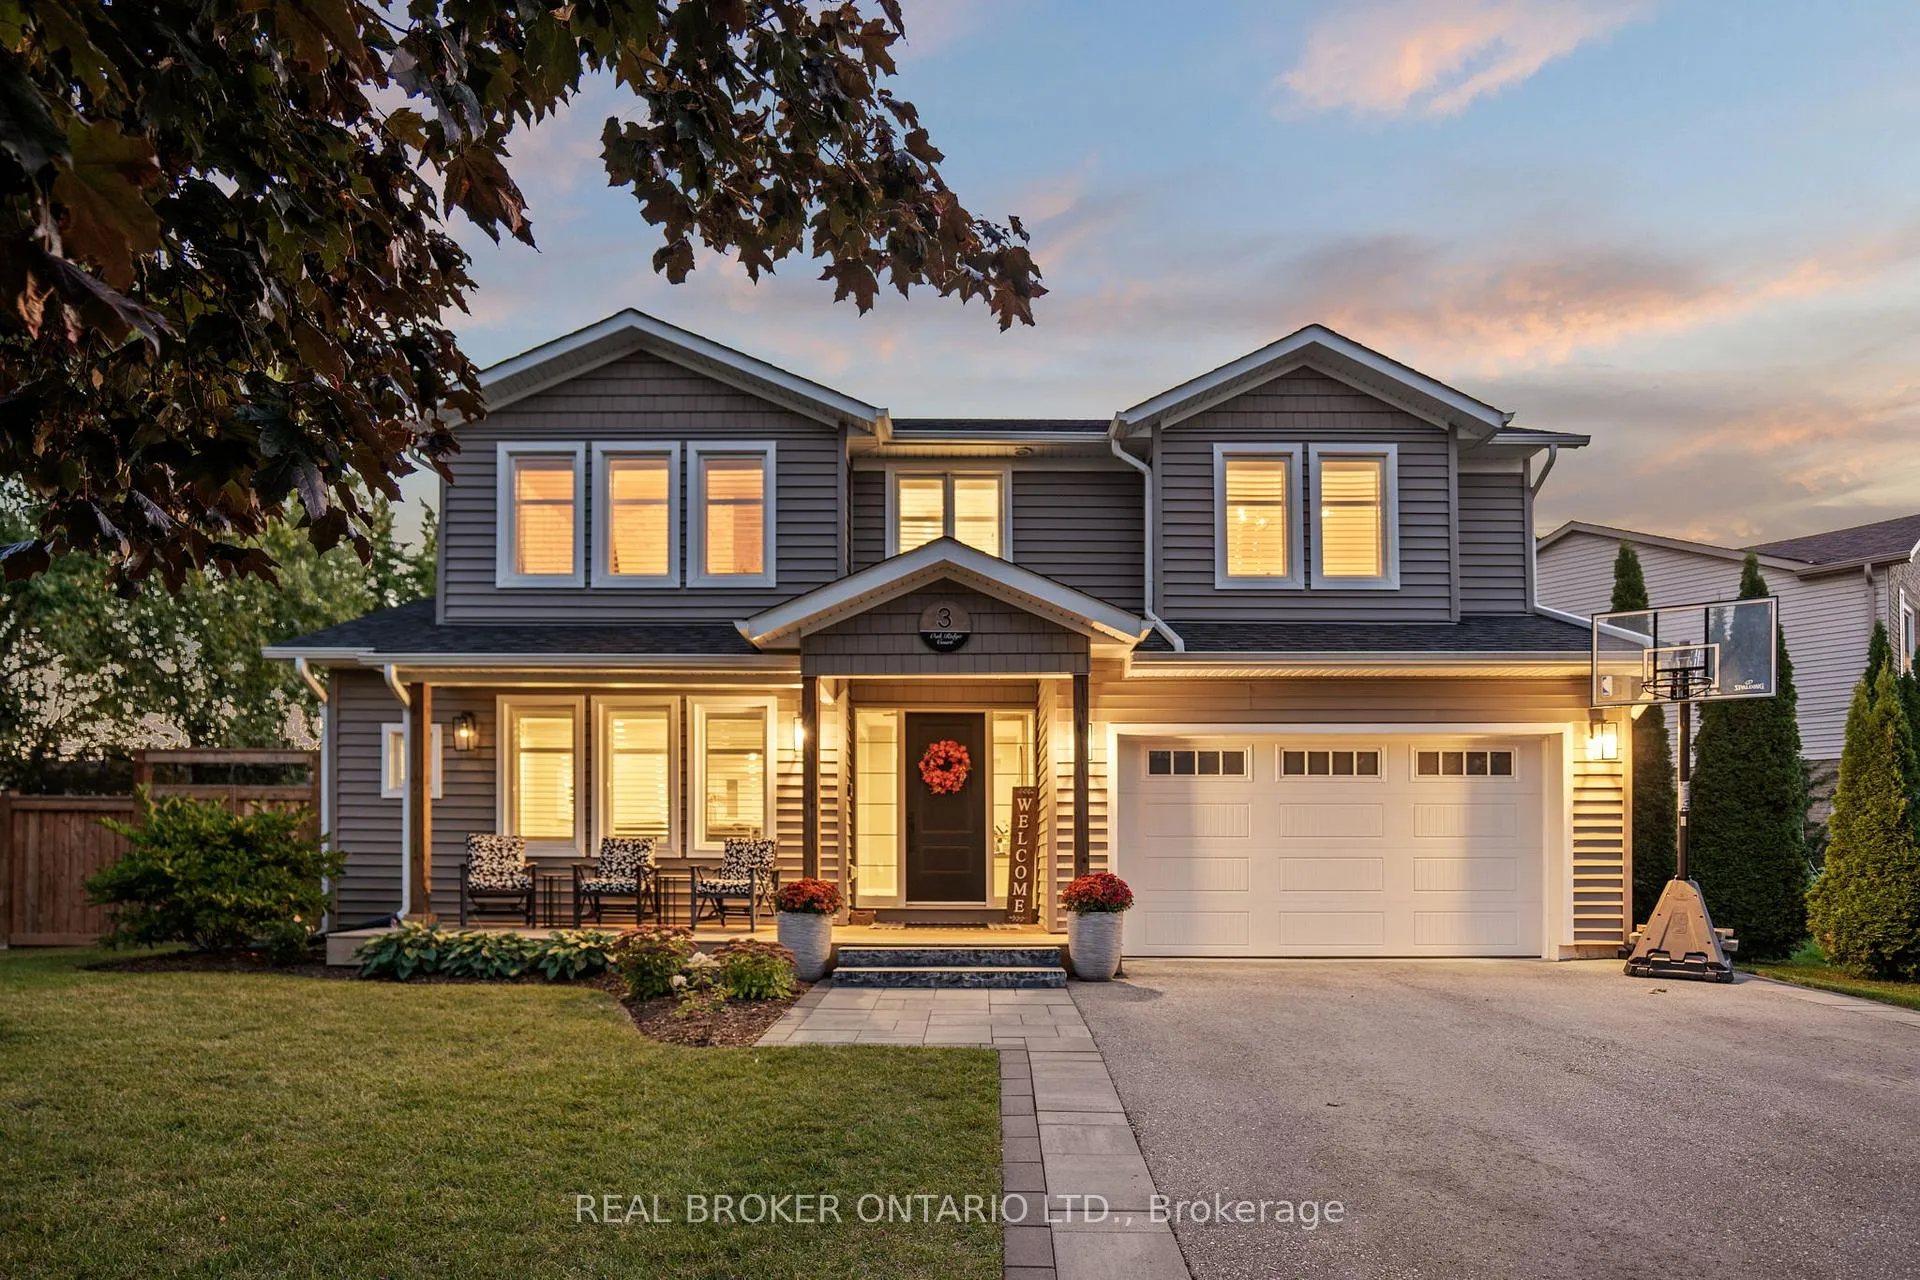
3 Oak Ridge Court
3 Oak Ridge Court
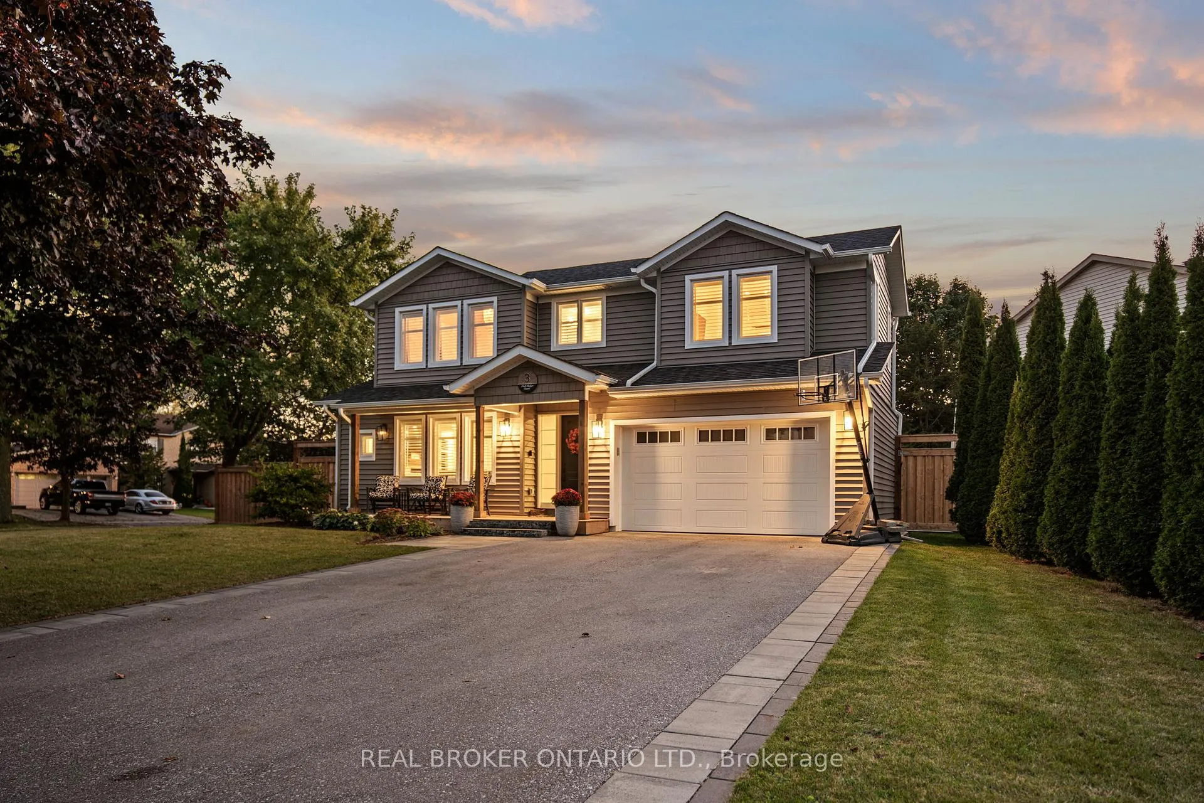
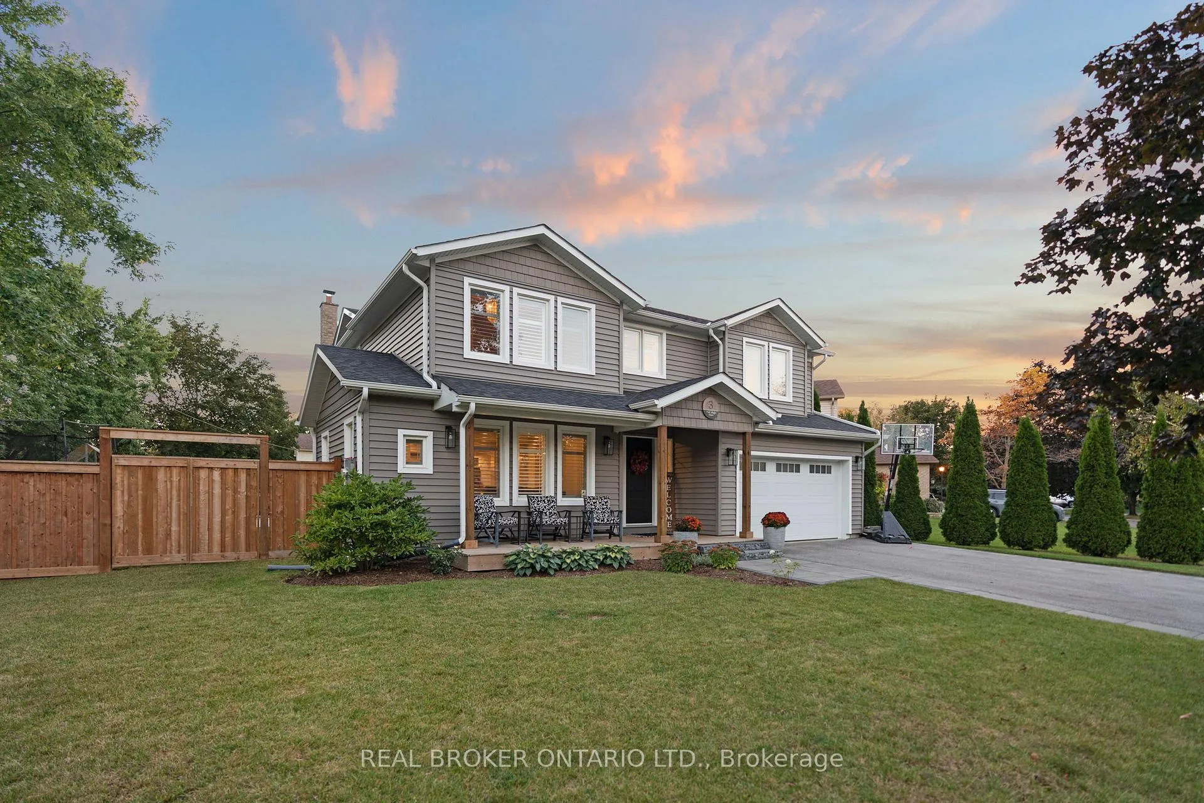
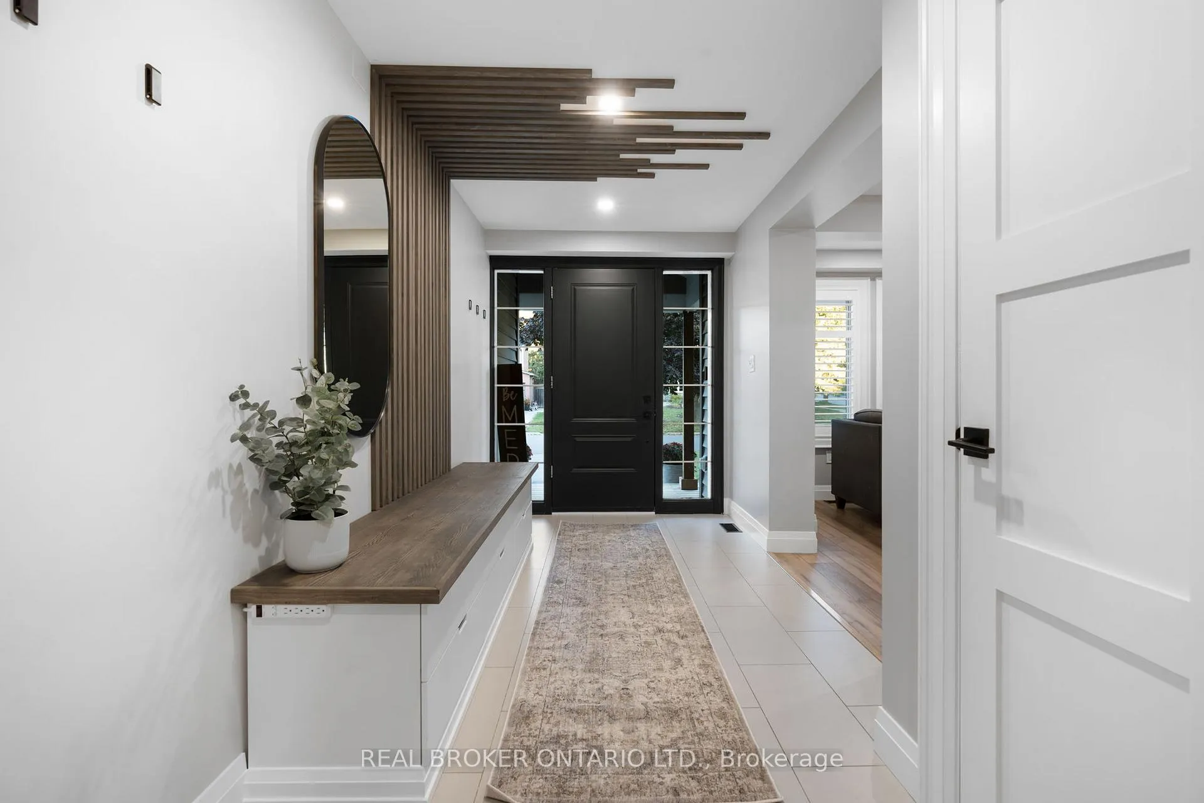
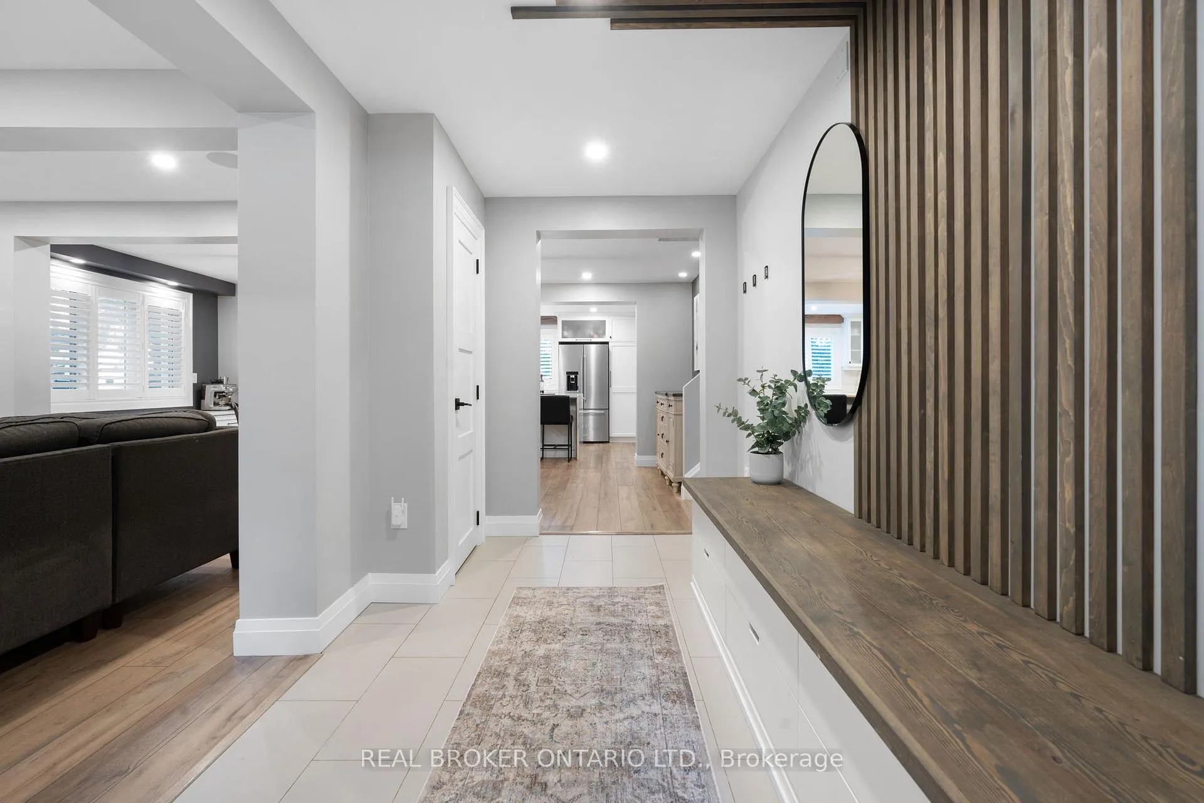 See all 47 photos
Property history
Facts and features
- BasementPart finished
- Water, sewerMunicipal
- HeatingForced air
- CoolingCentral air
- Fireplace
- Central air
- Inground pool
The homeDetached, 2-storey, 2,500–3,000 sq ft
- Type: Detached
- Style: 2-storey
- Living space: 2,500–3,000 sq ft
- Basement: Partially finished
InsideFireplace Yes, Vinyl, Upper level
- Fireplace: Yes
- Flooring: Vinyl
- Laundry: Upper level
- Features: Other
- Rooms above ground: 7
- Bedrooms: 4
- Bathrooms: 3
- Kitchens: 1
- Family room: Yes
Outside and lotVinyl siding, Shingles, Unknown
- Exterior: Vinyl siding
- Roof: Shingles
- Foundation: Unknown
- Pool: Inground
- Size: 87.24 × 127.94 ft
Parking2 Garage, Attached, Private double
- Spaces: 2 Garage
- Garage: Attached
- Driveway: Private double
Heating, water and powerForced air, gas, Central air, Municipal water
- Heating: Forced air, gas
- Cooling: Central air
- Water: Municipal water
- Sewer: Municipal sewer
Costs and taxesTaxes $4,179 a year, HST included in the price
- Taxes, 2024: $4,179 a year
- HST: HST included in the price
Included in the saleBrand new appliances including washer and dryer, instant hot water throughout the house, 10ft kitchen island, custom kitchen, built-ins throughout home, premium vinyl flooring, indoor and outdoor speakers, in-ground pool with automatic cover.
- Included: Brand new appliances including washer and dryer, instant hot water throughout the house, 10ft kitchen island, custom kitchen, built-ins throughout home, premium vinyl flooring, indoor and outdoor speakers, in-ground pool with automatic cover.
NearbyGolf, greenbelt/conservation, school, library, park, place of worship
- Close to: Golf, greenbelt/conservation, school, library, park, place of worship
Listing detailsN12182853, Sold, May 29, 2025
- MLS® number: N12182853
- Status: Sold
- Listed on: May 29, 2025
- Days on market: 21
- Updated: Jun 19, 2025
- Possession: Flexible
- Occupied by: Owner
- Listing brokerage: REAL BROKER ONTARIO LTD.
About this home
3 Oak Ridge Court, East Gwillimbury (Holland Landing), ON L9N 1E4
Step into luxury with this beautifully renovated 4-bedroom, 3-bathroom home that perfectly blends modern sophistication and cozy comfort. Upon entering, you'll be greeted by an expansive open floor plan adorned with premium vinyl floors and custom built-ins that enhance both charm and functionality. The heart of the home is the chef-inspired kitchen, featuring a 10ft island with sleek countertops, perfect for entertaining guests, complemented by high-end appliances and ample storage. Retreat to the tranquil primary suite and en-suite bathroom with elegant fixtures, while three additional bedrooms offer versatility for family, guests or a home office. Convenience is key with upper-level laundry that makes daily living a breeze. Step outside to your private backyard sanctuary, with a stunning modern in-ground pool ideal for hosting summer gatherings or enjoying peaceful moments in your own slice of paradise. Experience the ultimate in luxury living at 3 Oak Ridge Court, Holland Landing. **EXTRAS** Completely renovated w/ addition 2019/2020. All new wiring, HVAC, plumbing, hot water tank, furnace, A/C unit, windows, roof, soffit, fascia, eavestrough, spray foam insulation throughout home (attic standard fluff insulation), over $12,000 worth of planted Pyramidal European Hornbeam trees lining the backyard for additional privacy.
Ask about this home
A HOMEH agent will answer your questions about this home.
Around this home
Daily convenience, out of 100, from the distances below
Schools nearby
School rating, out of 10.
Helpful calculators
Your HOMEH agent

"I would see it this week."