

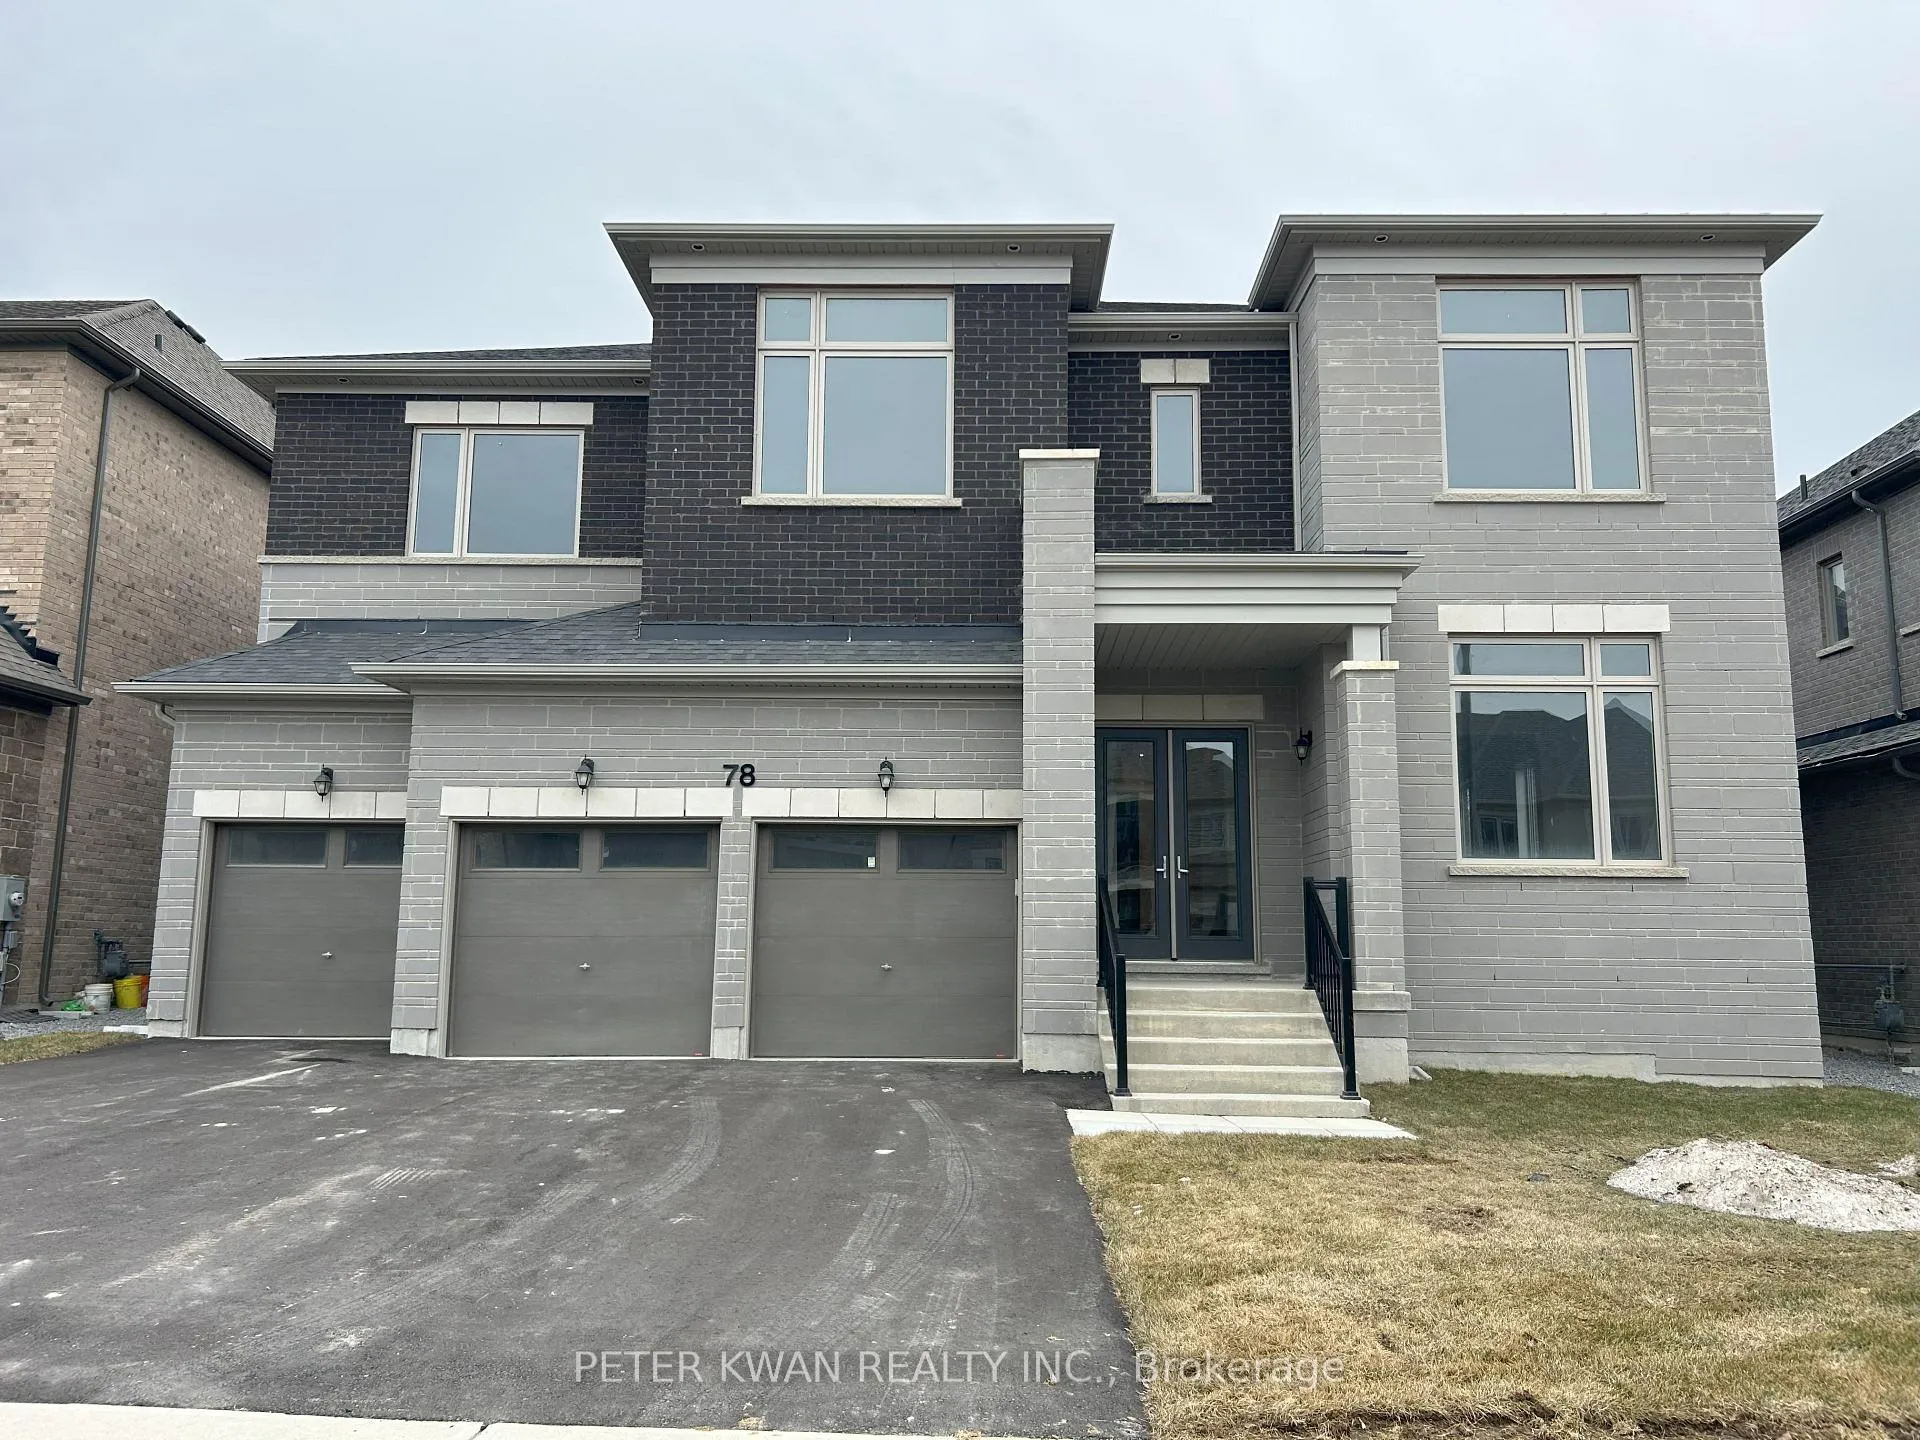
78 Silk Twist Drive
78 Silk Twist Drive
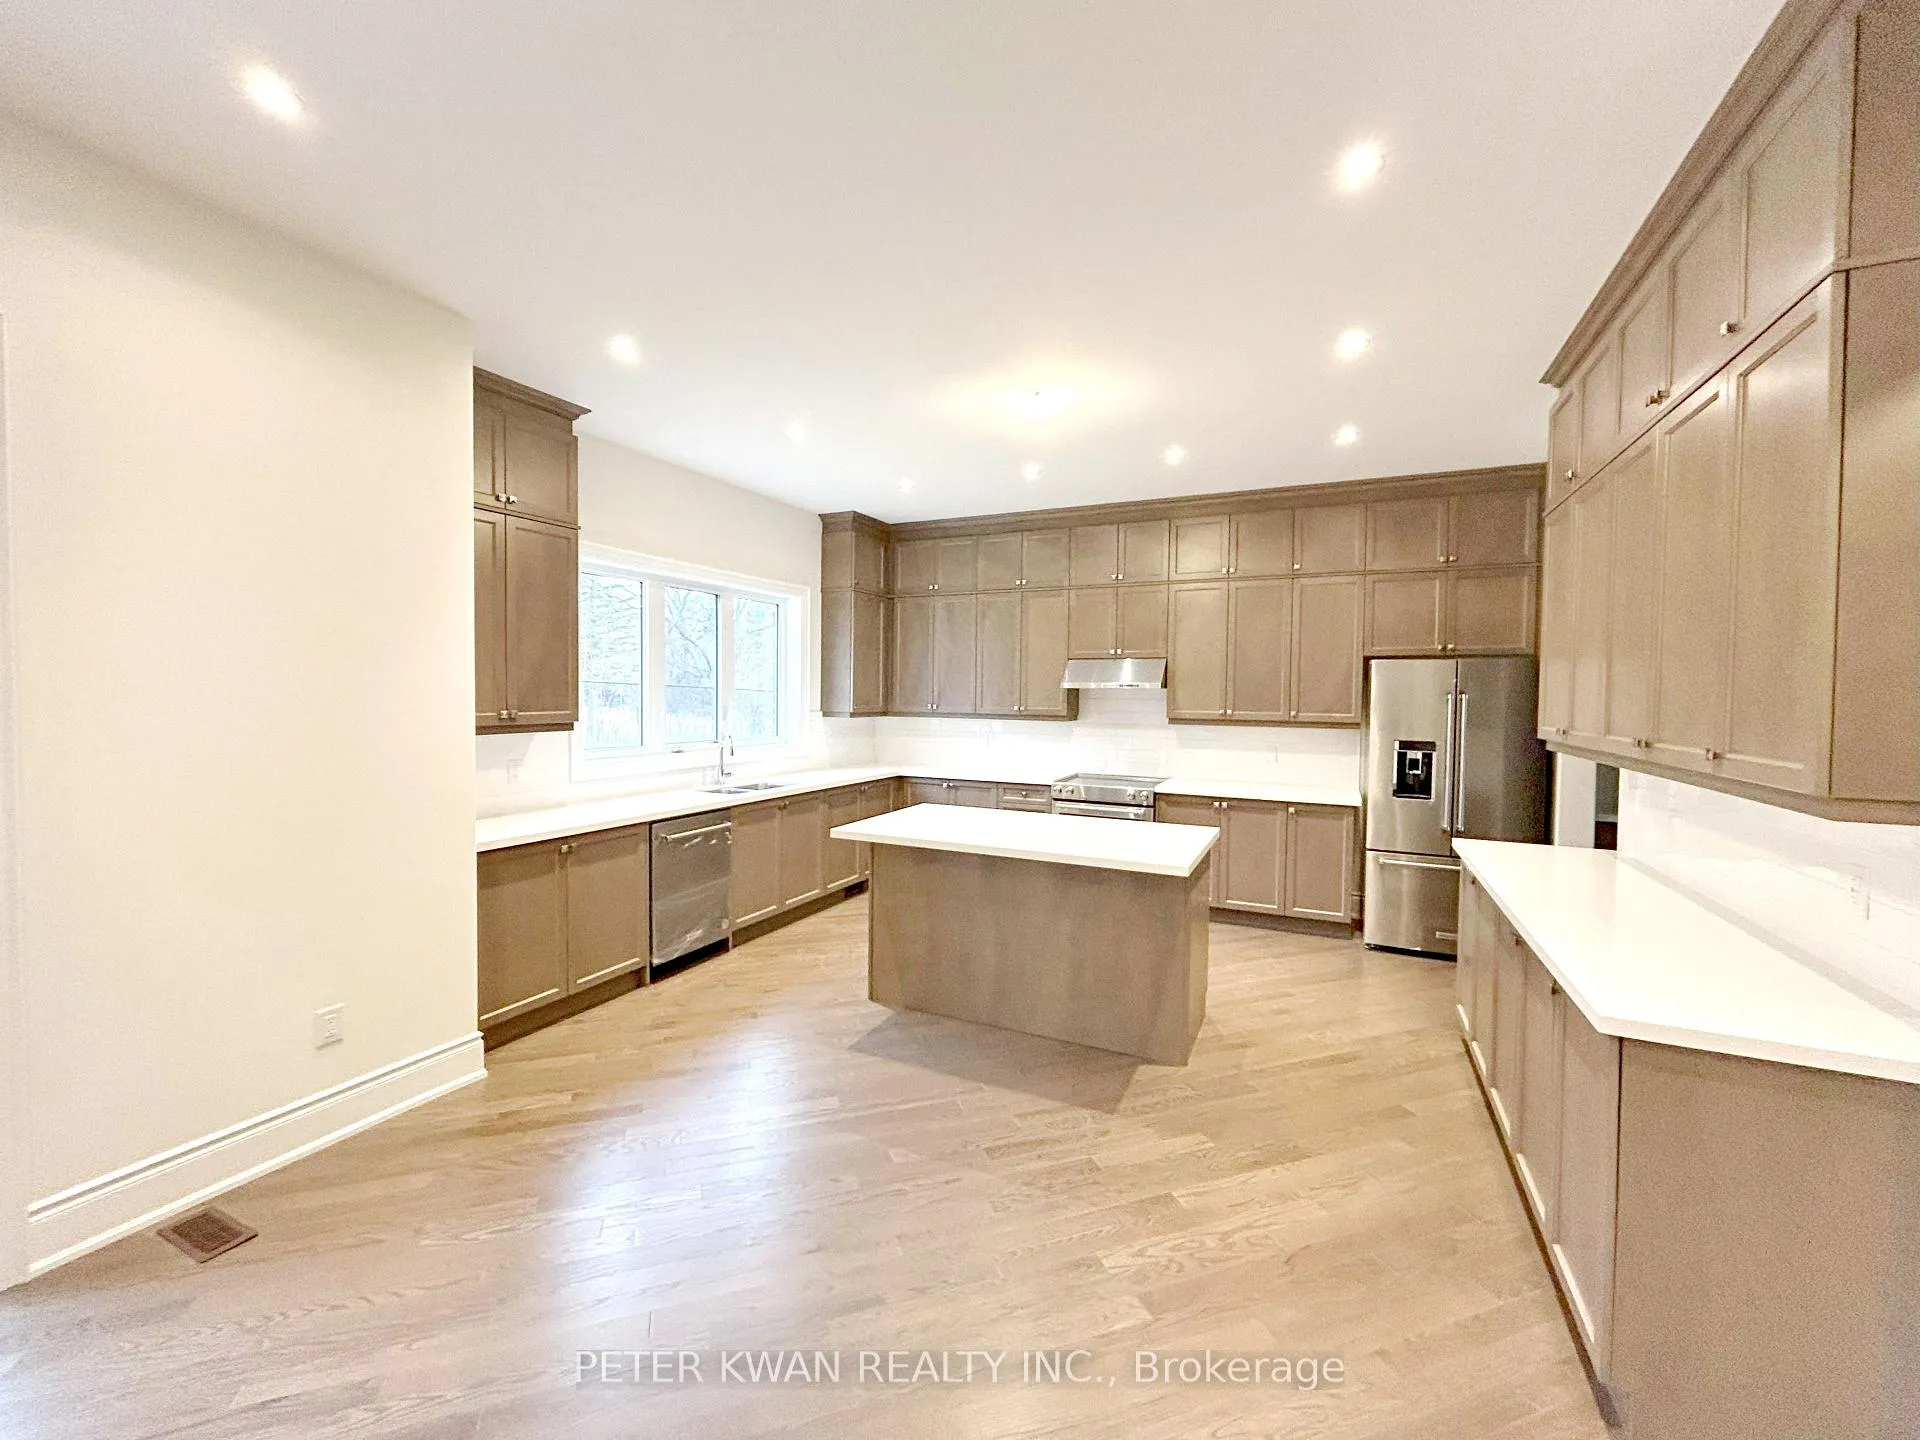 See all 48 photos
Property history
Facts and features
- BasementFinished
- Age of homeNew
- Water, sewerMunicipal
- HeatingForced air
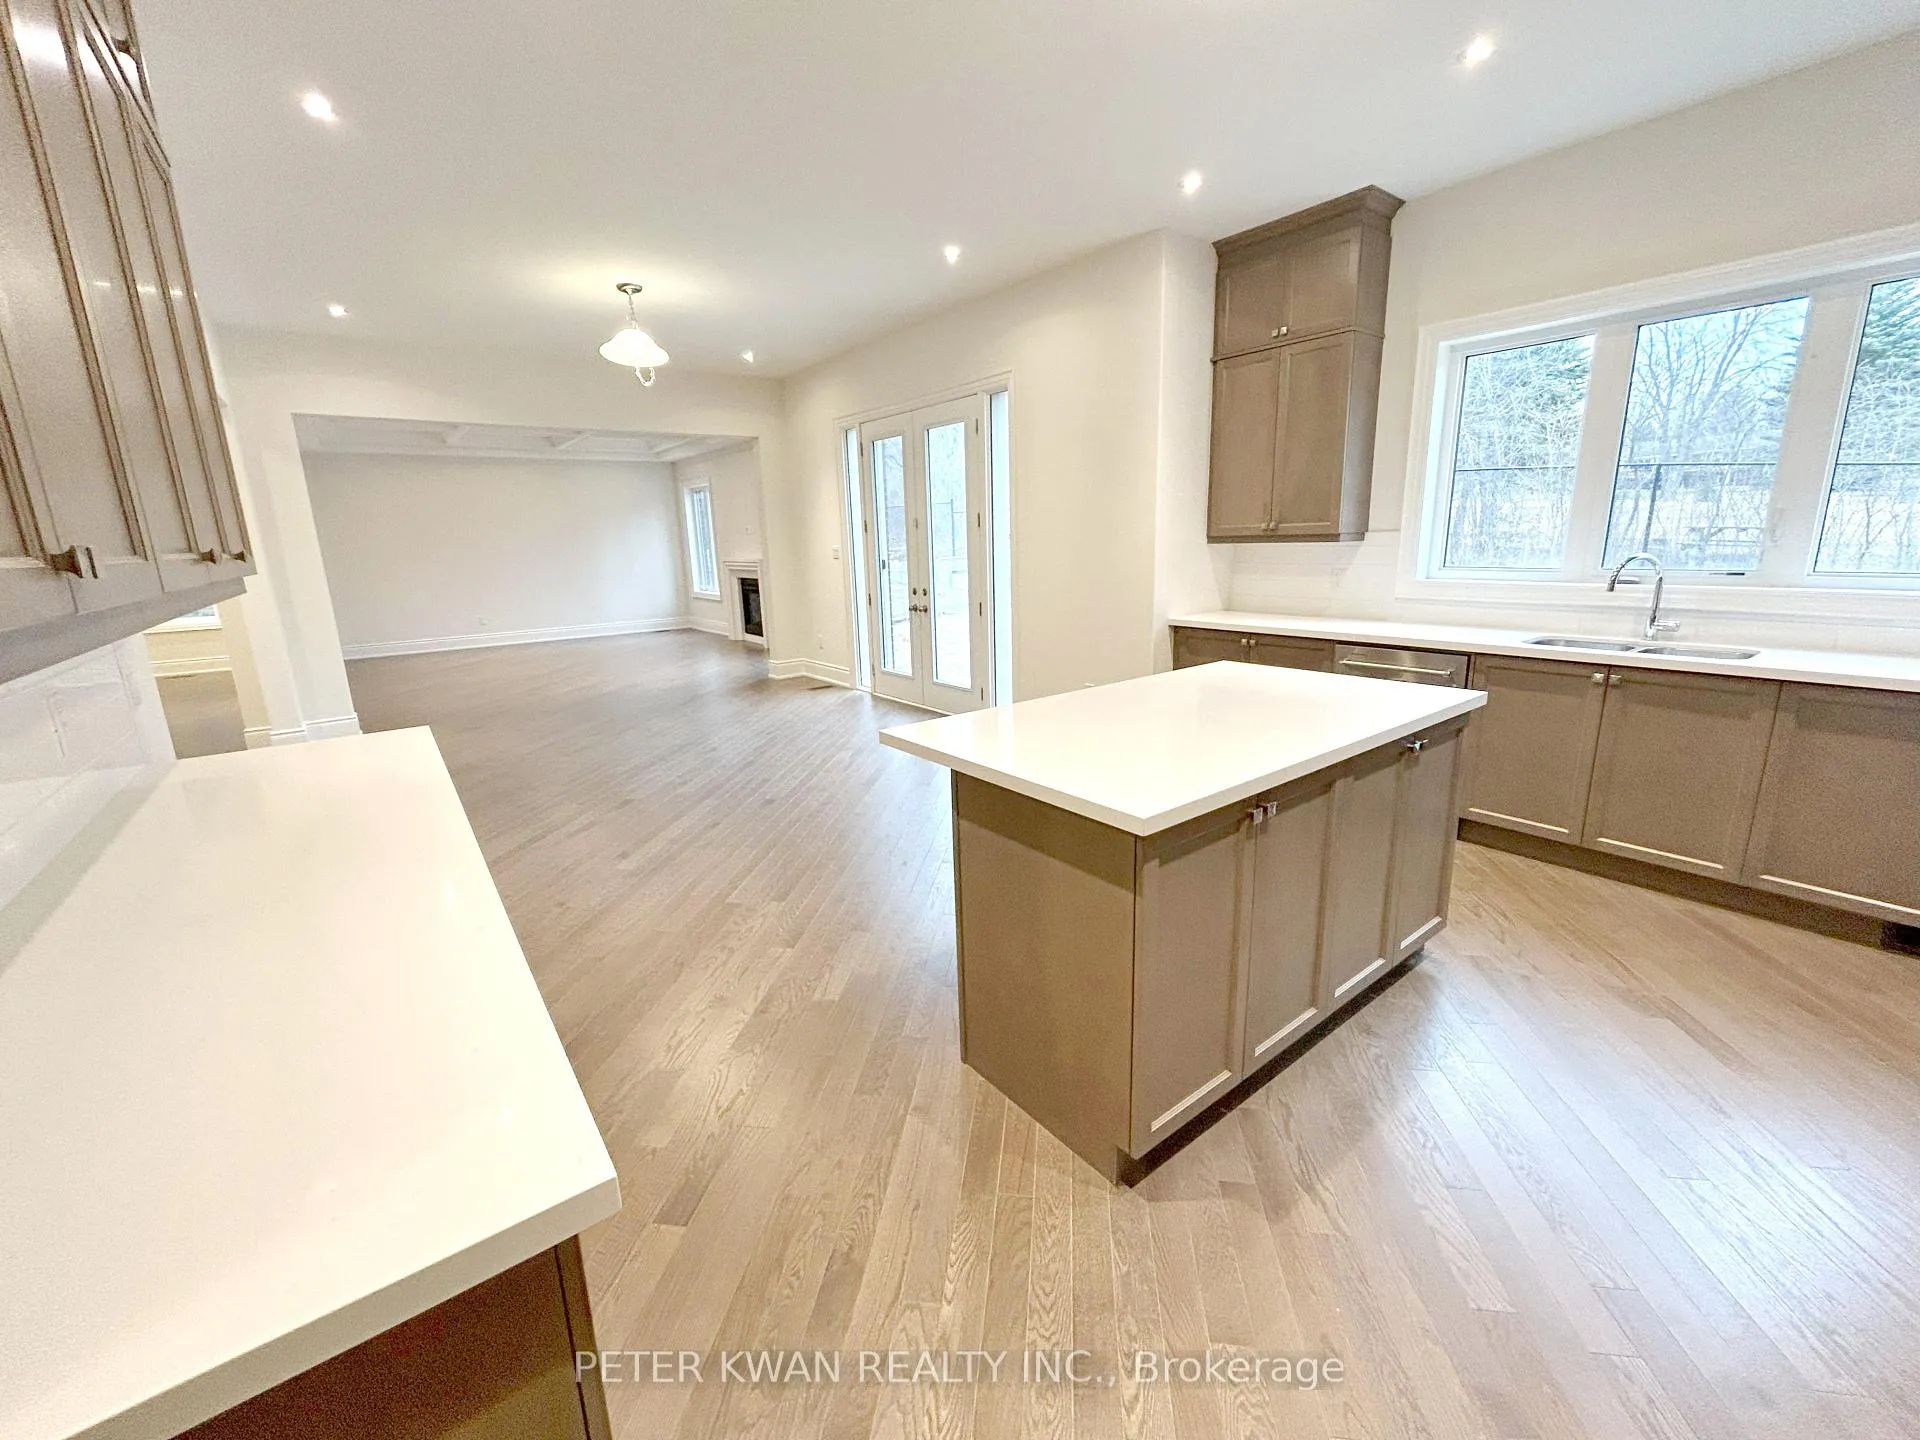
- Second kitchen
- Hardwood floors
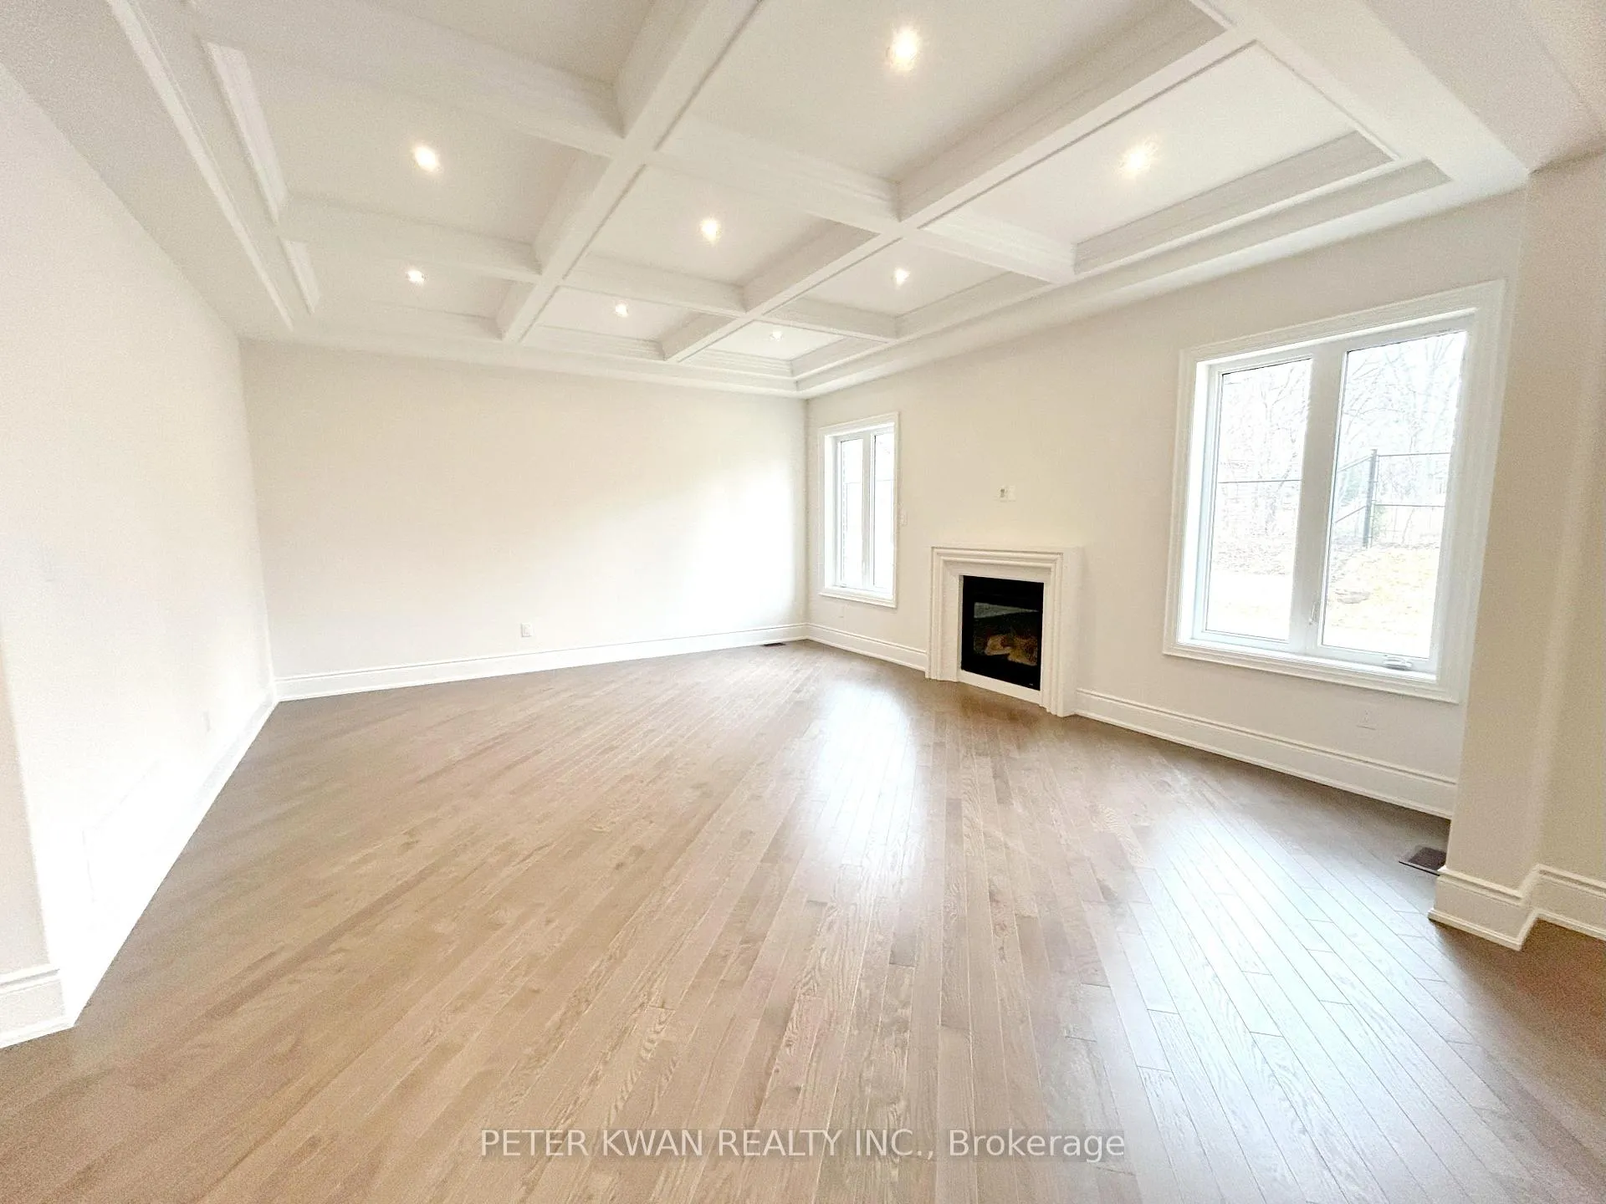
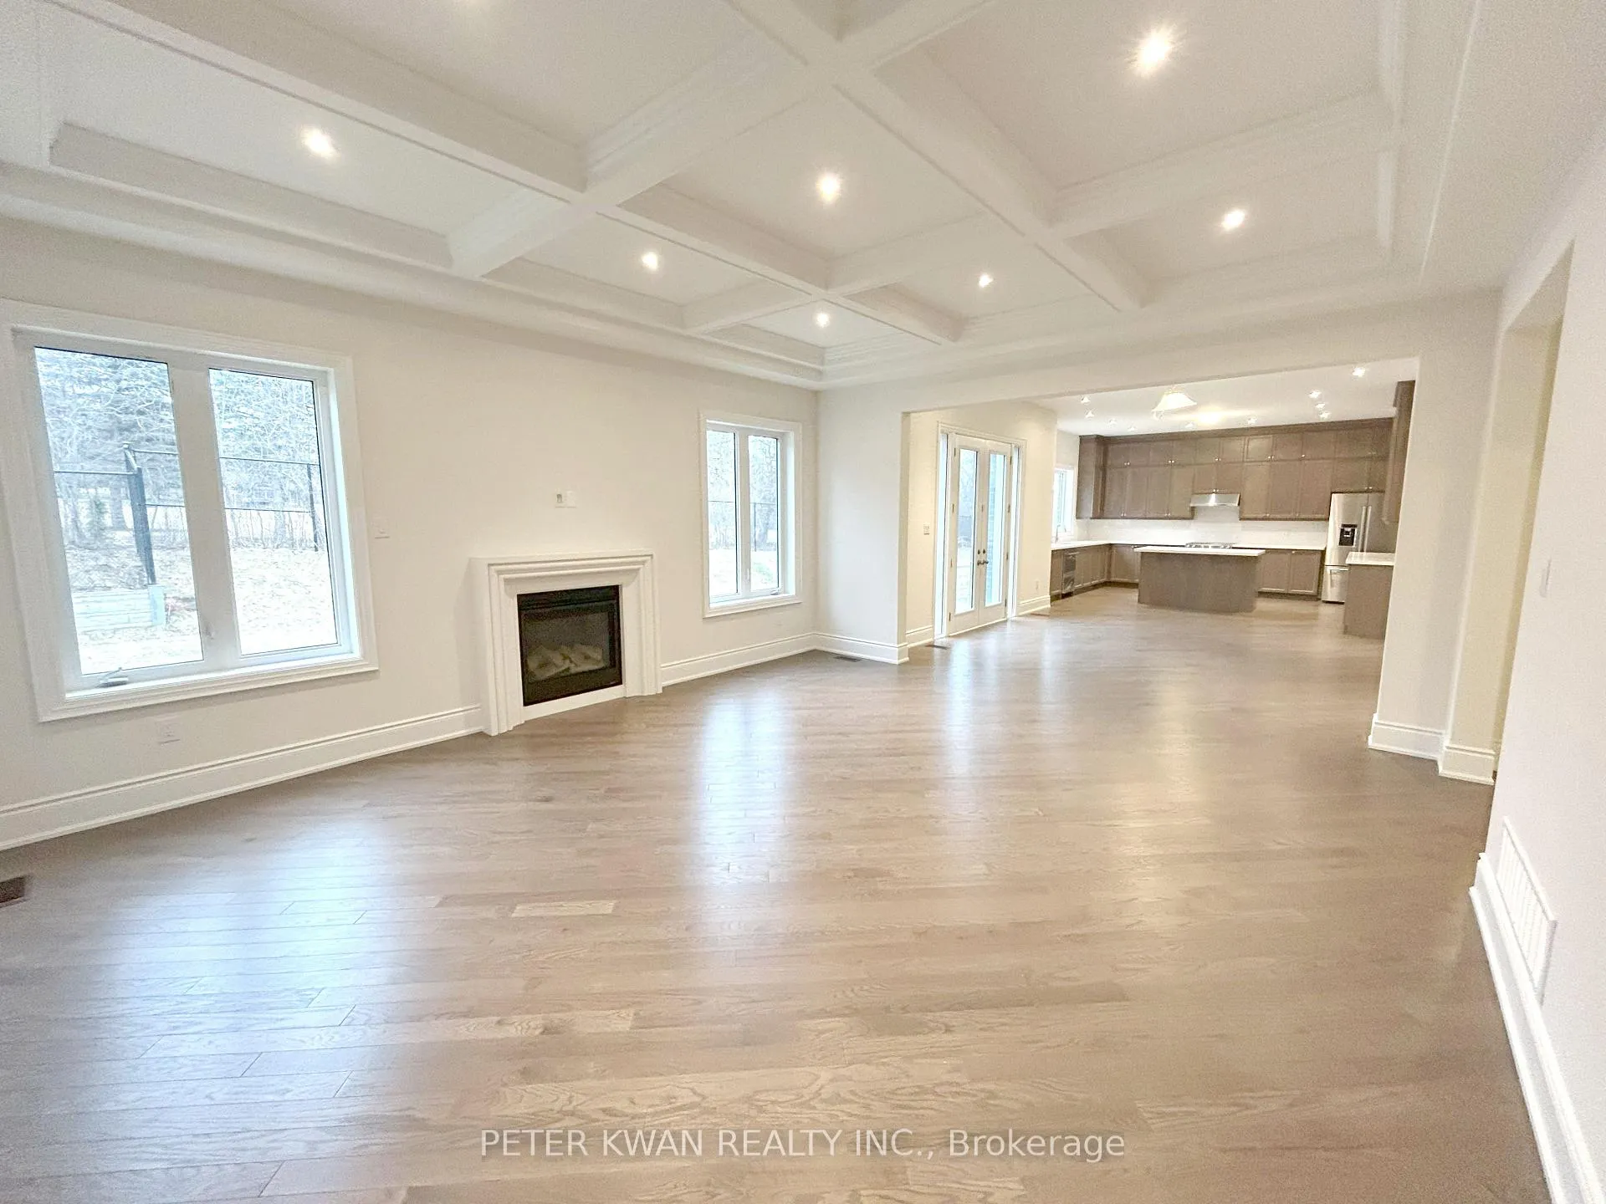
- Fireplace
- Central air
The homeDetached, 2-storey, New
- Type: Detached
- Style: 2-storey
- Age: New
- Living space: 3,500–5,000 sq ft
- Basement: Finished
InsideFireplace Yes, Hardwood, Rooms above ground 10
- Fireplace: Yes
- Flooring: Hardwood
- Rooms above ground: 10
- Rooms in the basement: 4
- Bedrooms: 5 + 1 in the basement
- Bathrooms: 7
- Kitchens: 2
- Family room: Yes
Outside and lotBrick, Asphalt shingle, Concrete
- Exterior: Brick
- Roof: Asphalt shingle
- Foundation: Concrete
- Size: 60.04 × 115.91 ft
Parking3 Garage, Attached
- Spaces: 3 Garage
- Garage: Attached
Heating, water and powerForced air, gas, Central air, Municipal water
- Heating: Forced air, gas
- Cooling: Central air
- Water: Municipal water
- Sewer: Municipal sewer
Costs and taxesHST included in the price, Tankless hot water heater
- HST: HST included in the price
- Rental items: Tankless hot water heater
Included in the saleElfs, 2 fridges, 2 stoves, washer, dryer, b/i dishwasher, hi-eff furnace,cvac, cac, e. thermostat, circuit breaker, air exchanger, auto garage door opener+(3) remote
- Included: Elfs, 2 fridges, 2 stoves, washer, dryer, b/i dishwasher, hi-eff furnace,cvac, cac, e. thermostat, circuit breaker, air exchanger, auto garage door opener+(3) remote
Listing detailsN12374172, Sold, Sep 2, 2025
- MLS® number: N12374172
- Status: Sold
- Listed on: Sep 2, 2025
- Days on market: 49
- Updated: Oct 21, 2025
- Possession: Immediate
- Occupied by: Vacant
- Listing brokerage: PETER KWAN REALTY INC.
About this home
78 Silk Twist Drive, East Gwillimbury (Holland Landing), ON L9N 0W4
***Welcome to a brand-new never live-in appx 4,900 sq ft plus a professional finished basement masterpiece with Tarion warrenty, on a luxurious premium 60.04 x 115.91 ft lot, nestled in the Anchor Woods community of East Gwillimbury. *Bright & Spacious With 10' Ceiling In Main*Double Door Entrance* Waffle Ceiling In Living Room, Dining Room, & Family Room* Library With French Doors* 2 Kitchens*Beautiful Eat-In Kitchen With Quartz Countertop & W/O To Yard* All Ensuites Bedrooms with Walk-In Closets above grade* Potlights Throughout*Iron Picket*Oak Stairs To Bsmt*Electric Gas Fireplace In Rec Room* Cool Room In Bsmt*Indoor Access to Garage*Steps Away From Restaurants, Schools, Stores, HWY 404 *** Motivated vendor, present all offers.***
Ask about this home
A HOMEH agent will answer your questions about this home.
Around this home
Daily convenience, out of 100, from the distances below
Schools nearby
School rating, out of 10.
Helpful calculators
Your HOMEH agent

"I would see it this week."