

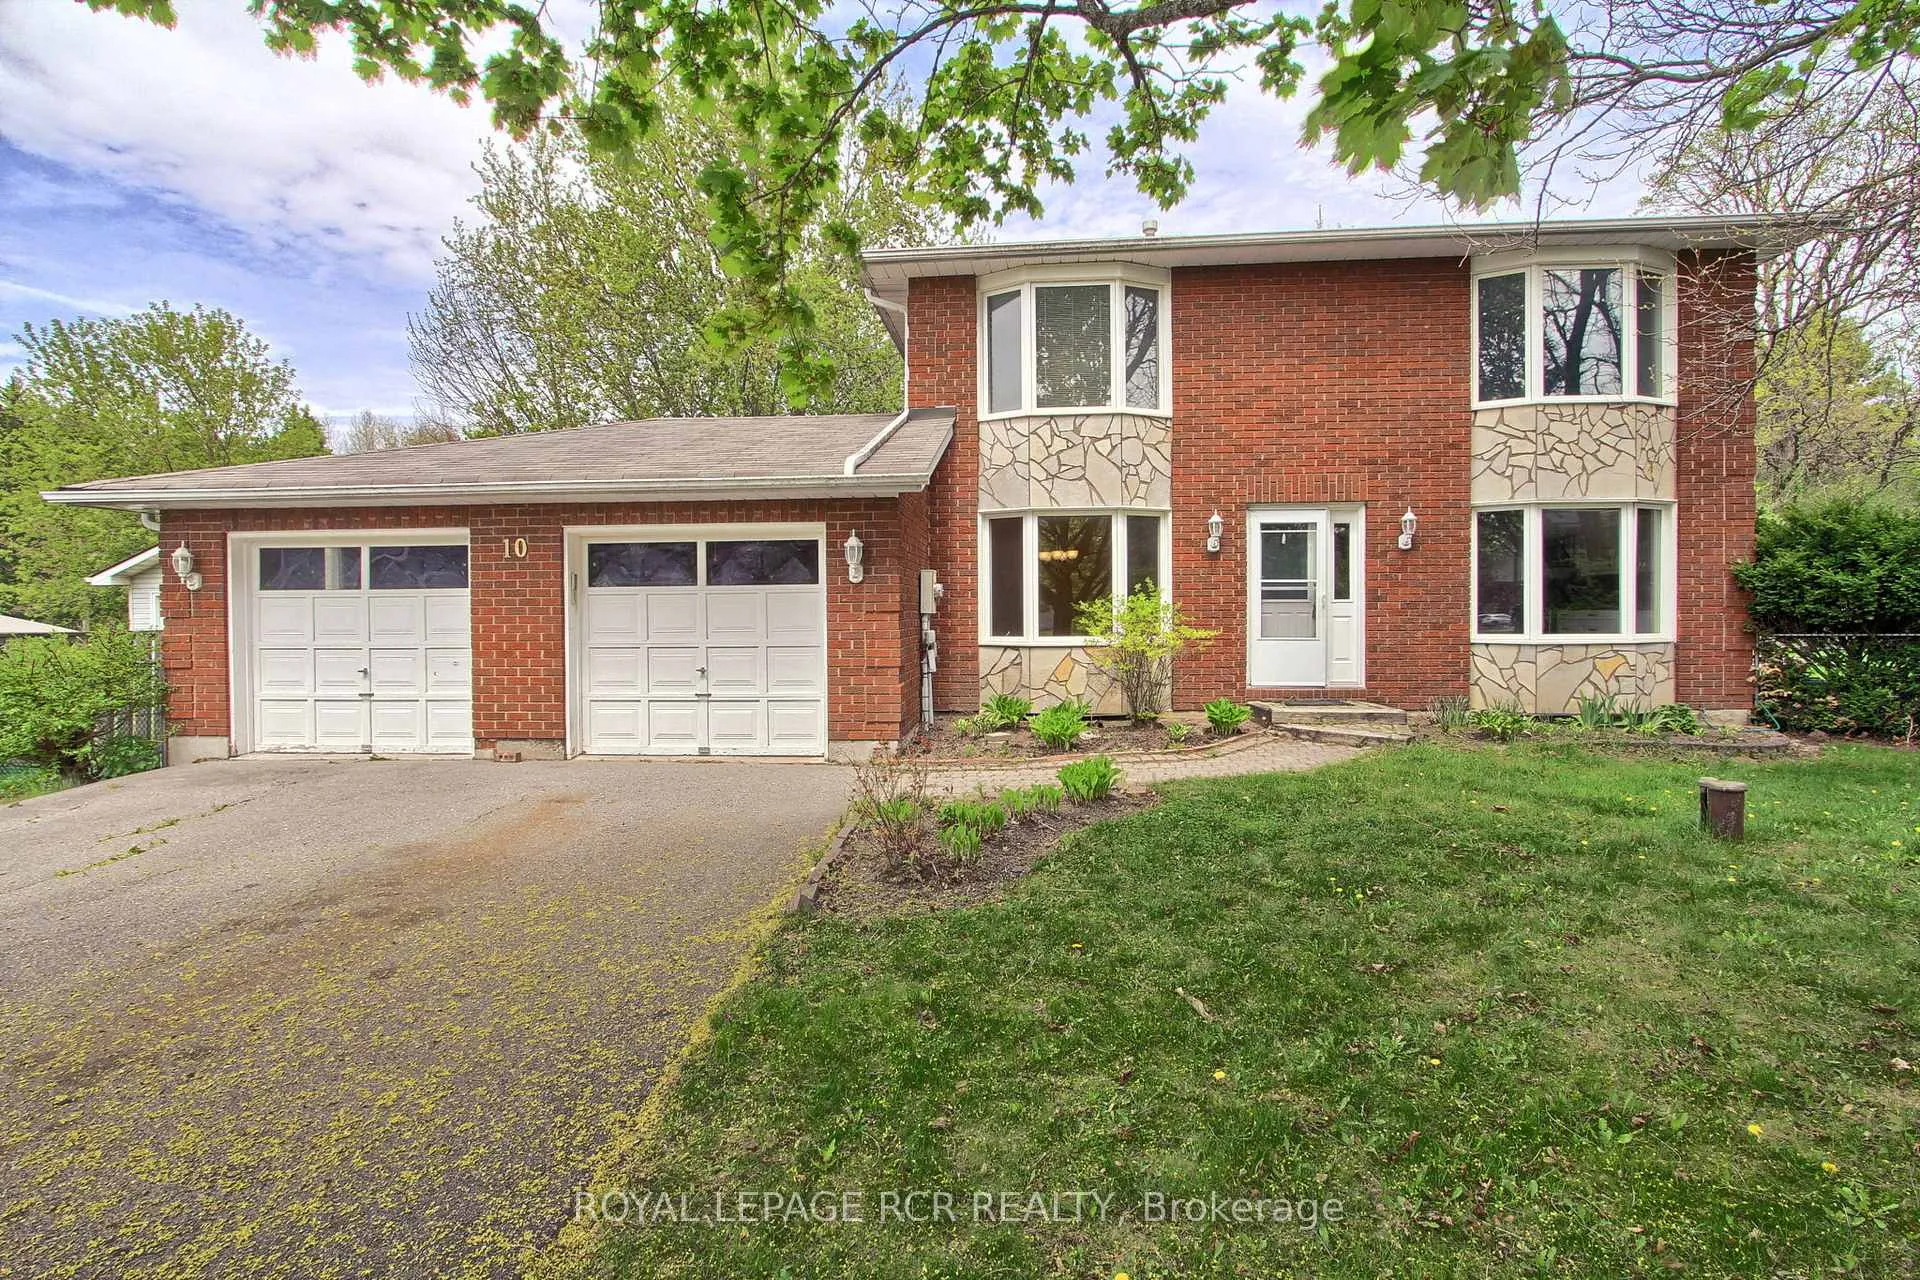
10 Lepard Crescent
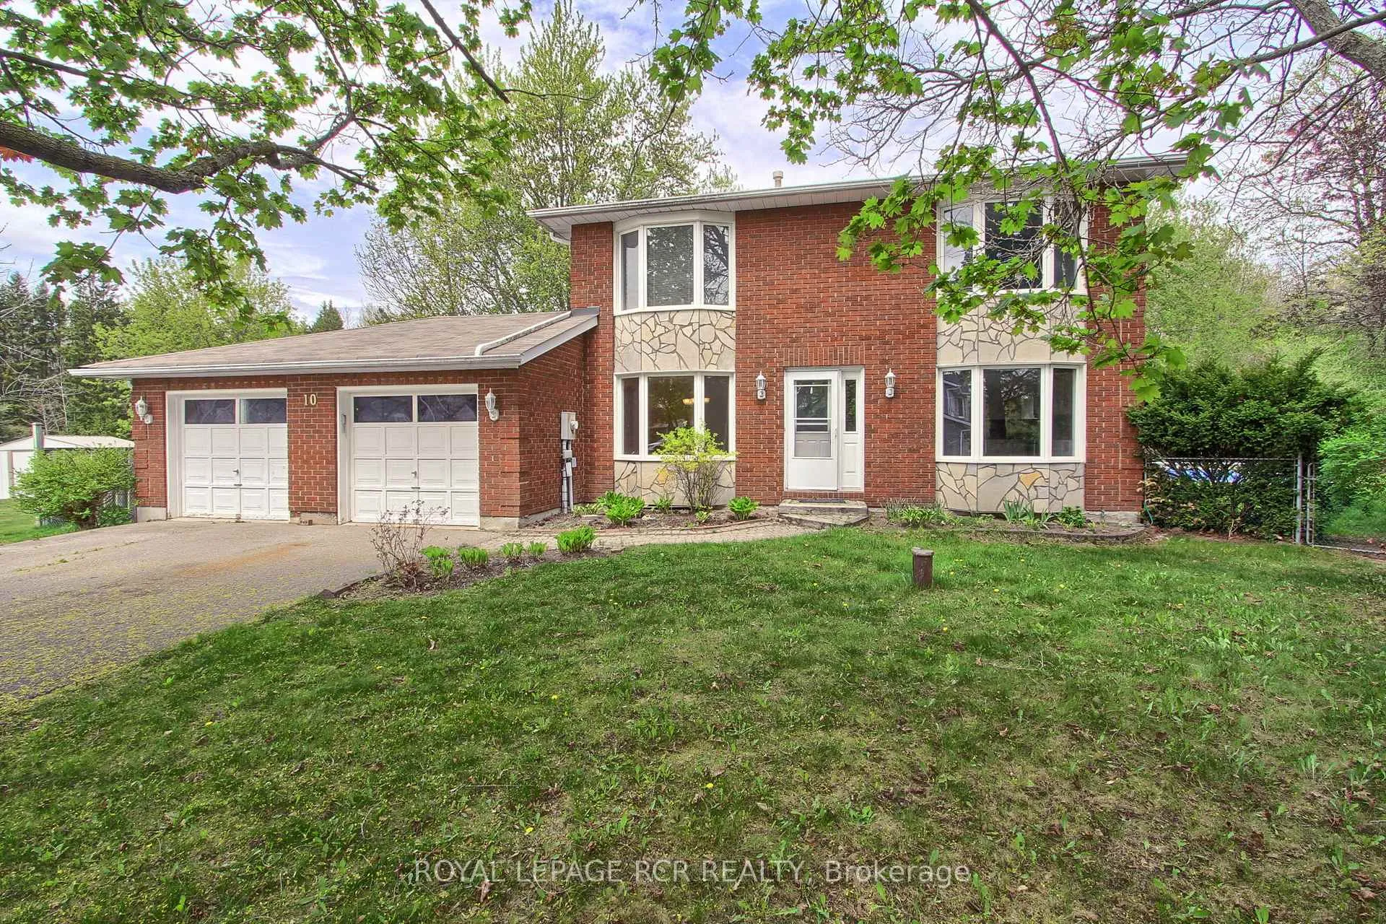
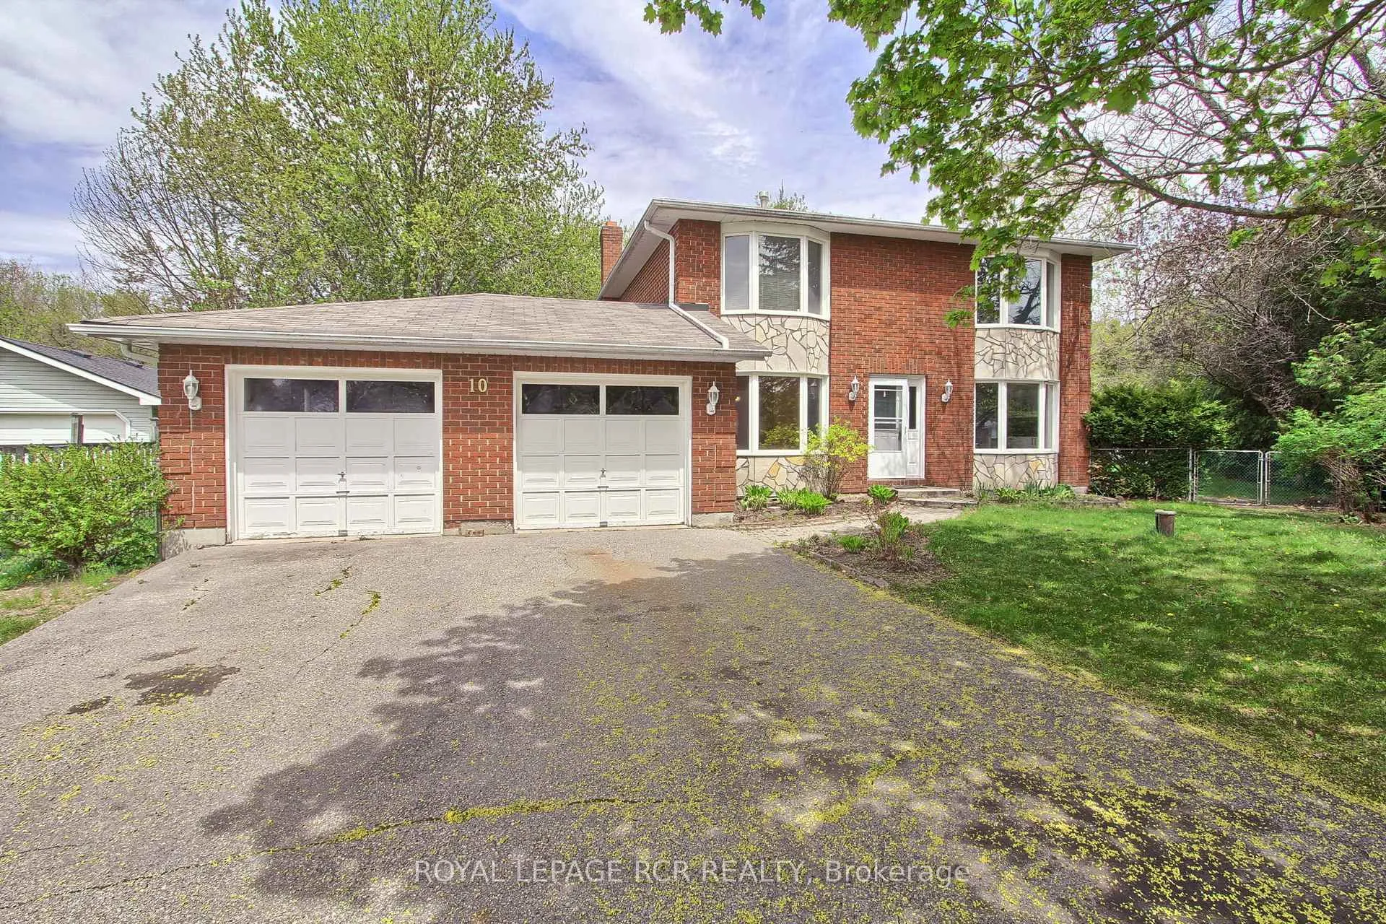
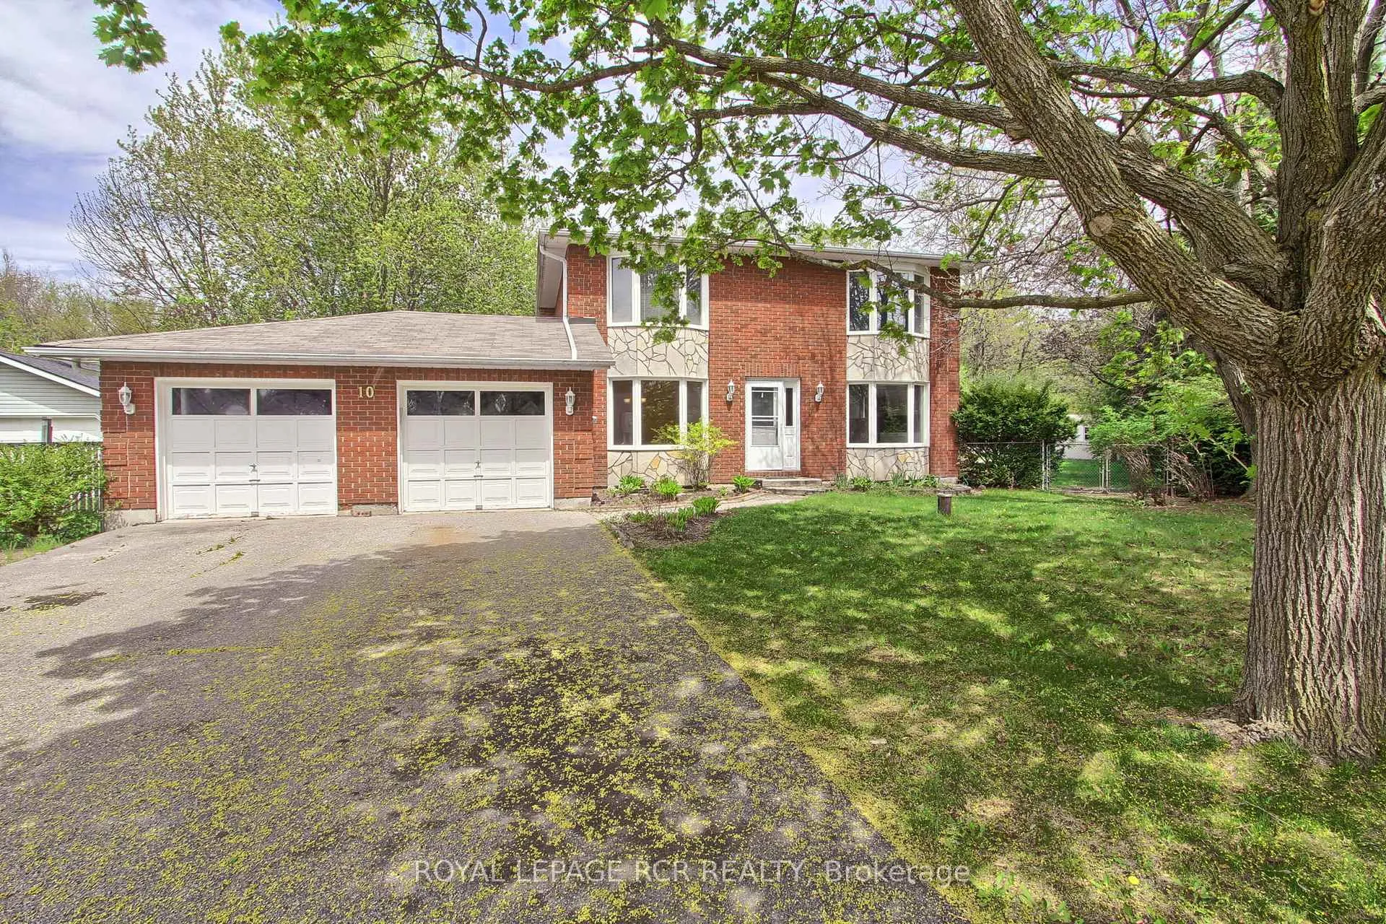
10 Lepard Crescent
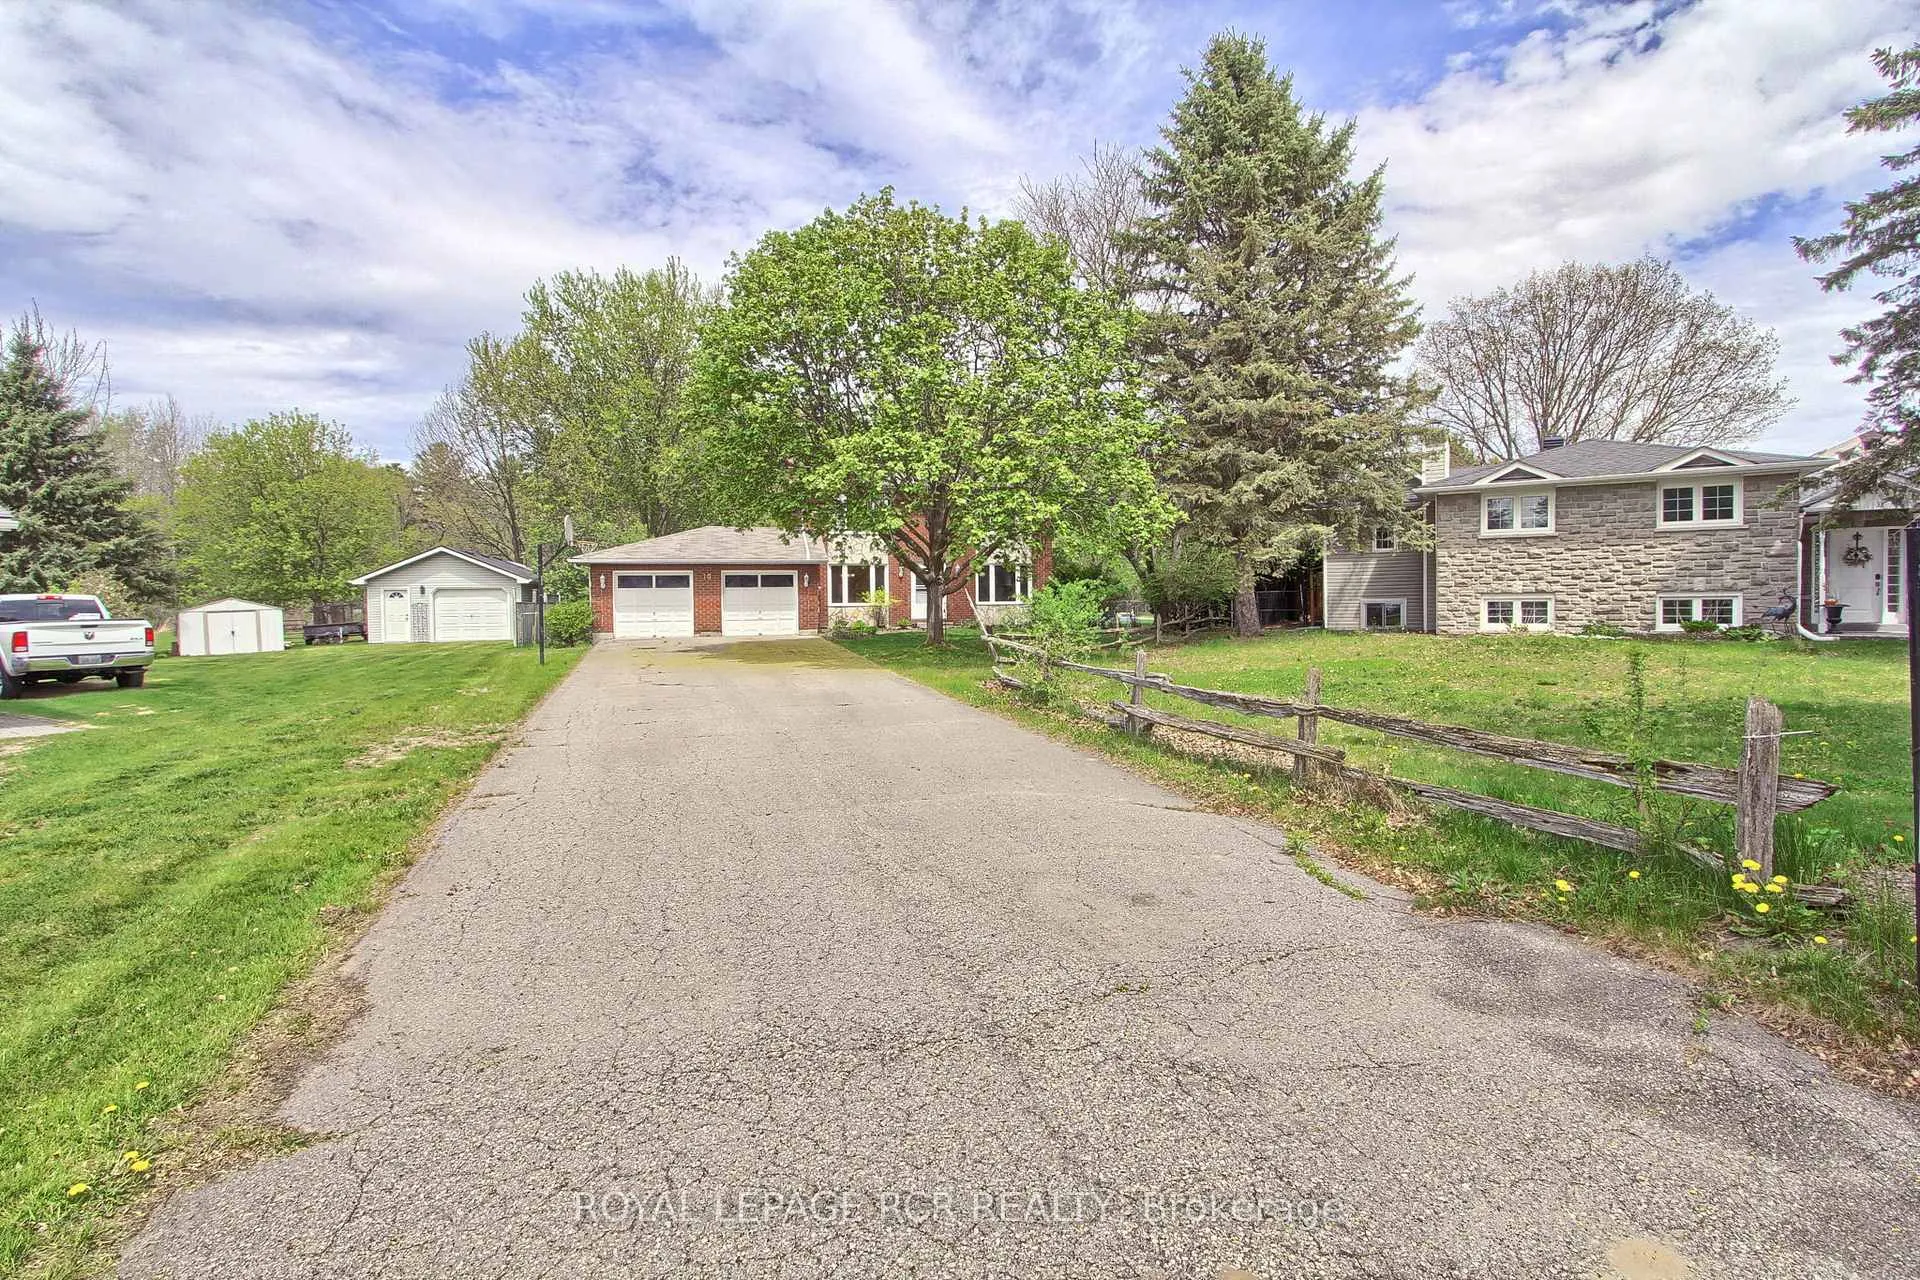 See all 47 photos
Property history
Facts and features
- BasementPart finished
- Age of home31–50 years
- Water, sewerWell, septic
- Lot shapePie
- Fireplace
- Central air
- Inground pool
The homeDetached, 2-storey, Age 31–50 years
- Type: Detached
- Style: 2-storey
- Age: 31–50 years
- Living space: 1,500–2,000 sq ft
- Basement: Full, partially finished
- View: Forest
- Waterfront: None
InsideFireplace Yes, wood, Main level, Central vacuum, sump pump
- Fireplace: Yes, wood
- Laundry: Main level
- Features: Central vacuum, sump pump
- Rooms above ground: 9
- Rooms in the basement: 3
- Bedrooms: 3 + 1 in the basement
- Bathrooms: 3
- Kitchens: 1
- Family room: Yes
Outside and lotBrick, Asphalt shingle, Poured concrete
- Exterior: Brick
- Roof: Asphalt shingle
- Foundation: Poured concrete
- Pool: Inground
- Features: Deck
- Other structures: Fence - full, garden shed
- Size: 74.95 × 182 ft
- Shape: Pie
- Zoning: single family residential
Parking2 Garage, Attached, Available
- Spaces: 2 Garage
- Garage: Attached
- Driveway: Available
Heating, water and powerForced air, gas, Central air, Well
- Heating: Forced air, gas
- Cooling: Central air
- Water: Well
- Sewer: Septic
- Natural gas: Yes
- Hydro: Yes
- Cable: Available
- Telephone: Available
Costs and taxesTaxes $5,241 a year, HST No HST, Hot water tank (enercare) and a protection plan on the furnace
- Taxes, 2024: $5,241 a year
- HST: No HST
- Rental items: Hot water tank (enercare) and a protection plan on the furnace
Included in the saleWasher, dryer, dishwasher, microwave, fridge in kitchen, 2nd fridge in basement, stove, 2 wood cabinets all in 'as-is' condition
- Included: Washer, dryer, dishwasher, microwave, fridge in kitchen, 2nd fridge in basement, stove, 2 wood cabinets all in 'as-is' condition
NearbyFenced yard, greenbelt/conservation, level, park
- Close to: Fenced yard, greenbelt/conservation, level, park
Listing detailsN12126796, Sold, May 5, 2025
- MLS® number: N12126796
- Status: Sold
- Listed on: May 5, 2025
- Days on market: 43
- Updated: Jun 17, 2025
- Possession: 2025-06-01 / Immediate
- Occupied by: Vacant
- Listing brokerage: Royal LePage RCR Realty
About this home
10 Lepard Crescent, East Gwillimbury (Holland Landing), ON L9N 1G3
Located in East Gwillimbury offering a mix of rural charm and urban convenience. Access to recreational activities backing onto to greenspace perfect for walking, cycling. Close proximity to schools, parks, and shopping. Easy access to major highways for commuting. Family friendly neighbourhood and community events. Oversized private fenced backyard featuring inground pool. Main floor laundry, spacious master bedroom ensuite. Main floor family room includes walkout to deck, wood burning fireplace. Kitchen built in lighting recent upgrades.
Ask about this home
A HOMEH agent will answer your questions about this home.
Around this home
Daily convenience, out of 100, from the distances below
Schools nearby
School rating, out of 10.
Helpful calculators
Your HOMEH agent

"I would see it this week."