

42 Manor Hampton Street
42 Manor Hampton Street
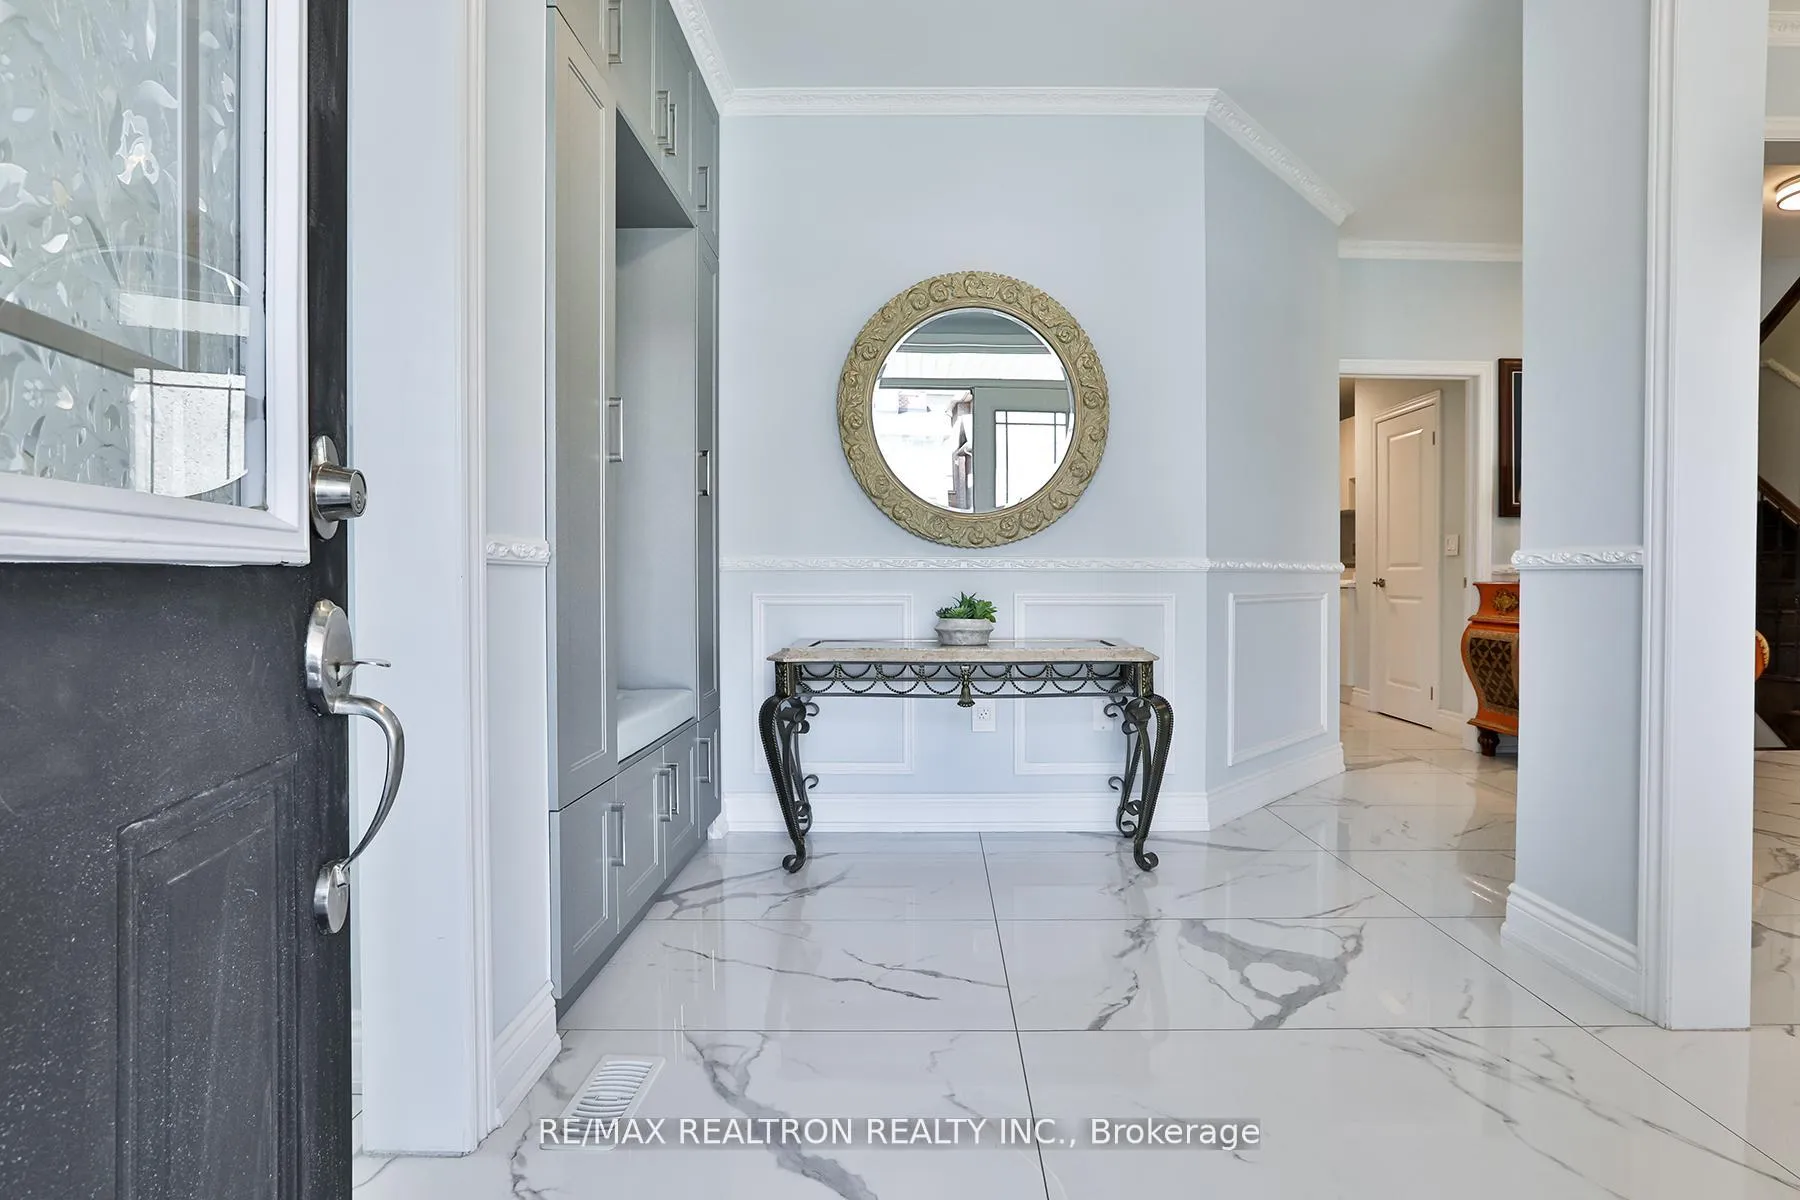 See all 47 photos
Property history
Facts and features
- BasementWalk-up
- Water, sewerMunicipal
- Lot shapeIrregular
- HeatingForced air
- Separate entrance
- Hardwood floors
- Fireplace
- Central air
The homeDetached, 2-storey, 3,000–3,500 sq ft
- Type: Detached
- Style: 2-storey
- Living space: 3,000–3,500 sq ft
- Basement: Separate entrance, walk-up
InsideFireplace Yes, natural gas, Porcelain, Hardwood, Main level
- Fireplace: Yes, natural gas
- Flooring: Porcelain, Hardwood
- Laundry: Main level
- Features: Auto garage door remote, bar fridge, built-in oven, carpet free, in-law suite, trash compactor, water softener
- Security: Carbon monoxide detectors
- Rooms above ground: 9
- Bedrooms: 4
- Bathrooms: 4
- Kitchens: 1
- Family room: Yes
Outside and lotBrick, stone, Shingles, Concrete
- Exterior: Brick, stone
- Roof: Shingles
- Foundation: Concrete
- Features: Paved yard, porch
- Other structures: Fence - full, garden shed
- Size: 52.72 × 110.96 ft
- Shape: Irregular
Parking2 Garage, Carport, Private double
- Spaces: 2 Garage
- Garage: Carport
- Driveway: Private double
Heating, water and powerForced air, gas, Central air, Municipal water
- Heating: Forced air, gas
- Cooling: Central air
- Water: Municipal water
- Sewer: Municipal sewer
Costs and taxesTaxes $6,843 a year, HST included in the price, Hot water tank (rental)
- Taxes, 2024: $6,843 a year
- HST: HST included in the price
- Rental items: Hot water tank (rental)
Included in the saleAll existing jenn-air appliances: s/s french door refrigerator, built-in 5 burner gas stove w/ pot filler, built-in oven & microwave, wine fridge, range hood, trash compactor, dishwasher, front load large washer & dryer, water softener, all elf, gdos. a/c, furnace, california shutters, shed, tankless and female friendly touchless flush toilet, massage bath tub, led mirrors in all washrooms. all switches above ground are wifi enabled. ecobee thermostat with temperature sensor in each room. hard-wired security camera system w/remote access.
- Included: All existing jenn-air appliances: s/s french door refrigerator, built-in 5 burner gas stove w/ pot filler, built-in oven & microwave, wine fridge, range hood, trash compactor, dishwasher, front load large washer & dryer, water softener, all elf, gdos. a/c, furnace, california shutters, shed, tankless and female friendly touchless flush toilet, massage bath tub, led mirrors in all washrooms. all switches above ground are wifi enabled. ecobee thermostat with temperature sensor in each room. hard-wired security camera system w/remote access.
NearbyFenced yard, greenbelt/conservation, park, public transit, rec./commun.centre, school bus route
- Close to: Fenced yard, greenbelt/conservation, park, public transit, rec./commun.centre, school bus route
Listing detailsN12146859, Sold, May 14, 2025
- MLS® number: N12146859
- Status: Sold
- Listed on: May 14, 2025
- Days on market: 106
- Updated: Aug 28, 2025
- Possession: Flexible
- Occupied by: Owner
- Listing brokerage: RE/MAX REALTRON REALTY INC.
About this home
42 Manor Hampton Street, East Gwillimbury (Sharon), ON L9N 0P9
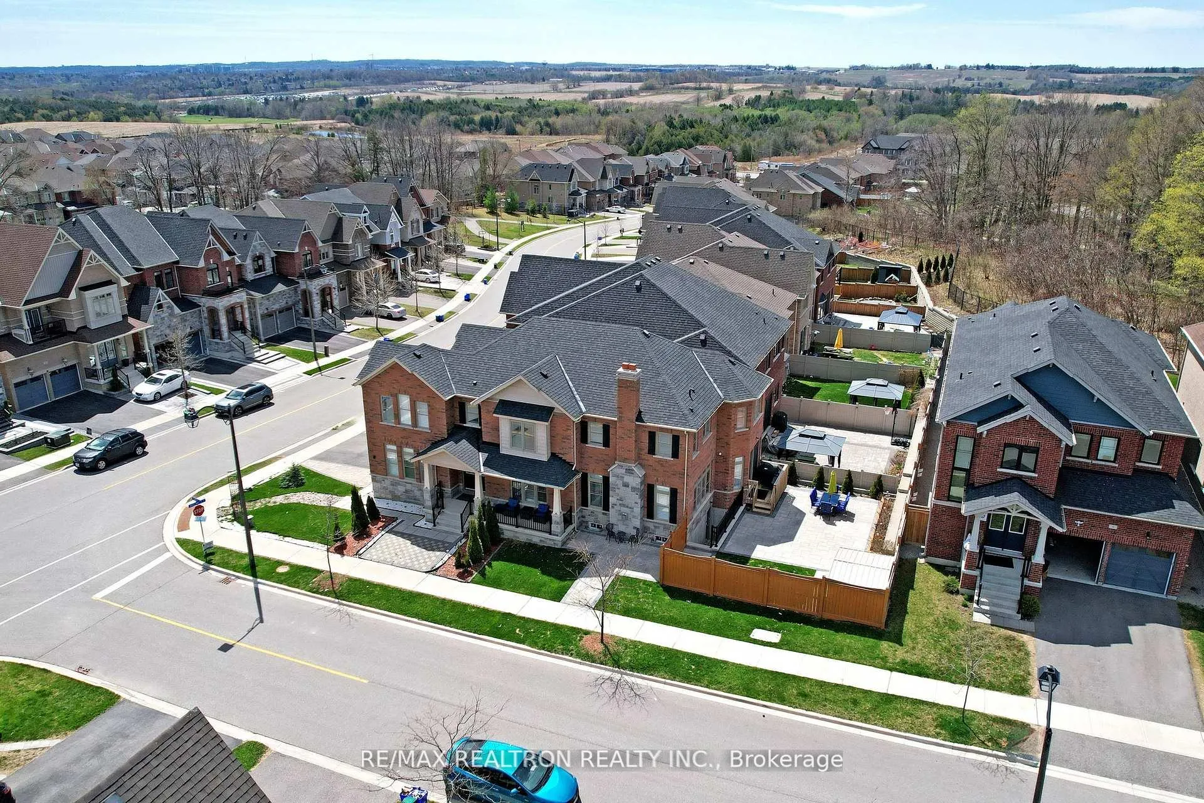
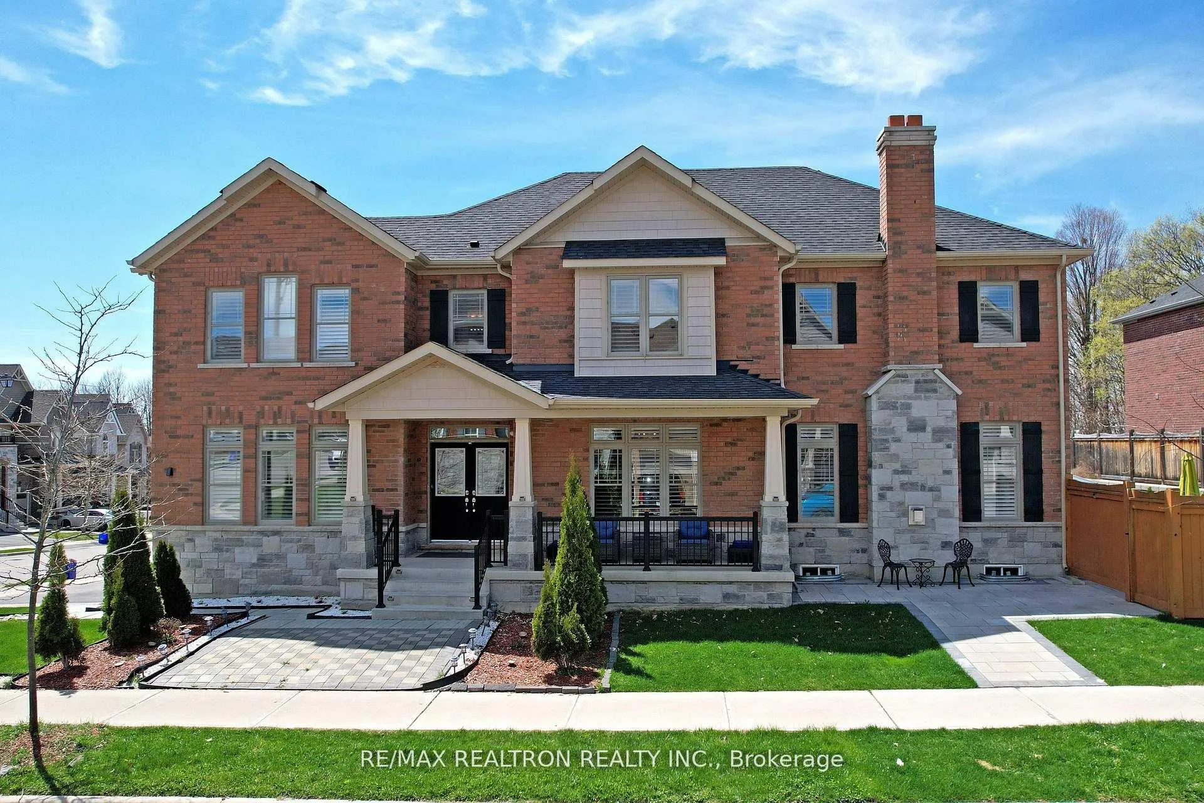
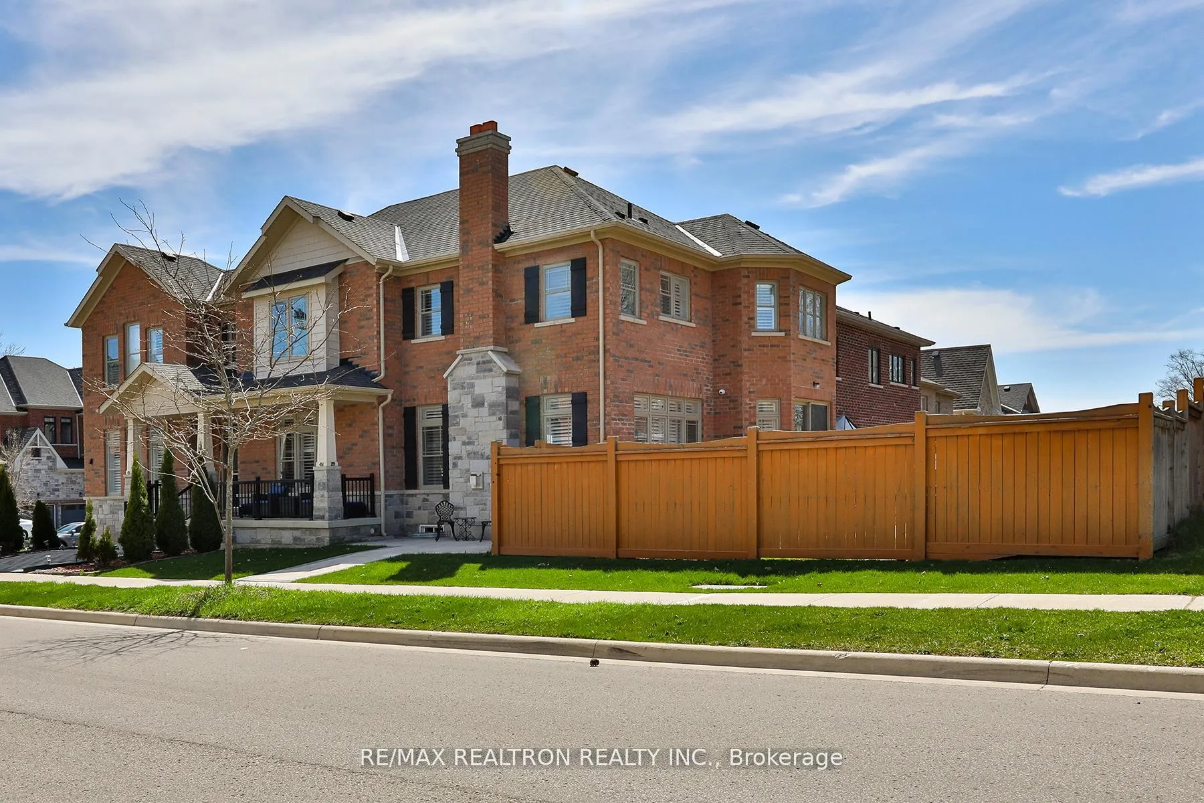
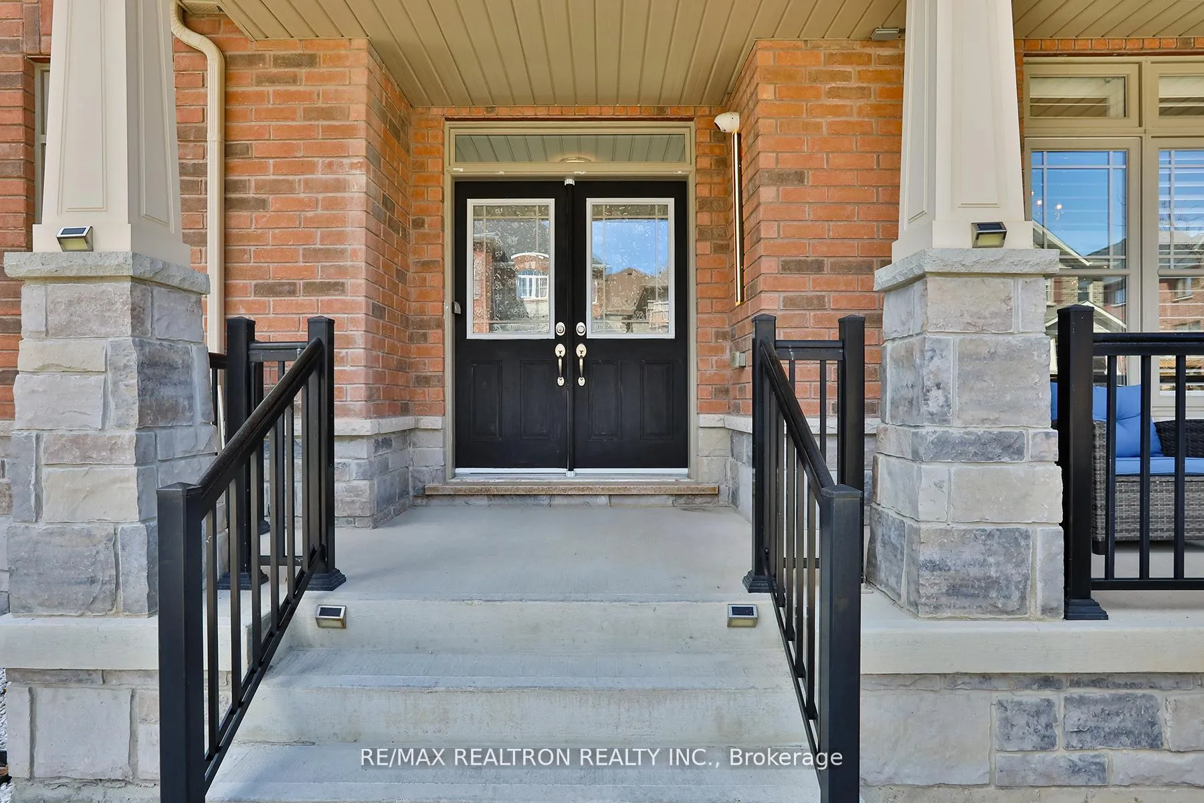
Welcome to this stunning newly built 4-bedroom home in the desirable SHARON community of East Gwillimbury. Surrounded by TALL WINDOWS, the home is filled with NATURAL LIGHT and exudes warmth and elegance. The OPEN-CONCEPT KITCHEN is a chefs dream featuring a WATERFALL ISLAND, stainless steel appliances, 5-burner gas stove with pot filler and sleek fan hood, built-in oven and microwave, dishwasher, double sink with garburator, trash compactor, and instant hot water dispenser for your coffee or tea anytime. Enjoy seamless flow between the spacious living and dining areas, while the separate family room offers privacy without compromising connection. Soaring 9-foot ceilings throughout create a bright and airy atmosphere. Upstairs, you will find four generously sized bedrooms, including a grand double-door primary suite with HIS & HERS organized closets and a luxurious 5-piece ensuite featuring dual shower heads and THERAPEUTIC WATER MASSAGE -standard in all bathrooms. A second bedroom with its own ensuite makes an ideal in-law suite or 2nd primary room. Located in a fantastic, family-friendly neighborhood surrounded by scenic trails and ponds, fantastic schools this home is just minutes from Highway 404 offering easy access to Toronto and nearby amenities.** ** Bring Your Most Discerning Buyers. This Home Has It All****
Ask about this home
A HOMEH agent will answer your questions about this home.
Around this home
Daily convenience, out of 100, from the distances below
Schools nearby
School rating, out of 10.
Helpful calculators
Your HOMEH agent

"I would see it this week."