

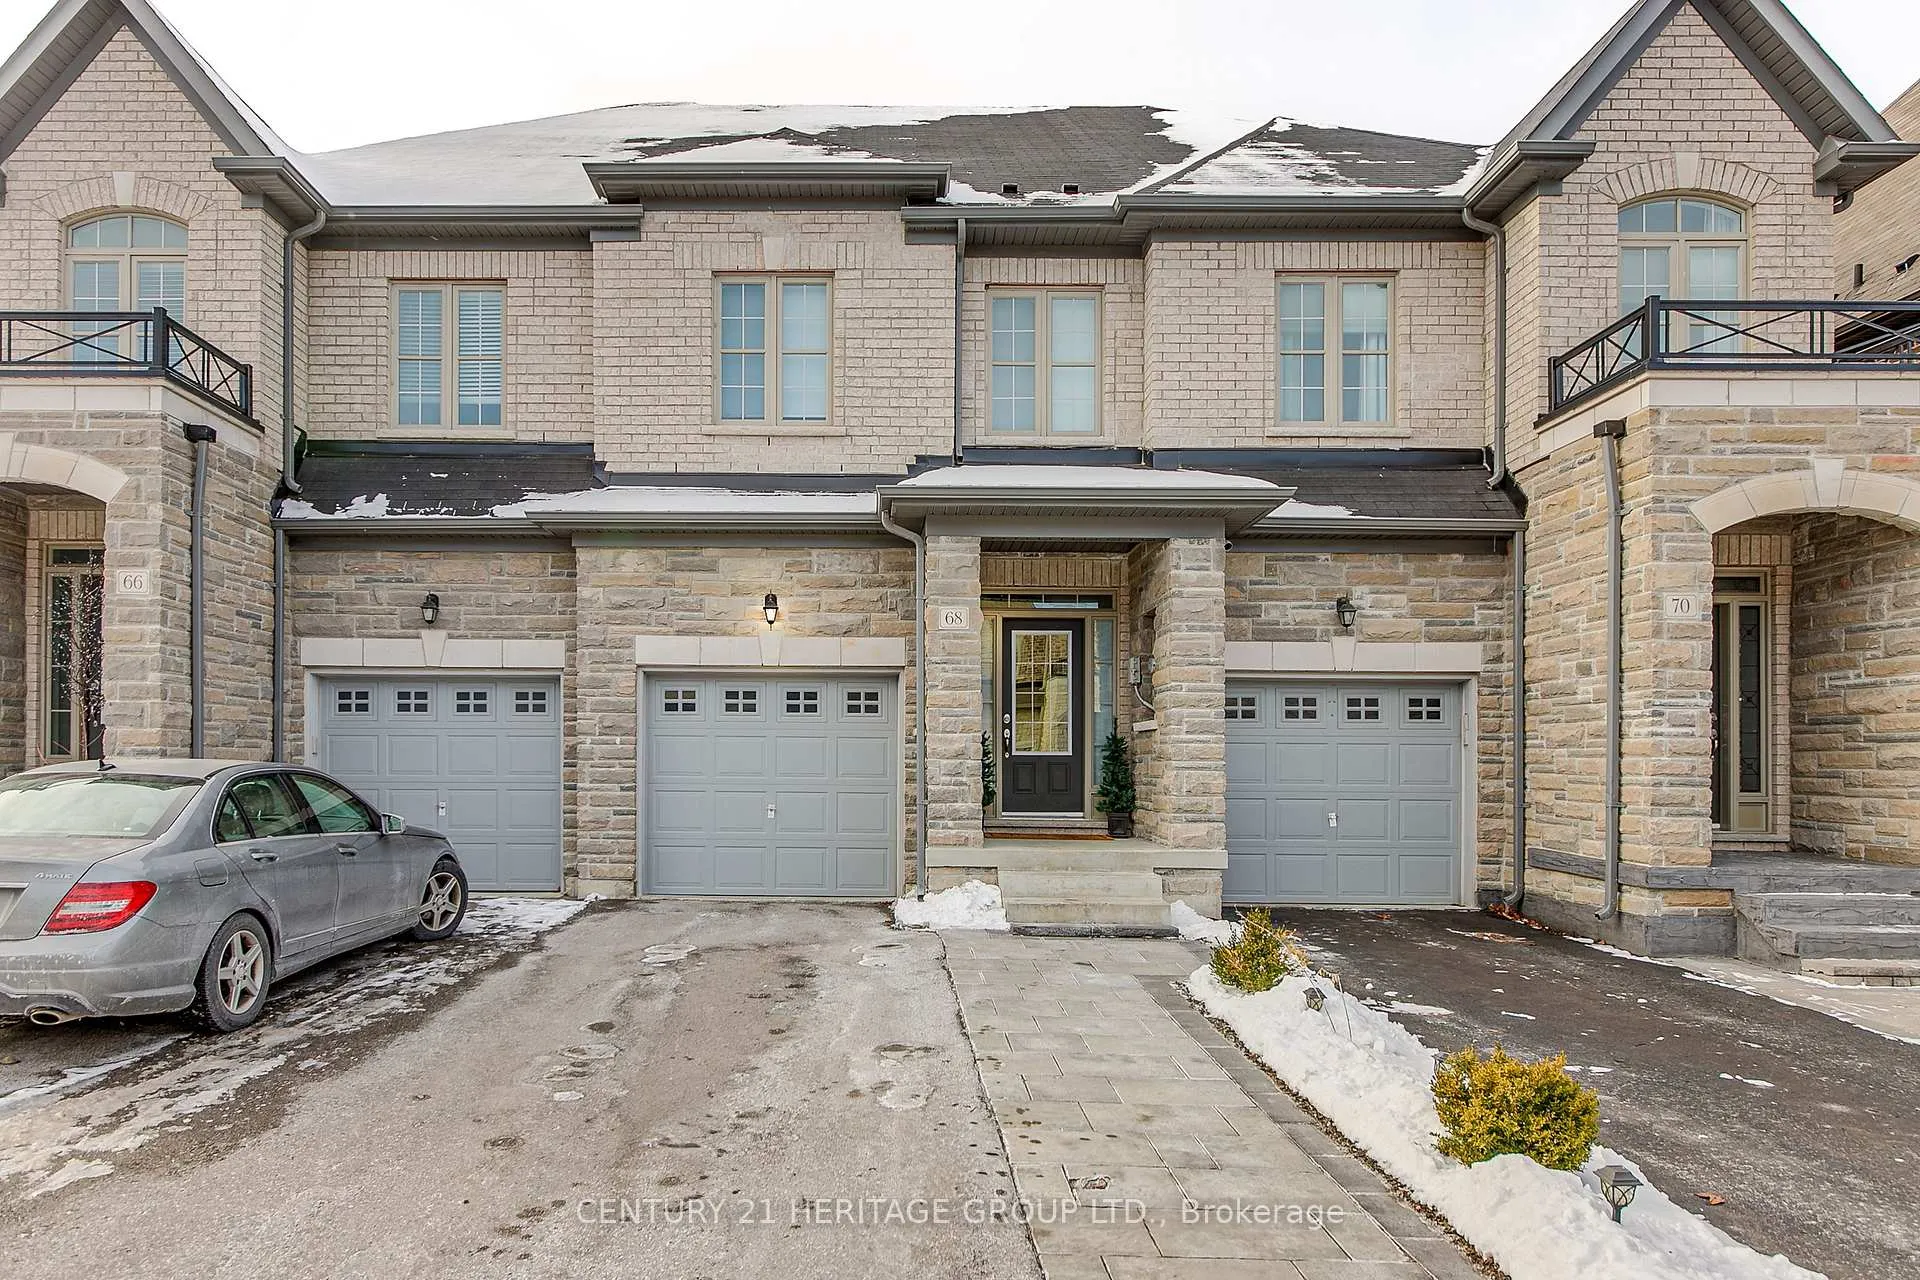
68 Walter Proctor Road
68 Walter Proctor Road
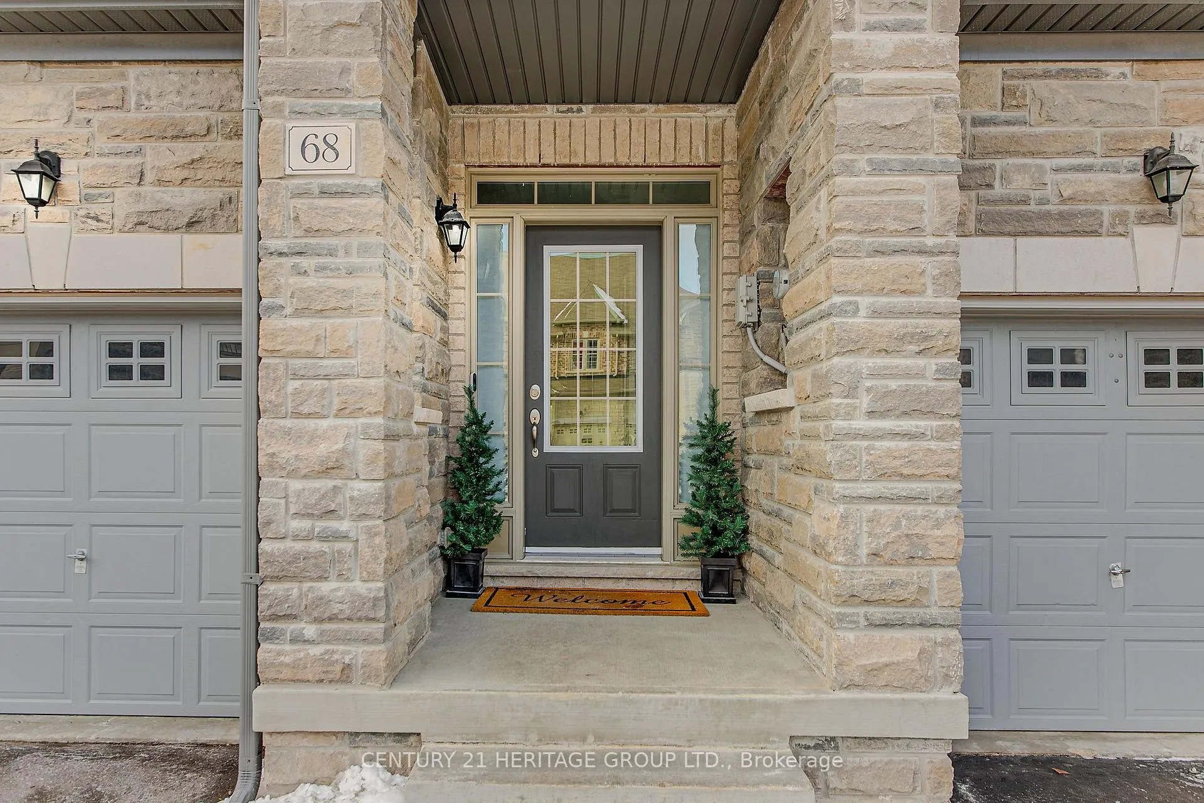
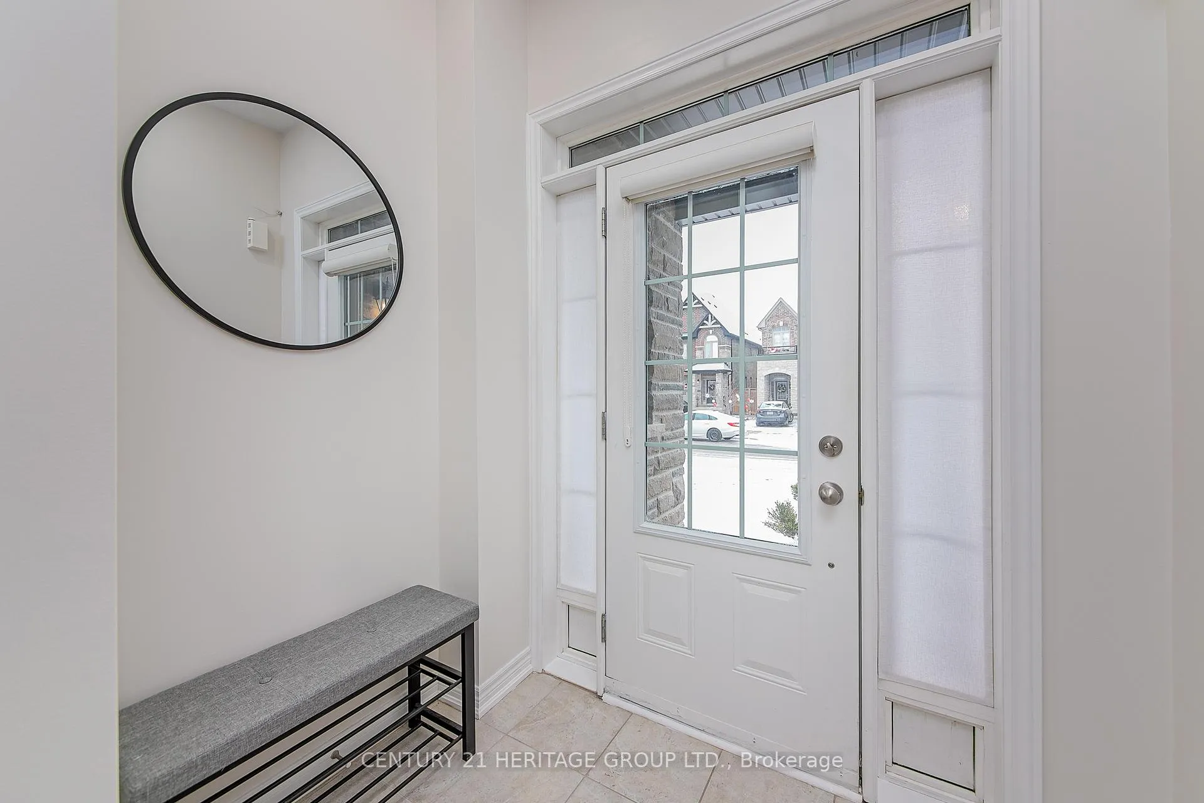
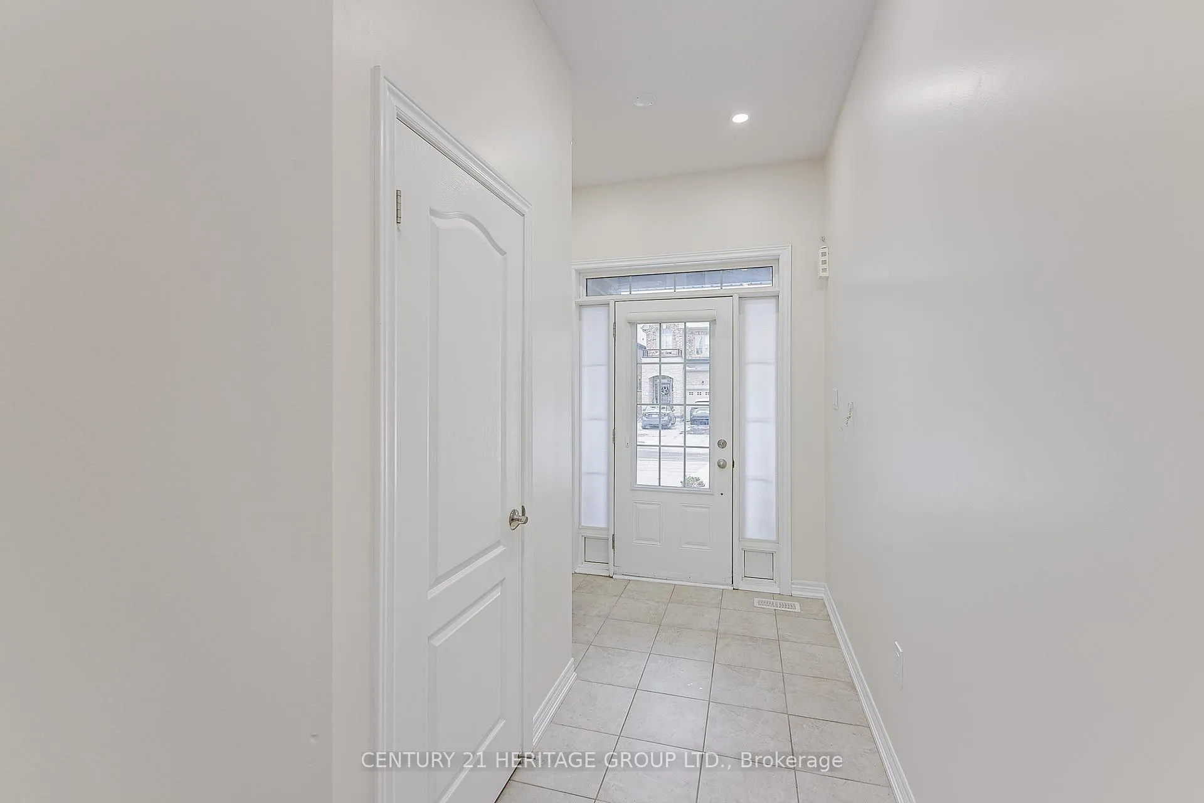
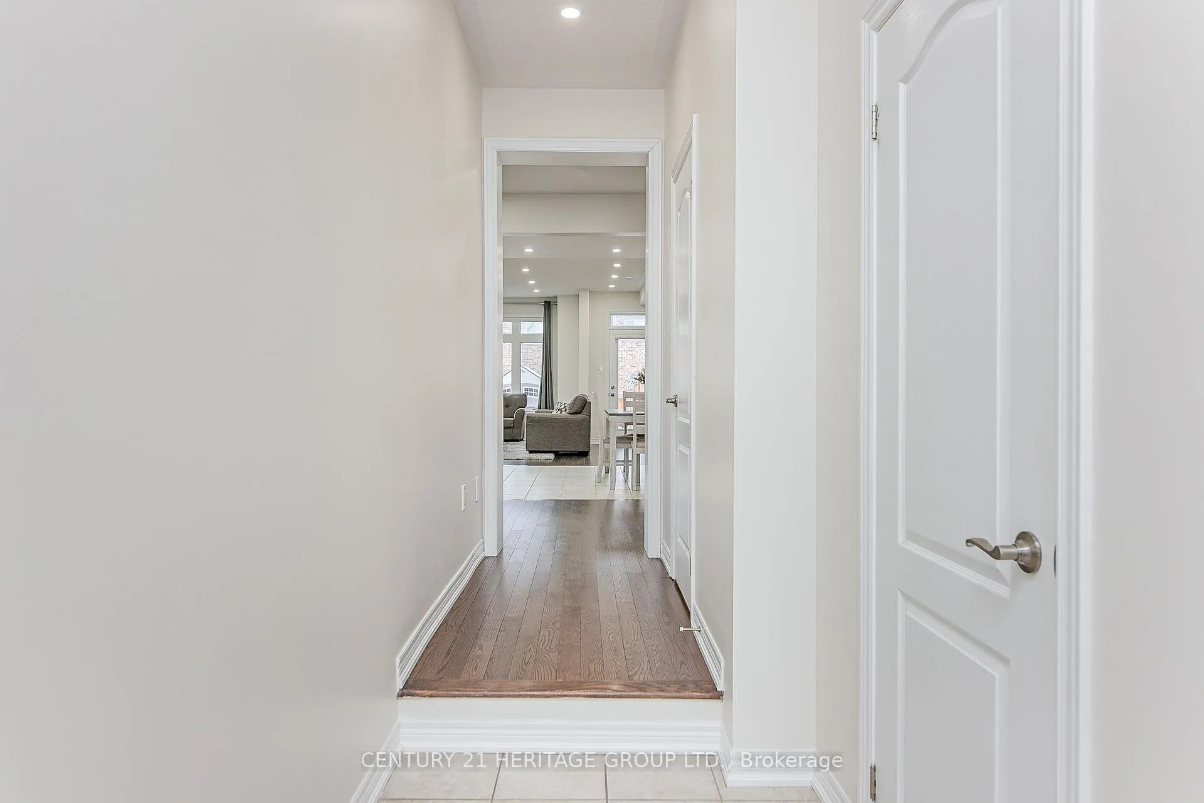 See all 39 photos
Property history
Facts and features
- BasementUnfinished
- Age of home6–15 years
- Water, sewerMunicipal
- Lot shapeRectangular
- Hardwood floors
- Central air
The homeFreehold Townhouse, 2-storey, Age 6–15 years
- Type: Freehold Townhouse
- Style: 2-storey
- Age: 6–15 years
- Living space: 1,500–2,000 sq ft
- Basement: Full, unfinished
InsideHardwood, Tile, Broadloom, Upper level, Auto garage door remote, central vacuum, erv/hrv, floor drain, rough-in bath, ventilation system, water heater, water meter, water softener
- Flooring: Hardwood, Tile, Broadloom
- Laundry: Upper level
- Features: Auto garage door remote, central vacuum, erv/hrv, floor drain, rough-in bath, ventilation system, water heater, water meter, water softener
- Security: Carbon monoxide detectors, smoke detector
- Rooms above ground: 7
- Bedrooms: 3
- Bathrooms: 3
- Kitchens: 1
- Family room: Yes
Outside and lotBrick, stone, Asphalt shingle, Poured concrete
- Exterior: Brick, stone
- Roof: Asphalt shingle
- Foundation: Poured concrete
- Features: Landscape lighting, landscaped, patio, privacy, porch
- Other structures: Garden shed
- Size: 18.2 × 108 ft
- Shape: Rectangular
- Zoning: R9-X(H)
Parking1 Garage, Built-in, Private
- Spaces: 1 Garage
- Garage: Built-in
- Driveway: Private
Heating, water and powerForced air, gas, Central air, Municipal water
- Heating: Forced air, gas
- Cooling: Central air
- Water: Municipal water
- Sewer: Municipal sewer
- Natural gas: Yes
- Hydro: Yes
- Cable: Yes
- Telephone: Yes
Costs and taxesTaxes $4,666 a year, HST included in the price, Water heater and water softner
- Taxes, 2024: $4,666 a year
- HST: HST included in the price
- Rental items: Water heater and water softner
- Under contract: Hot water heater, water softener
Included in the saleExisting s/s kitchen app's: fridge stove, range hood, d/w. washer & dryer. all elf's. all custom window coverings including curtain rods & curtains. central vacuum & attach. primary bdrm tv wall mount. garden shed. gdo w/remote. curved shower rod., Raised garden box, microwave oven, garage chest freezer, google nest doorbell, decorative mirrors and artwork, and toilet bidet attachments.
- Included: Existing s/s kitchen app's: fridge stove, range hood, d/w. washer & dryer. all elf's. all custom window coverings including curtain rods & curtains. central vacuum & attach. primary bdrm tv wall mount. garden shed. gdo w/remote. curved shower rod.
- Not included: Raised garden box, microwave oven, garage chest freezer, google nest doorbell, decorative mirrors and artwork, and toilet bidet attachments.
NearbyFenced yard, hospital, library, park, place of worship, public transit
- Close to: Fenced yard, hospital, library, park, place of worship, public transit
Listing detailsN11926769, Sold, Jan 15, 2025
- MLS® number: N11926769
- Status: Sold
- Listed on: Jan 15, 2025
- Days on market: 21
- Updated: Feb 5, 2025
- Possession: To Be Determined
- Occupied by: Owner
- Listing brokerage: CENTURY 21 HERITAGE GROUP LTD.
About this home
68 Walter Proctor Road, East Gwillimbury (Sharon), ON L9N 0N9
Stunning Luxury Stone & Brick Townhome in Sharon Village! Bright and pristine, loaded with upgrades and featuring 3-car parking. Enjoy an open-concept floor plan with 9-ft ceilings, gleaming floors, wrought iron spindles, pot lights, and a freshly upgraded powder room vanity. The chef's kitchen includes stone counters, a subway tile backsplash, sleek stainless steel appliances, tall cabinets, a hood vent, and a breakfast bar. The spacious Great Room is perfect for entertaining, with large windows and a walkout to the private backyard featuring interlocking stone patios (front & back), a garden shed, and lush greenery. The primary bedroom boasts a double-door entry and a spa-like 4-piece ensuite with a soaker tub and glass enclosed shower. Convenient second-floor laundry with storage cabinets. Freshly painted in 2025, this home is move-in ready! Ideally located near parks, community centers, top-rated schools, hospitals, and shopping, and offers access to trails and hiking. Plus, enjoy the convenience of being just 5 minutes from the GO Train station, with easy commutes via Highways 404 and 400. A rare opportunity to own a home of this caliber in a beautiful, family-friendly community!
Ask about this home
A HOMEH agent will answer your questions about this home.
Around this home
Daily convenience, out of 100, from the distances below
Schools nearby
School rating, out of 10.
Helpful calculators
Your HOMEH agent

"I would see it this week."