

21469 ON-48
21469 ON-48
 See all 33 photos
Property history
Facts and features
- BasementNone
- Water, sewerWell, septic
- HeatingForced air
- CoolingCentral air
- Fireplace
- Central air
The homeMobile/Trailer, Bungalow, 700–1,100 sq ft
- Type: Mobile/Trailer
- Style: Bungalow
- Living space: 700–1,100 sq ft
- Basement: None
- Special designation: Landlease
- Waterfront: None
InsideFireplace Yes, Main level, Carpet free
- Fireplace: Yes
- Laundry: Main level
- Features: Carpet free
- Rooms above ground: 6
- Bedrooms: 2
- Bathrooms: 1
- Kitchens: 1
Outside and lotVinyl siding, Asphalt shingle, Unknown
- Exterior: Vinyl siding
- Roof: Asphalt shingle
- Foundation: Unknown
- Features: Built-in-bbq, deck, porch, year round living
- Other structures: Garden shed
Parking4 Parking, Private double
- Spaces: 4 Parking
- Driveway: Private double
Heating, water and powerForced air, propane, Central air, Well
- Heating: Forced air, propane
- Cooling: Central air
- Water: Well
- Sewer: Septic
Costs and taxesTaxes $822 a year, HST included in the price, Lease fee, well and septic fees, taxes, etc approx $10,000 total for the whole year.
- Taxes, 2024: $822 a year
- HST: HST included in the price
- Rental items: Lease fee, well and septic fees, taxes, etc approx $10,000 total for the whole year.
Included in the saleExisting appliances, window coverings, light fixtures, gazebos, Fireplace in living room and other items are negotiable
- Included: Existing appliances, window coverings, light fixtures, gazebos
- Not included: Fireplace in living room and other items are negotiable
Listing detailsN12170553, Sold, May 22, 2025
- MLS® number: N12170553
- Status: Sold
- Listed on: May 22, 2025
- Days on market: 103
- Updated: Sep 2, 2025
- Possession: Flexible
- Occupied by: Owner
- Listing brokerage: RE/MAX HALLMARK YORK GROUP REALTY LTD.
About this home
21469 ON-48, East Gwillimbury (Mt Albert), ON L0G 1M0
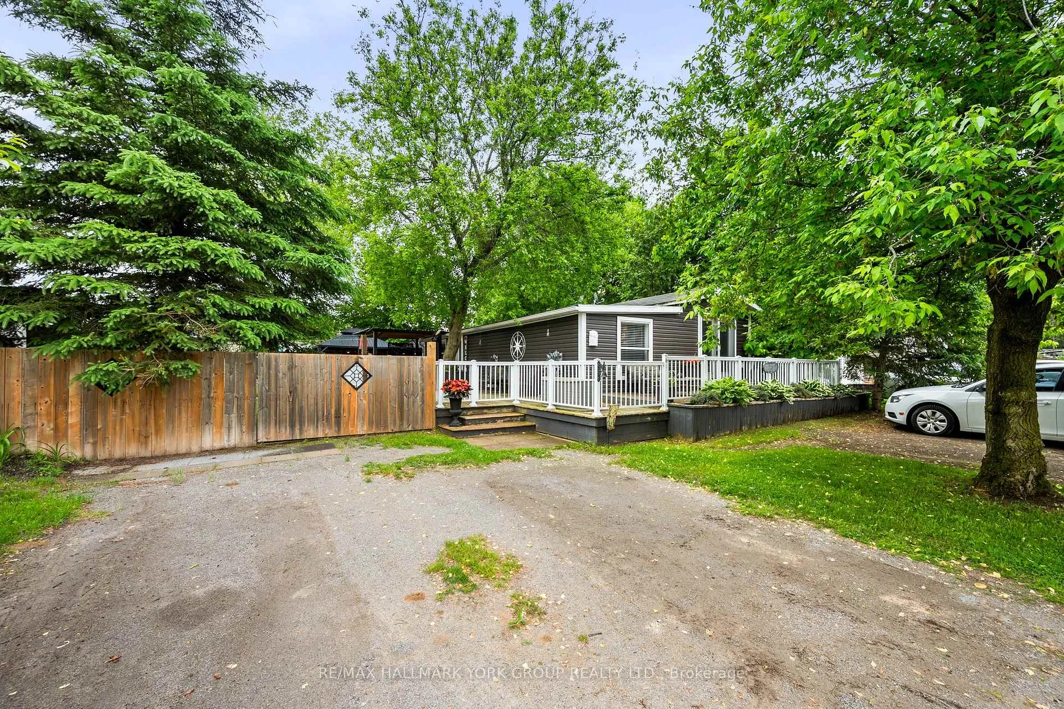
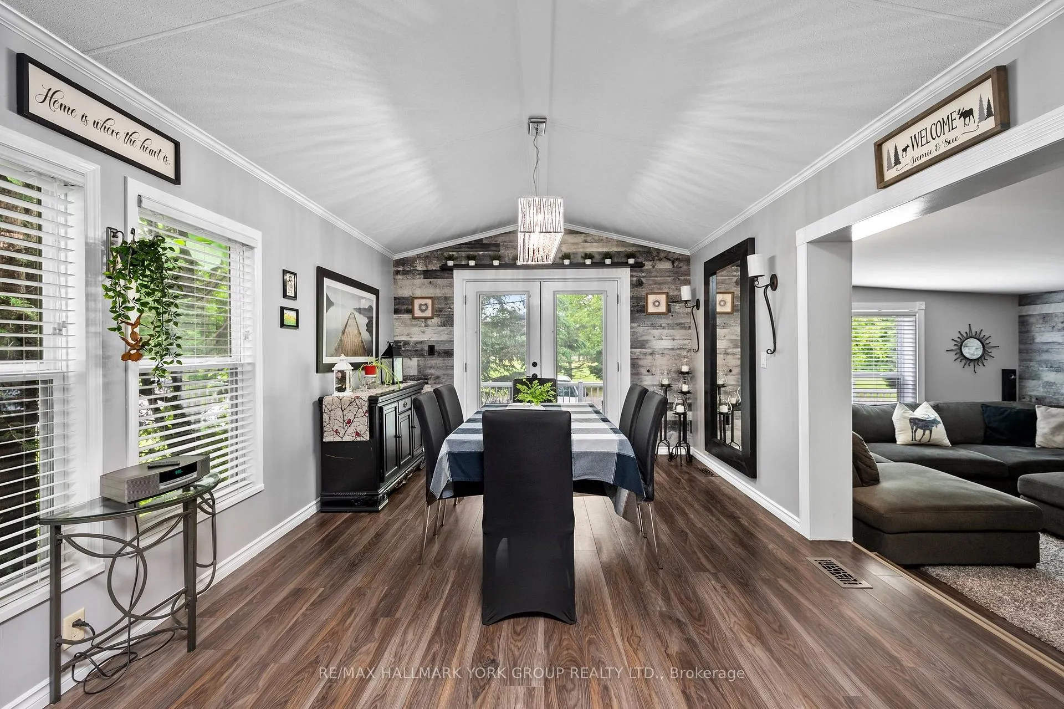
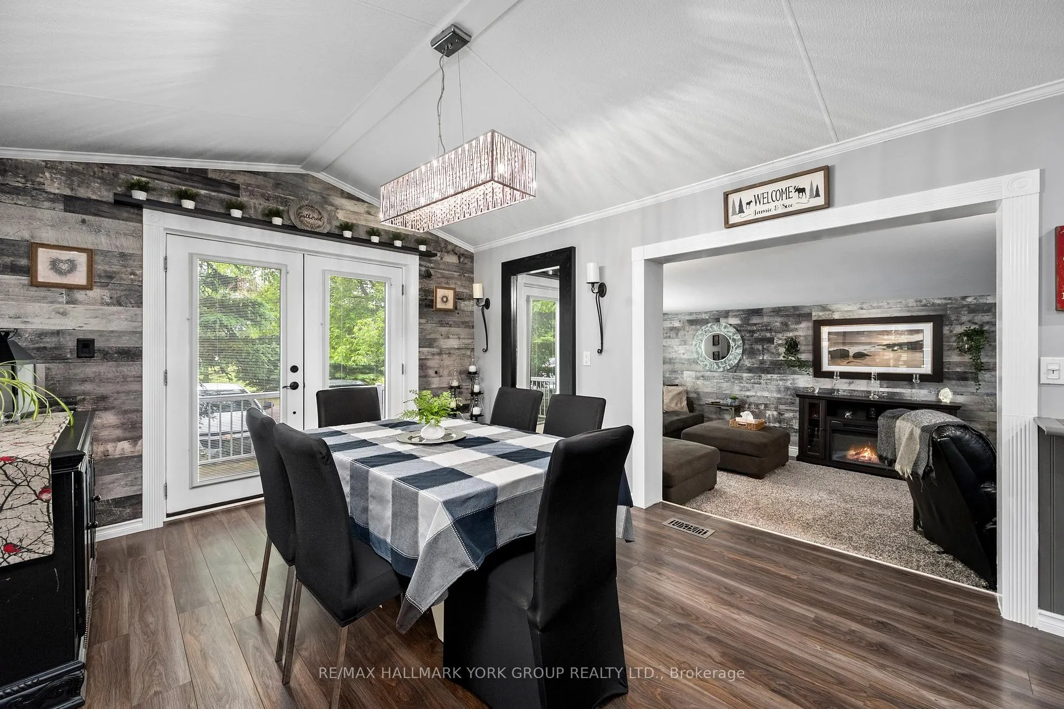
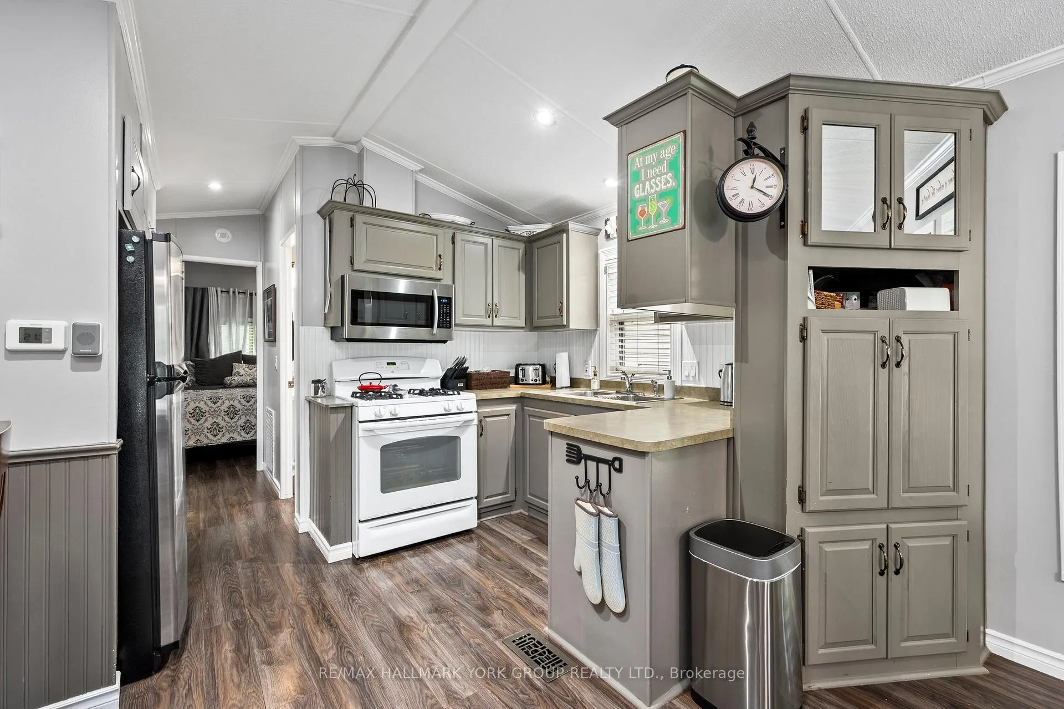
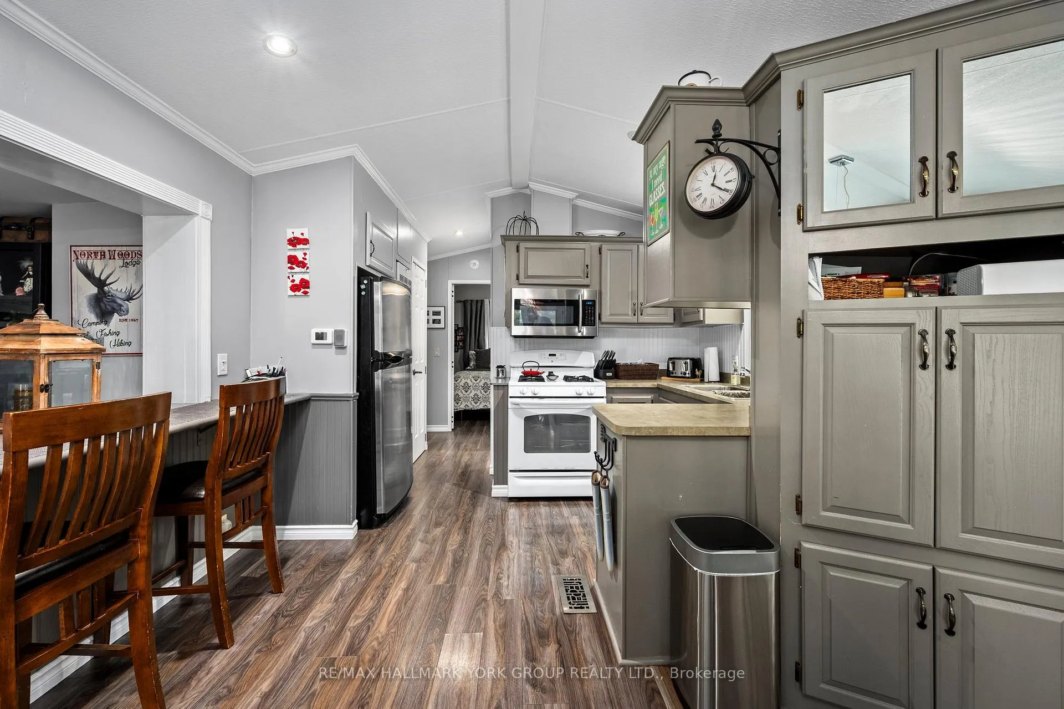
Welcome To Your Slice Of Paradise In The Heart Of Vlahos Trailer Park LOT 65! This Fully Renovated 2 Bed, 1 Bath Trailer Offers A Seamless Blend Of Comfort, Style, And Convenience. Step Inside And Prepare To Be Dazzled By The Bright, Modern Interior That Greets You. With A Spacious Sunken Living Room Adorned With An Electric Fireplace, Relaxation Is Inevitable In This Cozy Haven. Just Imagine Curling Up With A Good Book Or Enjoying Movie Nights With Loved Ones In This Inviting Space. But The Charm Doesn't Stop There. Step Outside Onto The Beautiful Wrap-Around Deck, Where You Can Soak Up The Sun Or Host Gatherings With Ease. Situated On A Generous 1.5 1.5-wide lot, There's Plenty Of Room To Roam And Enjoy The Outdoors. Parking Is A Breeze With Enough Space For Up To Four Cars, Ensuring You And Your Guests Always Have A Convenient Place To Park. When It Comes To Outdoor Entertaining, The Covered Outdoor Living Area With Its Kitchen Is Sure To Impress. From Barbecue Nights To Lazy Sunday Brunches, This Space Is Perfect For Enjoying The Fresh Air Without Sacrificing The Comforts Of Home. Surrounded By Lush, Mature Gardens And A Charming Firepit, This Property Is A True Oasis. Whether You're Roasting Marshmallows Under The Stars Or Simply Enjoying The Tranquility Of Nature, This Is Where Memories Are Made. Don't Miss Your Chance To Experience The Feeling Of Home At The Cost Of A Trailer. With Its Turnkey Convenience And Irresistible Charm, This Property Is An Absolute Must-See. Schedule Your Viewing Today And Prepare To Fall In Love With Everything This Stunning Home Has To Offer.
Ask about this home
A HOMEH agent will answer your questions about this home.
Around this home
Helpful calculators
Your HOMEH agent

"I would see it this week."