

19052 Centre Street
19052 Centre Street
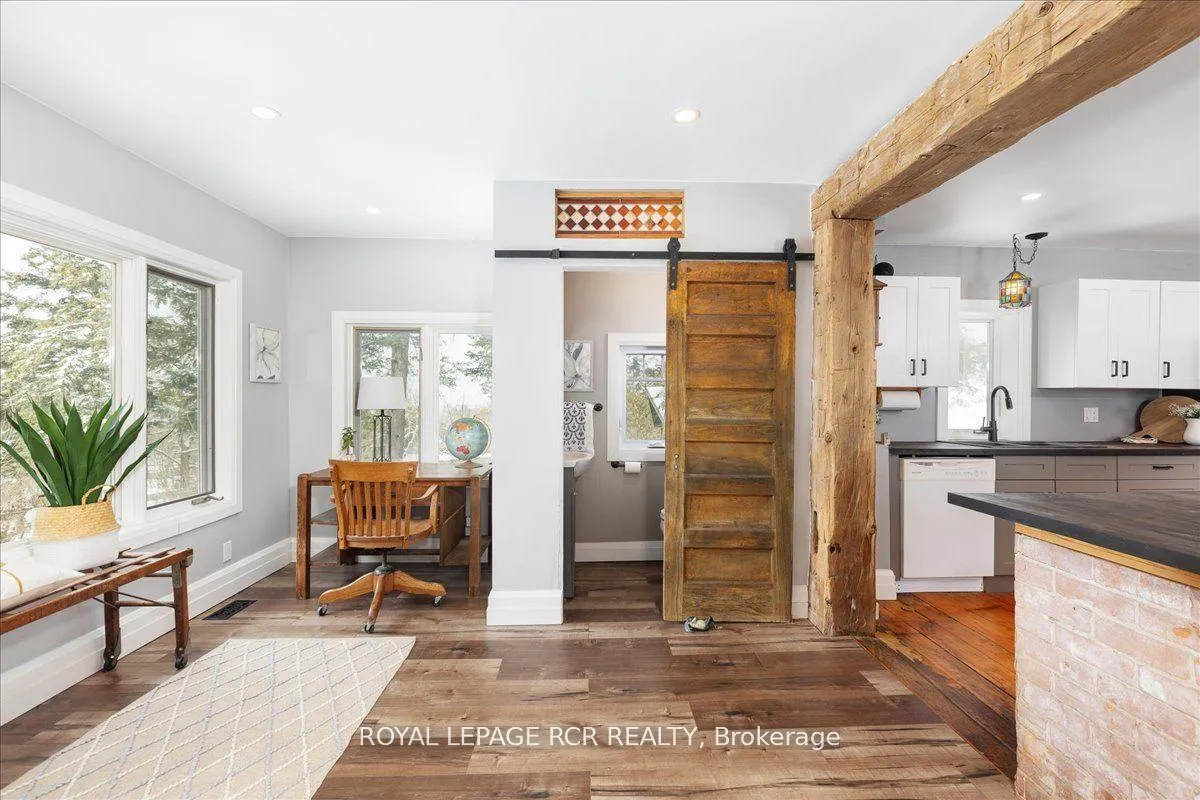 See all 39 photos
Property history
Facts and features
- BasementUnfinished
- Water, sewerMunicipal
- HeatingForced air
- Type of homeDetached
- Hardwood floors
The homeDetached, 2-storey, 1,500–2,000 sq ft
- Type: Detached
- Style: 2-storey
- Living space: 1,500–2,000 sq ft
- Basement: Full, unfinished
- Waterfront: None
InsideHardwood, Broadloom, Upper level, Upgraded insulation
- Flooring: Hardwood, Broadloom
- Laundry: Upper level
- Features: Upgraded insulation
- Rooms above ground: 9
- Bedrooms: 4
- Bathrooms: 2
- Kitchens: 1
- Family room: Yes
Outside and lotBrick, Metal, Stone
- Exterior: Brick
- Roof: Metal
- Foundation: Stone
- Size: 115.2 × 310.54 ft
Parking1 Garage, Detached, Private
- Spaces: 1 Garage
- Garage: Detached
- Driveway: Private
Heating, water and powerForced air, gas, Municipal water, Municipal sewer
- Heating: Forced air, gas
- Water: Municipal water
- Sewer: Municipal sewer
- Natural gas: Yes
- Hydro: Yes
- Cable: Available
- Telephone: Available
Costs and taxesTaxes $4,888 a year, HST included in the price, Hwt
- Taxes, 2024: $4,888 a year
- HST: HST included in the price
- Rental items: Hwt
Included in the saleIncludes all appliances, all electric light fixtures, all window coverings and blinds, forced air gas furnace, built-in cabinet in kitchen beside side door., Light above kitchen sink, mirror and above toilet cabinet in main floor bath, pot rack, telephone in mud room.
- Included: Includes all appliances, all electric light fixtures, all window coverings and blinds, forced air gas furnace, built-in cabinet in kitchen beside side door.
- Not included: Light above kitchen sink, mirror and above toilet cabinet in main floor bath, pot rack, telephone in mud room.
NearbyClear view, library, place of worship, rec./commun.centre, school
- Close to: Clear view, library, place of worship, rec./commun.centre, school
Listing detailsN12172973, Sold, May 26, 2025
- MLS® number: N12172973
- Status: Sold
- Listed on: May 26, 2025
- Days on market: 51
- Updated: Jul 16, 2025
- Possession: 30-59 days
- Occupied by: Owner
- Listing brokerage: Royal LePage RCR Realty
About this home
19052 Centre Street, East Gwillimbury (Mt Albert), ON L0G 1M0
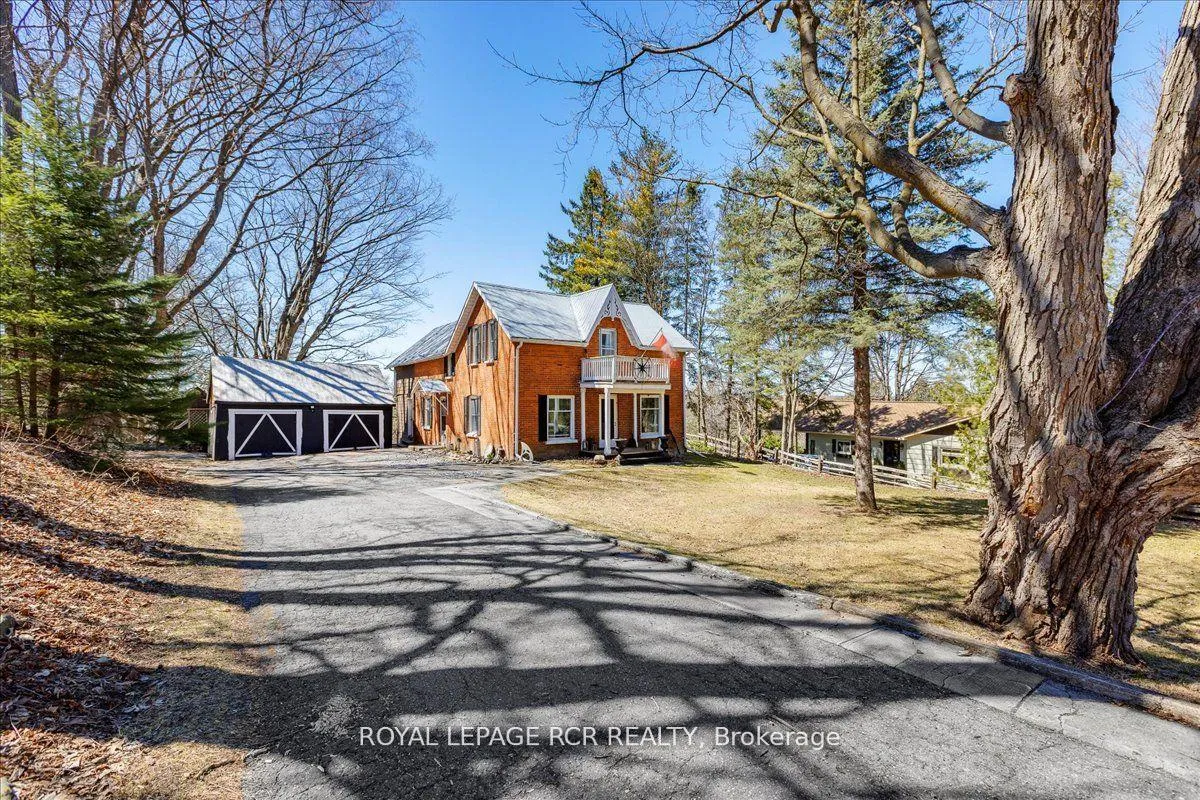
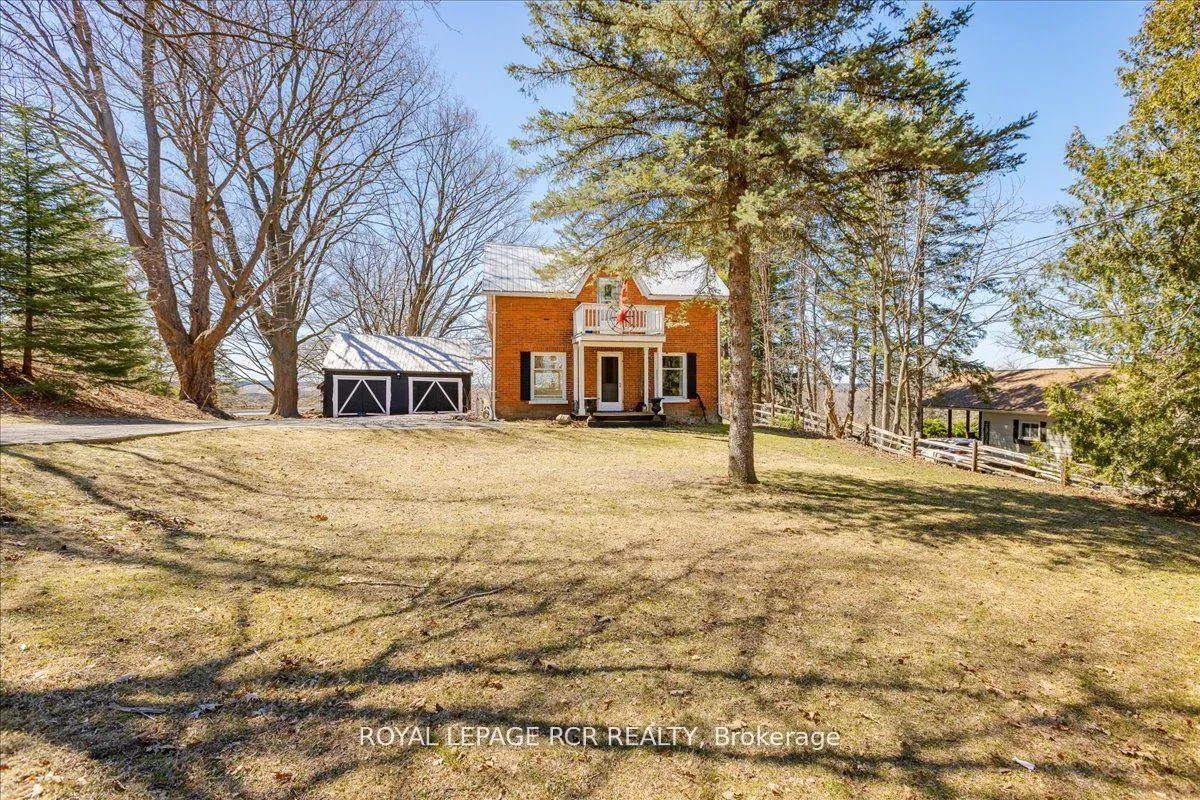
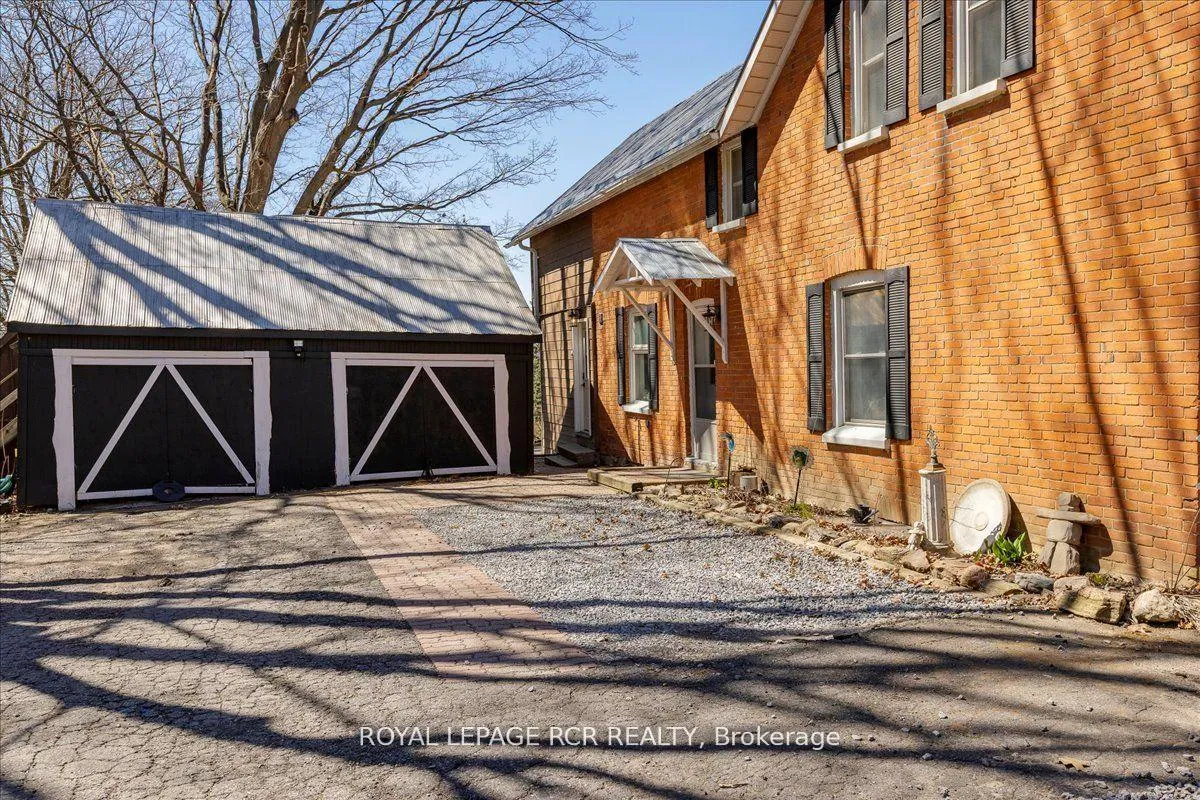
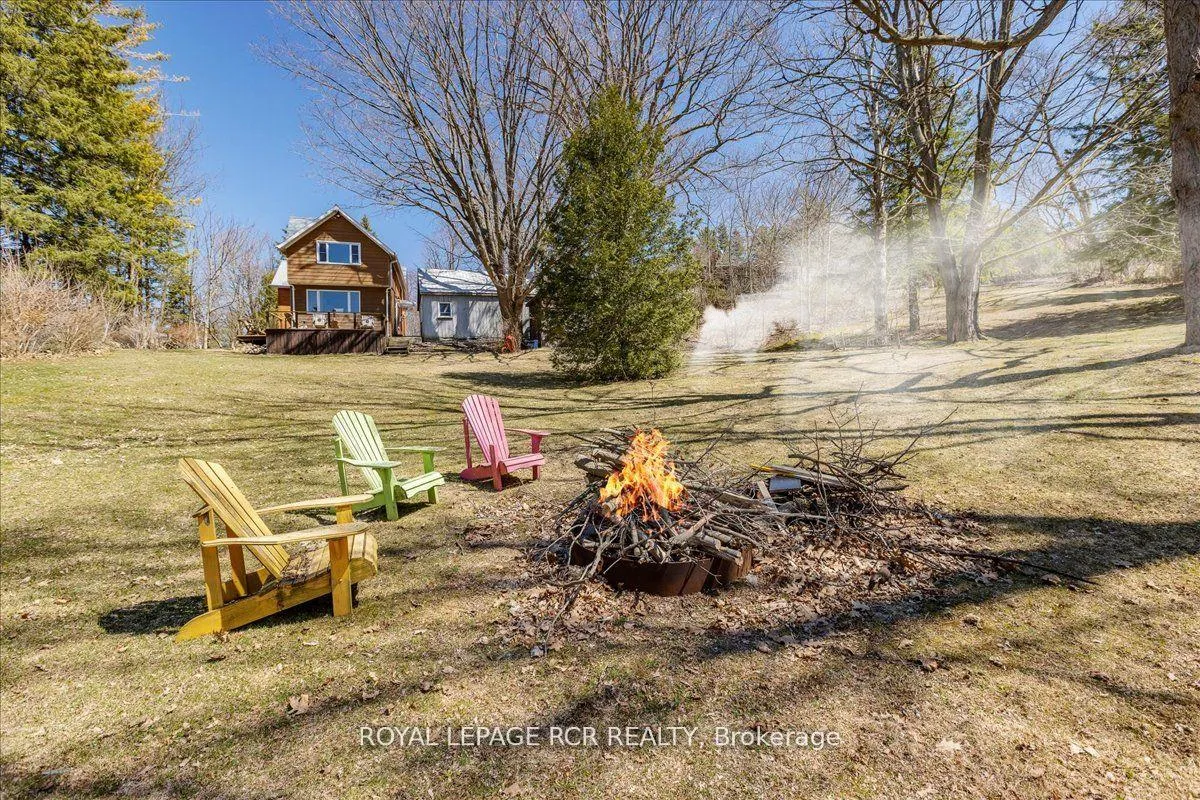
BRING YOUR OFFER TODAY!!!!! This Large 4 B/R Gorgeous Home Will not last long at this Price!!! Absolutely stunning views and one of the largest tree lined lots in Mt. Albert!! (115ft x 313ft). 19052 Centre Street, is a stunning Century home in the heart of town and has been Beautifully renovated, this home features large principal rooms filled with natural light and a gorgeous view from every window. This home flows seamlessly upon entrance into the huge mud room with a picture window overlooking a park-like setting backyard and continues into the open concept main level featuring wide plank hardwood floors in the kitchen, dining room, family room, and living room with marvelous exposed wood beams. The lath and plaster walls and ceiling have been removed on the main level and replaced and updated with insulation and with modern drywall, also including some pot lights for a little modern touch! The upper level of the home includes 4 good sized bedrooms, laundry, 4pc bath, and a primary bedroom with vaulted ceilings and a magnificent view. The exterior of the home features mostly brick with a steel roof and newer modern windows 2 Car detached garage and is on town water and services including natural gas. Be the envy of your friends when entertaining at this property either inside or out, back sitting on the deck watching the breathtaking sunsets.
Ask about this home
A HOMEH agent will answer your questions about this home.
Around this home
Daily convenience, out of 100, from the distances below
Schools nearby
School rating, out of 10.
Helpful calculators
Your HOMEH agent

"I would see it this week."