

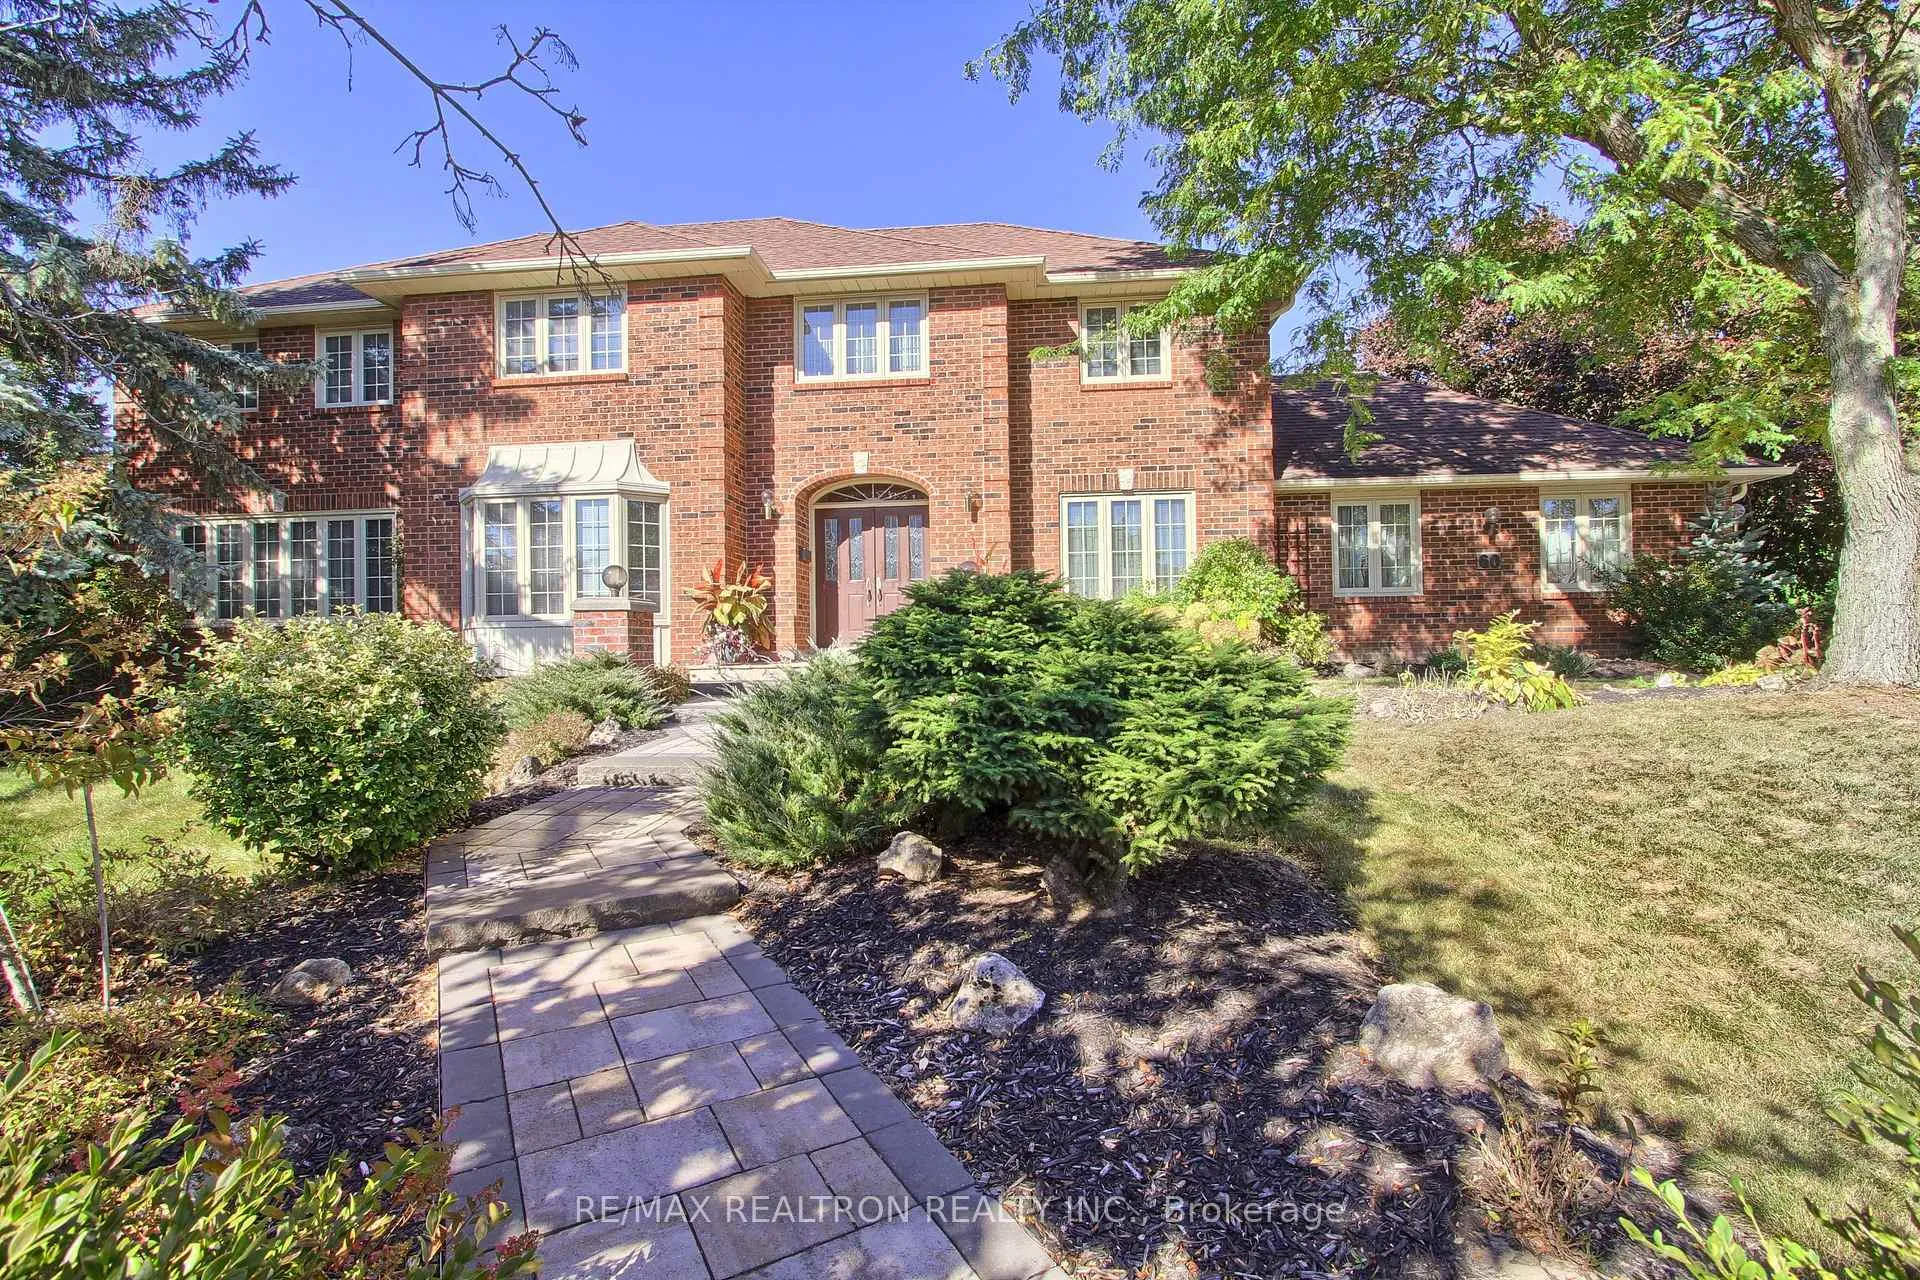
60 Ward Avenue
60 Ward Avenue
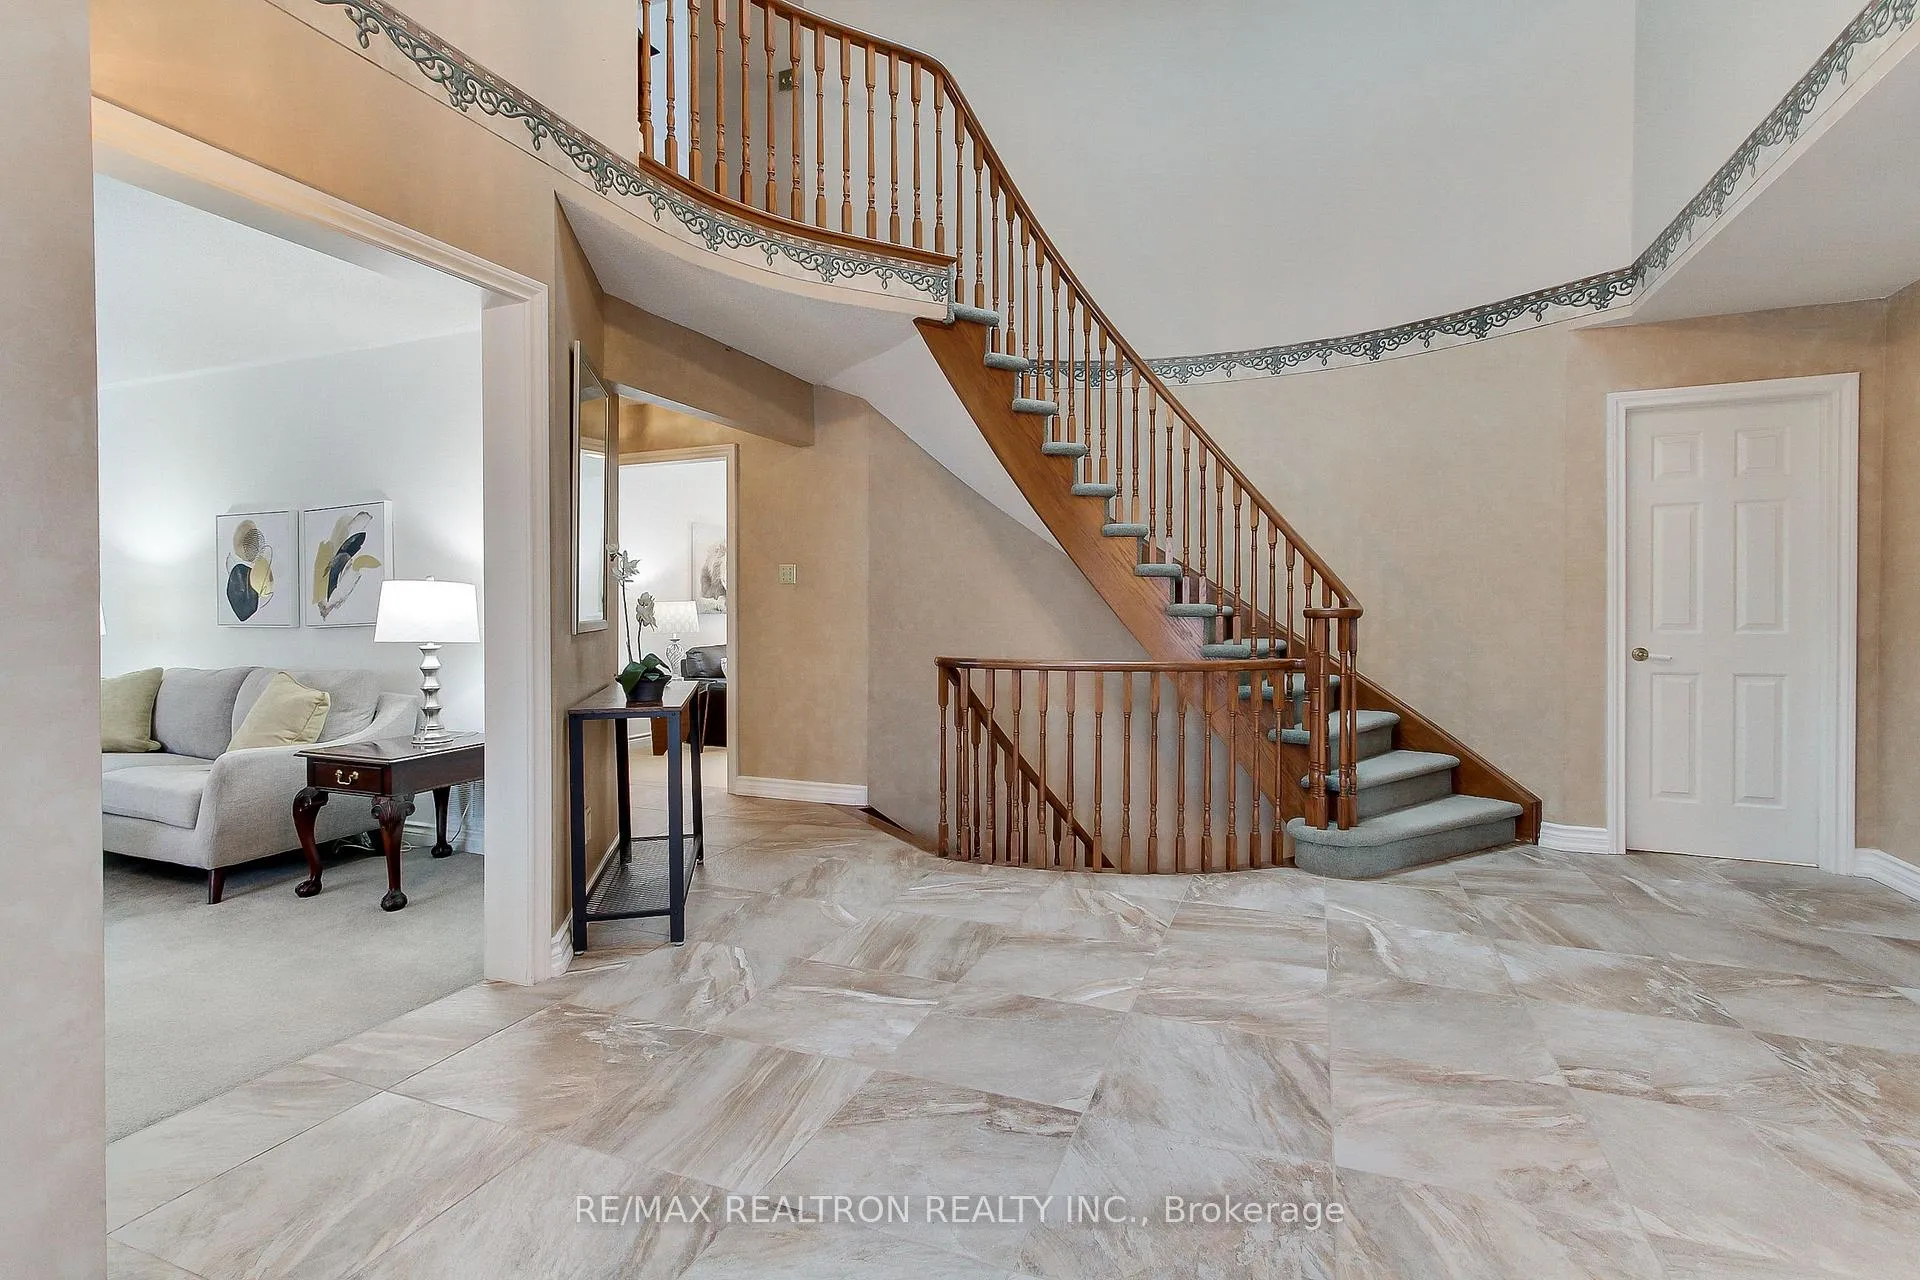 See all 45 photos
Property history
Facts and features
- BasementFinished
- Water, sewerSeptic
- HeatingForced air
- CoolingCentral air
- Fireplace
- Central air
The homeDetached, 2-storey, 3,000–3,500 sq ft
- Type: Detached
- Style: 2-storey
- Living space: 3,000–3,500 sq ft
- Basement: Finished
InsideFireplace Yes, natural gas, wood, Broadloom, Floor/ceil fireplace, Bar fridge, central vacuum
- Fireplace: Yes, natural gas, wood
- Flooring: Broadloom, Floor/ceil fireplace
- Features: Bar fridge, central vacuum
- Security: Carbon monoxide detectors
- Rooms above ground: 12
- Bedrooms: 4
- Bathrooms: 4
- Kitchens: 1
- Family room: Yes
Outside and lotBrick, Asphalt shingle, Block, poured concrete
- Exterior: Brick
- Roof: Asphalt shingle
- Foundation: Block, poured concrete
- Other structures: Garden shed
- Size: 110.57 × 172.79 ft
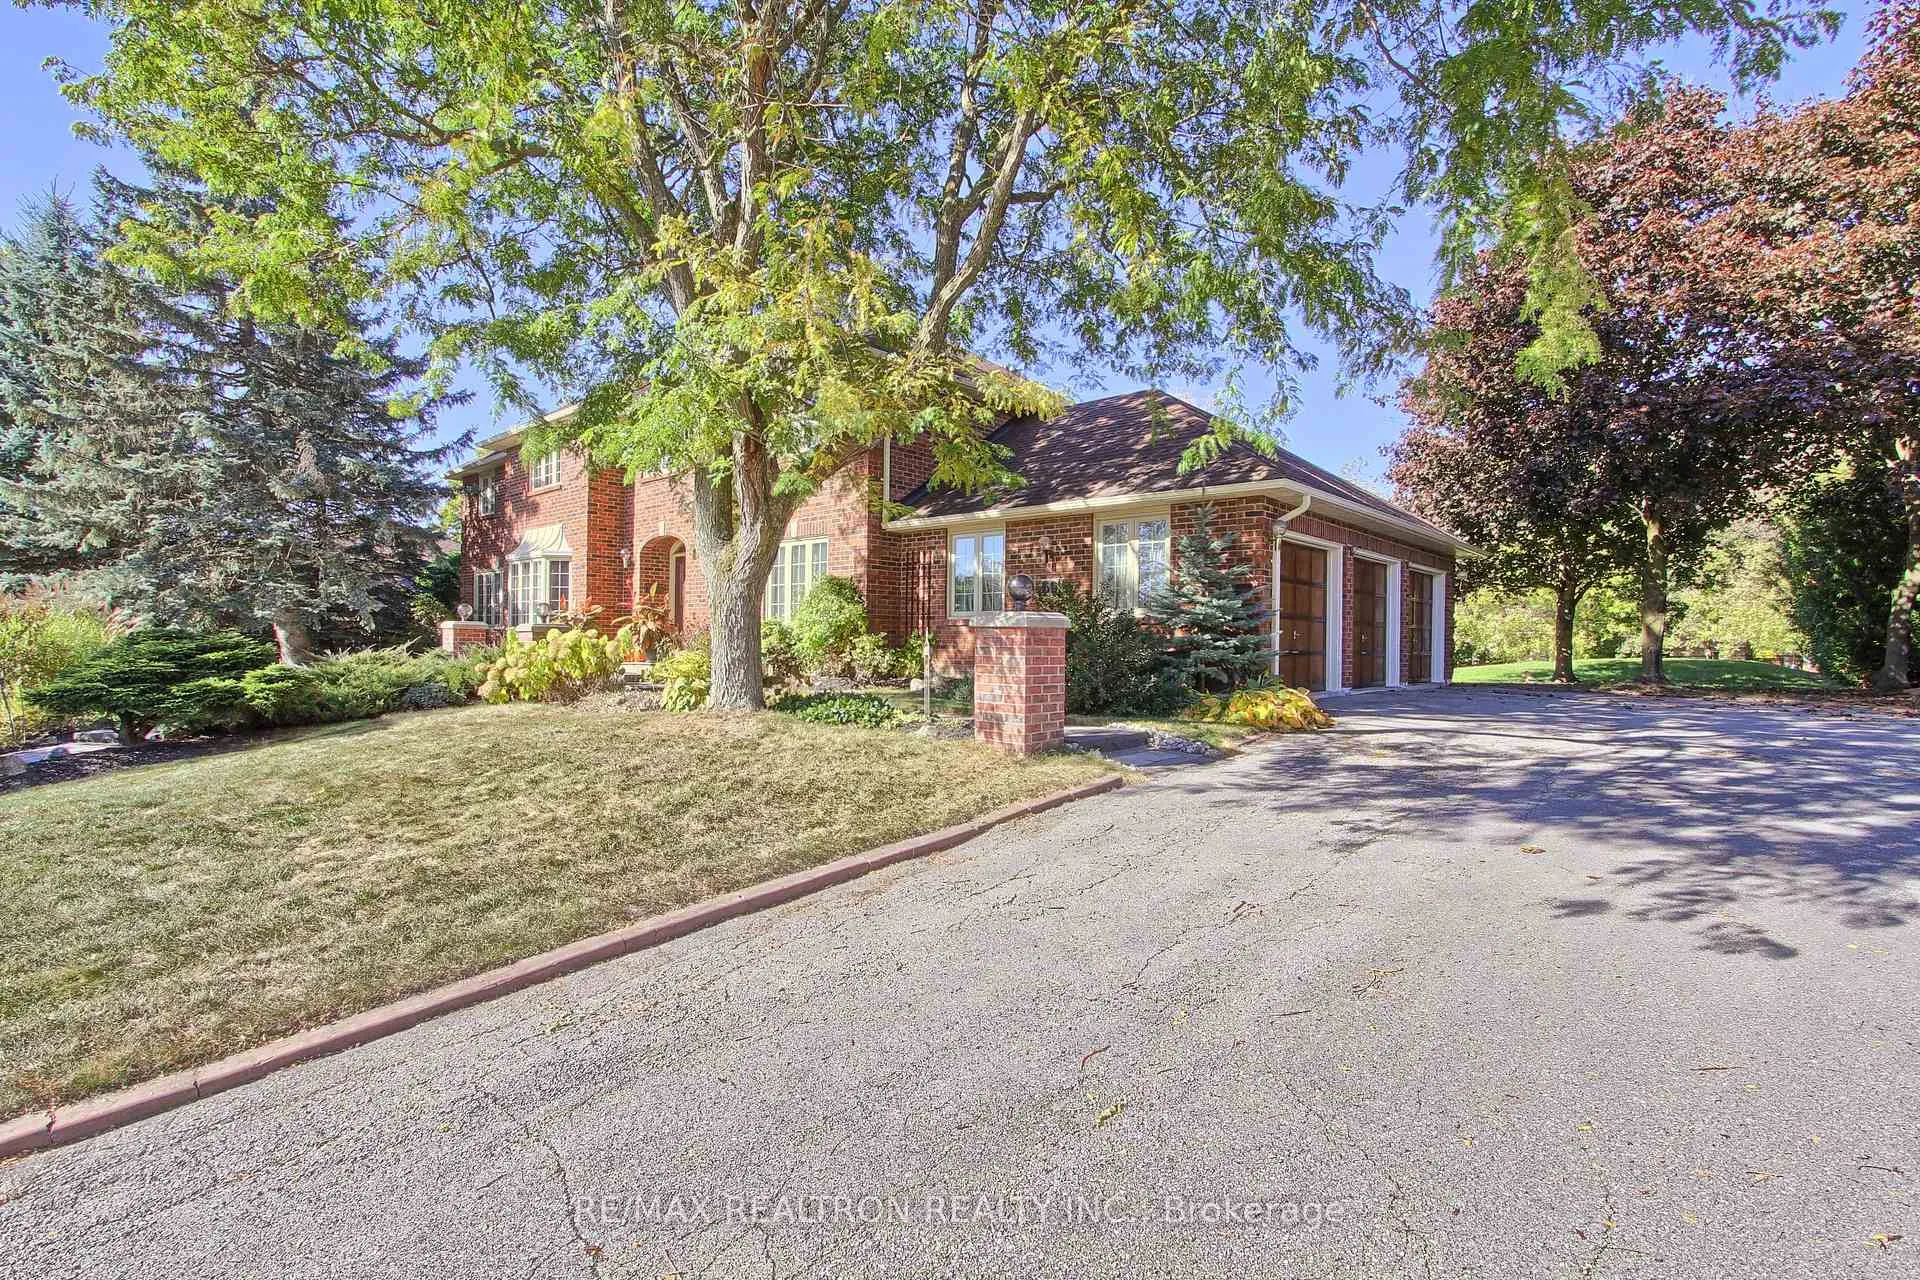
Parking3 Garage, Attached, Private, private triple
- Spaces: 3 Garage
- Garage: Attached
- Driveway: Private, private triple
Heating, water and powerForced air, gas, Central air, Municipal water
- Heating: Forced air, gas
- Cooling: Central air
- Water: Municipal water
- Sewer: Septic
- Natural gas: Yes
- Hydro: Yes
- Cable: Yes
- Telephone: Yes
Costs and taxesTaxes $8,974 a year, HST included in the price
- Taxes, 2024: $8,974 a year
- HST: HST included in the price
Included in the saleFridge, stove, w/d, b/i dishwasher + all custom window coverings, gas furnace, cac, cvac 3 gdo's, pool table+ equip, treadmill, shed, gazebo, water softener, hwt (o), bar fridge, freezer in basement, bar tv, invisible fence system, Stager drapes, 3 workshop benches
- Included: Fridge, stove, w/d, b/i dishwasher + all custom window coverings, gas furnace, cac, cvac 3 gdo's, pool table+ equip, treadmill, shed, gazebo, water softener, hwt (o), bar fridge, freezer in basement, bar tv, invisible fence system
- Not included: Stager drapes, 3 workshop benches
NearbyPark, school, wooded/treed, rec./commun.centre
- Close to: Park, school, wooded/treed, rec./commun.centre
Listing detailsN12005533, Sold, Mar 6, 2025
- MLS® number: N12005533
- Status: Sold
- Listed on: Mar 6, 2025
- Days on market: 40
- Updated: Apr 15, 2025
- Possession: 30-59 days
- Occupied by: Owner
- Listing brokerage: RE/MAX REALTRON REALTY INC.
About this home
60 Ward Avenue, East Gwillimbury (Sharon), ON L0G 1V0
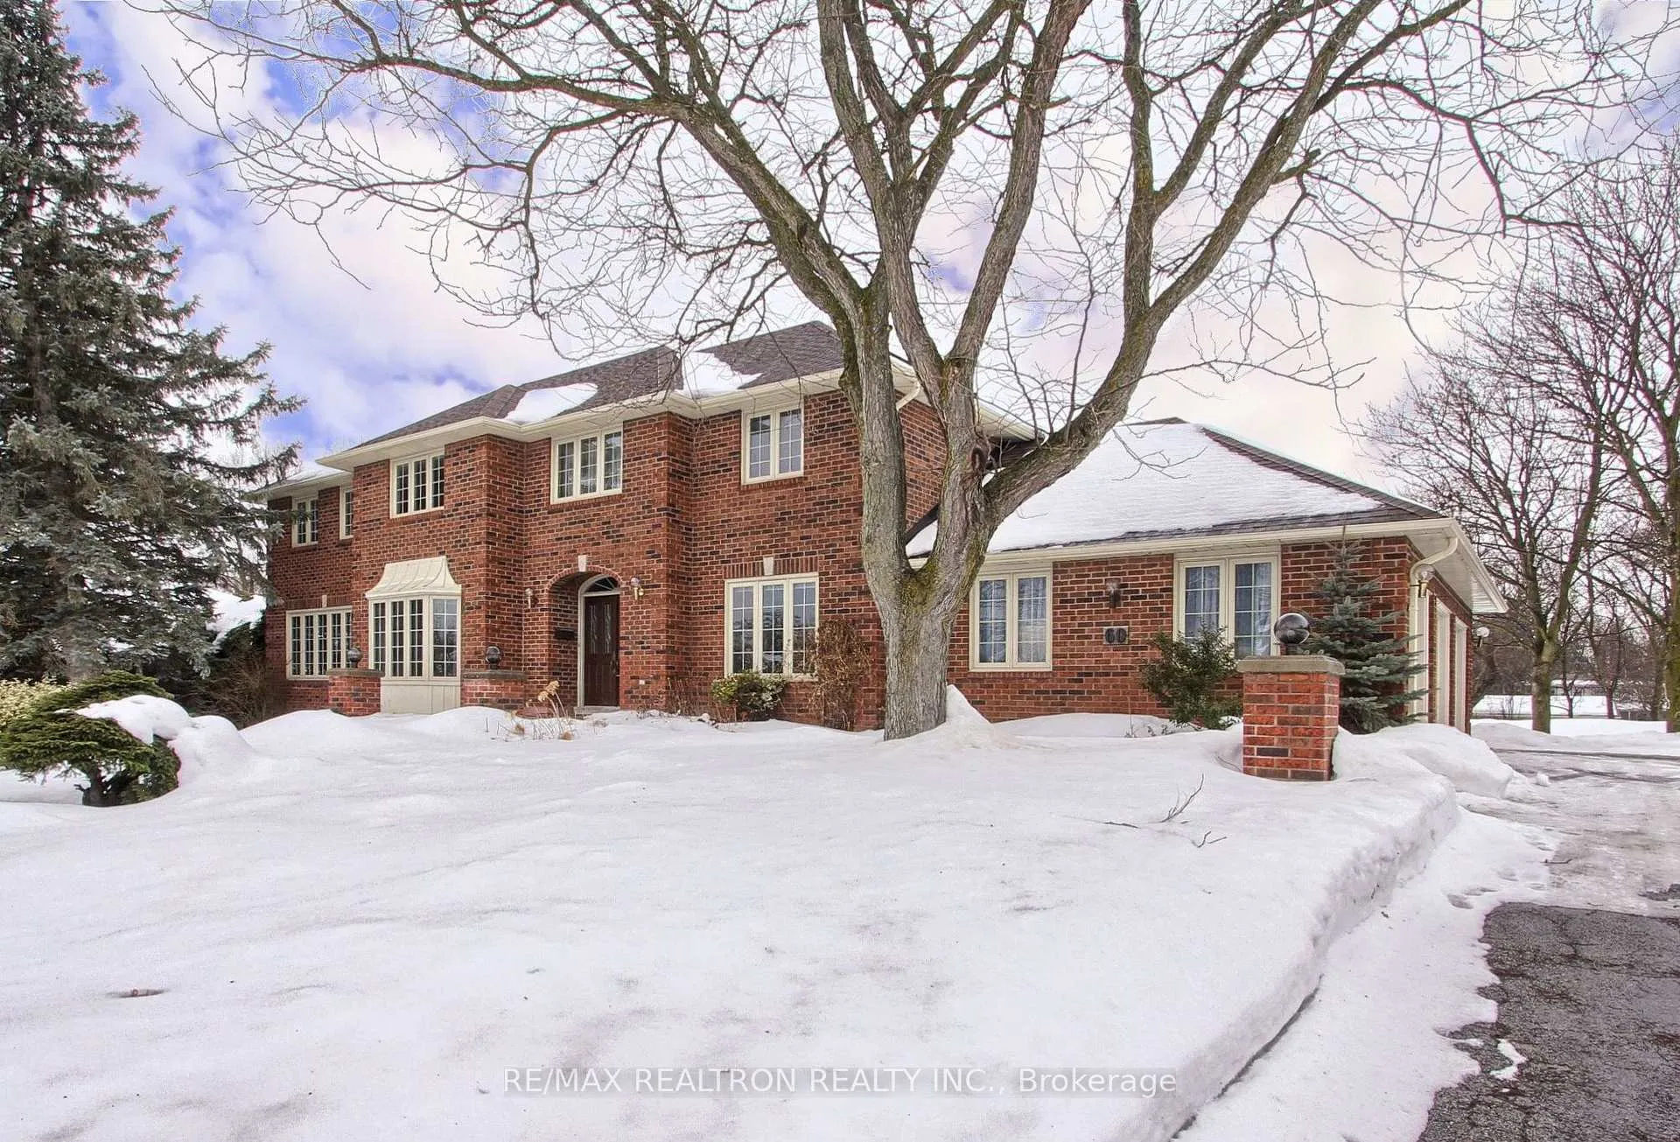
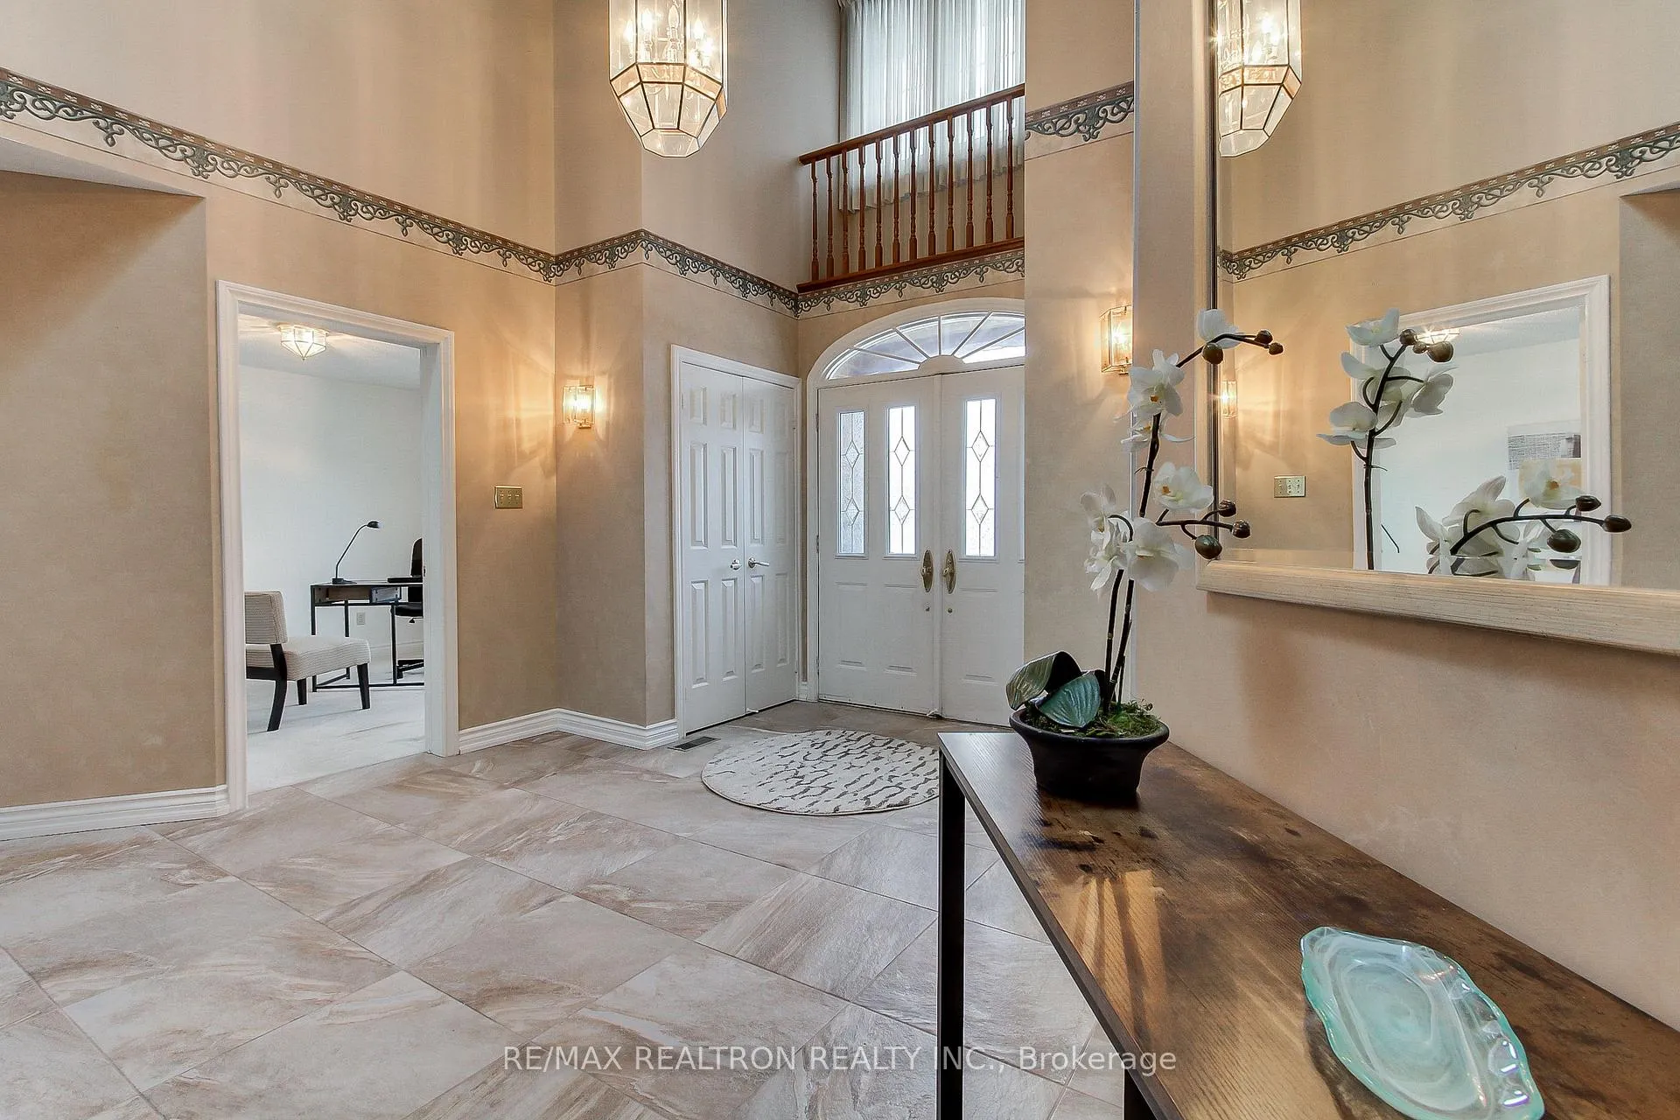
Welcome to this stunning 3,400 sq ft executive home in the prestigious Sharon neighbourhood featuring $$$$ spent in renovations and upgrades!! Offering 4 spacious bedrooms and 4 luxurious washrooms, this home provides ultimate comfort and style. The renovated gourmet kitchen features high-end finishes, a huge island and also a desk area and pantry - perfect for any culinary enthusiast, while the gorgeous renovated washrooms include in-floor heating in the ensuite for added luxury. The home boasts 2 cozy fireplaces, his and hers walk-in closets in the prime bedroom and a 3-car garage, offering ample space for your family needs. Step outside to a modern upgraded deck with a walk-out from the kitchen and the family room that leads to an expansive backyard, ideal for entertaining or relaxing. Your kids and family will love the finished basement with a large rec room with fireplace and a billiards room, an office, an exercise room, and a large workshop too!! The professionally designed interlock landscaping and mature trees enhance the property's curb appeal, providing a serene and private setting with Forest Hill-like elegance and timeless appeal! This home is perfect for those seeking sophistication and modern living in one of Sharon's most sought-after areas. Don't miss out on this exceptional opportunity!
Ask about this home
A HOMEH agent will answer your questions about this home.
Around this home
Daily convenience, out of 100, from the distances below
Schools nearby
School rating, out of 10.
Helpful calculators
Your HOMEH agent

"I would see it this week."