

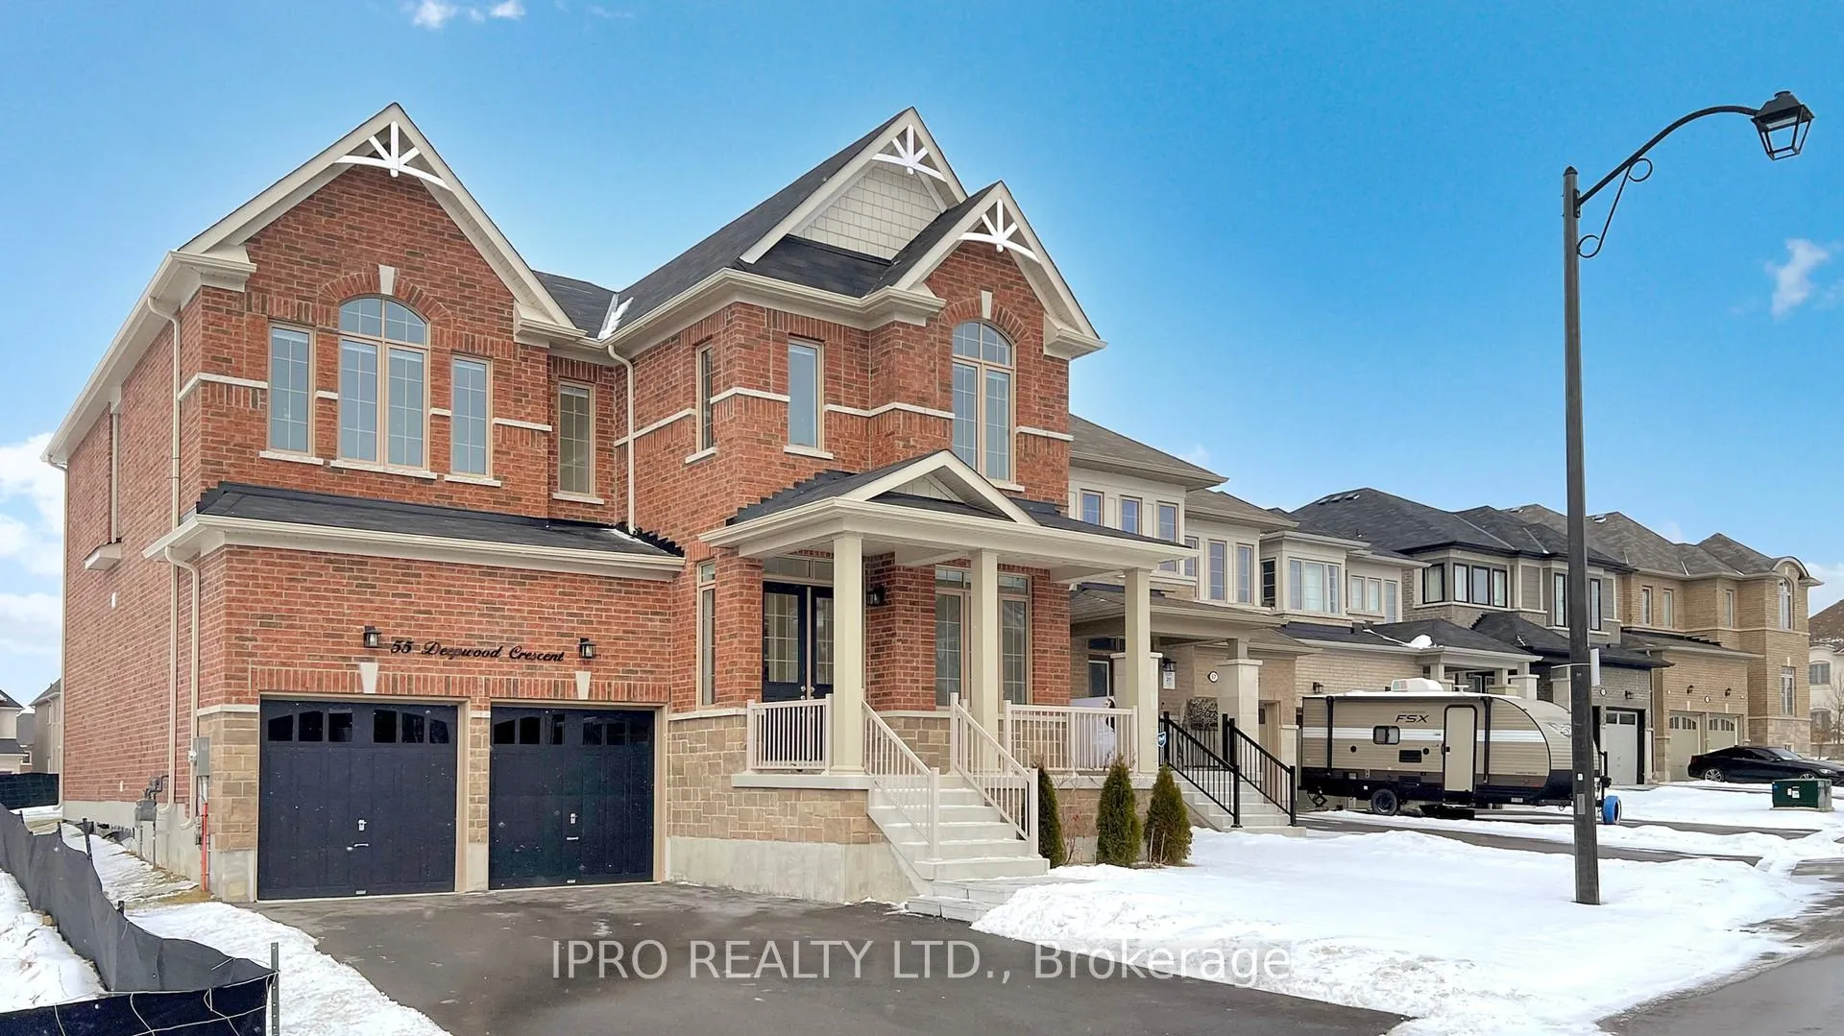
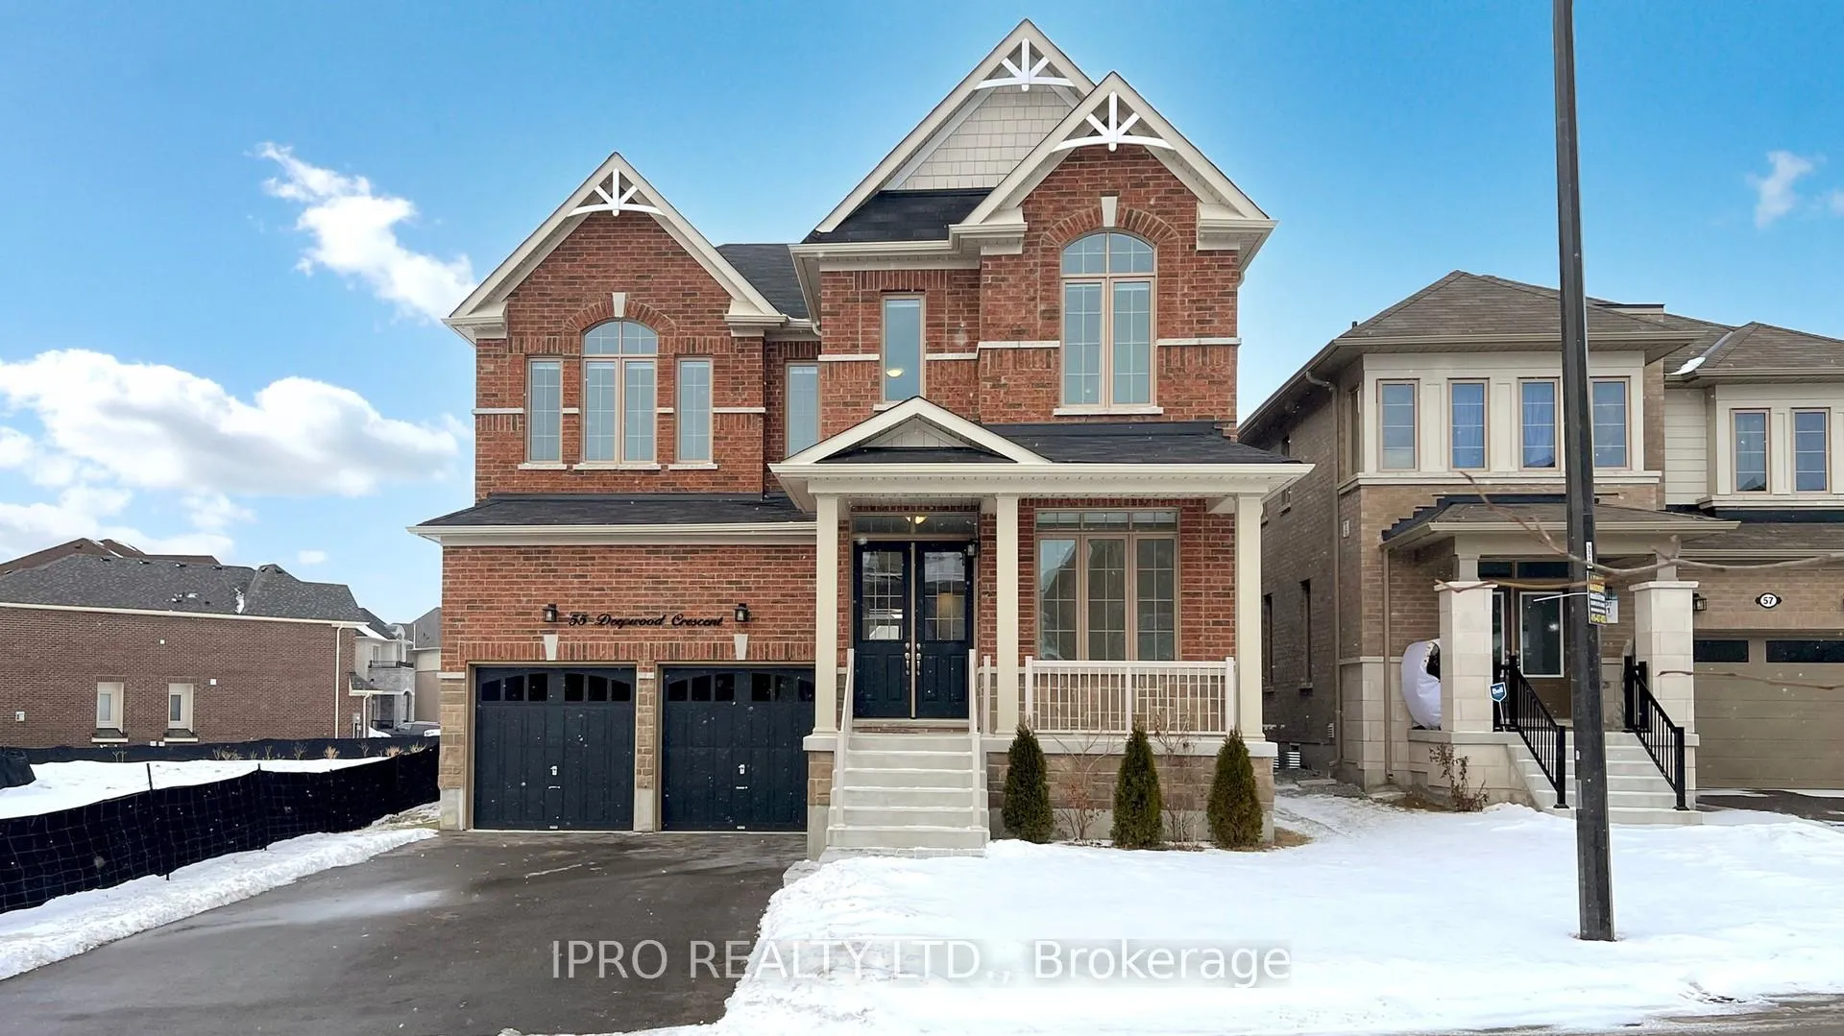
55 Deepwood Crescent
55 Deepwood Crescent
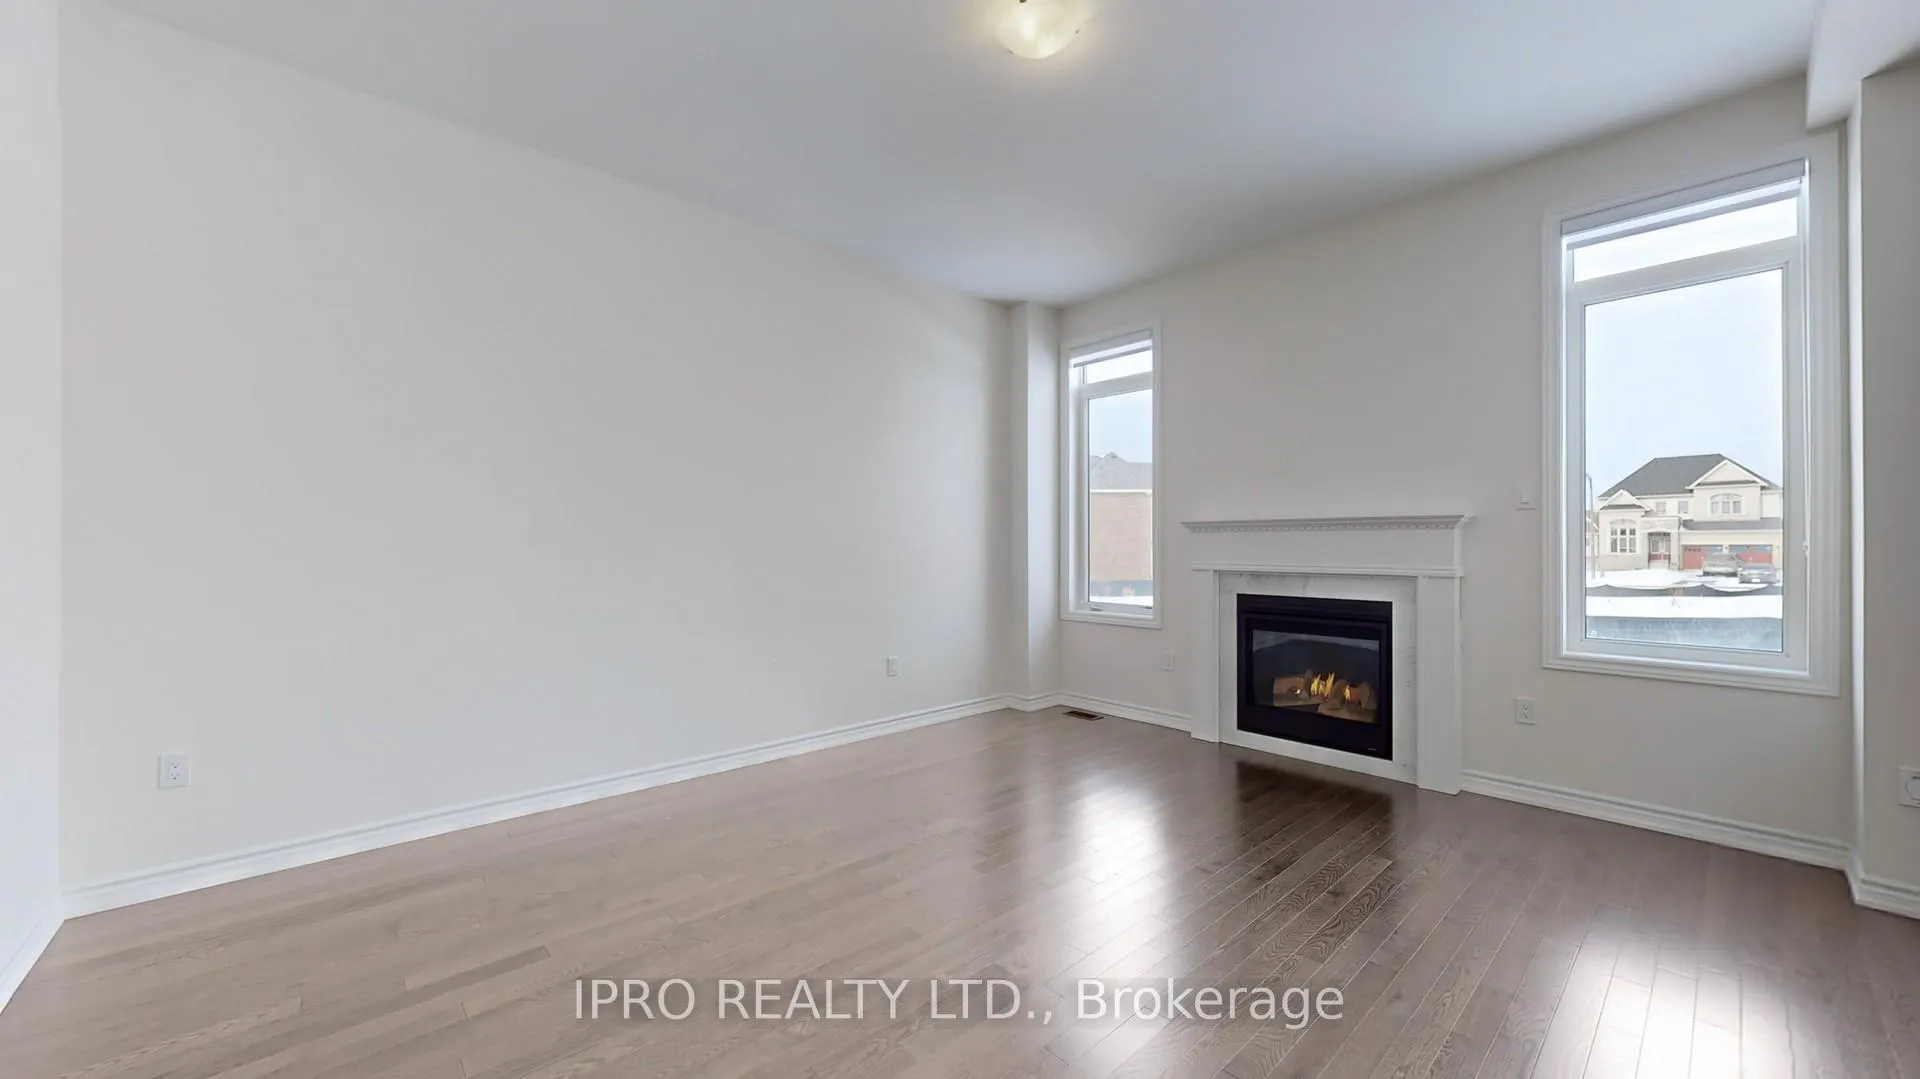 See all 40 photos
Property history
Facts and features
- BasementPart finished
- Age of home0–5 years
- Water, sewerMunicipal
- HeatingForced air
- Hardwood floors
- Fireplace
- Central air
The homeDetached, 2-storey, Age 0–5 years
- Type: Detached
- Style: 2-storey
- Age: 0–5 years
- Living space: 3,000–3,500 sq ft
- Basement: Partially finished
- Waterfront: None
InsideFireplace Yes, Hardwood, Broadloom, Auto garage door remote, central vacuum
- Fireplace: Yes
- Flooring: Hardwood, Broadloom
- Features: Auto garage door remote, central vacuum
- Rooms above ground: 10
- Rooms in the basement: 1
- Bedrooms: 4 + 1 in the basement
- Bathrooms: 4
- Kitchens: 1
- Family room: Yes
Outside and lotBrick, stone, Shingles, Concrete
- Exterior: Brick, stone
- Roof: Shingles
- Foundation: Concrete
- Size: 42.68 × 100.08 ft
- Zoning: R2-3
Parking2 Garage, Built-in, Private
- Spaces: 2 Garage
- Garage: Built-in
- Driveway: Private
Heating, water and powerForced air, gas, Central air, Municipal water
- Heating: Forced air, gas
- Cooling: Central air
- Water: Municipal water
- Sewer: Municipal sewer
Costs and taxesTaxes $6,776 a year, HST included in the price, Hot water tank
- Taxes, 2024: $6,776 a year
- HST: HST included in the price
- Rental items: Hot water tank
Included in the saleStainless steel kitchen aid appliances and all elfs.garage door opener, central vacuum system. zebra blinds throughout house. and washer and dryer.
- Included: Stainless steel kitchen aid appliances and all elfs.garage door opener, central vacuum system. zebra blinds throughout house. and washer and dryer.
NearbyLibrary, public transit, rec./commun.centre, school
- Close to: Library, public transit, rec./commun.centre, school
Listing detailsN11988870, Sold, Feb 26, 2025
- MLS® number: N11988870
- Status: Sold
- Listed on: Feb 26, 2025
- Days on market: 10
- Updated: Mar 8, 2025
- Possession: Immediate
- Occupied by: Owner
- Listing brokerage: IPRO REALTY LTD.
About this home
55 Deepwood Crescent, East Gwillimbury (Sharon), ON L9N 0P8
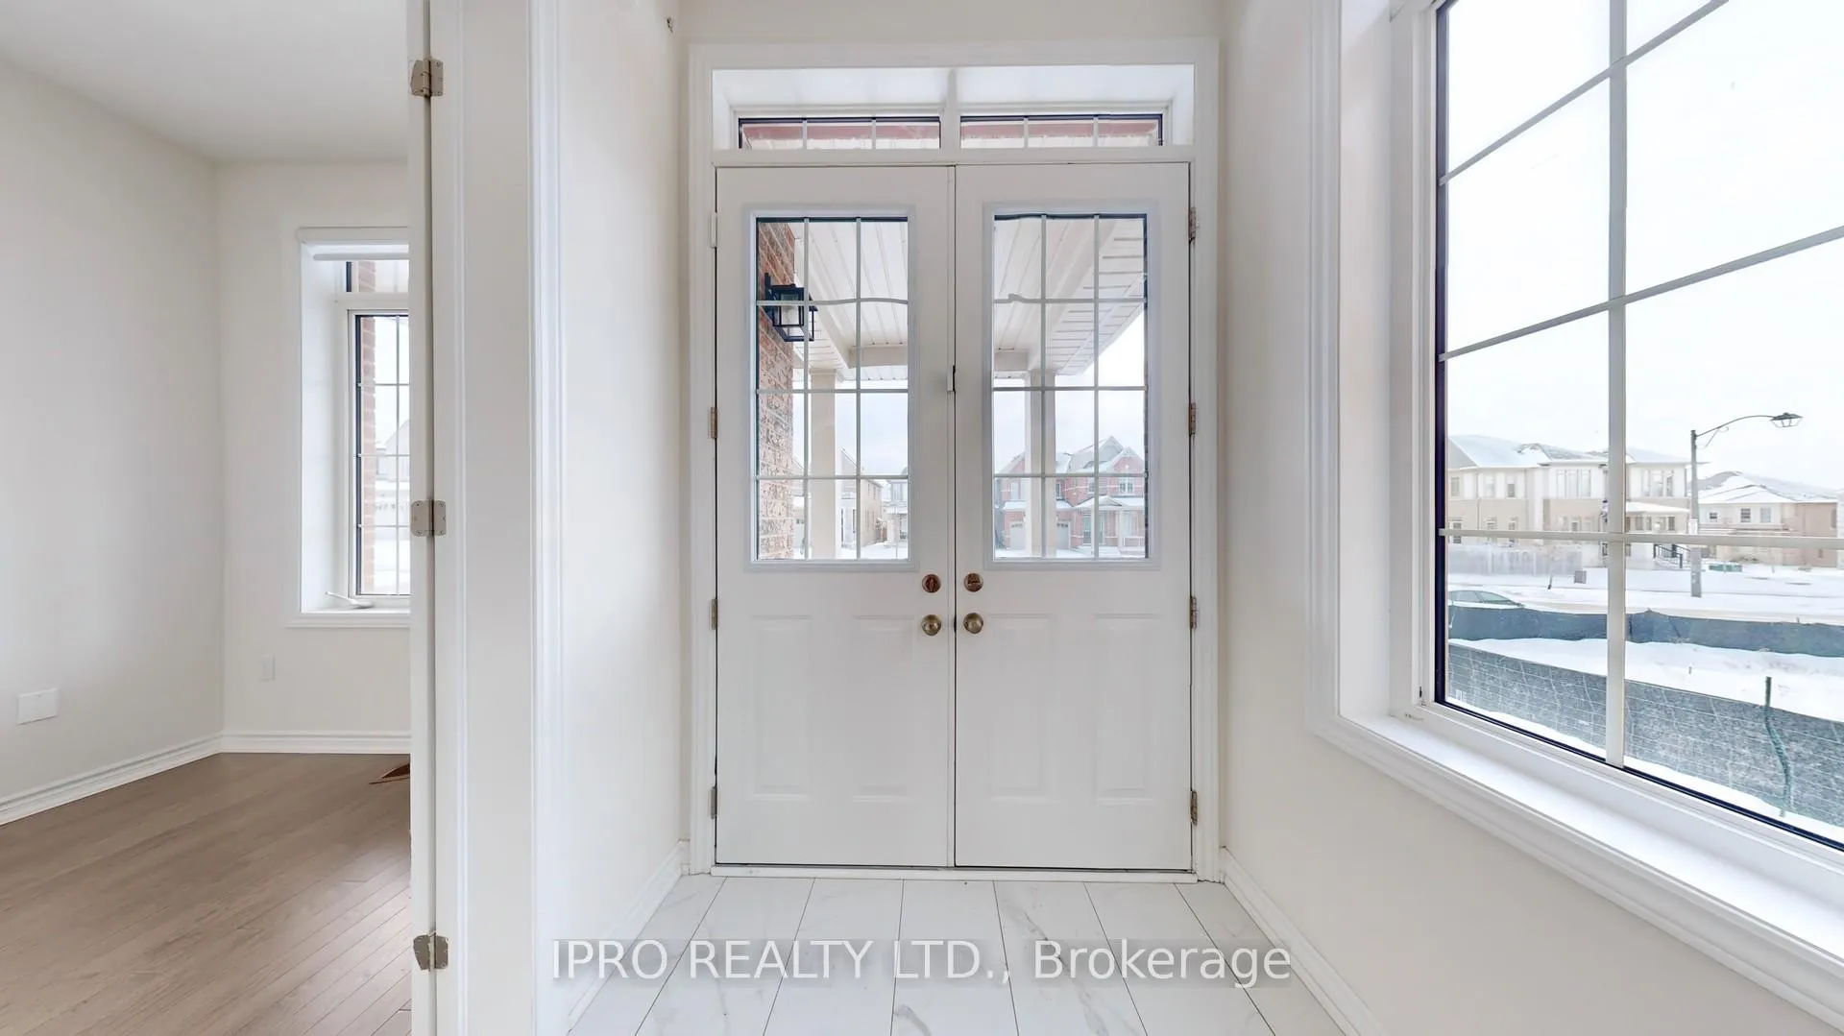
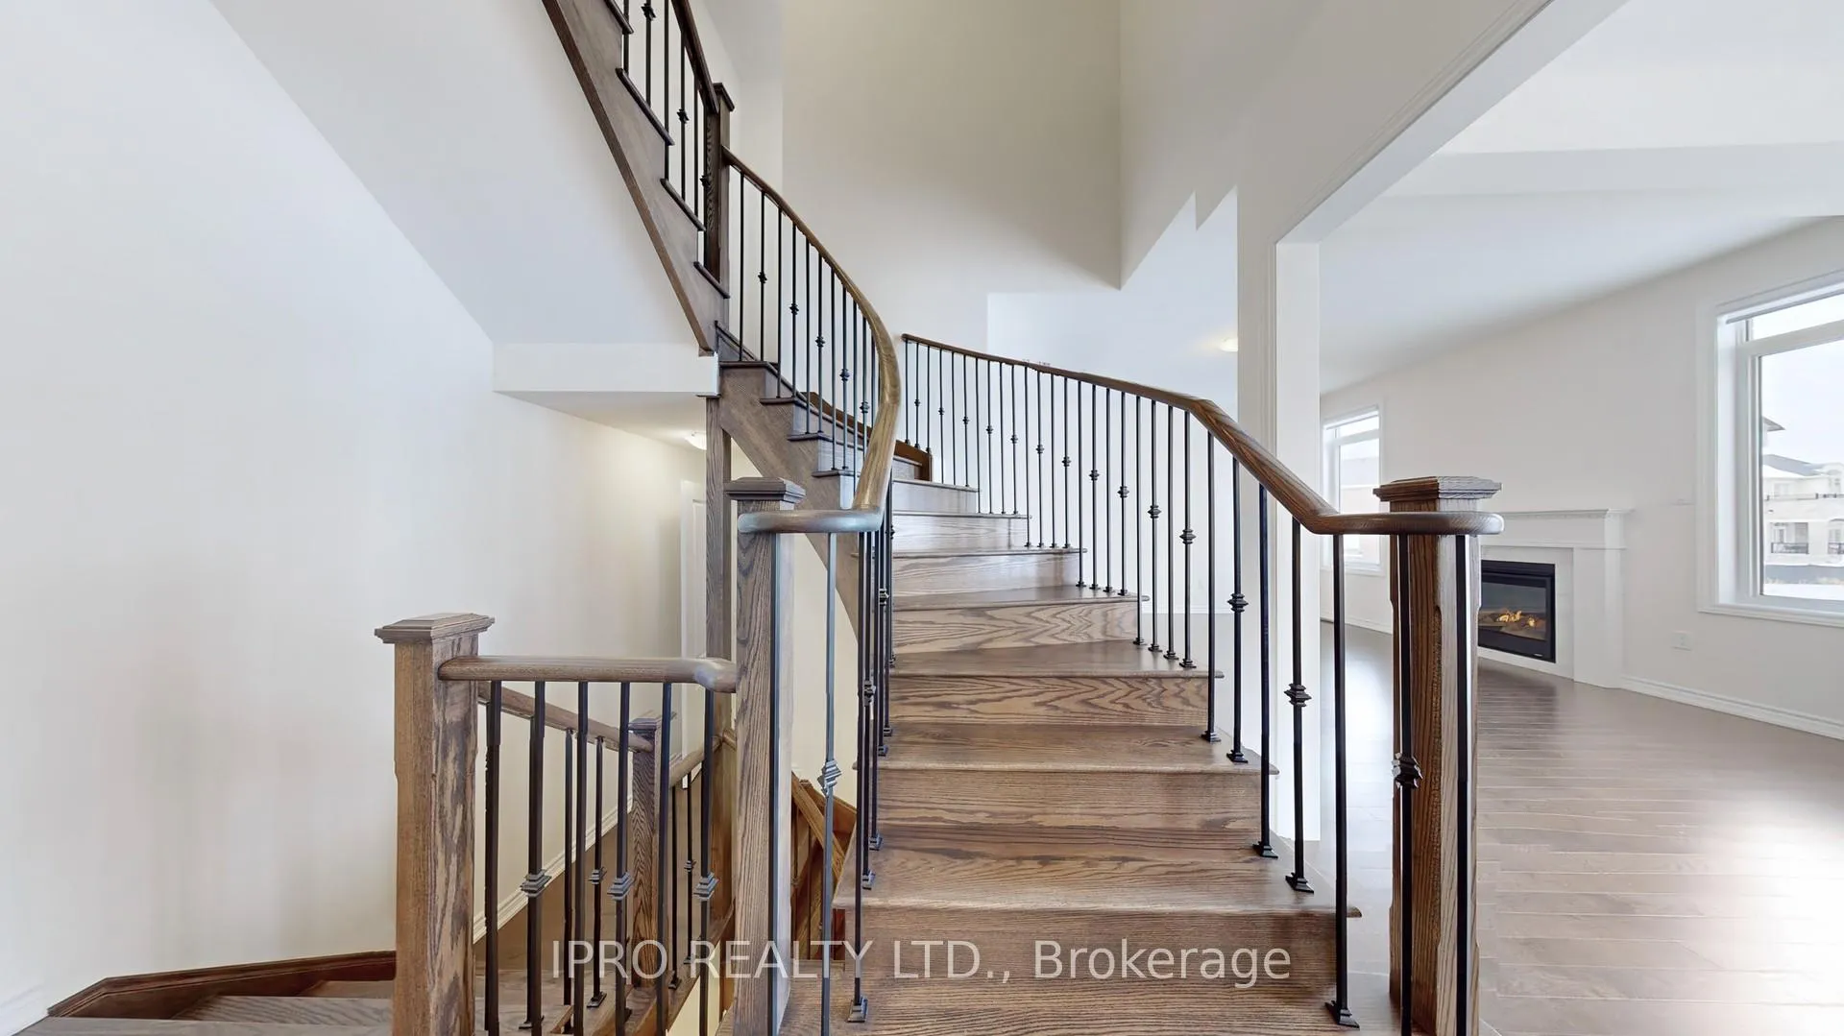
Nestled in the heart of Sharon, this stunning 1.5-year-old home with 4 Bedrooms + 4 Wahrooms is a masterpiece of luxury and sophistication. With over $150,000 in custom upgrades, this property is truly one-of-a-kind. As you step inside, you'll be greeted by the grandeur of 8ft entrance doors, soaring 10ft ceilings, and hardwood floors that flow seamlessly throughout the main floor. Den / Office on the Main Floor. The open-concept kitchen is a culinary dream come true. It features quartz countertops, S/S appliances with a gas stove, and upgraded cabinetry. 2nd Floor boasts a Computer Nook/ Study area. But that's not all - this incredible home also boasts: 9ft ceilings on the second level, Upgraded 8ft interior doors, an Open-to-below staircase, Garage door opener, Outdoor backyard BBQ gas line, Zebra blinds throughout, NO SIDEWALK.
Ask about this home
A HOMEH agent will answer your questions about this home.
Around this home
Daily convenience, out of 100, from the distances below
Schools nearby
School rating, out of 10.
Helpful calculators
Your HOMEH agent

"I would see it this week."