

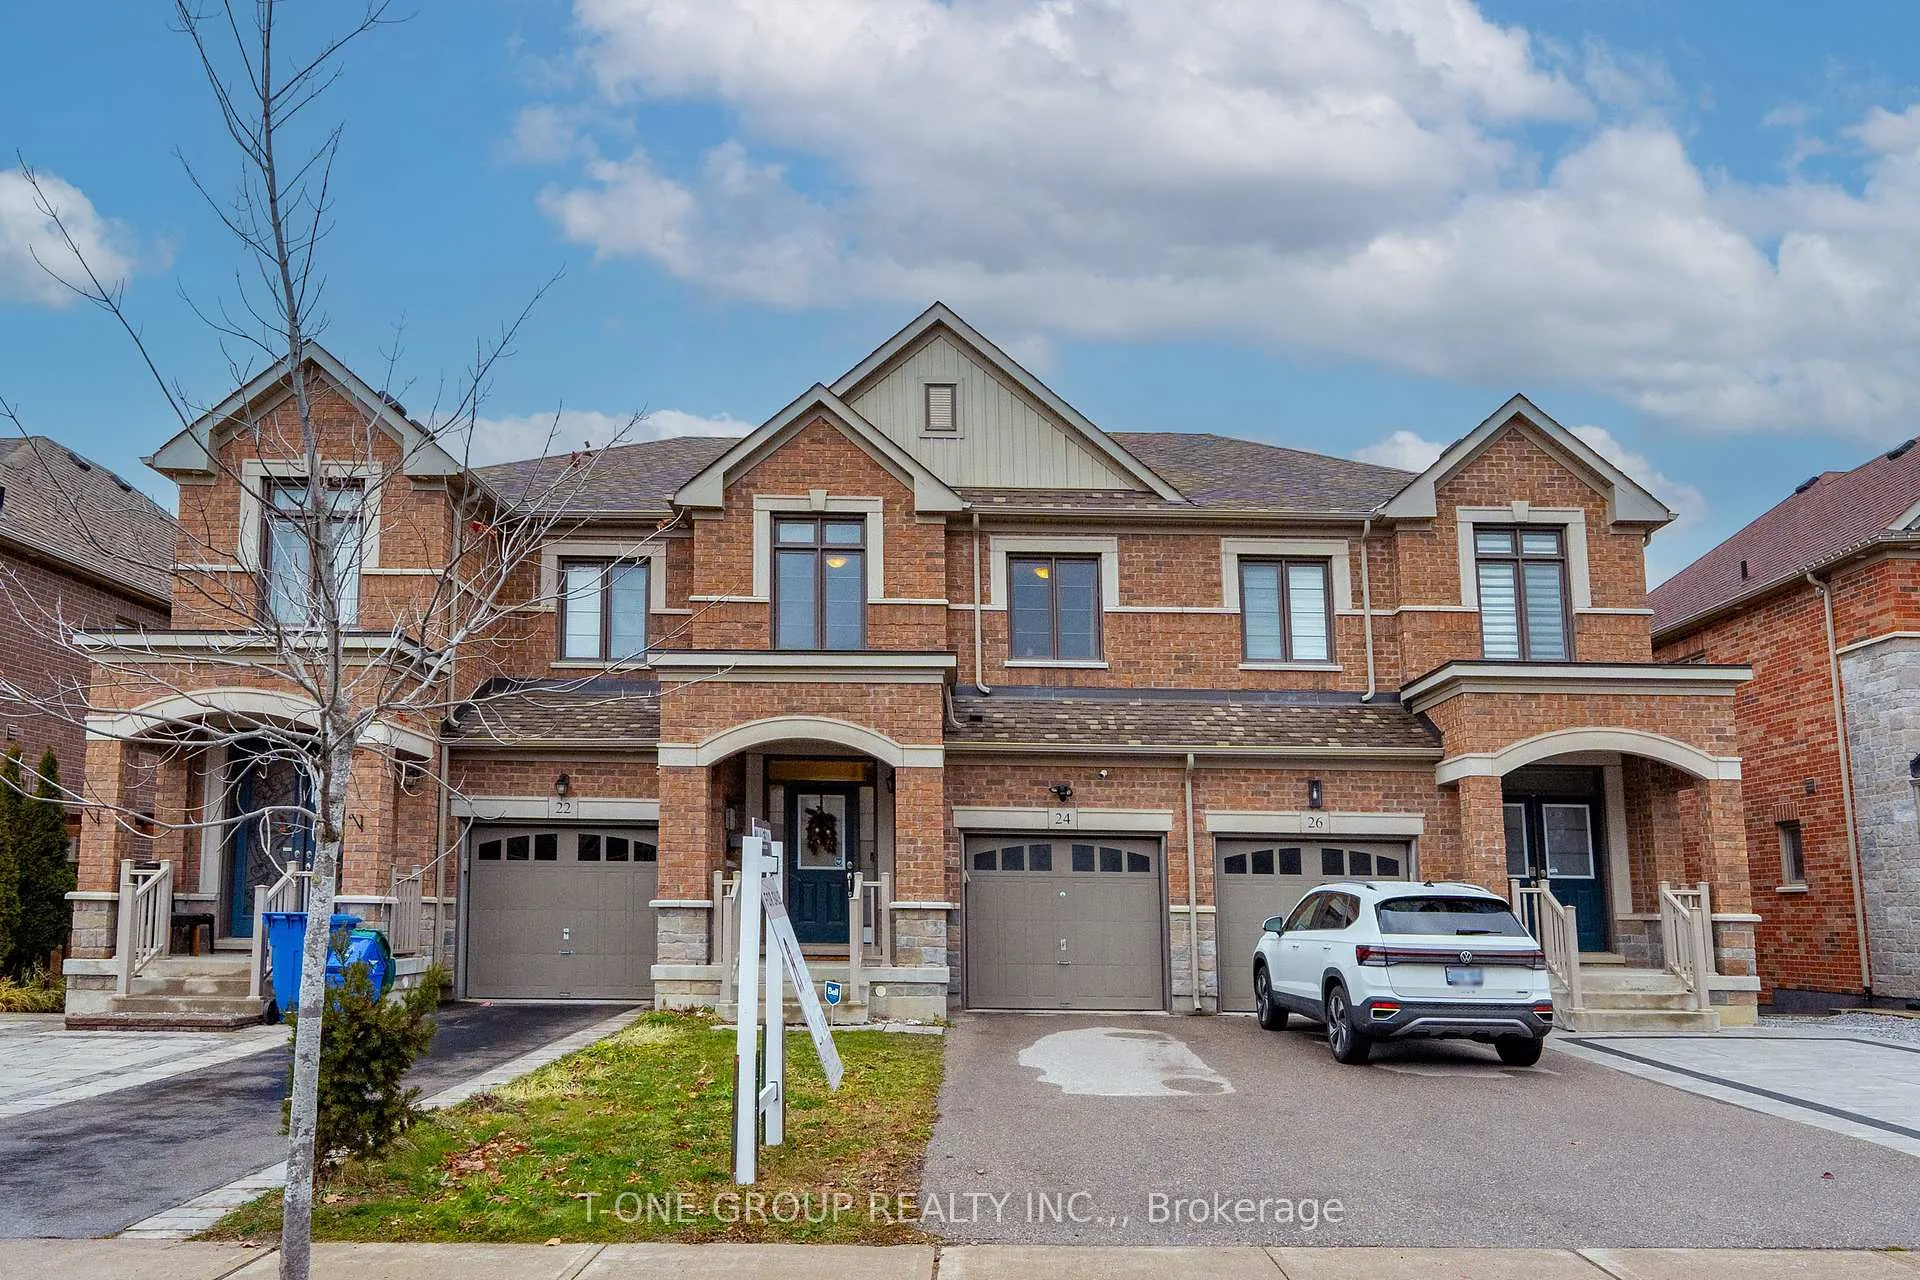
24 Briarfield Avenue
24 Briarfield Avenue
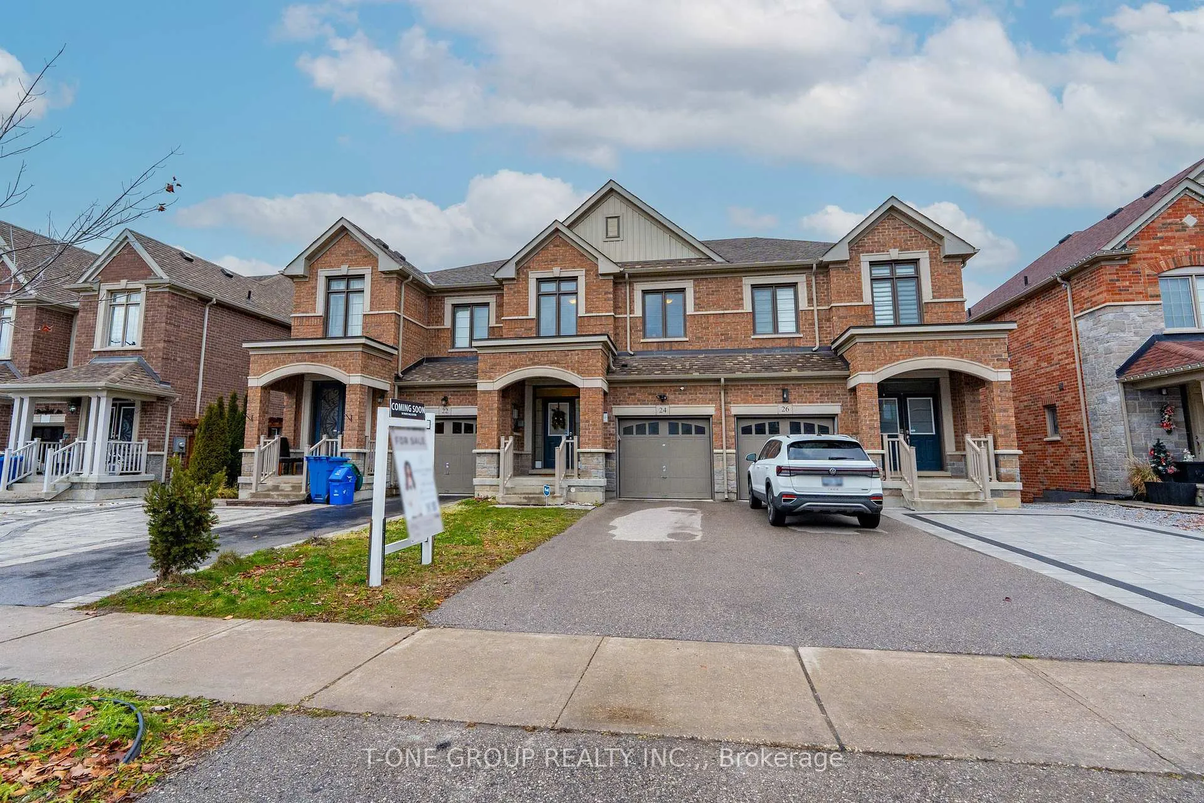
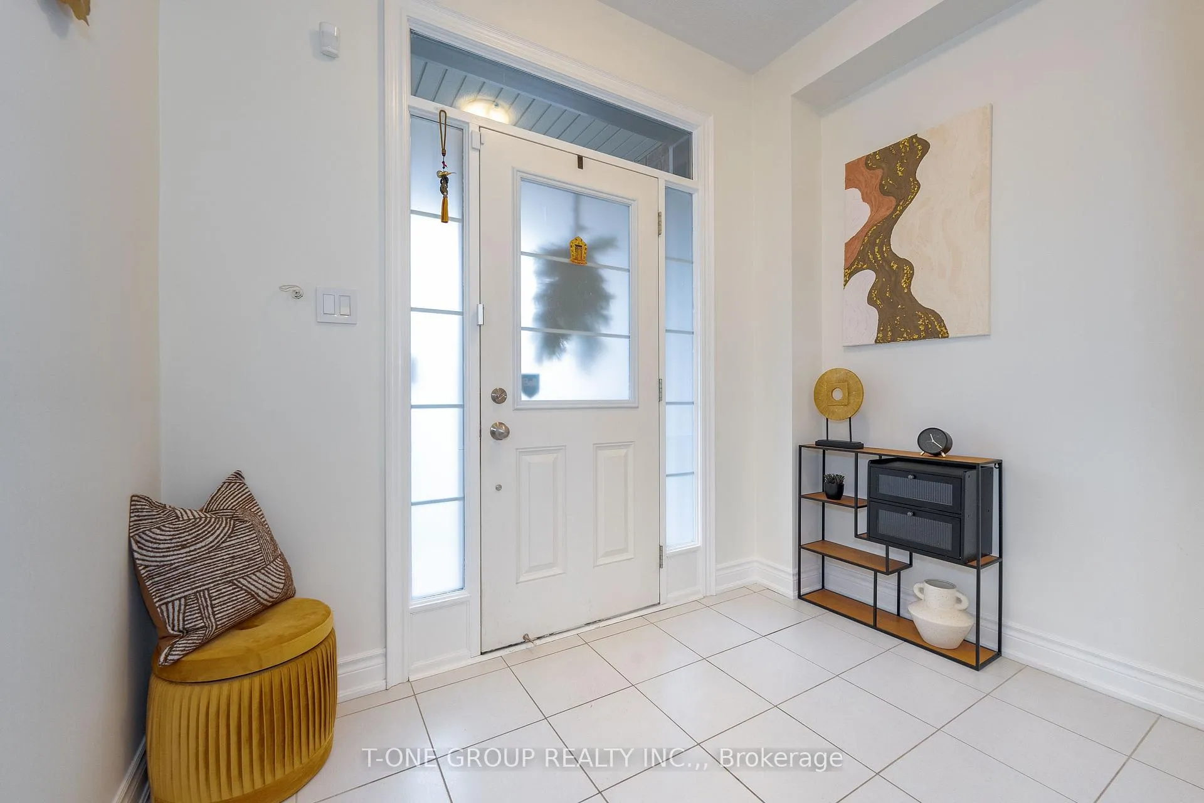
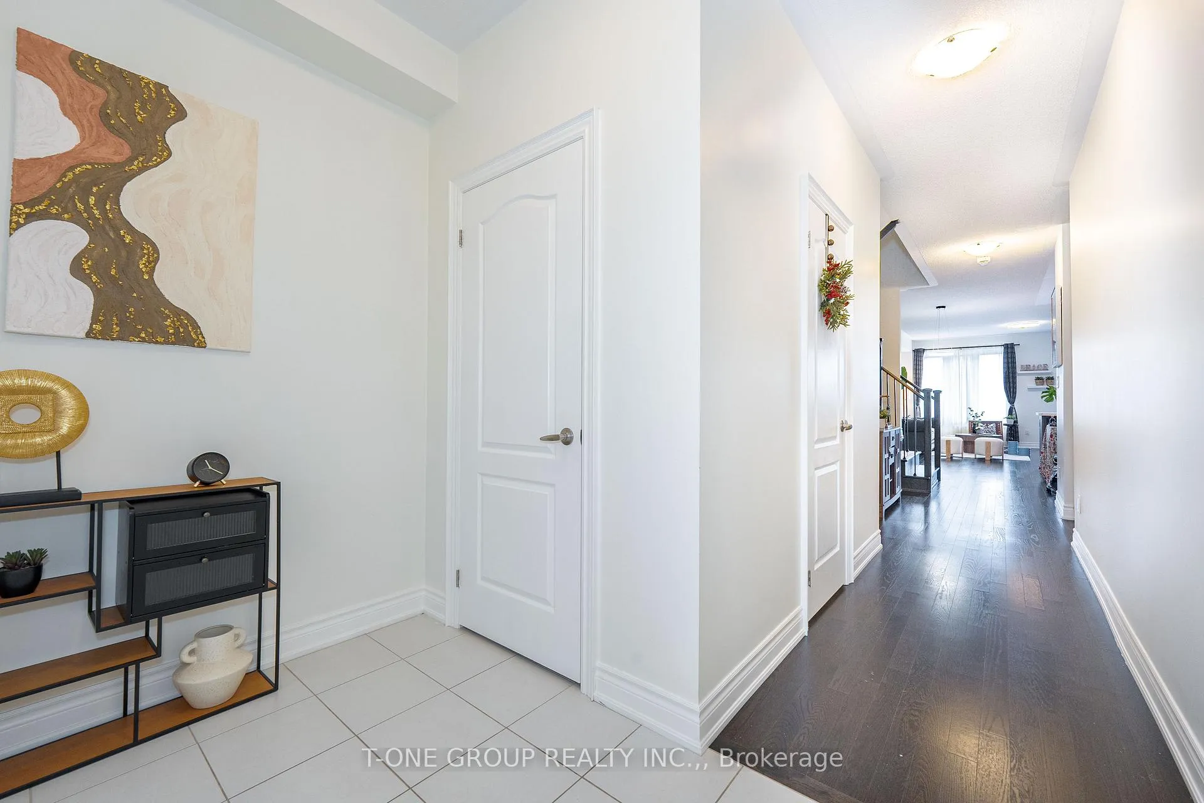
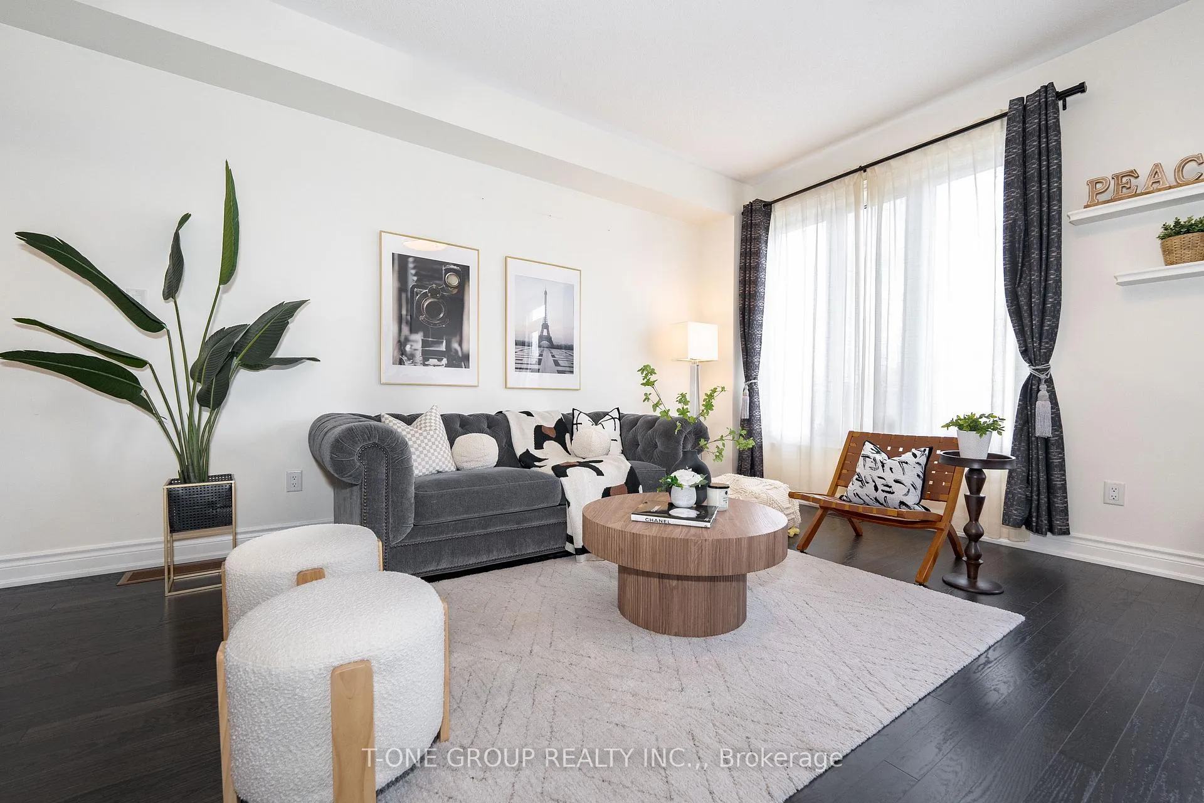 See all 42 photos
Property history
Facts and features
- BasementWalk-out
- Age of home6–15 years
- Water, sewerMunicipal
- HeatingForced air
- Hardwood floors
- Central air
The homeFreehold Townhouse, 2-storey, Age 6–15 years
- Type: Freehold Townhouse
- Style: 2-storey
- Age: 6–15 years
- Living space: 1,500–2,000 sq ft
- Basement: Unfinished, walk-out
InsideCeramic, Hardwood, Tile, Upper level, Auto garage door remote, water heater, carpet free
- Flooring: Ceramic, Hardwood, Tile
- Laundry: Upper level
- Features: Auto garage door remote, water heater, carpet free
- Rooms above ground: 9
- Bedrooms: 3
- Bathrooms: 3
- Kitchens: 1
- Family room: Yes
Outside and lotBrick, stone, Shingles, Concrete
- Exterior: Brick, stone
- Roof: Shingles
- Foundation: Concrete
- Size: 20.01 × 118.11 ft
Parking1 Garage, Attached, Lane, private
- Spaces: 1 Garage
- Garage: Attached
- Driveway: Lane, private
Heating, water and powerForced air, gas, Central air, Municipal water
- Heating: Forced air, gas
- Cooling: Central air
- Water: Municipal water
- Sewer: Municipal sewer
Costs and taxesTaxes $5,144 a year, HST included in the price, Hwt
- Taxes, 2025: $5,144 a year
- HST: HST included in the price
- Rental items: Hwt
Included in the saleAll elf's, window coverings, stainless steel appliances - stove, dishwasher, fridge, microwave, range hood (2023), washer & dryer, central air conditioner, gdo & remotes.
- Included: All elf's, window coverings, stainless steel appliances - stove, dishwasher, fridge, microwave, range hood (2023), washer & dryer, central air conditioner, gdo & remotes.
Listing detailsN12680700, Sold, Jan 9, 2026
- MLS® number: N12680700
- Status: Sold
- Listed on: Jan 9, 2026
- Days on market: 14
- Updated: Jan 23, 2026
- Possession: Flexible
- Occupied by: Owner
- Listing brokerage: T-ONE GROUP REALTY INC.,
About this home
24 Briarfield Avenue, East Gwillimbury (Sharon), ON L9N 0P5
PRCIES TO SELL!! Your dream home awaits! This stunning 3-bedroom townhouse, with approximately 1800 sq. ft. of exquisite living space and breathtaking ravine views, offers the perfect combination of style, comfort, and practicality. Step inside to a bright and airy open-concept main floor, where soaring 9 ft ceilings enhance the sense of space and light. The walk-out basement opens to your own private, oversized lot-ideal for summer BBQs, outdoor entertaining, or simply unwinding in a tranquil setting. The master bedroom boasts sweeping ravine views and two generous walk-in closets, offering a peaceful retreat at the end of the day. Convenience is key, with direct garage access to the backyard and a spacious second-floor laundry room with large linen closet and cold room in basement. Located in a safe, family-friendly community, you'll be just a short stroll from top-rated schools, parks, scenic trails, Costco, shopping malls, and a brand-new community centre. And with easy access to Highway 404 and the GO Train, your daily commute will be stress-free. This home has been tastefully upgraded, featuring engineered hardwood floors on the second level, fresh designer paint, modern light fixtures, and a custom kitchen quartz countertop with a matching backsplash. It's the perfect place to call home, ready for you to move in and start living your best life.
Ask about this home
A HOMEH agent will answer your questions about this home.
Around this home
Daily convenience, out of 100, from the distances below
Schools nearby
School rating, out of 10.
Helpful calculators
Your HOMEH agent

"Priced 1% under the Hestimate. I would see it this week."