

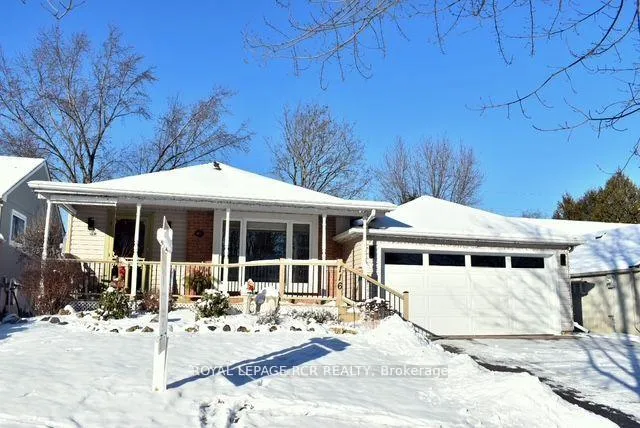
116 Tyson Drive
116 Tyson Drive
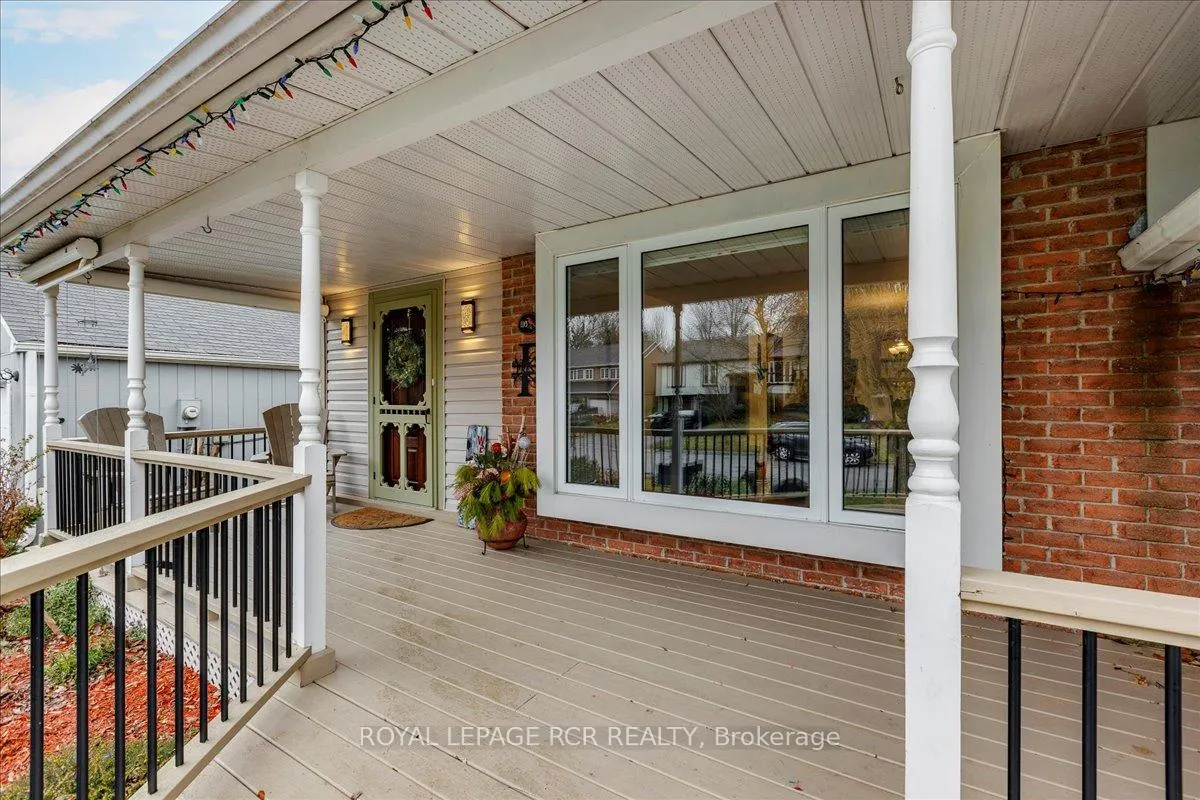
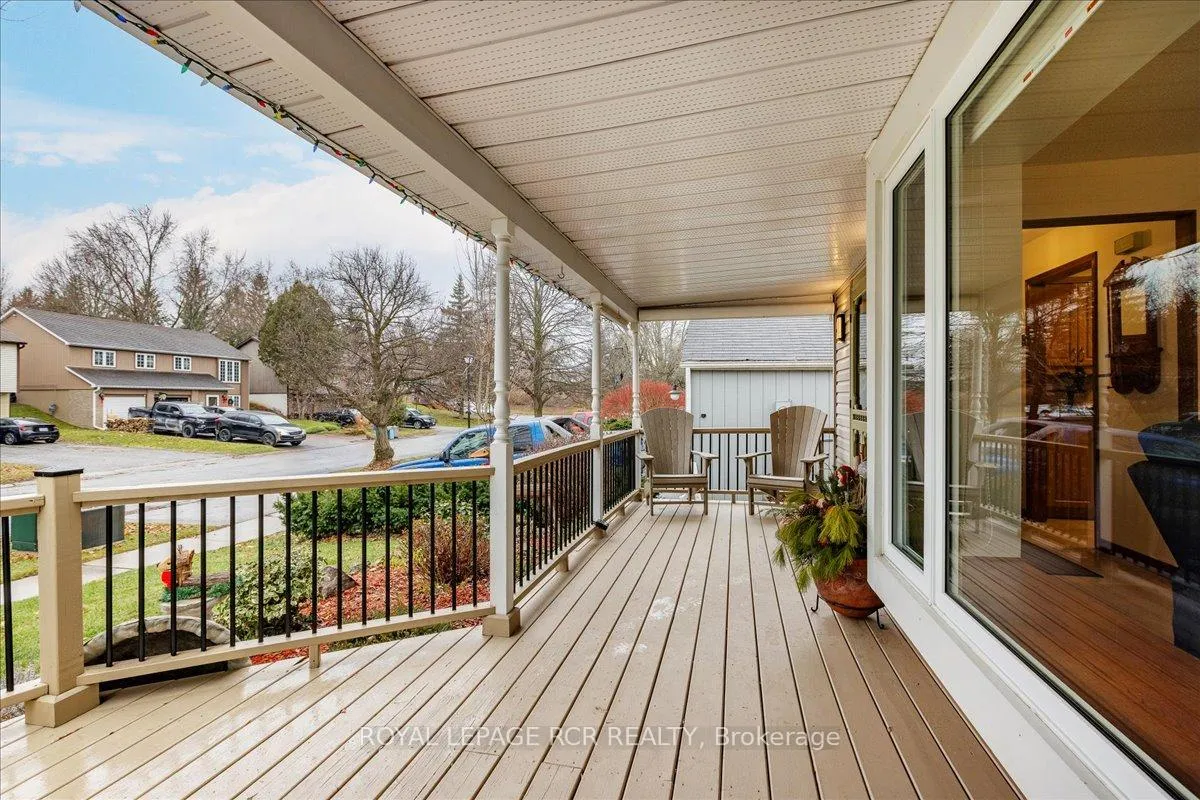
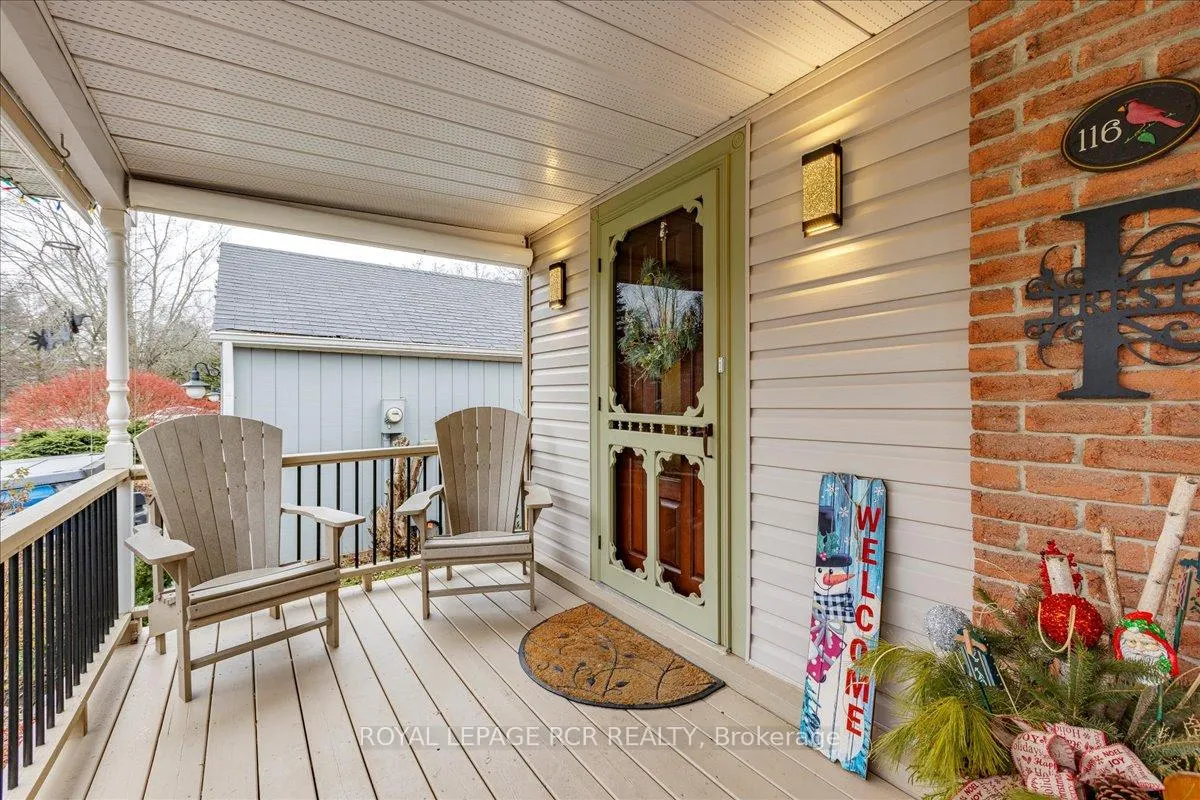
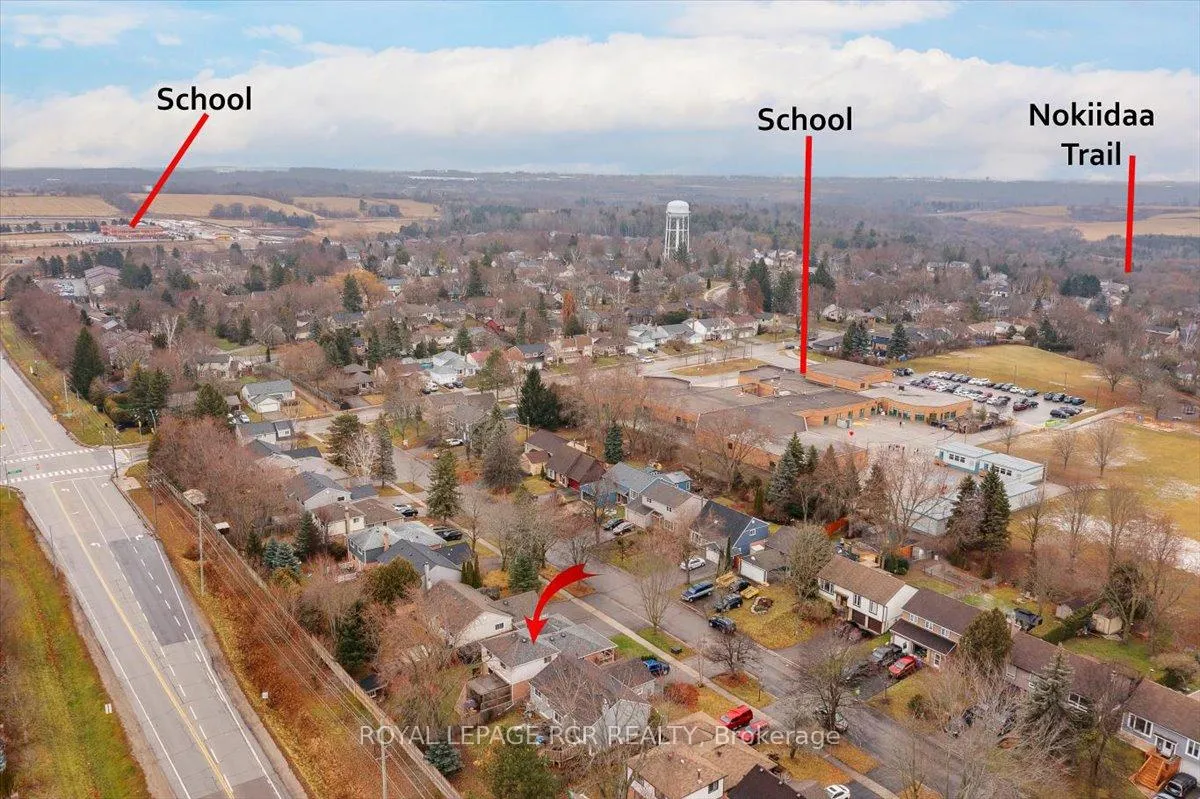 See all 40 photos
Property history
Facts and features
- BasementFinished
- Age of home31–50 years
- Water, sewerMunicipal
- HeatingForced air
- Hardwood floors
- Central air
The homeDetached, Backsplit 4, Age 31–50 years
- Type: Detached
- Style: Backsplit 4
- Age: 31–50 years
- Basement: Finished
InsideCeramic, Broadloom, Hardwood, Rooms above ground 8, Rooms in the basement 1
- Flooring: Ceramic, Broadloom, Hardwood
- Rooms above ground: 8
- Rooms in the basement: 1
- Bedrooms: 4
- Bathrooms: 3
- Kitchens: 1
- Family room: Yes
Outside and lotBrick, vinyl siding, Shingles, Concrete
- Exterior: Brick, vinyl siding
- Roof: Shingles
- Foundation: Concrete
- Size: 50.03 × 123.07 ft
- Zoning: Residential
Parking2 Garage, Attached, Private double
- Spaces: 2 Garage
- Garage: Attached
- Driveway: Private double
Heating, water and powerForced air, gas, Central air, Municipal water
- Heating: Forced air, gas
- Cooling: Central air
- Water: Municipal water
- Sewer: Municipal sewer
Costs and taxesTaxes $3,974 a year, HST included in the price, Hot water tank ($54.42 mos)
- Taxes, 2024: $3,974 a year
- HST: HST included in the price
- Rental items: Hot water tank ($54.42 mos)
Included in the saleFridge,stove,washer,dryer,b/i microwave;all blinds drapes and rods;central air; elf's, ceiling fan-kit,humidifier,garage door opener w/one remote,garden shed, tankless water heater(rental) ,shelving-basement, water softener, heater in garage, Tool bench & cabinets in garage, wall cabinet in dining room, 2 freezers in basement
- Included: Fridge,stove,washer,dryer,b/i microwave;all blinds drapes and rods;central air; elf's, ceiling fan-kit,humidifier,garage door opener w/one remote,garden shed, tankless water heater(rental) ,shelving-basement, water softener, heater in garage
- Not included: Tool bench & cabinets in garage, wall cabinet in dining room, 2 freezers in basement
Listing detailsN11942335, Sold, Jan 27, 2025
- MLS® number: N11942335
- Status: Sold
- Listed on: Jan 27, 2025
- Days on market: 15
- Updated: Feb 11, 2025
- Possession: To Be Arranged
- Occupied by: Owner
- Listing brokerage: Royal LePage RCR Realty
About this home
116 Tyson Drive, East Gwillimbury (Holland Landing), ON L9N 1B2
Nestled on a quiet, tree-lined street in the heart of Holland Landing, this beautifully maintained split-level home offers 4 bedrooms, 3 bathrooms, and a spacious, well-treed lot perfect for families. The updated kitchen is a chefs dream, while the cozy lower-level family room with a gas fireplace opens to a large deck and screened-in porch for year-round enjoyment. The lower level features a 4th bedroom, additional bathroom, and a separate side entrance, ideal for in-law potential or home office. Upstairs, enjoy three bright & sunny bedrooms and a shared bathroom. The finished basement offers a rec room/home office laundry room, and a 3-piece bathroom with a large storage area. Located minutes from the GO Train, Hwy 404, Newmarket, parks, schools, and the scenic Nokiidaa trail, this home offers both tranquility and convenience **EXTRAS** Kitchen (2003), Roof Shingles (2011), Windows (2001), Attic Insulation (2011), Gutter Guards (2011), Patio Door (2010), Furnace (2010), Main Bath (2009), Gas Frplc. (20008), Driveway (2018), Sunroom (2017), Tankless Hot Water Heater - 2015
Ask about this home
A HOMEH agent will answer your questions about this home.
Around this home
Daily convenience, out of 100, from the distances below
Schools nearby
School rating, out of 10.
Helpful calculators
Your HOMEH agent

"I would see it this week."