

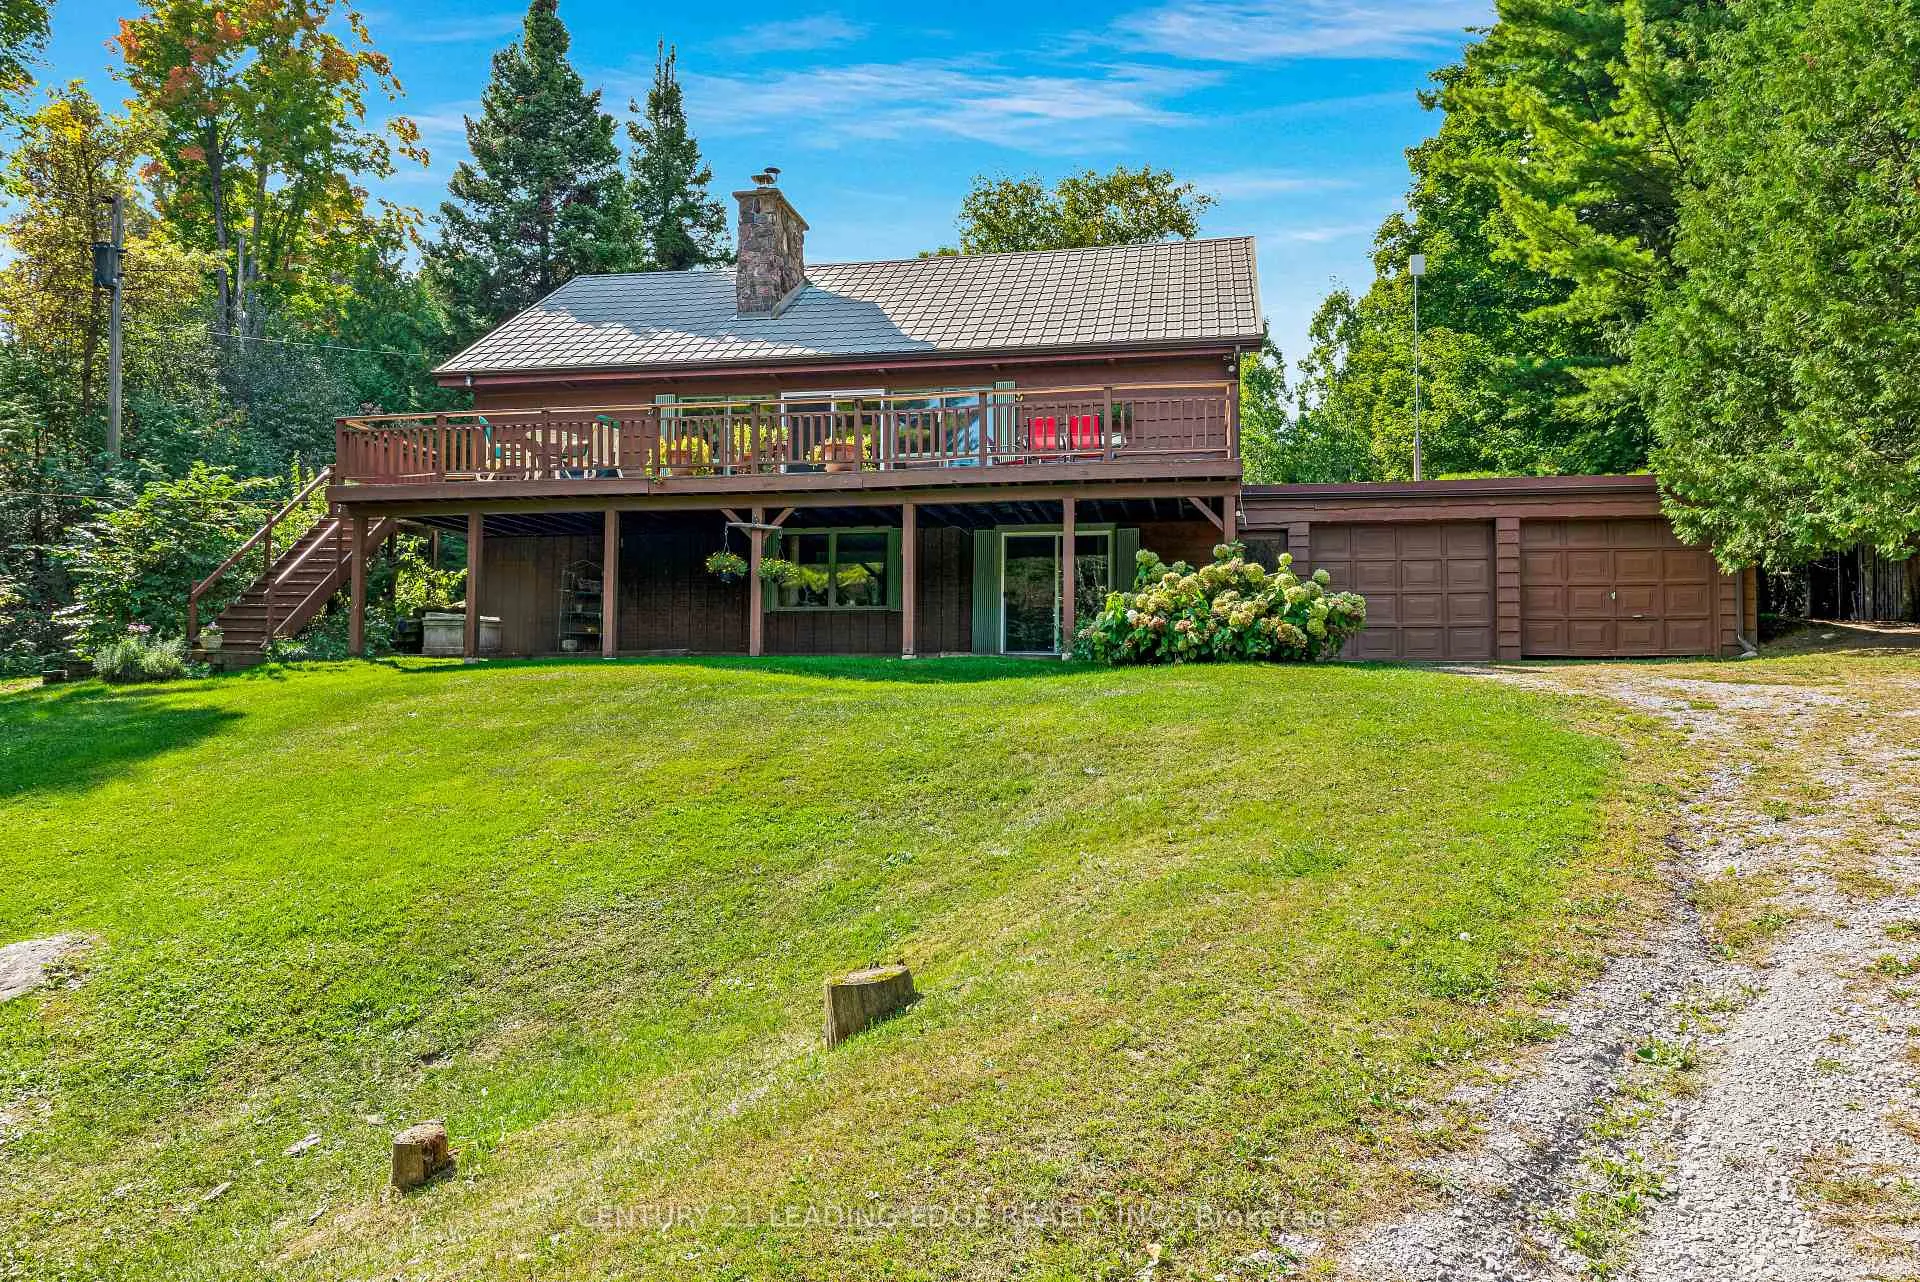
20830 York Durham Line
Detached Sold
1/5020830 York Durham Line
Detached Sold
 See all 50 photos
Asked for: $1,349,900Sold May 22, 2025
3 Bedrooms
2 Bathrooms
2 Garage
1.5K–2K sq.ft
712.67×1,802.37 ft
$3,008/yr
Property history
Facts and features
- BasementWalk-out
- Water, sewerWell, septic
- HeatingForced air
- CoolingCentral air
What stands out
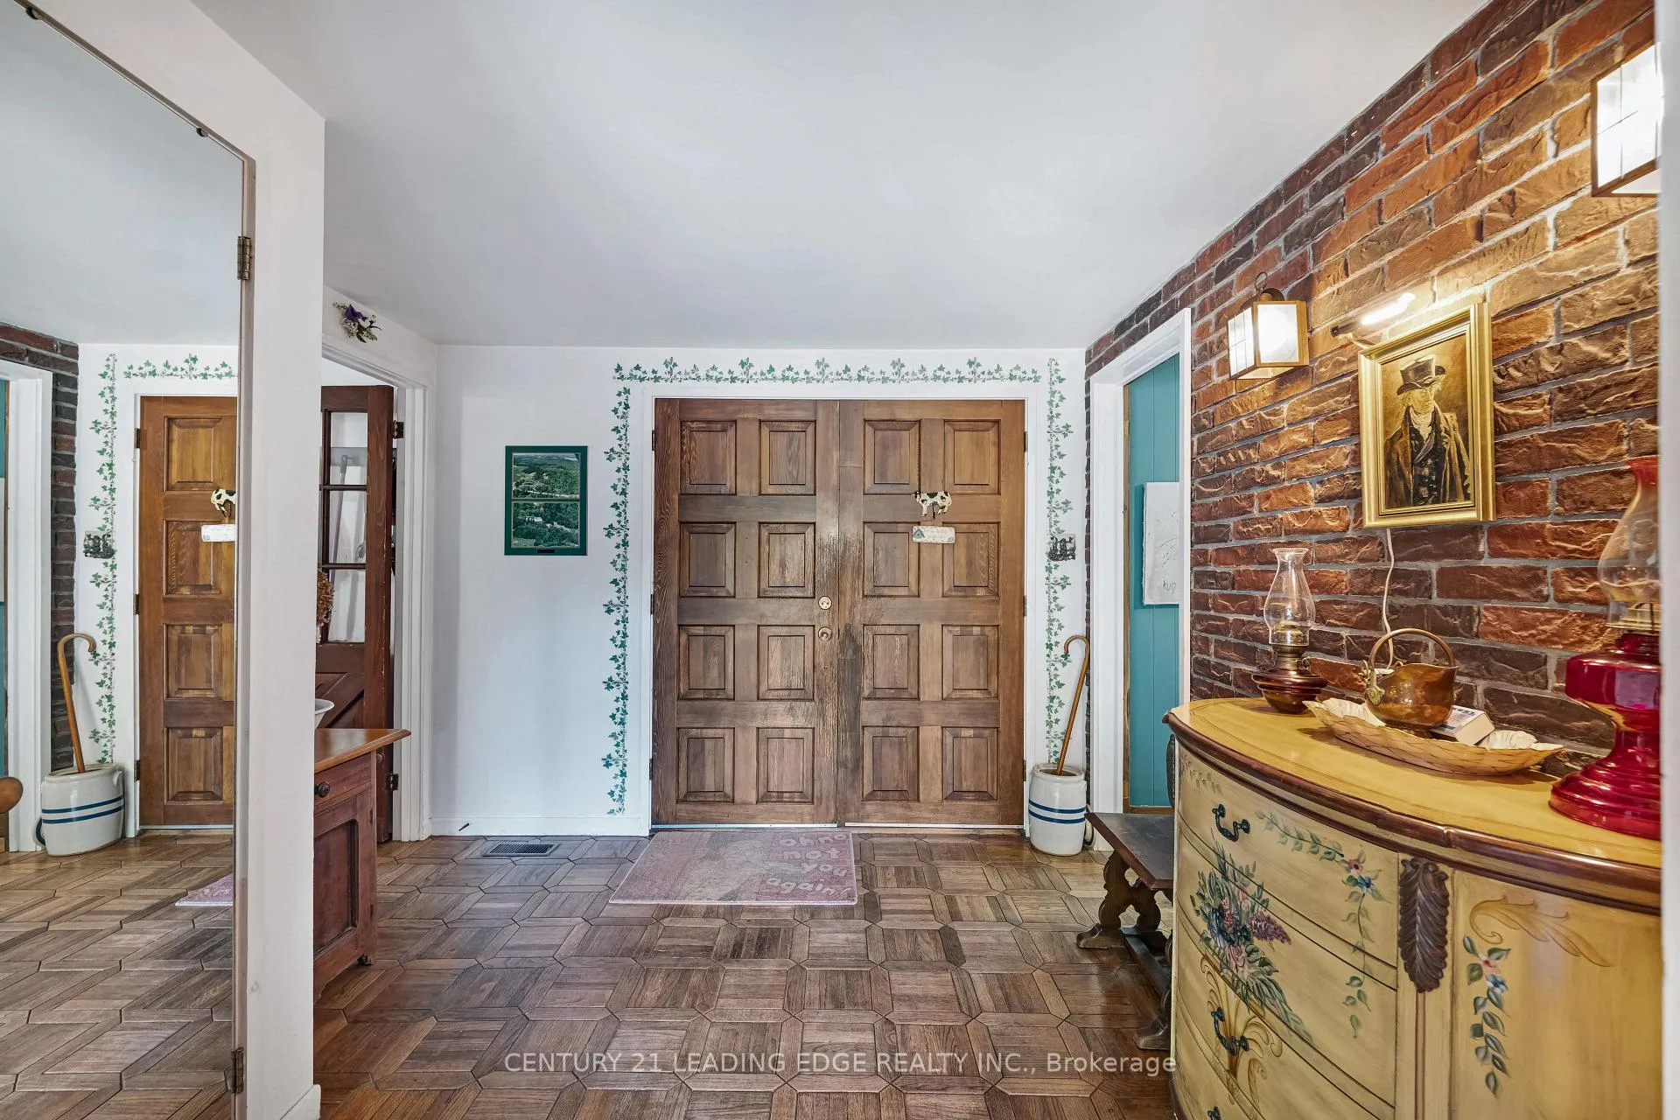
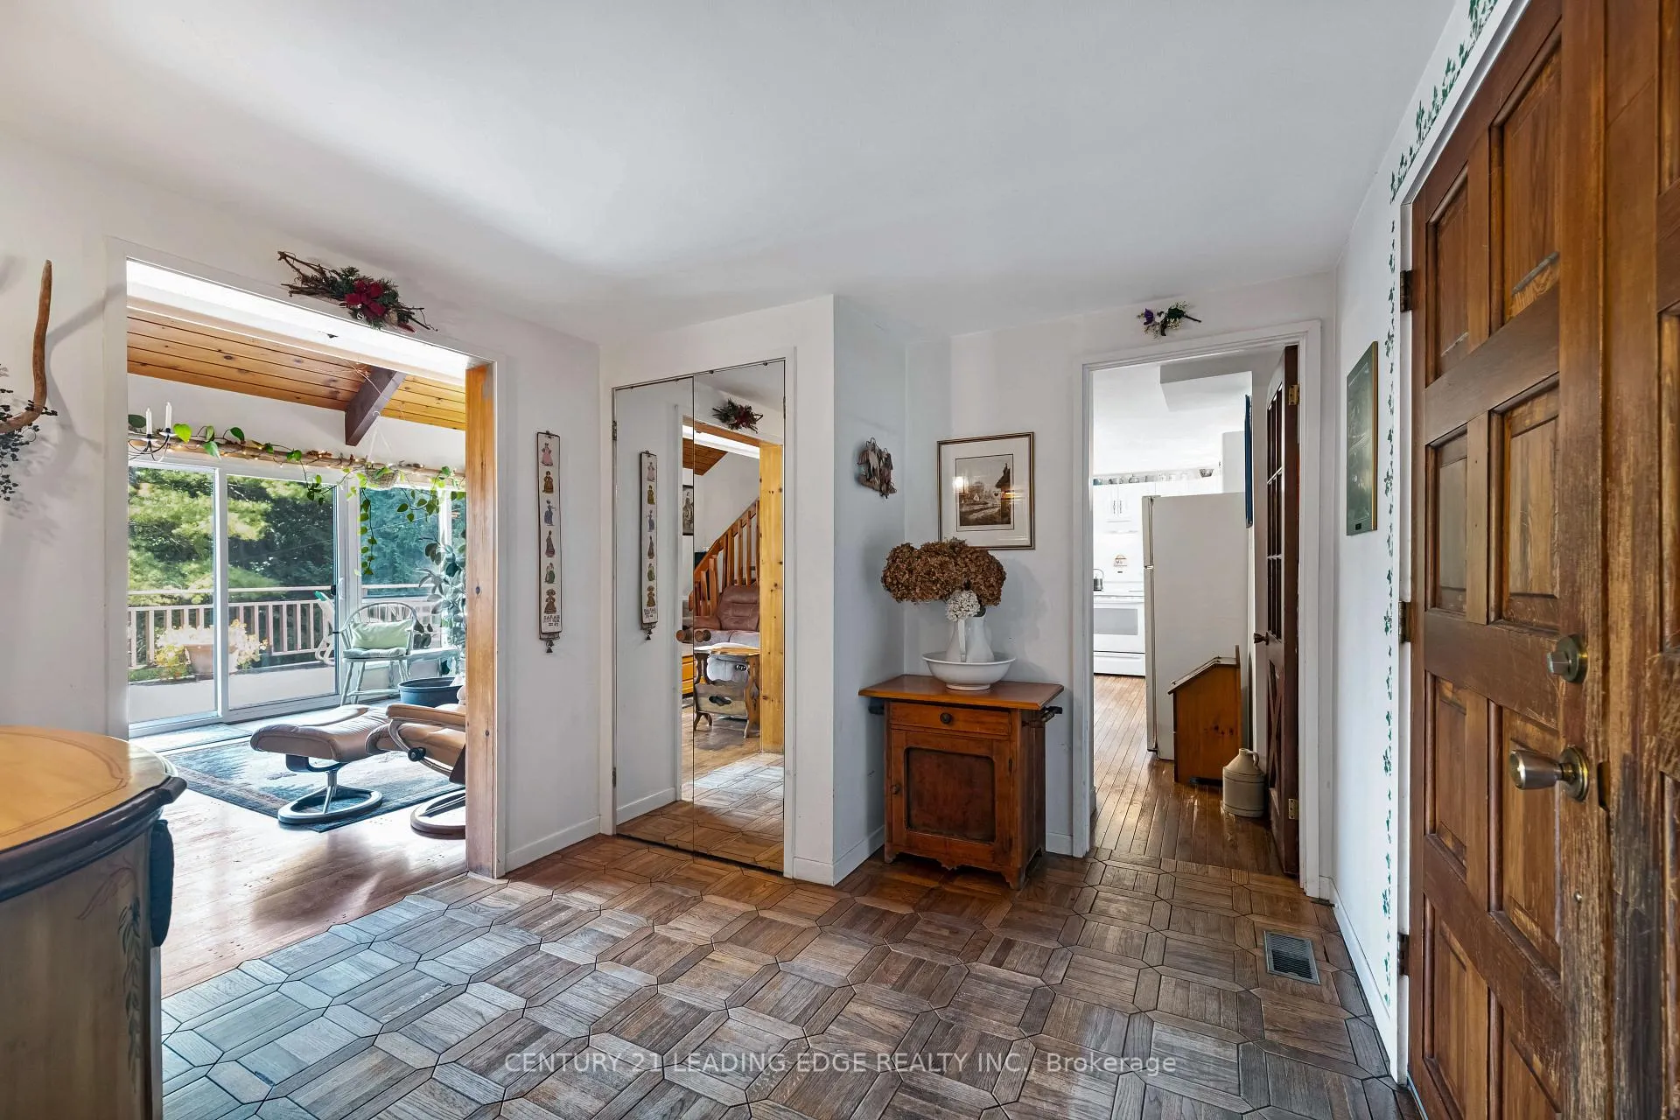
- Hardwood floors
- Fireplace
- Central air
The homeDetached, 2-storey, 1,500–2,000 sq ft
- Type: Detached
- Style: 2-storey
- Living space: 1,500–2,000 sq ft
- Basement: Finished with walk-out
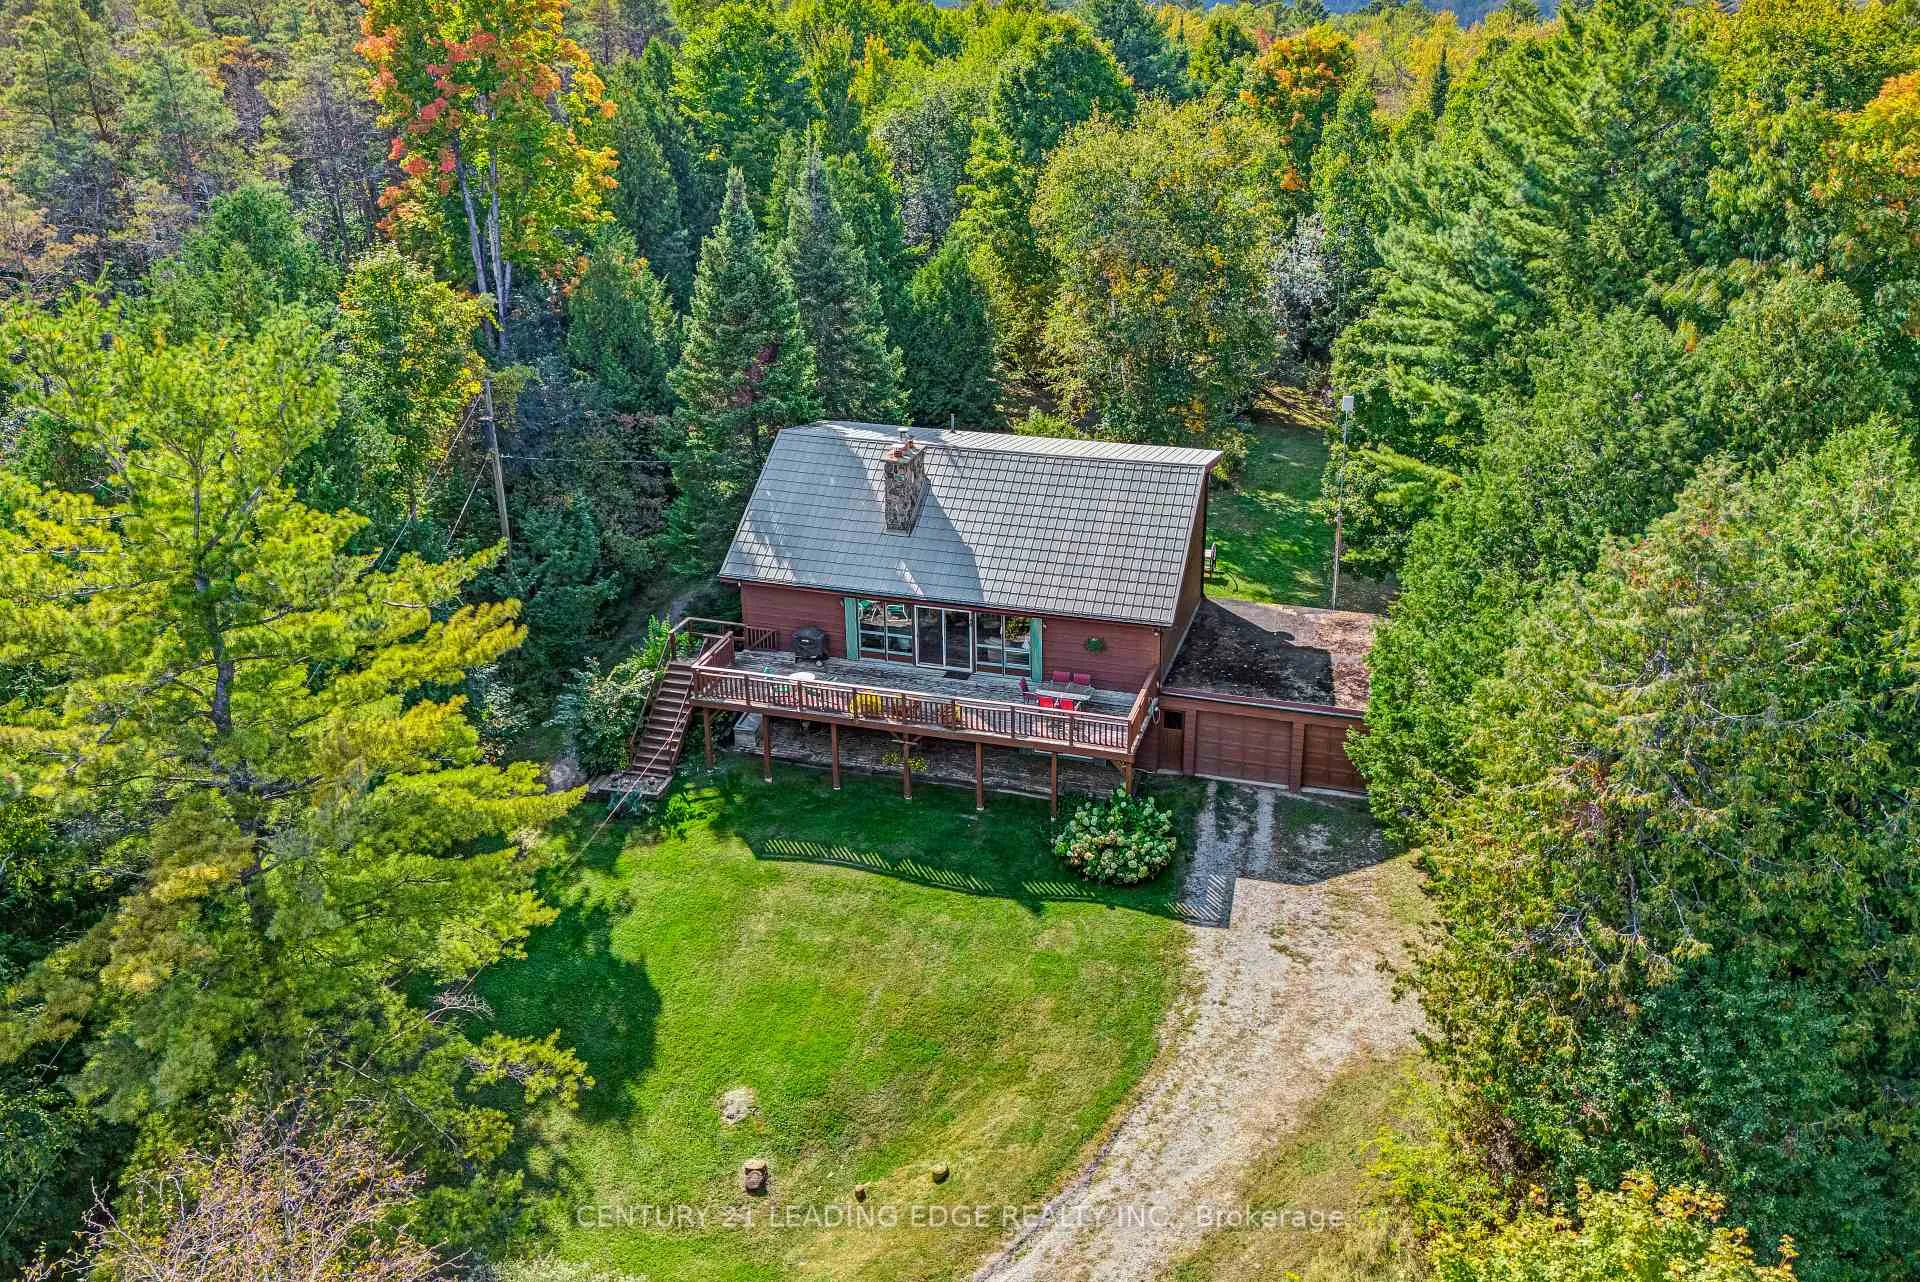
- View: Forest, panoramic, trees/woods
InsideFireplace Yes, wood, Hardwood, Broadloom, Lower level
- Fireplace: Yes, wood
- Flooring: Hardwood, Broadloom
- Laundry: Lower level
- Features: Storage
- Rooms above ground: 7
- Rooms in the basement: 1
- Bedrooms: 3
- Bathrooms: 2
- Kitchens: 1
- Family room: Yes
Outside and lotWood, Metal, Concrete block
Outside
- Exterior: Wood
- Roof: Metal
- Foundation: Concrete block
- Other structures: Drive shed, garden shed
- Size: 712.67 × 1,802.37 ft
Parking2 Garage, Attached, Private
- Spaces: 2 Garage
- Garage: Attached
- Driveway: Private
Heating, water and powerForced air, oil, Central air, Well
- Heating: Forced air, oil
- Cooling: Central air
- Water: Well
- Sewer: Septic
Costs and taxesTaxes $3,008 a year, HST included in the price, Rental items None
- Taxes, 2024: $3,008 a year
- HST: HST included in the price
- Rental items: None
Included in the saleAppliances, light fixtures, blinds, two stall barn (as is), gazebo and shed (as is), garage door opener, Dining room light fixture, wall light in office. hanging light in family room, all curtains.
- Included: Appliances, light fixtures, blinds, two stall barn (as is), gazebo and shed (as is), garage door opener
- Not included: Dining room light fixture, wall light in office. hanging light in family room, all curtains.
Listing detailsN12114346, Sold, Apr 30, 2025
- MLS® number: N12114346
- Status: Sold
- Listed on: Apr 30, 2025
- Days on market: 22
- Updated: May 22, 2025
- Possession: 60-89 days
- Occupied by: Owner
- Listing brokerage: CENTURY 21 LEADING EDGE REALTY INC.
About this home
20830 York Durham Line, East Gwillimbury (Rural East Gwillimbury), ON L0E 1T0
StorageForestPanoramicTrees/Woods
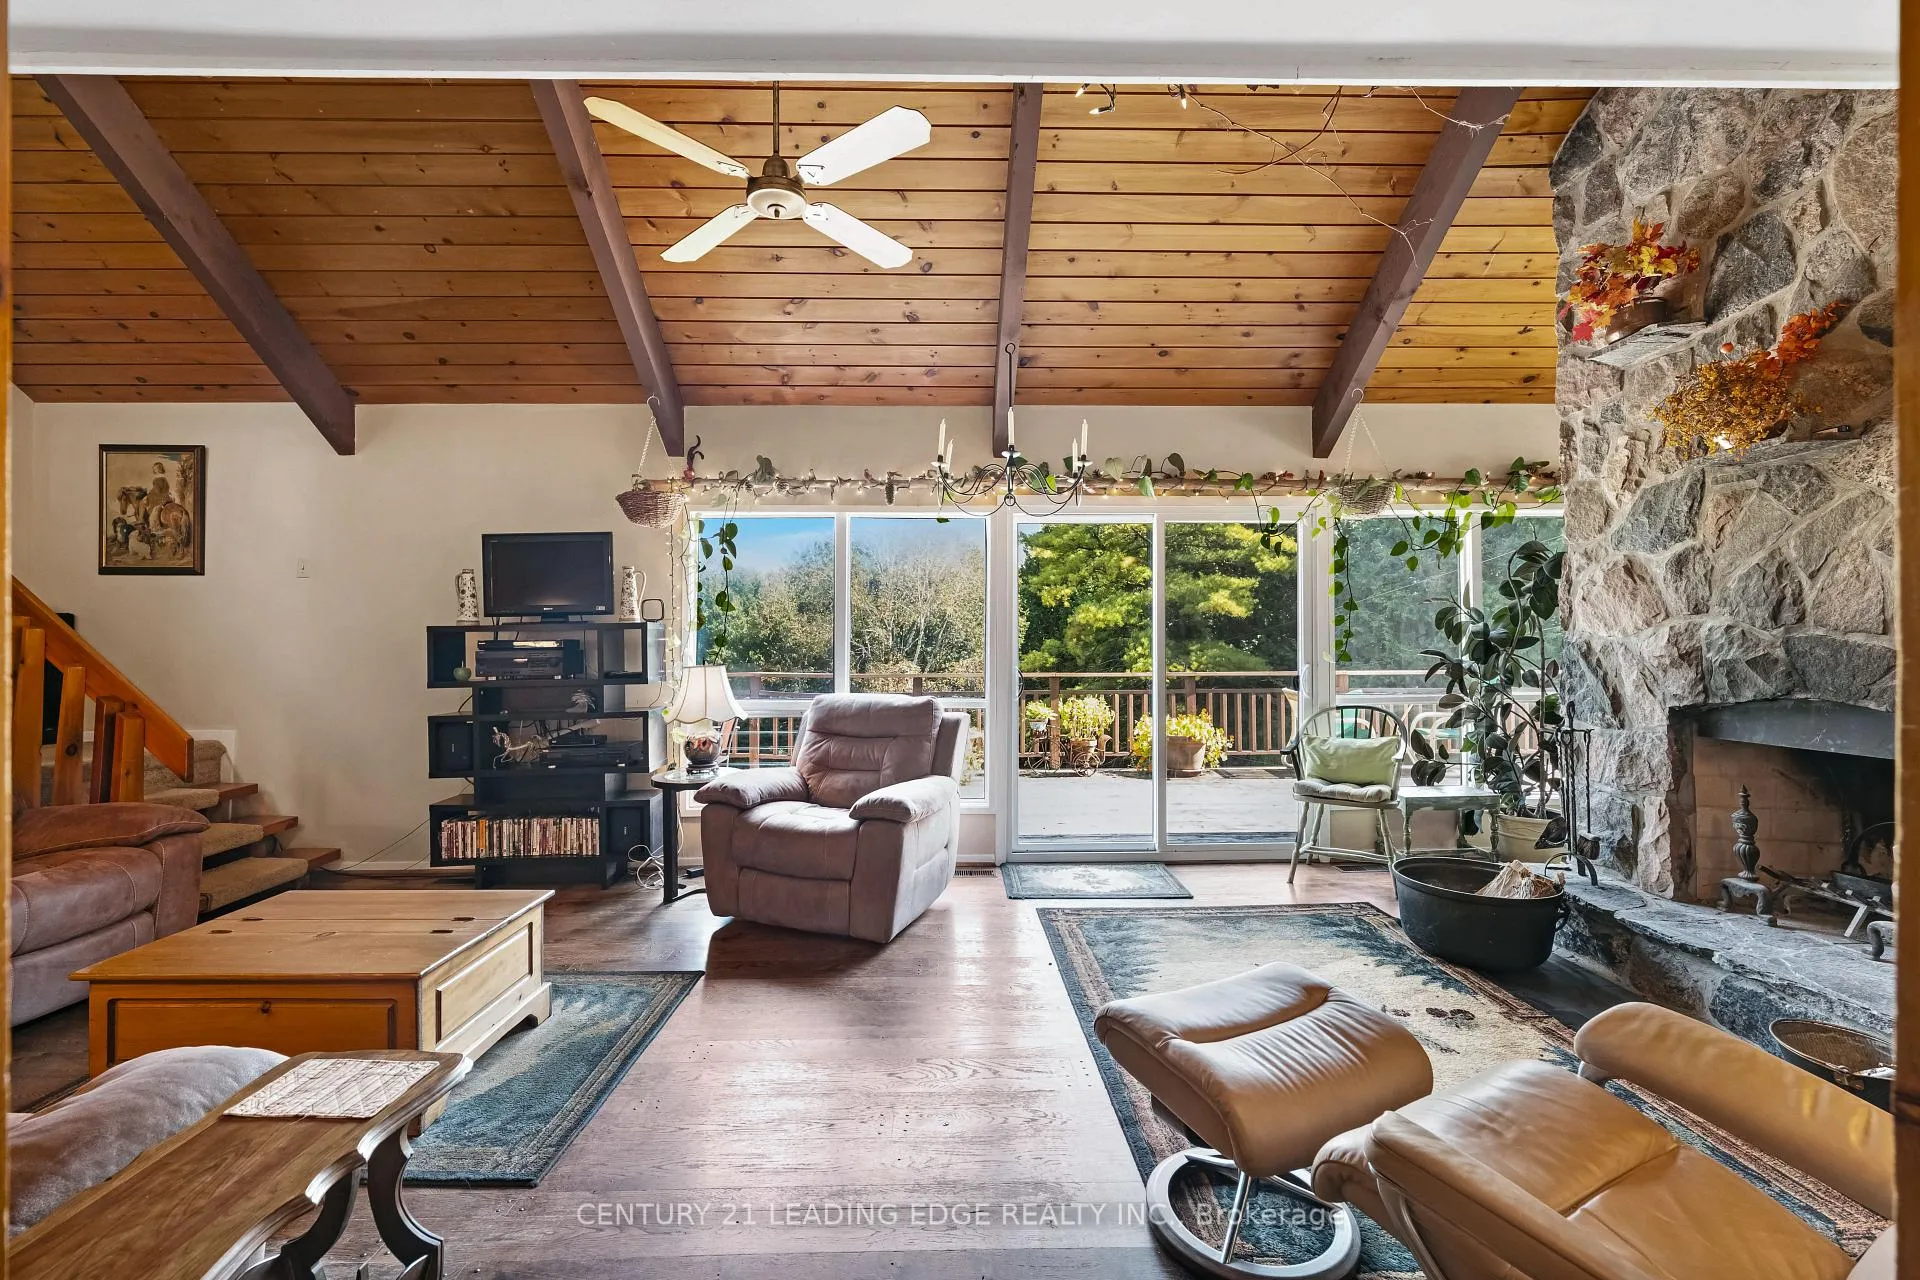
Come discover this wonderful three bedroom home resting on a stunning, tranquil 25 acres of land. This property is so close to several major centres but offers total privacy. It features three bedrooms, two bathrooms, hardwood floors, a walk-out basement and a two car garage. Also you will not want to miss the stunning floor to ceiling stone fireplace or the panoramic views of nature in every direction! This property is full of charm and character and truly feels like home! Book your showing today.
Read more
Ask about this home
A HOMEH agent will answer your questions about this home.
Ask a question
Thinking of selling your home?See what your home is worth today.
Around this home
Queensville Sdrd and York Durham Line
1Walking
20Biking
Park1.1 km
Contact agent
Helpful calculators
Mortgage
Affordability
Closing costs
Land transfer tax
Property tax
Down payment
CMHC insurance
Stress test
Cashback Rebate
Your HOMEH agent

KimHOMEH agent · East Gwillimbury
"I would see it this week."
Ask Kim