

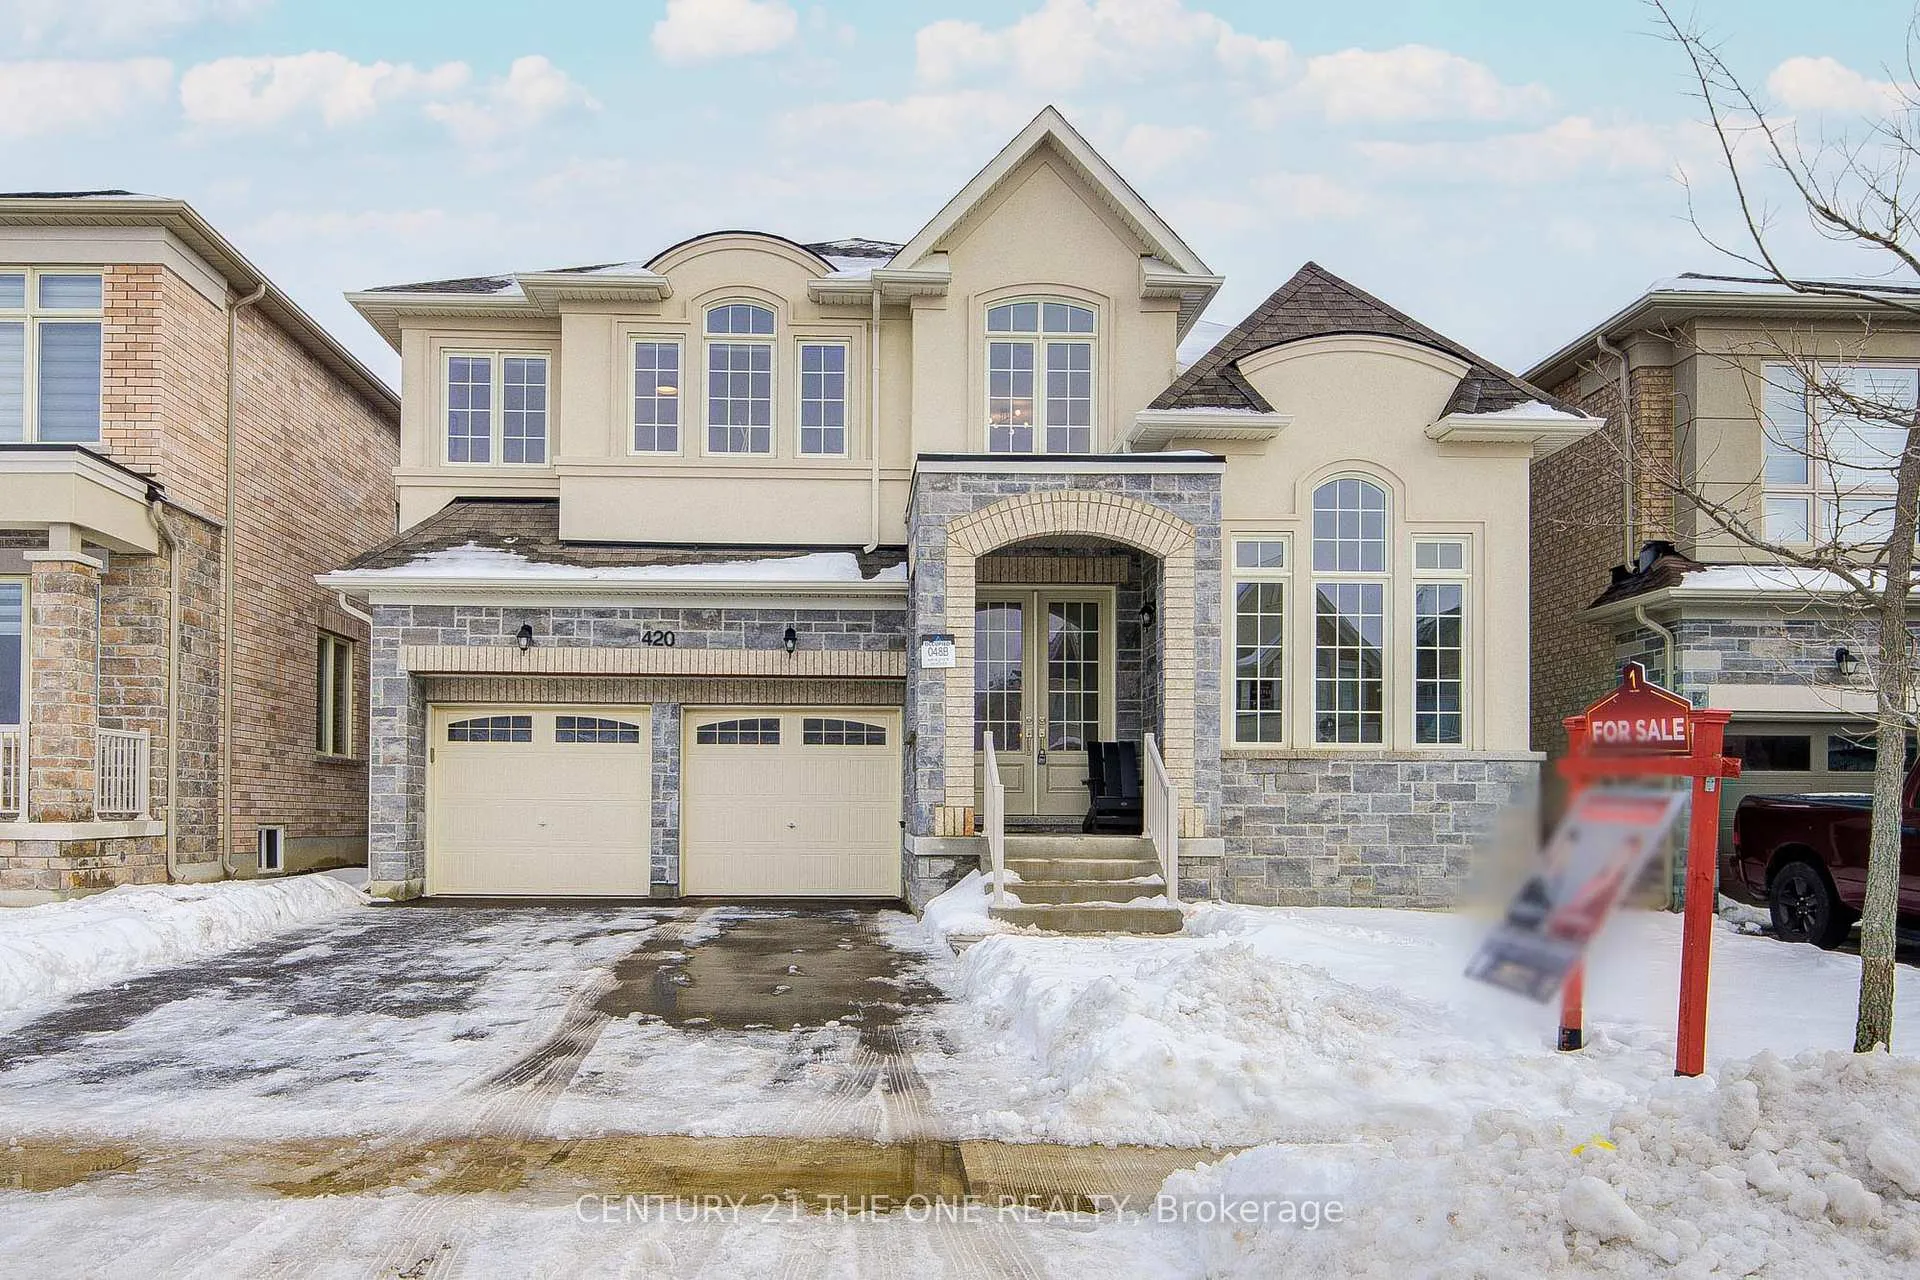
420 Seaview Heights
420 Seaview Heights
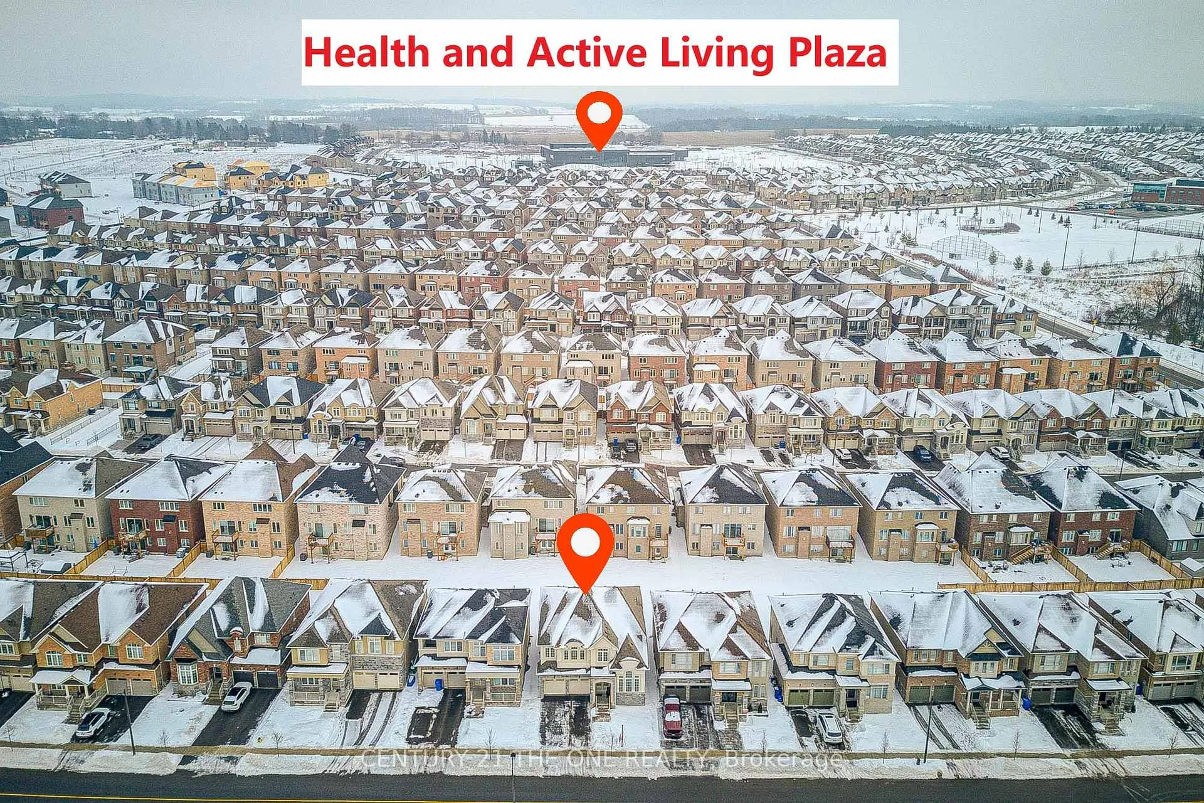
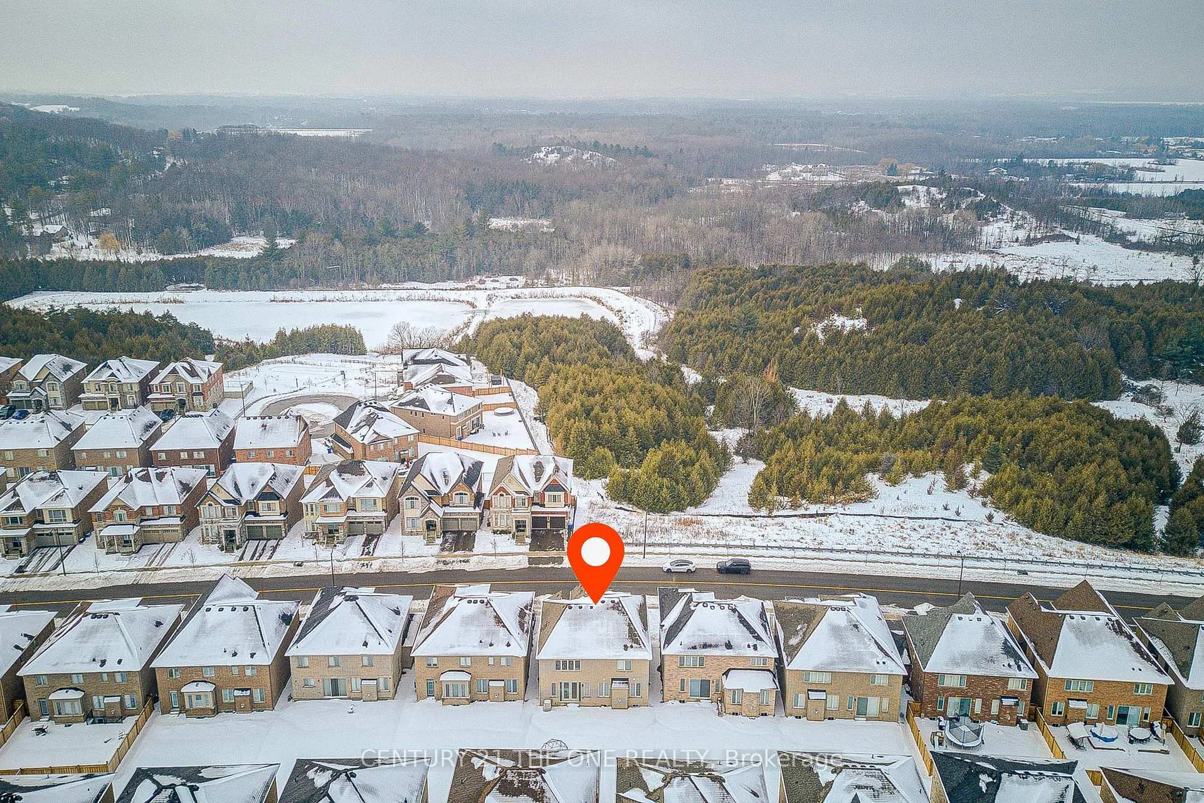
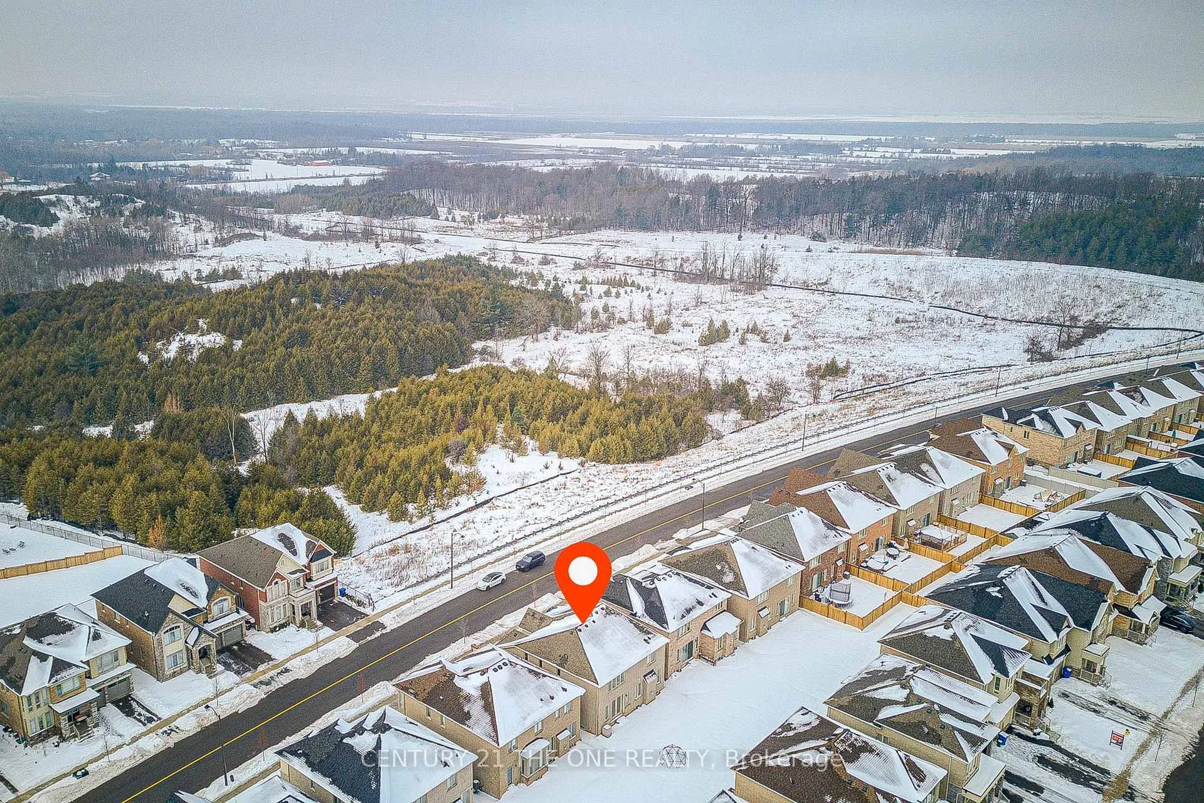
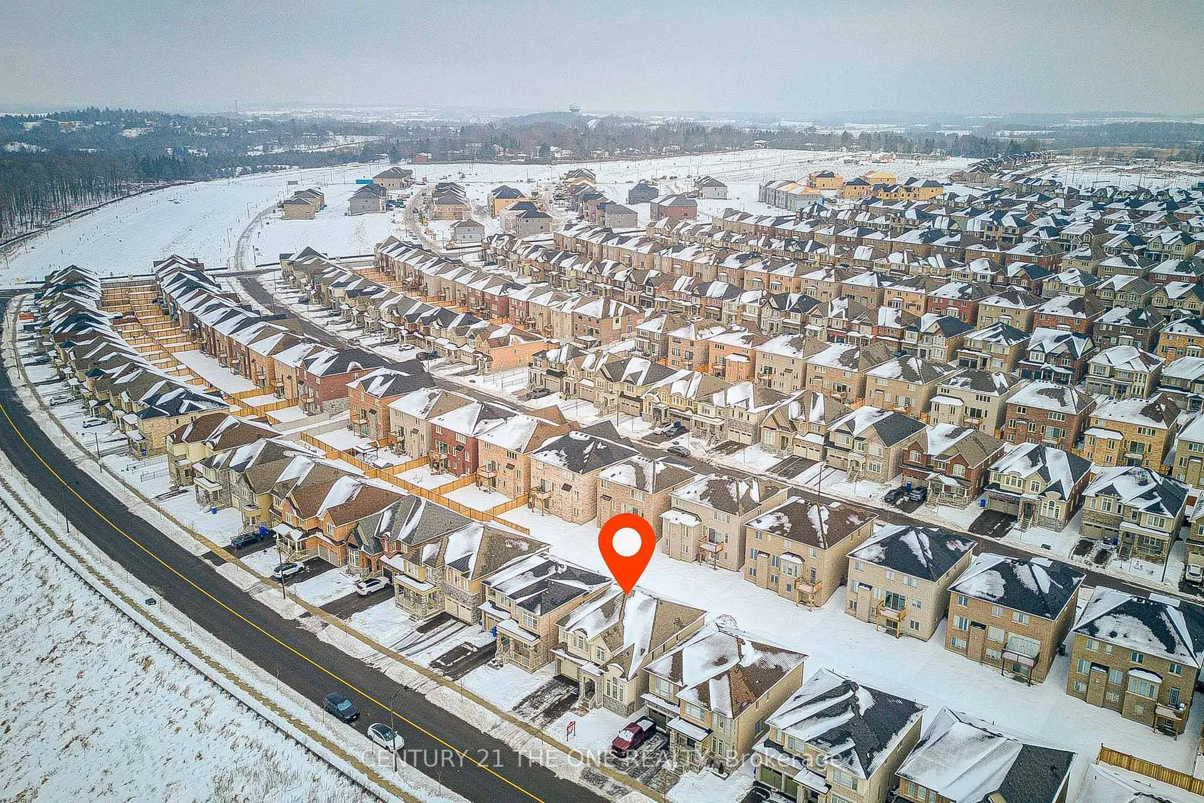 See all 49 photos
Property history
Facts and features
- BasementFull
- Water, sewerMunicipal
- Lot shapeIrregular
- HeatingForced air
- Hardwood floors
- Fireplace
- Central air
The homeDetached, 2-storey, 3,000–3,500 sq ft
- Type: Detached
- Style: 2-storey
- Living space: 3,000–3,500 sq ft
- Basement: Full
InsideFireplace Yes, Hardwood, Rooms above ground 11
- Fireplace: Yes
- Flooring: Hardwood
- Rooms above ground: 11
- Rooms in the basement: 1
- Bedrooms: 4 + 1 in the basement
- Bathrooms: 4
- Kitchens: 1
- Family room: Yes
Outside and lotBrick, stone, Asphalt shingle, Concrete
- Exterior: Brick, stone
- Roof: Asphalt shingle
- Foundation: Concrete
- Size: 46.48 × 99.85 ft
- Shape: Irregular
Parking2 Garage, Built-in
- Spaces: 2 Garage
- Garage: Built-in
Heating, water and powerForced air, gas, Central air, Municipal water
- Heating: Forced air, gas
- Cooling: Central air
- Water: Municipal water
- Sewer: Municipal sewer
Costs and taxesTaxes $7,179 a year, HST No HST, Tankless water heater
- Taxes, 2025: $7,179 a year
- HST: No HST
- Rental items: Tankless water heater
Included in the saleS/s double door fridge (frigidaire), built in stove and microwave (bosch), dish washer (bosch), range hood, washer and dryer, Not included None
- Included: S/s double door fridge (frigidaire), built in stove and microwave (bosch), dish washer (bosch), range hood, washer and dryer
- Not included: None
Listing detailsN12678576, Sold, Jan 8, 2026
- MLS® number: N12678576
- Status: Sold
- Listed on: Jan 8, 2026
- Days on market: 26
- Updated: Feb 3, 2026
- Possession: Flexible
- Occupied by: Owner
- Listing brokerage: CENTURY 21 THE ONE REALTY
About this home
420 Seaview Heights, East Gwillimbury (Queensville), ON L9N 0Y5
Welcome to this beautifully maintained home located in the desirable and growing community of East Gwillimbury. Enjoy an unobstructed west-facing view overlooking a beautiful ravine, in a home that is only 1 year new. Featuring a main-floor office, 4 generously sized bedrooms, and 3.5 washrooms, this residence offers a thoughtfully designed layout ideal for modern family living. The bright and functional interior is enhanced by 9-ft ceilings on the main floor and includes spacious living and dining areas perfect for everyday comfort and entertaining, complemented by a well-appointed kitchen with ample cabinetry and workspace. A chef's dream kitchen showcases high-end stainless steel appliances, including a double-door Frigidaire refrigerator, built-in Bosch stove and microwave, and Bosch dishwasher. Large windows throughout allow for abundant natural light, creating a warm and inviting atmosphere, while the backyard provides excellent outdoor enjoyment. Conveniently located close to parks, schools, shopping, and major routes, this home offers the perfect balance of space, comfort, and suburban convenience. Extensively upgraded with approximately $200,000 invested, the home features thoughtfully curated finishes, a modern walk-in shower conversion, elegant French doors, and cohesive designer selections throughout-delivering a sophisticated, turn-key living experience.
Ask about this home
A HOMEH agent will answer your questions about this home.
Around this home
Daily convenience, out of 100, from the distances below
Schools nearby
School rating, out of 10.
Helpful calculators
Your HOMEH agent

"I would see it this week."