

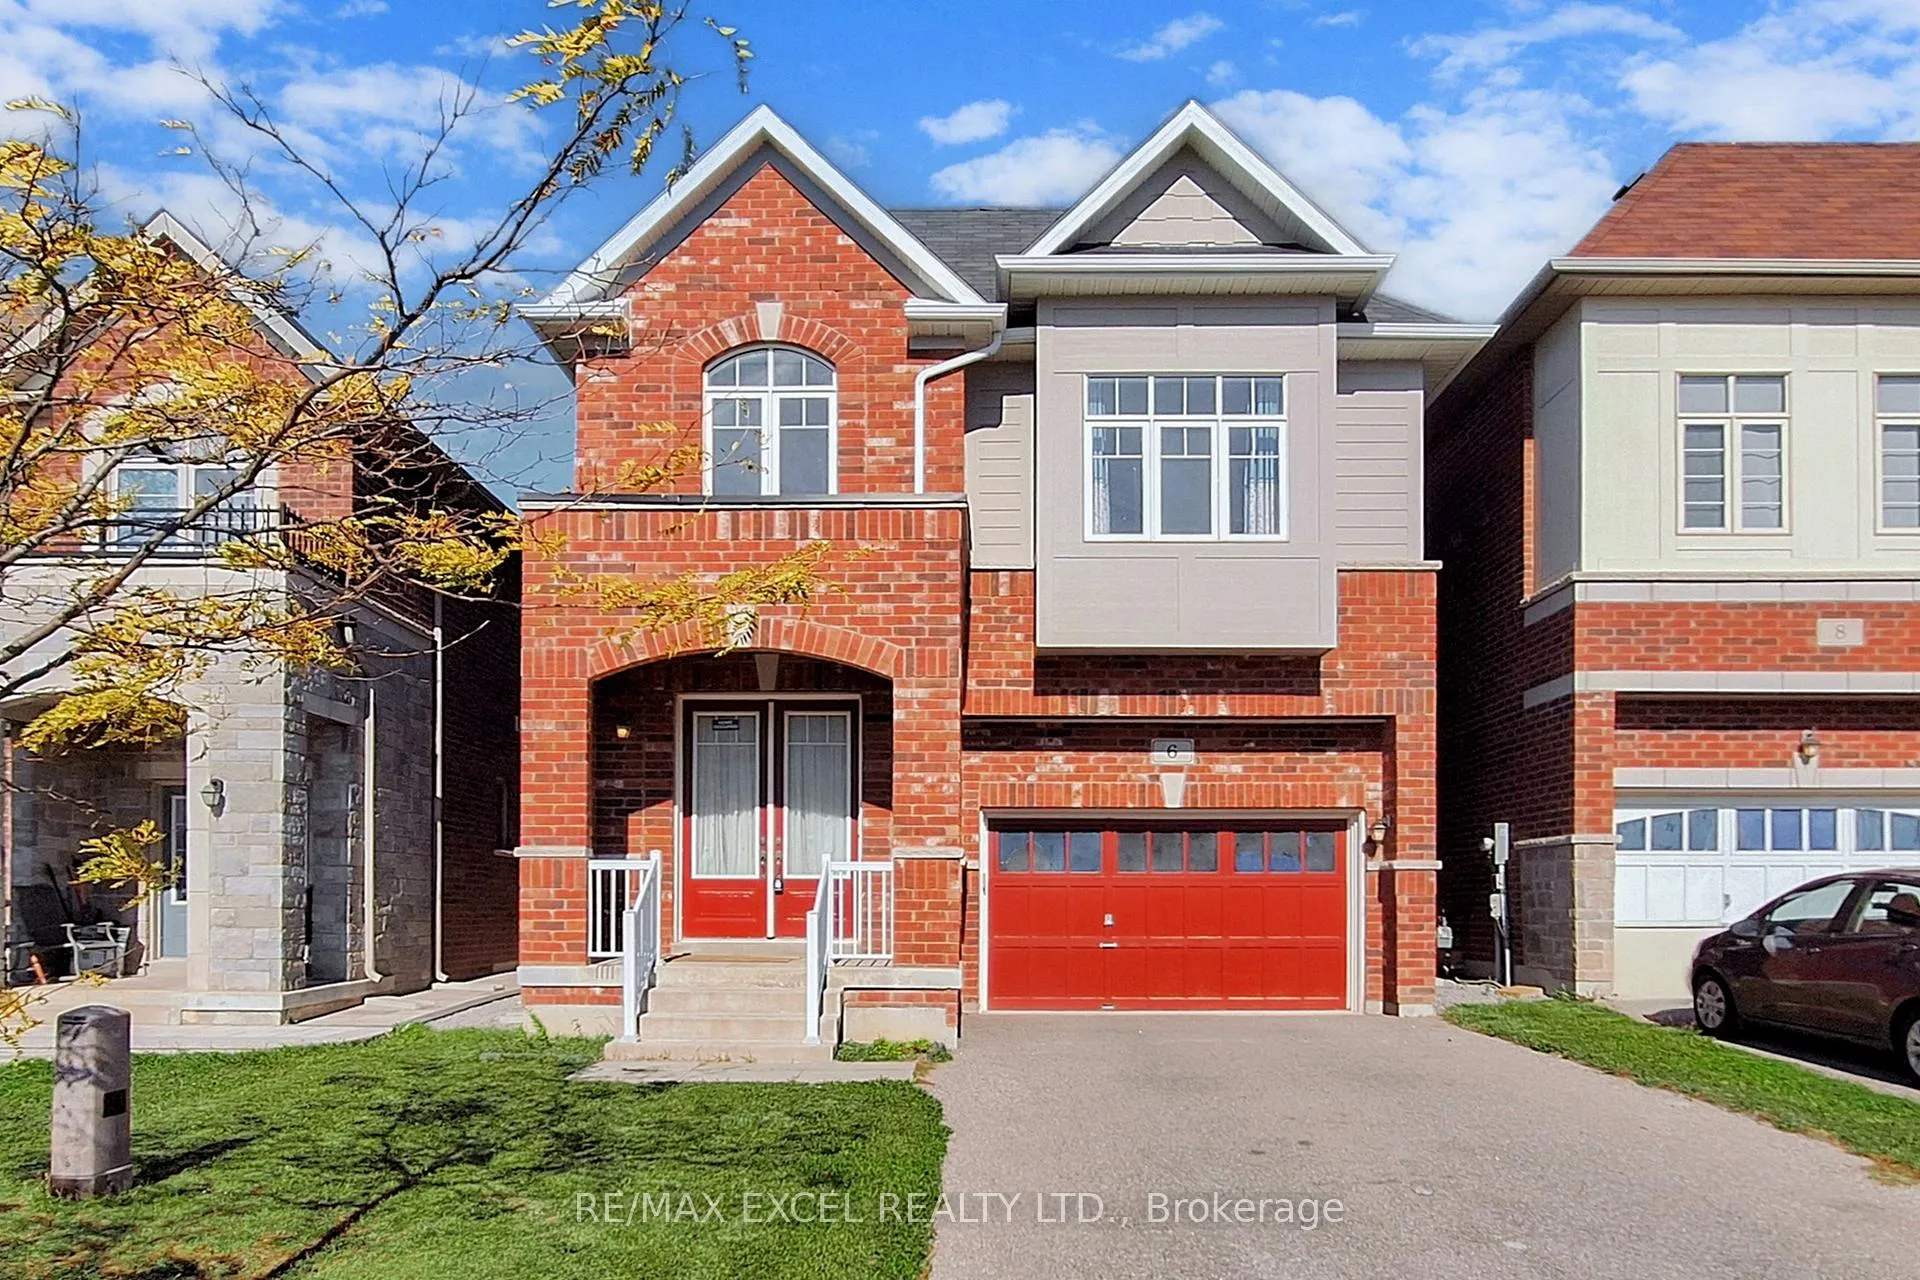
6 Kavanagh Avenue
Detached Terminated
1/506 Kavanagh Avenue
Detached Terminated
 See all 50 photos
Last asked:Terminated Mar 20, 2026
$1,356,000
Hestimate*: $1,193,000▼ 12%4 Bedrooms
4 Bathrooms
1 Garage
2.5K–3K sq.ft
31.99×109.91 ft
$6,823/yr
Property history
- $1,356,000TerminatedList: 2025-10-20|End: 2026-03-20|151 daysN12472884
Facts and features
- BasementUnfinished
- Age of home0–5 years
- Price per sq ft~$493
- Water, sewerMunicipal
What stands out
- Hardwood floors
- Fireplace
- Central air
The homeDetached, 2-storey, Age 0–5 years
- Type: Detached
- Style: 2-storey
- Age: 0–5 years
- Living space: 2,500–3,000 sq ft
- Basement: Full, unfinished
- Waterfront: None
InsideFireplace Yes, Hardwood, Ceramic, Broadloom, Upper level
- Fireplace: Yes
- Flooring: Hardwood, Ceramic, Broadloom
- Laundry: Upper level
- Features: Auto garage door remote, water softener, water heater
- Rooms above ground: 10
- Bedrooms: 4
- Bathrooms: 4
- Kitchens: 1
- Family room: Yes
Outside and lotBrick, stone, Shingles, Concrete
Outside
- Exterior: Brick, stone
- Roof: Shingles
- Foundation: Concrete
- Size: 31.99 × 109.91 ft
- Zoning: Residential
Parking1 Garage, Attached, Private double
- Spaces: 1 Garage
- Garage: Attached
- Driveway: Private double
Heating, water and powerForced air, gas, Central air, Municipal water
- Heating: Forced air, gas
- Cooling: Central air
- Water: Municipal water
- Sewer: Municipal sewer
- Natural gas: Yes
- Hydro: Yes
- Cable: Available
- Telephone: Available
Costs and taxesTaxes $6,823 a year, HST included in the price, Water heater and water softener
- Taxes, 2025: $6,823 a year
- HST: HST included in the price
- Rental items: Water heater and water softener
Included in the saleExisting fridge, stove, dishwasher, washer, dryer, hood fan, all elf's, all window coverings.
- Included: Existing fridge, stove, dishwasher, washer, dryer, hood fan, all elf's, all window coverings.
NearbyLibrary, park, school, fenced yard
- Close to: Library, park, school, fenced yard
Listing detailsN12472884, Terminated, Oct 20, 2025
- MLS® number: N12472884
- Status: Terminated
- Listed on: Oct 20, 2025
- Days on market: 151
- Updated: Mar 20, 2026
- Possession: Flexible
- Occupied by: Vacant
- Listing brokerage: RE/MAX EXCEL REALTY LTD.
About this home
6 Kavanagh Avenue, East Gwillimbury (Sharon), ON L0G 1V0
Auto Garage Door RemoteWater SoftenerWater HeaterLibraryParkSchool
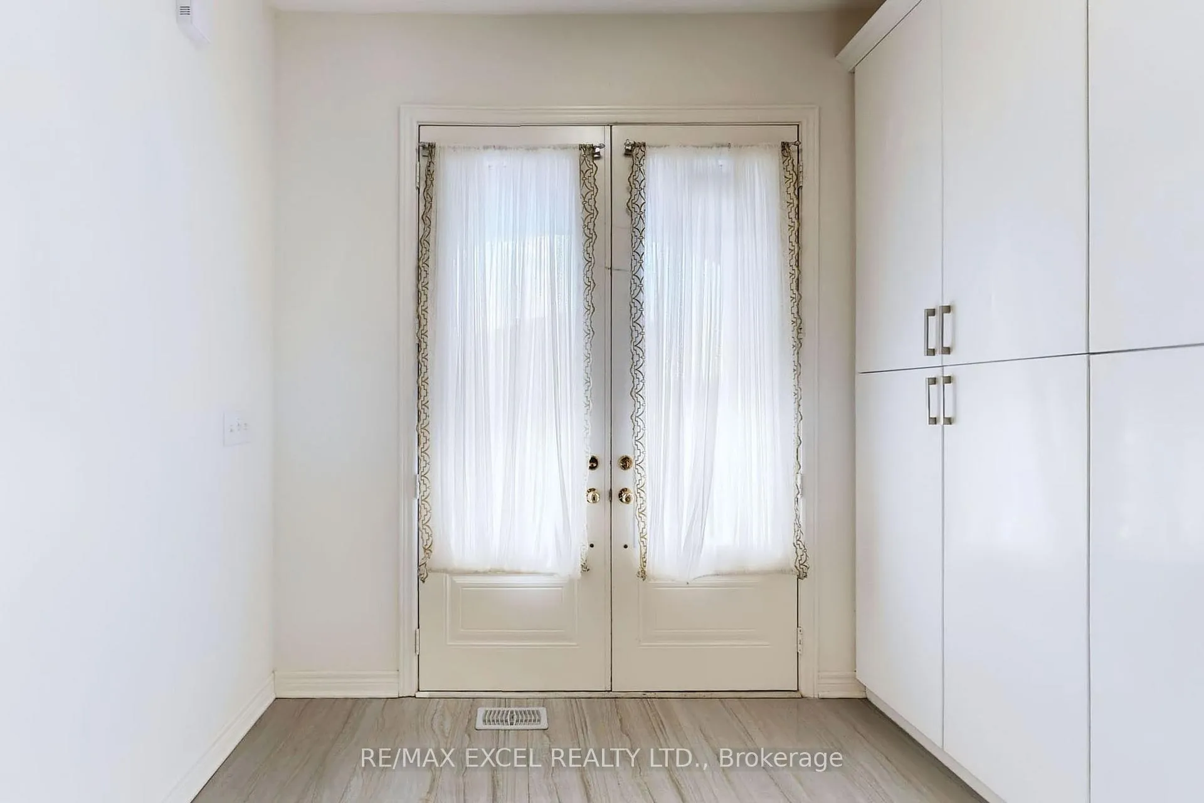
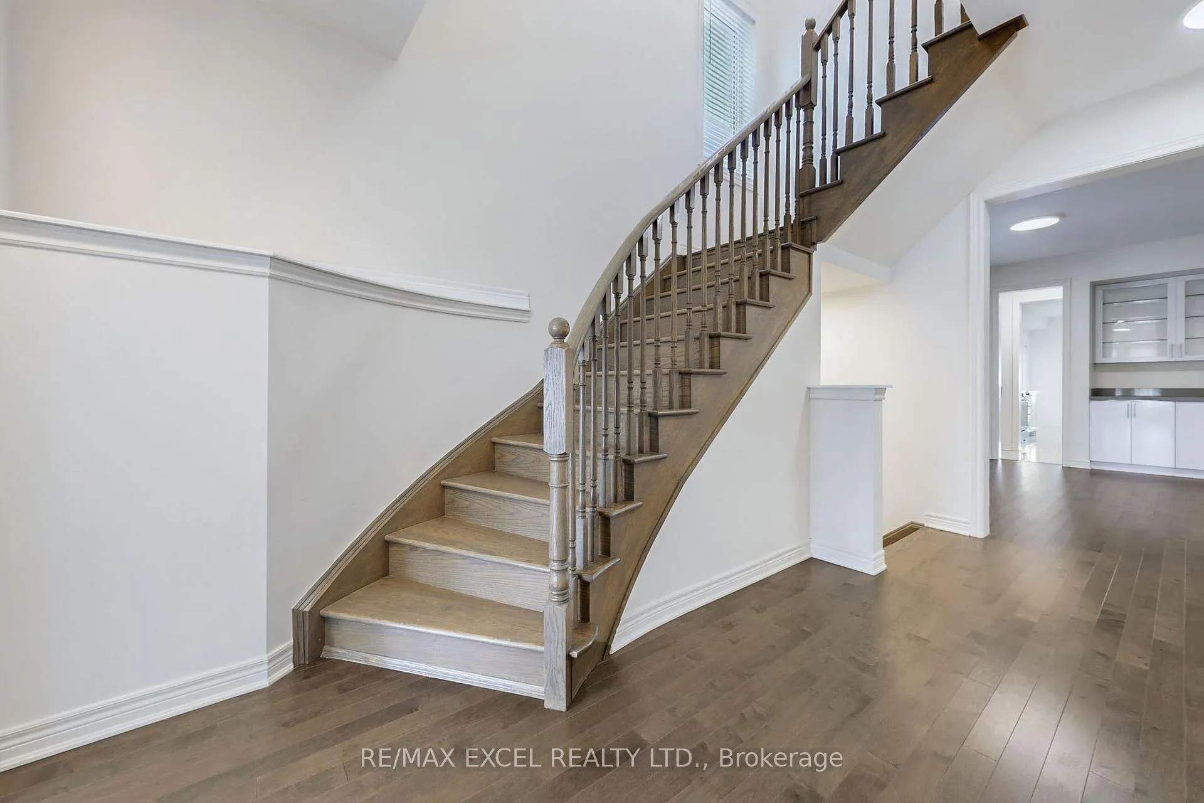
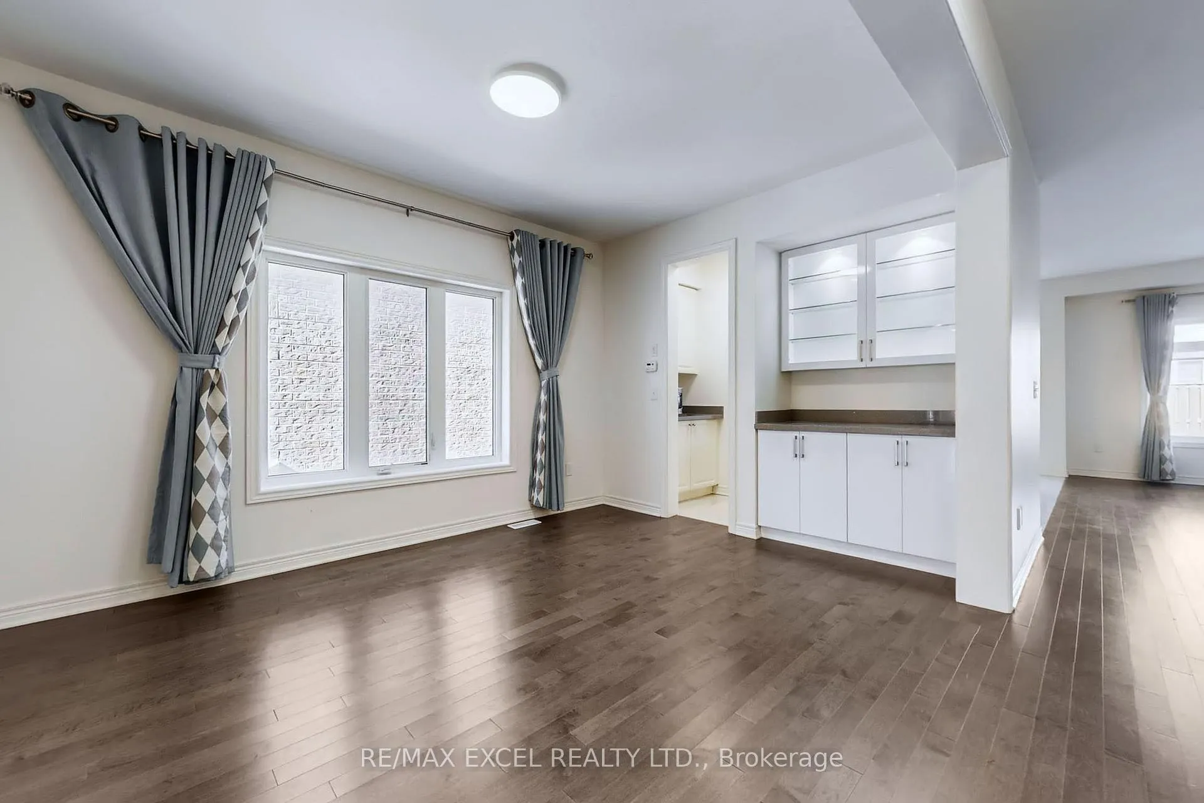
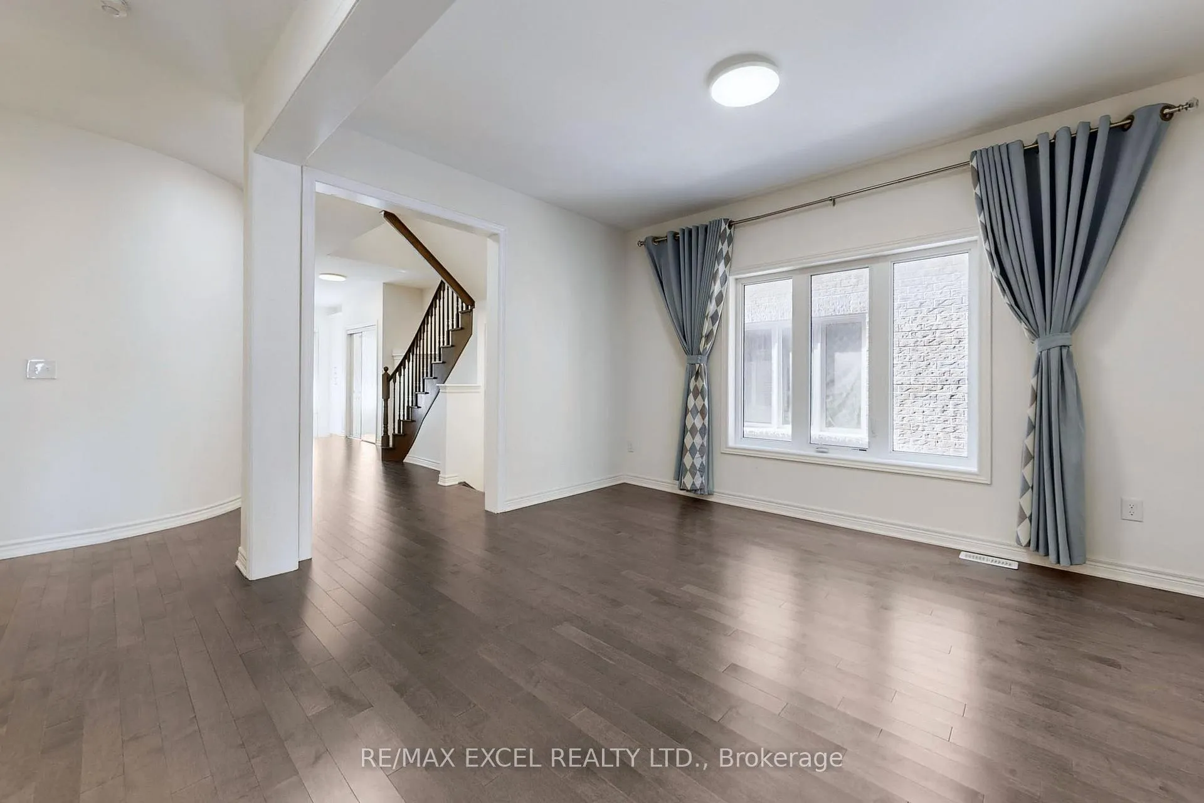
7 Yrs Gorgeous Detached House. Wide Long Driveway,No Sidewalk,Professional Interlock Backyard. Double Door Entrance. Bright & Spacious W/ Open Concept 9' On Main Floor & 9'On 2nd. Hardwood Floor Thru-Out On Main. Main Floor Office.Quartz Countertops And Island, Quartz Vanity Top In All Baths.Huge Master Bedroom With 5Pc Ensuite & His & Hers Closets. Close To School, Highway, Shopping Mall,Golf
Read more
Ask about this home
A HOMEH agent will answer your questions about this home.
Ask a question
Thinking of selling your home?See what your home is worth today.
Around this home
Leslie/Green Lane
Errands
Parks
Schools
Daily convenience, out of 100, from the distances below
ParkChildren of Peace Park · 1 within 1 km10 min walk636 m
GroceryIzzy Convenience17 min walk1.0 km
SchoolSharon Public School2 min walk140 m
Cafés & foodPapa D's Pizza · 1 within 1 km15 min walk943 m
WalkDriveStraight-line distance, open map data
Grocery1.0 km
Park0.6 km
Dining1.2 km
Schools nearby
School rating, out of 10.
Sharon Public Schoolelementary · Public · 0.1 km
5.2/10Fair
École élémentaire Chantal-Benoitelementary · Public · 1.5 km
6.0/10Fair
Our Lady of Good Counsel Catholic Elementary Schoolelementary · Catholic · 1.5 km
5.8/10Fair
Contact agent
Helpful calculators
Mortgage
Affordability
Closing costs
Land transfer tax
Property tax
Down payment
CMHC insurance
Stress test
Cashback Rebate
Your HOMEH agent

KimHOMEH agent · East Gwillimbury
"Priced 12% over the Hestimate. I would see it this week."
Ask Kim