

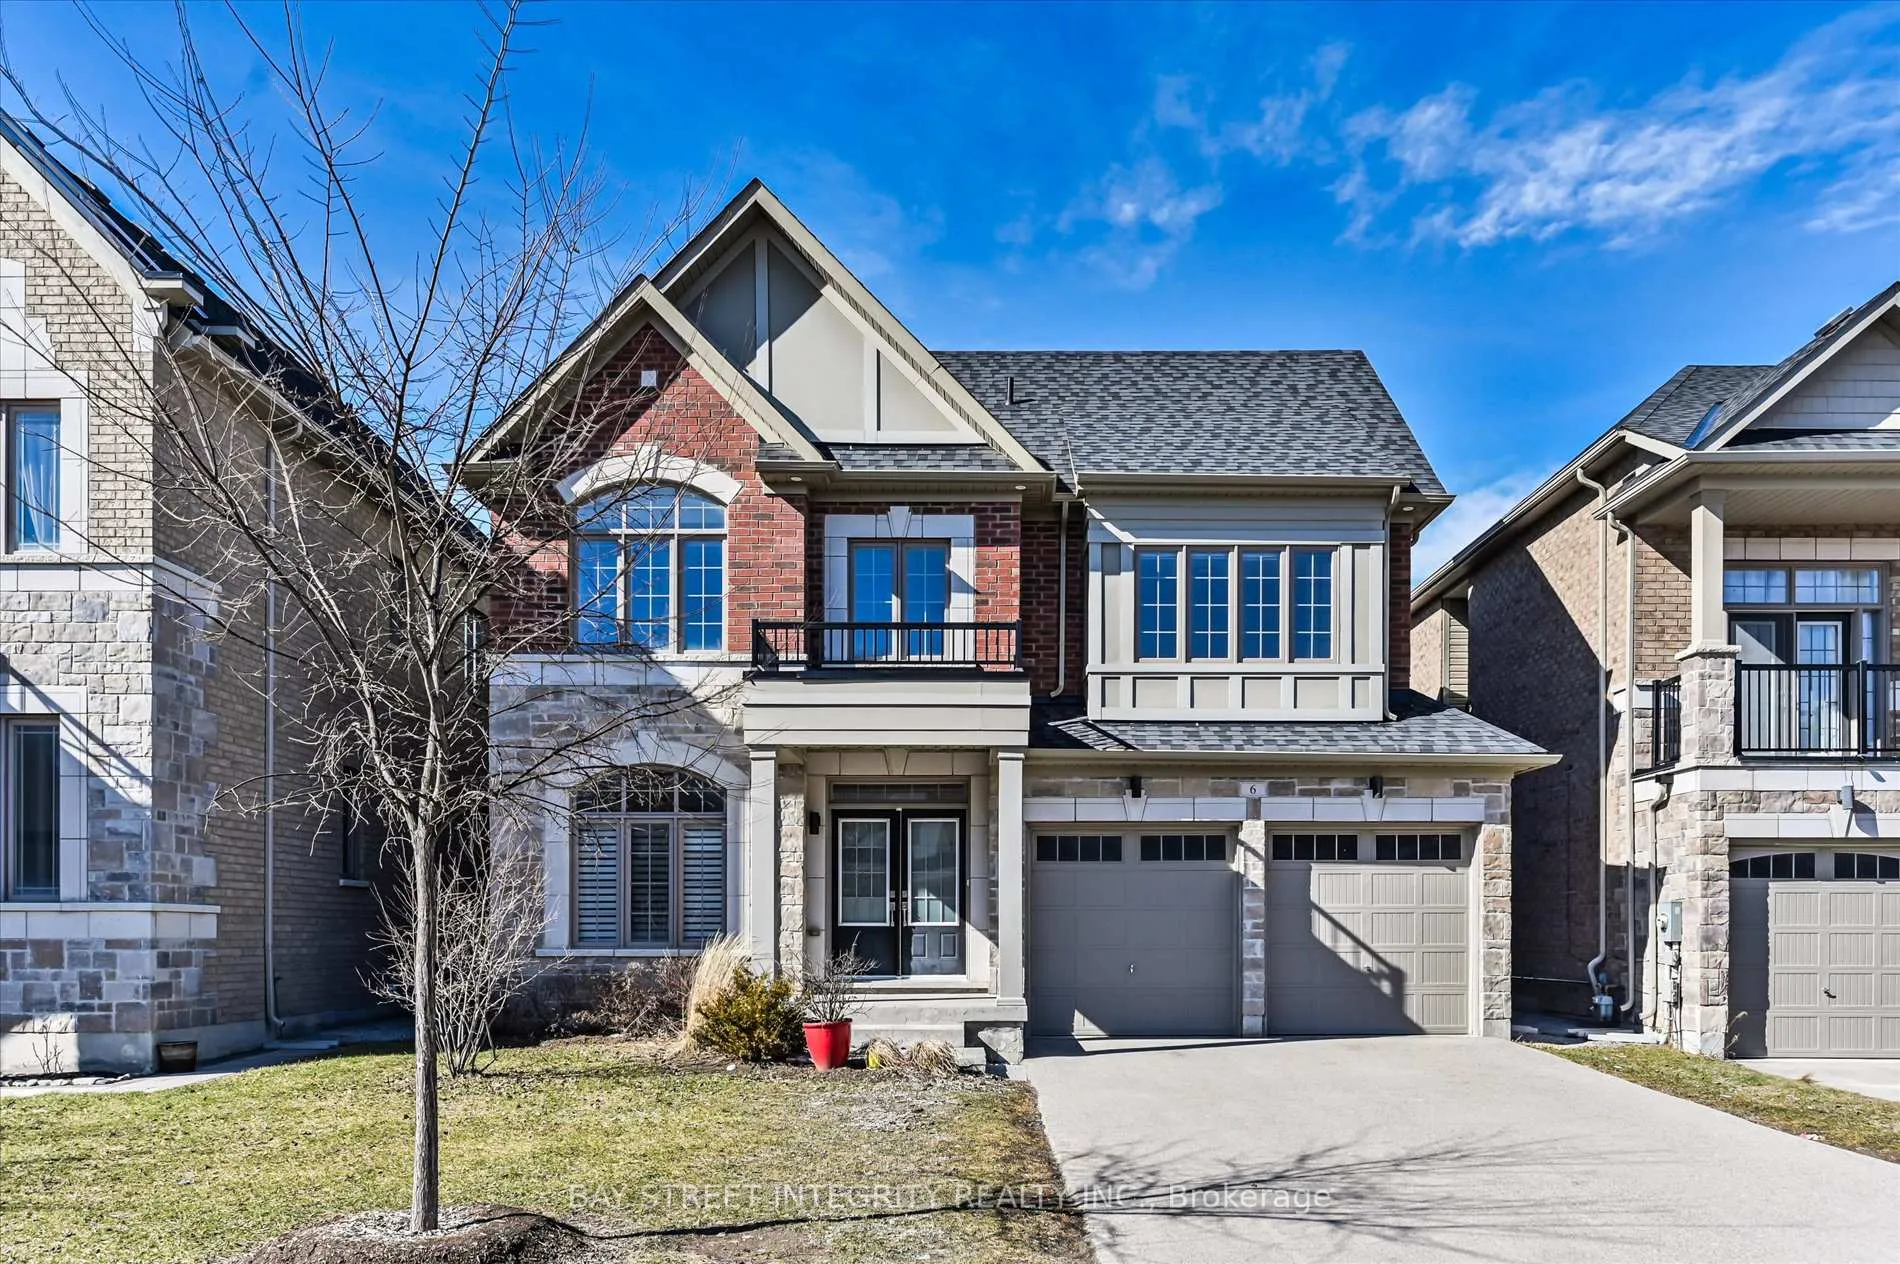
6 Red Rose Lane
6 Red Rose Lane
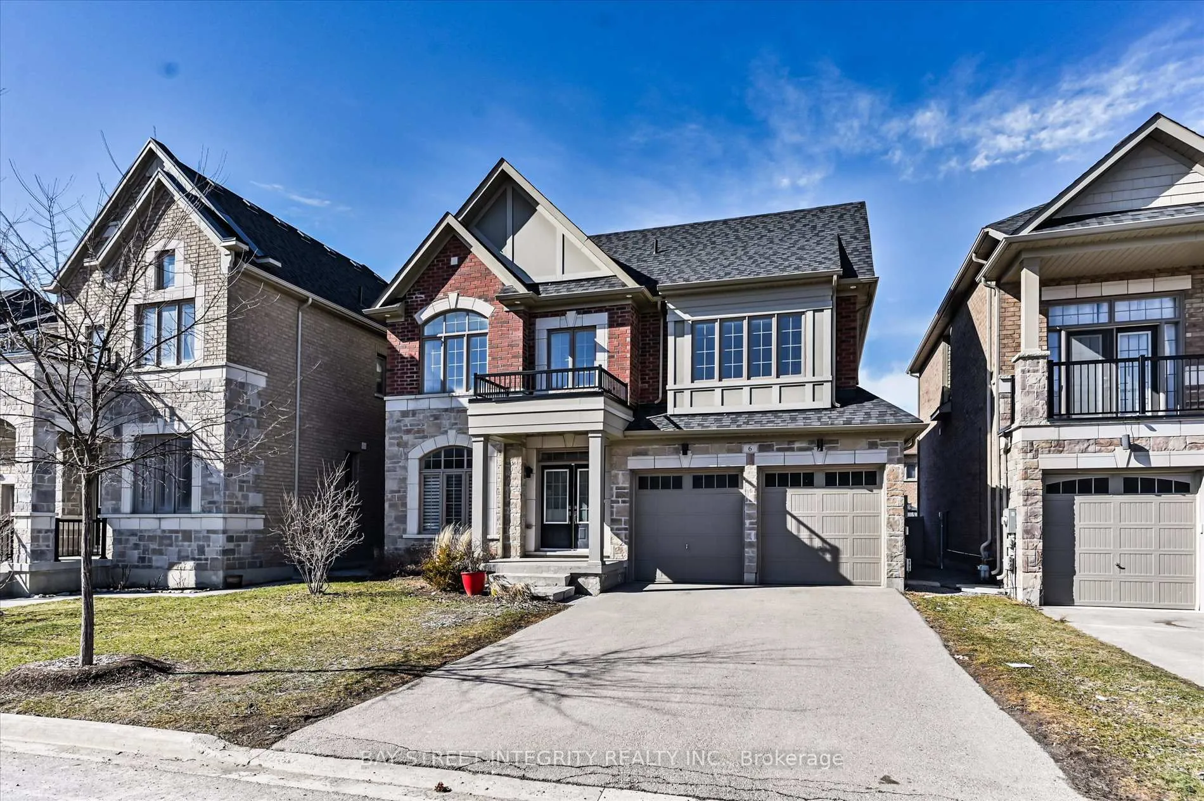
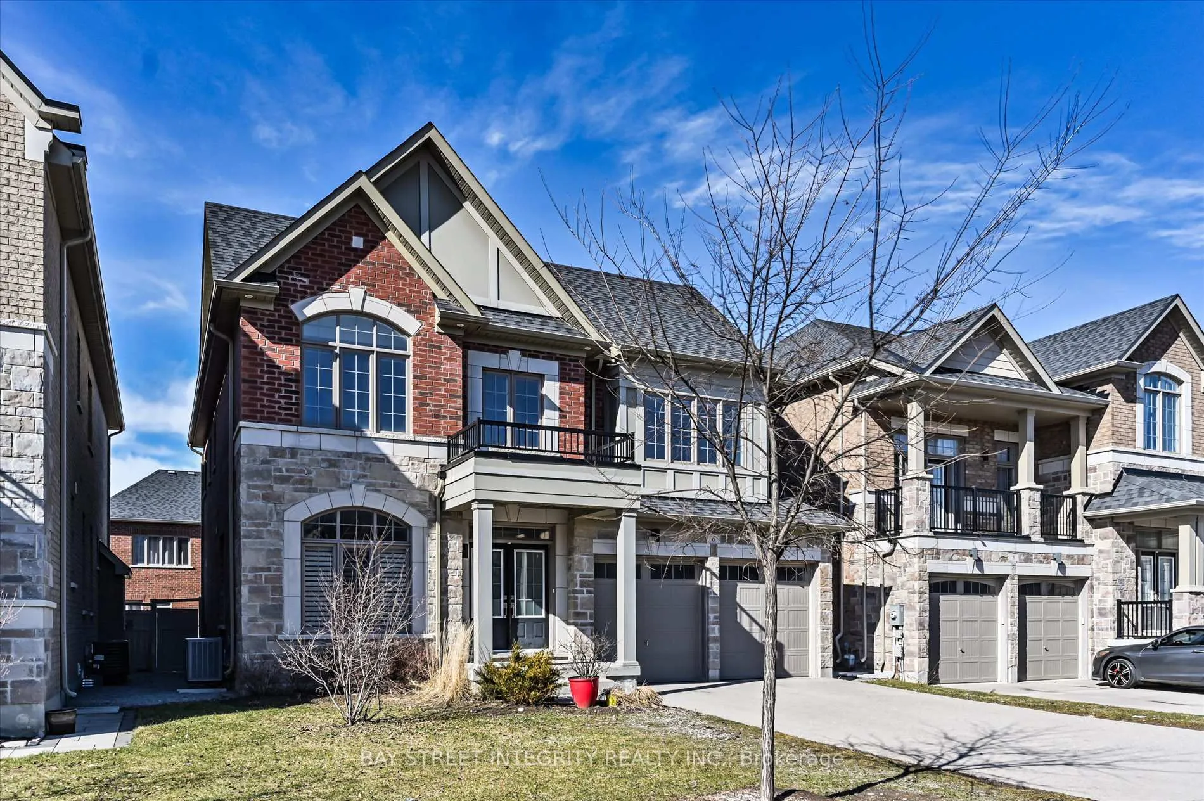
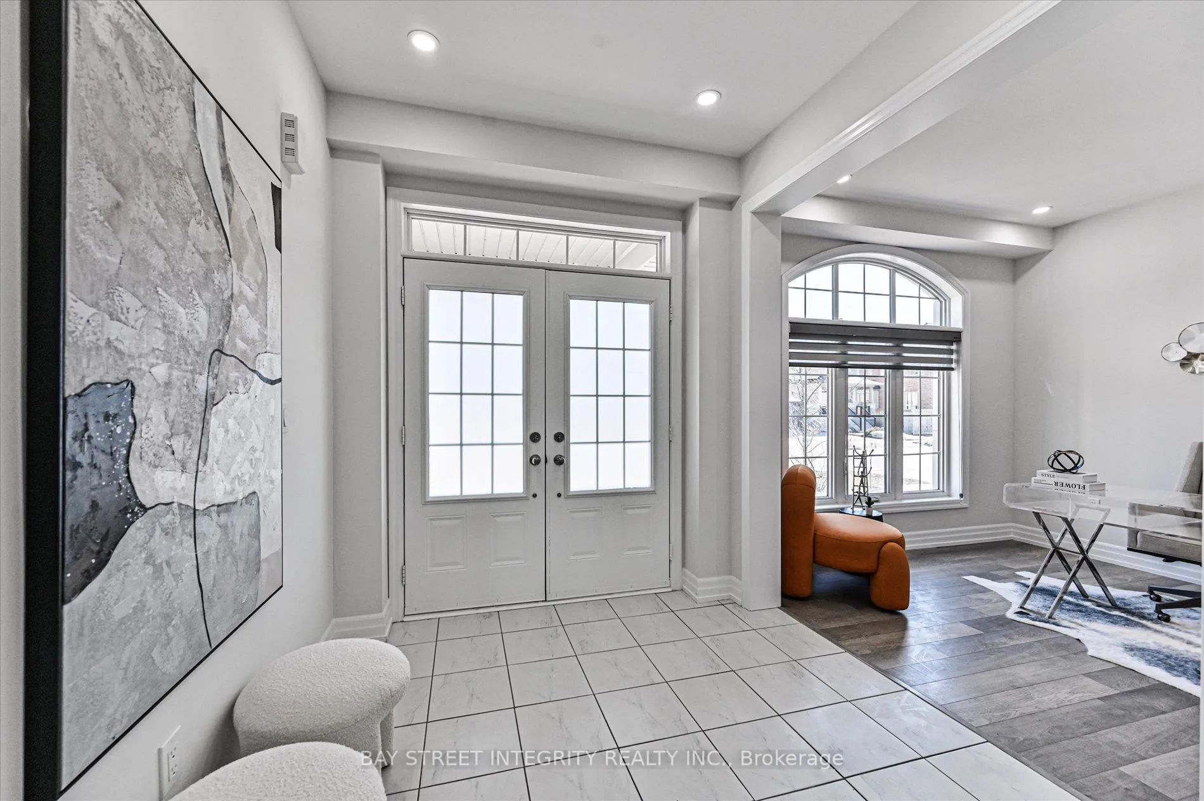
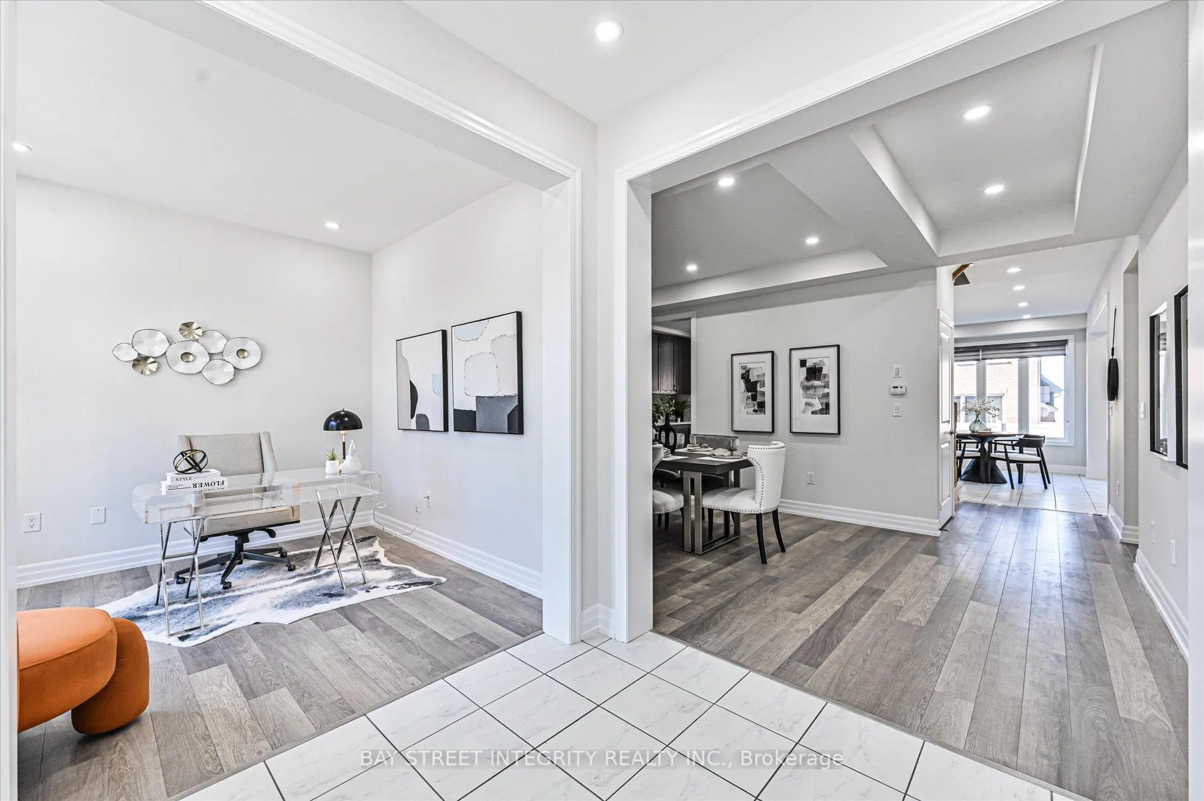 See all 47 photos
Property history
Facts and features
- BasementUnfinished
- Age of home6–15 years
- Water, sewerMunicipal
- HeatingForced air
- Fireplace
- Central air
The homeDetached, 2-storey, Age 6–15 years
- Type: Detached
- Style: 2-storey
- Age: 6–15 years
- Living space: 2,500–3,000 sq ft
- Basement: Full, unfinished
- View: Clear
InsideFireplace Yes, electric, Upper level, Air exchanger, carpet free
- Fireplace: Yes, electric
- Laundry: Upper level
- Features: Air exchanger, carpet free
- Rooms above ground: 9
- Bedrooms: 4
- Bathrooms: 4
- Kitchens: 1
Outside and lotBrick, stone, Shingles, Poured concrete
- Exterior: Brick, stone
- Roof: Shingles
- Foundation: Poured concrete
- Size: 44.95 × 100.07 ft
Parking2 Garage, Attached, Private double
- Spaces: 2 Garage
- Garage: Attached
- Driveway: Private double
Heating, water and powerForced air, gas, Central air, Municipal water
- Heating: Forced air, gas
- Cooling: Central air
- Water: Municipal water
- Sewer: Municipal sewer
- Natural gas: Yes
- Hydro: Yes
- Cable: Available
- Telephone: Available
Costs and taxesTaxes $5,962 a year, HST included in the price, Hot water tank
- Taxes, 2025: $5,962 a year
- HST: HST included in the price
- Rental items: Hot water tank
Included in the saleAll existing appliances: fridge, range hood, stove, dishwasher, washers & dryer. all existing light fixtures & window coverings.
- Included: All existing appliances: fridge, range hood, stove, dishwasher, washers & dryer. all existing light fixtures & window coverings.
NearbyFenced yard, level
- Close to: Fenced yard, level
Listing detailsN12920292, Sold, Mar 25, 2026
- MLS® number: N12920292
- Status: Sold
- Listed on: Mar 25, 2026
- Days on market: 9
- Updated: Apr 3, 2026
- Possession: Flexible
- Occupied by: Vacant
- Listing brokerage: BAY STREET INTEGRITY REALTY INC.
About this home
6 Red Rose Lane, East Gwillimbury (Holland Landing), ON L9N 0V1
Welcome To 6 Red Rose Lane, A Beautiful 2-Car Detached Home Nestled In The Desirable Holland Landing Community Of East Gwillimbury. Recent Upgrades Include Fresh Paint Throughout And Engineered Hardwood Flooring On The 2nd Floor. This Home Offers Both Elegance And Comfort. Step Into A Welcoming Foyer Leading To A Bright Den/Library With A Large Window That Fills The Space With Natural Light, It's Perfect For A Home Office Or Quiet Reading Area. The Open-Concept Dining Room Showcases An Elegant Coffered Ceiling, Ideal For Hosting Family Gatherings And Entertaining Guests. The Gourmet Kitchen Is Equipped With A Full Set Of Stainless-Steel Appliances, Ample Cabinetry, And A Centre Island That Doubles As A Breakfast Bar. The Kitchen Seamlessly Connects To The Breakfast Area With A Walk-Out To The Backyard, Creating A Perfect Space For Everyday Living. The Inviting Family Room Features A Cozy Fireplace And Large Windows Overlooking The Backyard. On The Second Floor, You'll Find Four Spacious Bedrooms, Each With Large Windows And Closets. The Primary Bedroom Boasts A Walk-In Closet And A Luxurious 5-Piece Ensuite. The 4th Bedroom Includes Its Own 4-Piece Ensuite, While The 2nd And 3rd Bedrooms Share A Convenient 4-Piece Bathroom. Conveniently Located Close To Hwy 404, East Gwillimbury Go Station, Costco, Upper Canada Mall, Schools, Parks, And More - Offering Both Comfort And Excellent Accessibility.
Ask about this home
A HOMEH agent will answer your questions about this home.
Around this home
Daily convenience, out of 100, from the distances below
Schools nearby
School rating, out of 10.
Helpful calculators
Your HOMEH agent

"I would see it this week."