

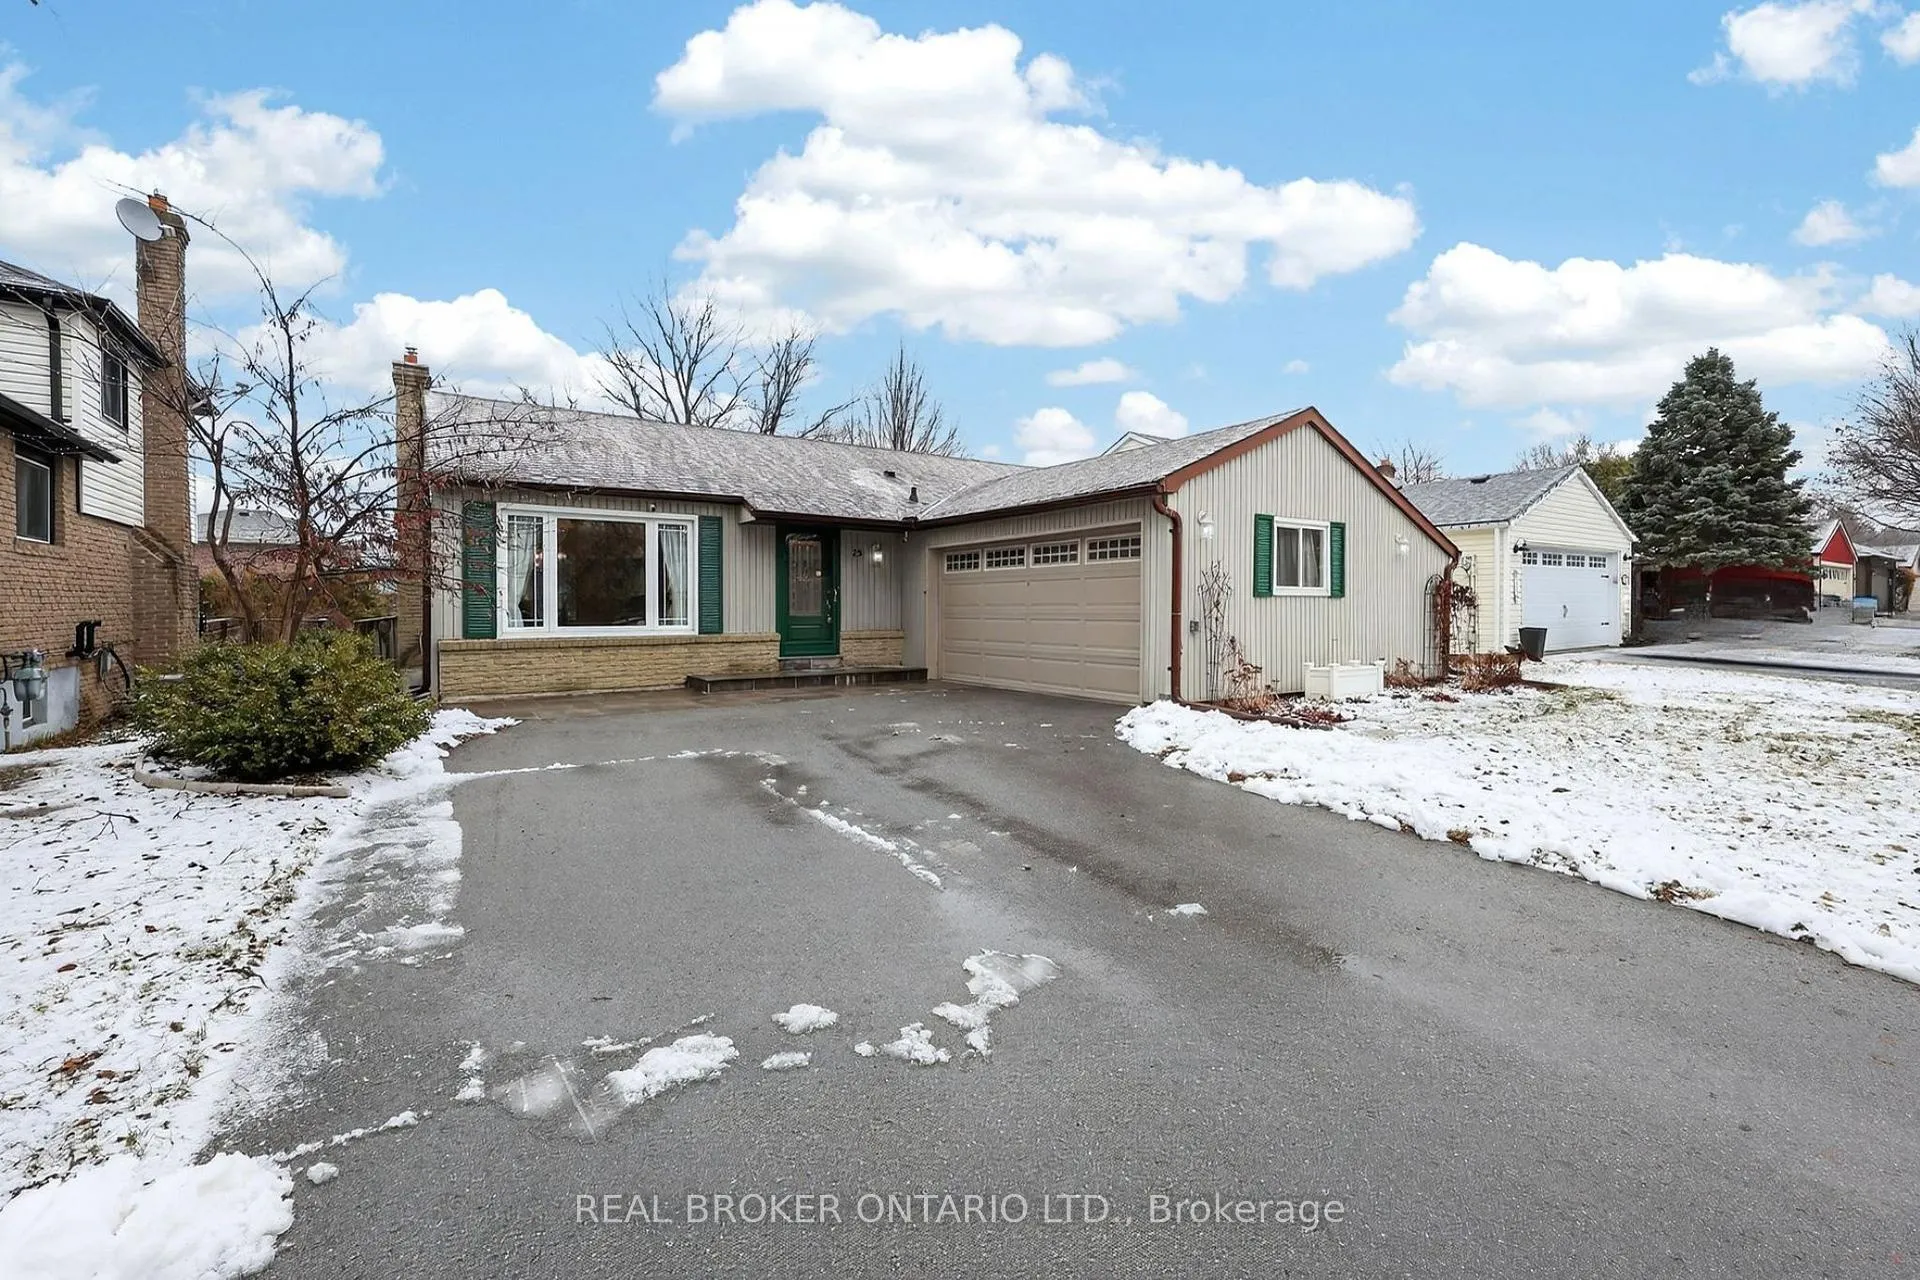
29 Red Mills Drive
29 Red Mills Drive
 See all 39 photos
Property history
Facts and features
- BasementFinished
- Water, sewerMunicipal
- HeatingForced air
- CoolingCentral air
- Hardwood floors
- Fireplace
- Central air
The homeDetached, Bungalow, 1,100–1,500 sq ft
- Type: Detached
- Style: Bungalow
- Living space: 1,100–1,500 sq ft
- Basement: Finished
InsideFireplace Yes, Hardwood, Water softener, water heater owned, primary bedroom - main floor
- Fireplace: Yes
- Flooring: Hardwood
- Features: Water softener, water heater owned, primary bedroom - main floor
- Rooms above ground: 6
- Rooms in the basement: 2
- Bedrooms: 3 + 1 in the basement
- Bathrooms: 2
- Kitchens: 1
Outside and lotVinyl siding, Asphalt shingle, Poured concrete
- Exterior: Vinyl siding
- Roof: Asphalt shingle
- Foundation: Poured concrete
- Features: Deck
- Size: 52 × 125 ft
Parking2 Garage, Attached, Private double
- Spaces: 2 Garage
- Garage: Attached
- Driveway: Private double
Heating, water and powerForced air, gas, Central air, Municipal water
- Heating: Forced air, gas
- Cooling: Central air
- Water: Municipal water
- Sewer: Municipal sewer
Costs and taxesTaxes $4,744 a year, HST No HST
- Taxes, 2025: $4,744 a year
- HST: No HST
Included in the saleStainless steel fridge, stainless steel stove, stainless steel dishwasher, stainless steel built-in microwave, washer & dryer, freezer in basement, tv brackets, reverse osmosis system, all window coverings, all electrical light fixtures, garage door opener & 1 remote., All tv's.
- Included: Stainless steel fridge, stainless steel stove, stainless steel dishwasher, stainless steel built-in microwave, washer & dryer, freezer in basement, tv brackets, reverse osmosis system, all window coverings, all electrical light fixtures, garage door opener & 1 remote.
- Not included: All tv's.
NearbyPark, school, fenced yard
- Close to: Park, school, fenced yard
Listing detailsN12911600, Sold, Mar 23, 2026
- MLS® number: N12911600
- Status: Sold
- Listed on: Mar 23, 2026
- Days on market: 7
- Updated: Mar 30, 2026
- Possession: 60-89 days
- Occupied by: Owner
- Listing brokerage: REAL BROKER ONTARIO LTD.
About this home
29 Red Mills Drive, East Gwillimbury (Holland Landing), ON L9N 1B5
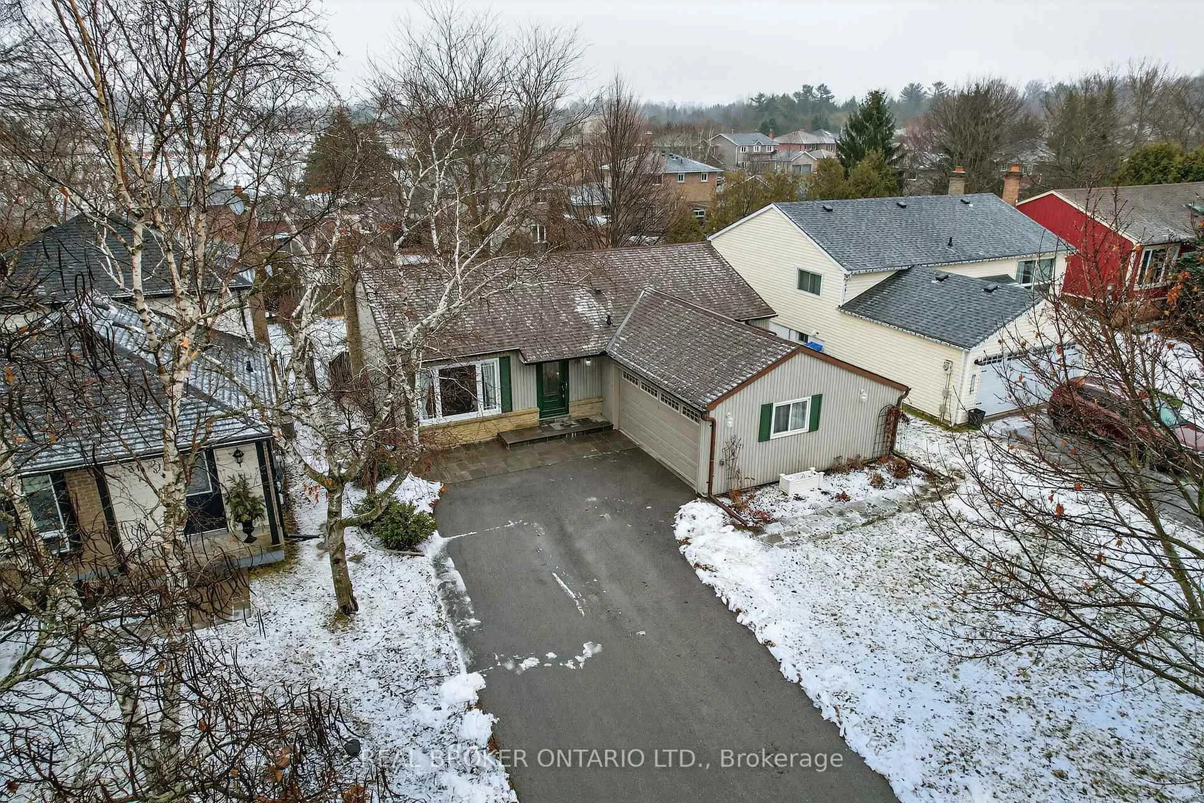
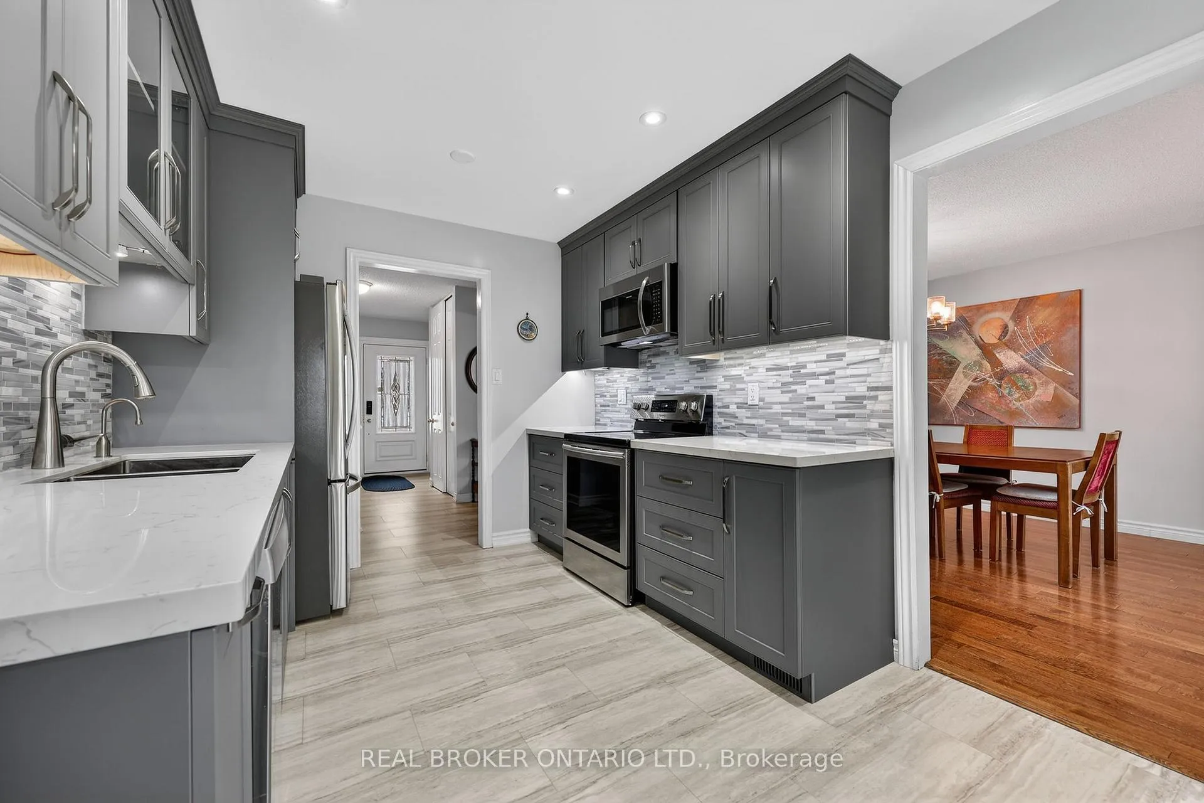
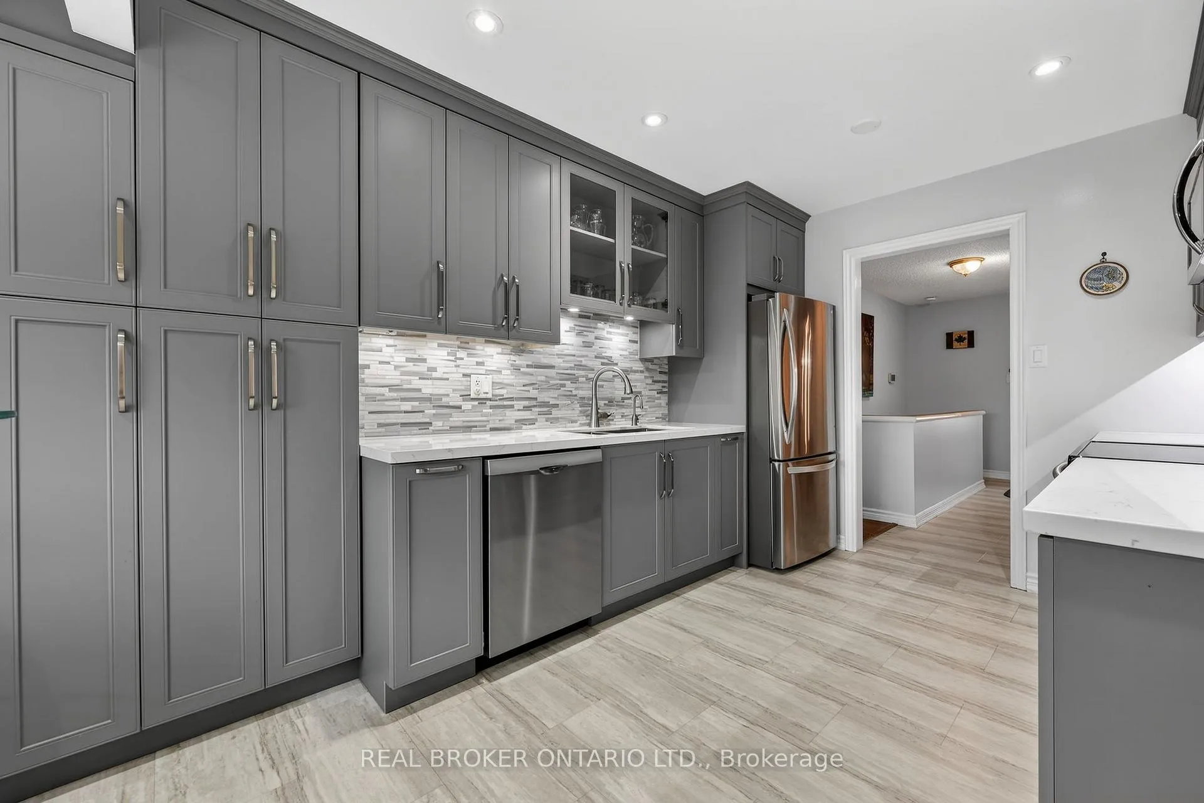
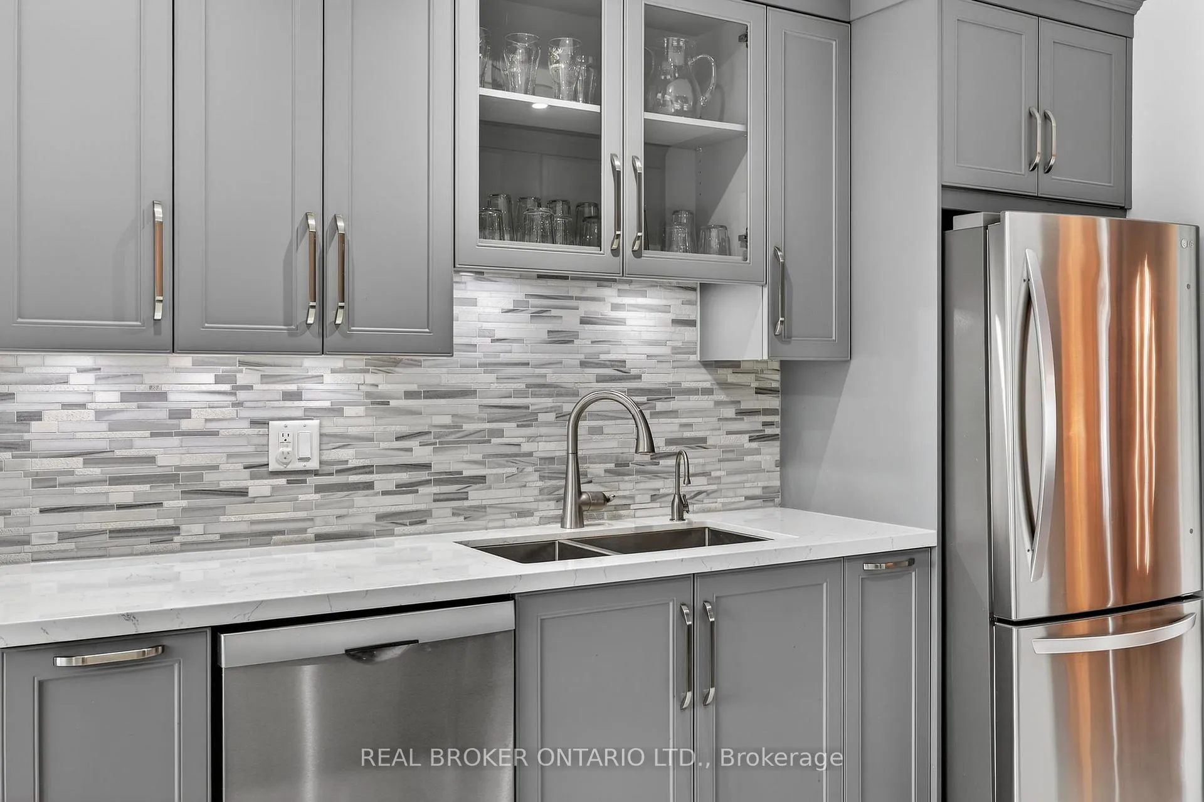
Located on a quiet, established street in the heart of Holland Landing, this well-maintained bungalow is the kind of home that appeals to buyers who want comfort, space, and a neighbourhood that truly feels like home. Whether you're starting out, downsizing, or simply looking for a manageable home in a great location, this property offers a layout and setting that make everyday living easy. The main floor features three bedrooms, a bright living space, and an updated kitchen that serves as the heart of the home. The layout is practical and functional, with large windows that bring in plenty of natural light and a feel that is both warm and inviting. The finished basement adds valuable extra space with a large family room, a two-piece bathroom, and plenty of flexibility for a rec room, home office, or hobby area. It's the kind of space that makes the home feel bigger than it looks from the outside and gives you options as your needs change. Set on a generous lot on a quiet, established street, this property offers great outdoor space and the kind of neighbourhood setting that makes Holland Landing so desirable. Holland Landing continues to be a favourite for buyers who want a quieter setting while still being close to everything. Nearby parks, local schools, and easy access to the Nokiidaa Trail system make it a great choice for those who enjoy walking, biking, and spending time outdoors. You're also just minutes to Highway 404, the East Gwillimbury GO Station, and a short drive to all the shopping and amenities in Newmarket, making it an ideal location for commuters. A great opportunity to get into Holland Landing, or stay in the community you already love.
Ask about this home
A HOMEH agent will answer your questions about this home.
Around this home
Daily convenience, out of 100, from the distances below
Schools nearby
School rating, out of 10.
Helpful calculators
Your HOMEH agent

"Priced 3% over the Hestimate. I would see it this week."