

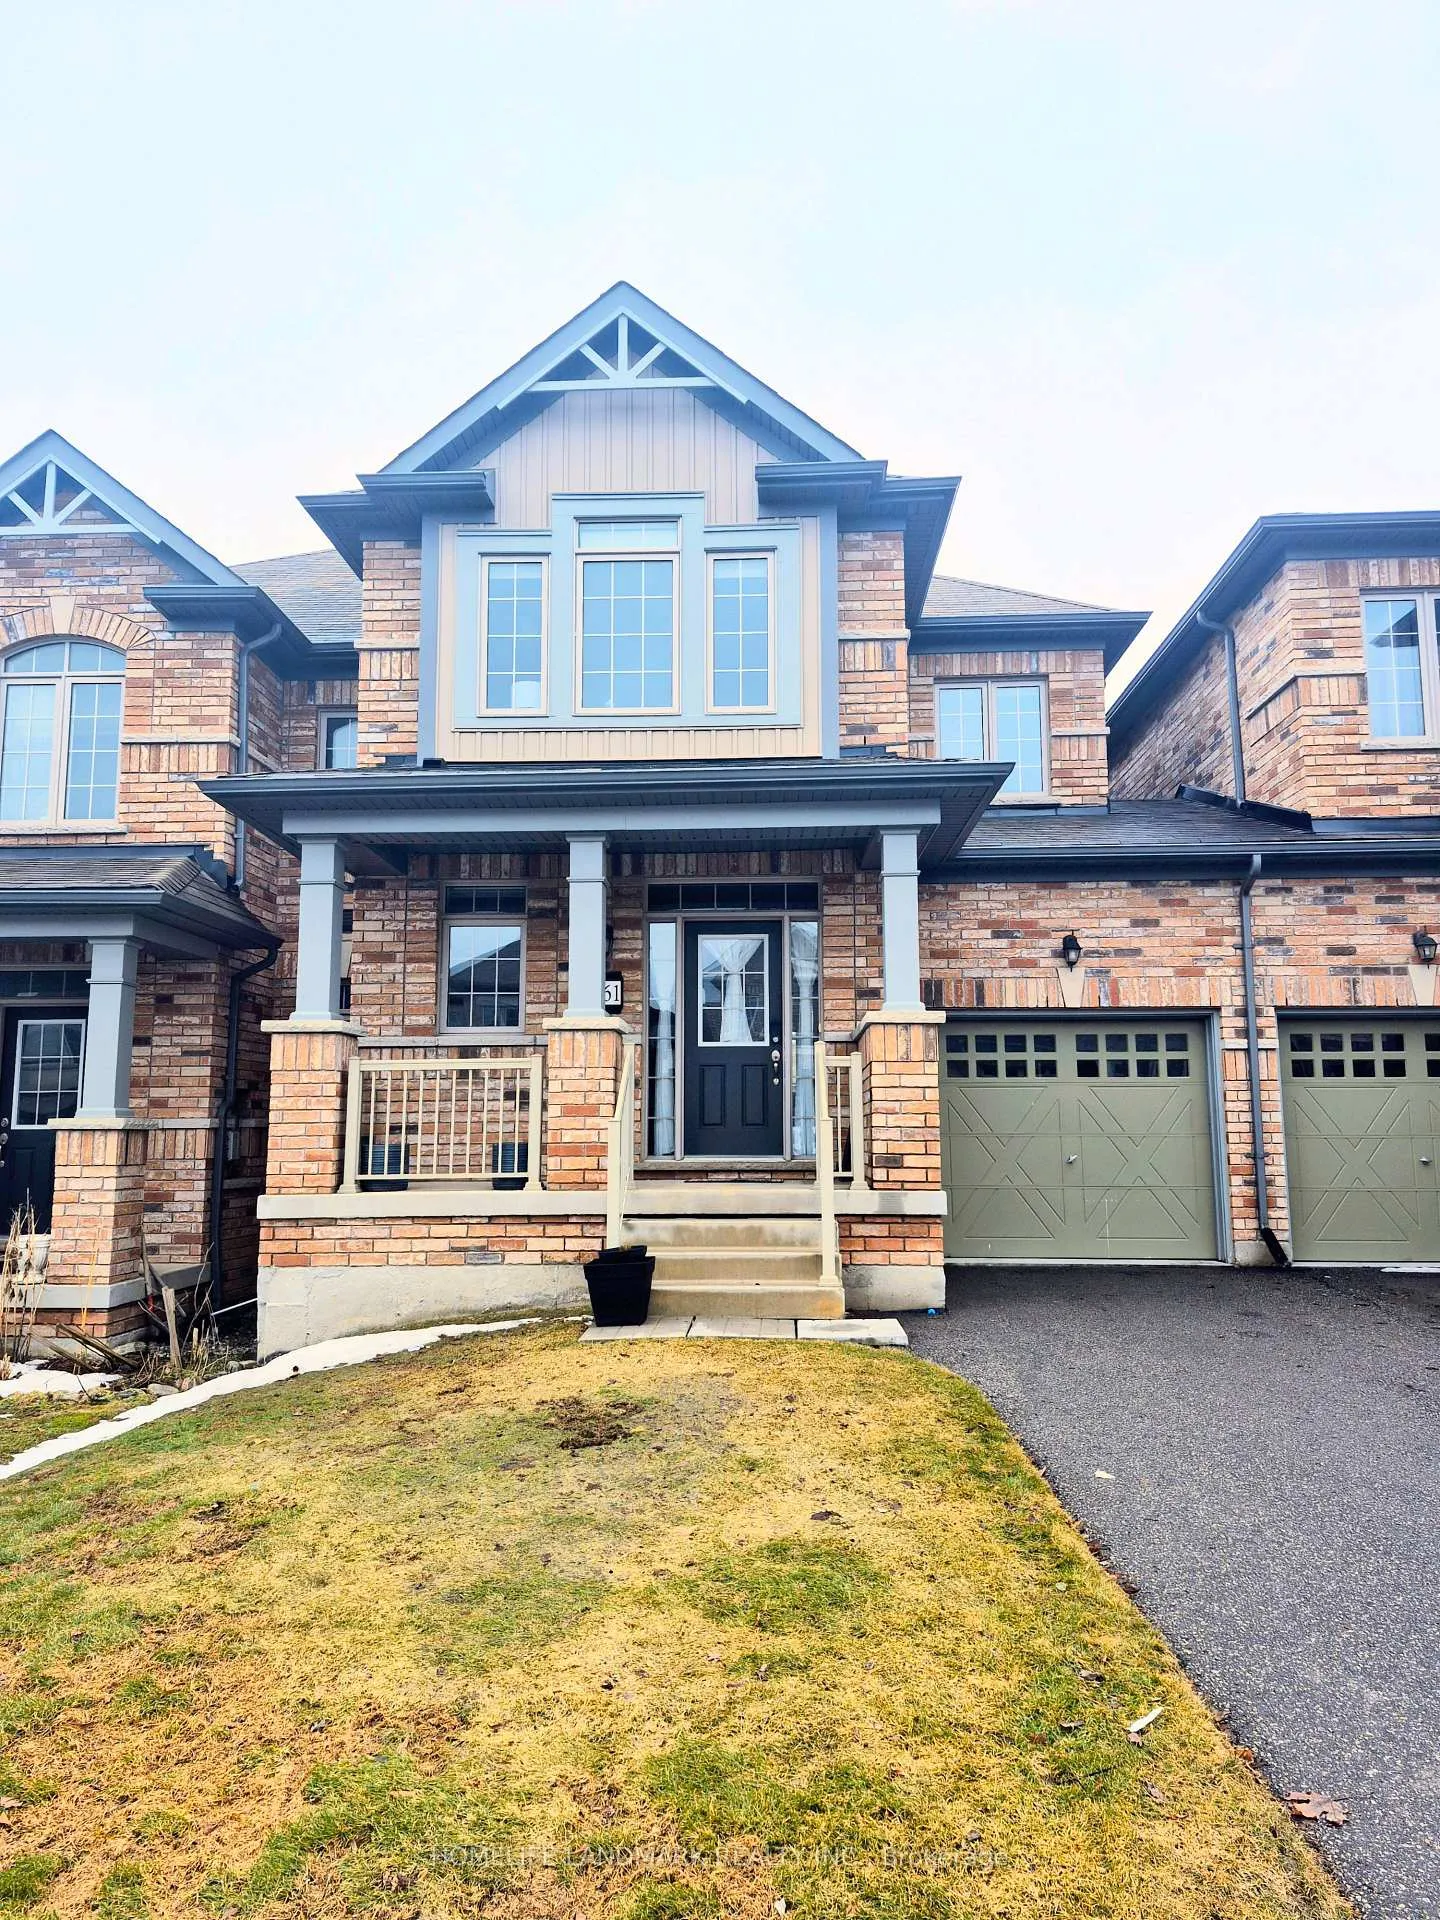
61 Mondial Crescent S
Freehold Townhouse Rented
1/1261 Mondial Crescent S
Freehold Townhouse Rented
 See all 12 photos
3 Bedrooms
3 Bathrooms
1 Garage
1.5K–2K sq.ft
Entire Home
— Unit
Property history
Facts and features
- BasementUnfinished
- Lease term12 months
- FurnishedUnfurnished
- LaundryEnsuite
What stands out
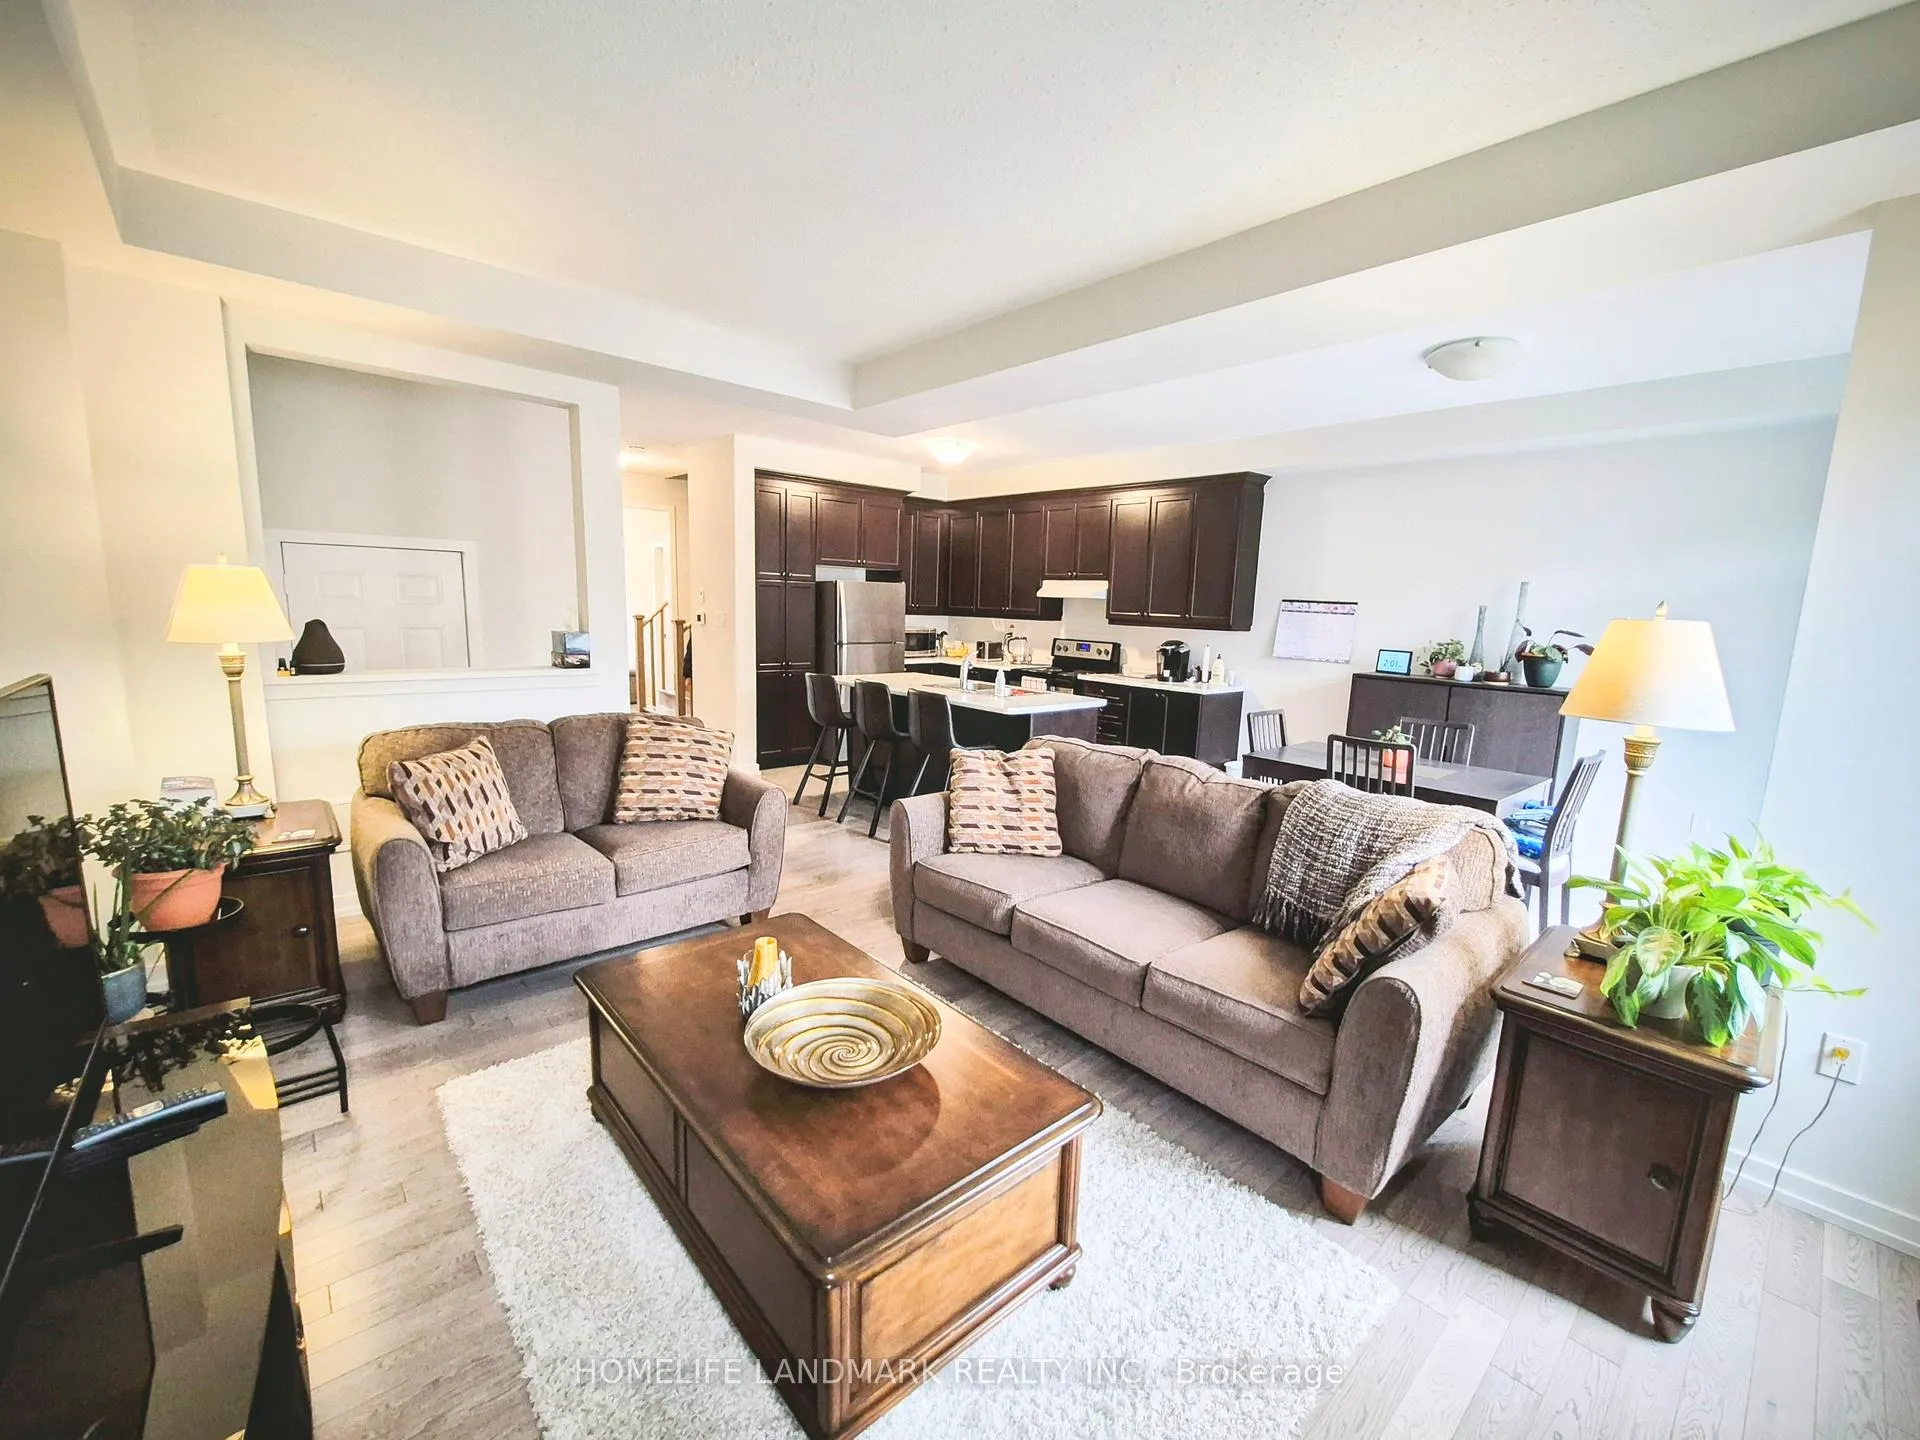
- Hardwood floors
- Fireplace
- Central air
The homeFreehold Townhouse, 2-storey, 1,500–2,000 sq ft
- Type: Freehold Townhouse
- Style: 2-storey
- Living space: 1,500–2,000 sq ft
- Basement: Unfinished
InsideFireplace Yes, family room, Ceramic, Hardwood, Broadloom, Ensuite, upper level
- Fireplace: Yes, family room
- Flooring: Ceramic, Hardwood, Broadloom
- Laundry: Ensuite, upper level
- Features: Other
- Rooms above ground: 8
- Bedrooms: 3
- Bathrooms: 3
- Kitchens: 1
- Family room: Yes
Outside and lotBrick, Asphalt shingle, Concrete
- Exterior: Brick
- Roof: Asphalt shingle
- Foundation: Concrete
Parking1 Garage, Attached
- Spaces: 1 Garage
- Garage: Attached
Heating, water and powerForced air, gas, Central air, Municipal water
- Heating: Forced air, gas
- Cooling: Central air
- Water: Municipal water
- Sewer: Municipal sewer
Rent and termsRent $3,000 a month, Entire property, Unfurnished
- Rent: $3,000 a month
- Space for rent: Entire property
- Furnished: Unfurnished
- Lease: 12 months
- Paid: Monthly
- Deposit: Required
- Credit check: Required
- Employment letter: Required
- Rental application: Required
- References: Required
- Rental items: Hot water tank
IncludedExisting s/s fridge, stove, ,b/i dw, range hood, washer, dryer. all elf's
- Included: Existing s/s fridge, stove, ,b/i dw, range hood, washer, dryer. all elf's
Listing detailsN12912374, Rented, Mar 23, 2026
- MLS® number: N12912374
- Status: Rented
- Listed on: Mar 23, 2026
- Days on market: 9
- Updated: Apr 1, 2026
- Possession: 2026-05-01 / Immediate
- Occupied by: Tenant
- Listing brokerage: HOMELIFE LANDMARK REALTY INC.
About this home
61 Mondial Crescent S, East Gwillimbury (Queensville), ON L9N 0S2
Other
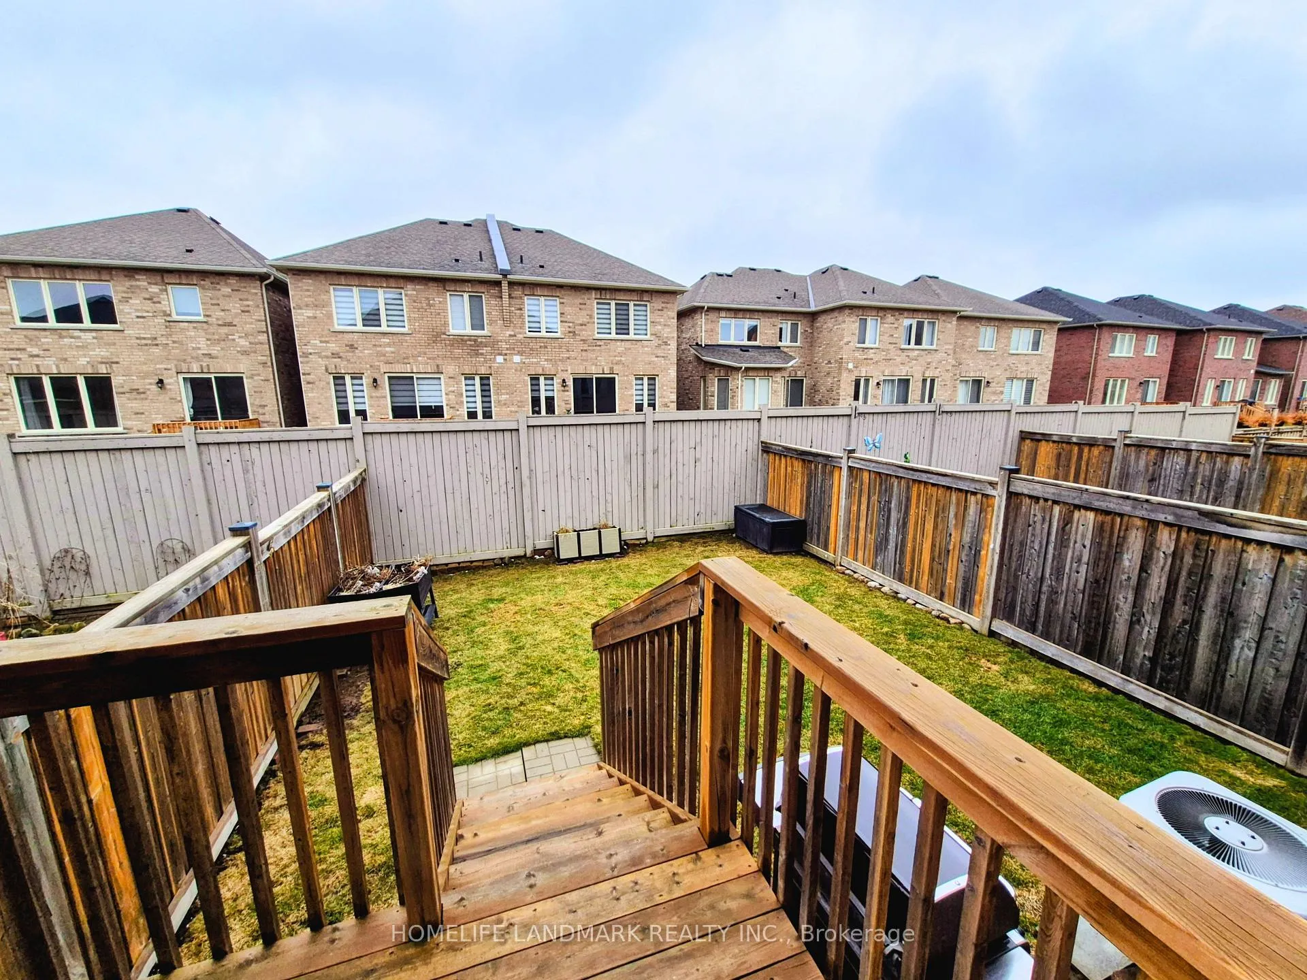
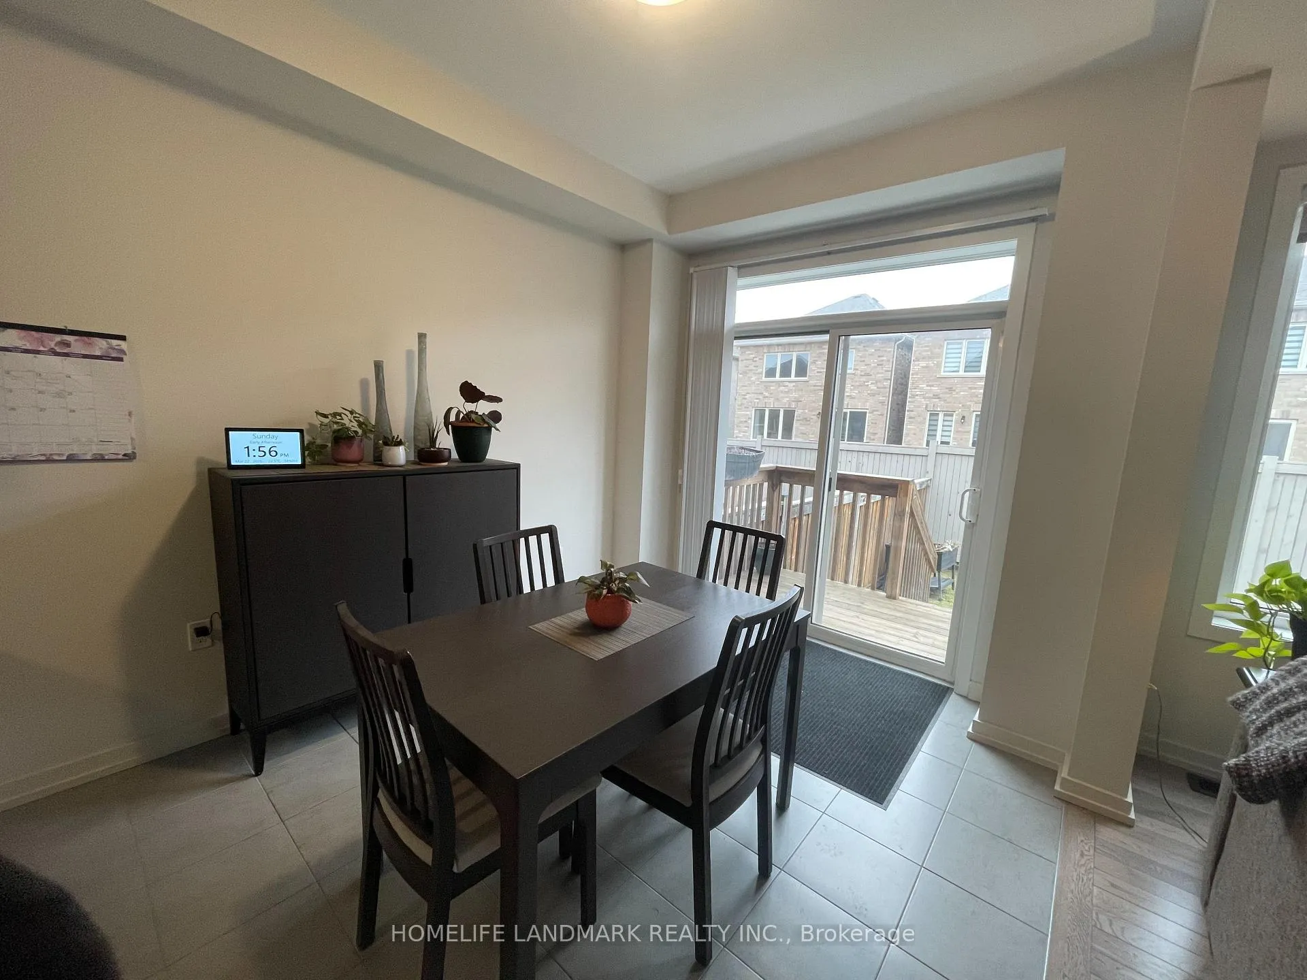
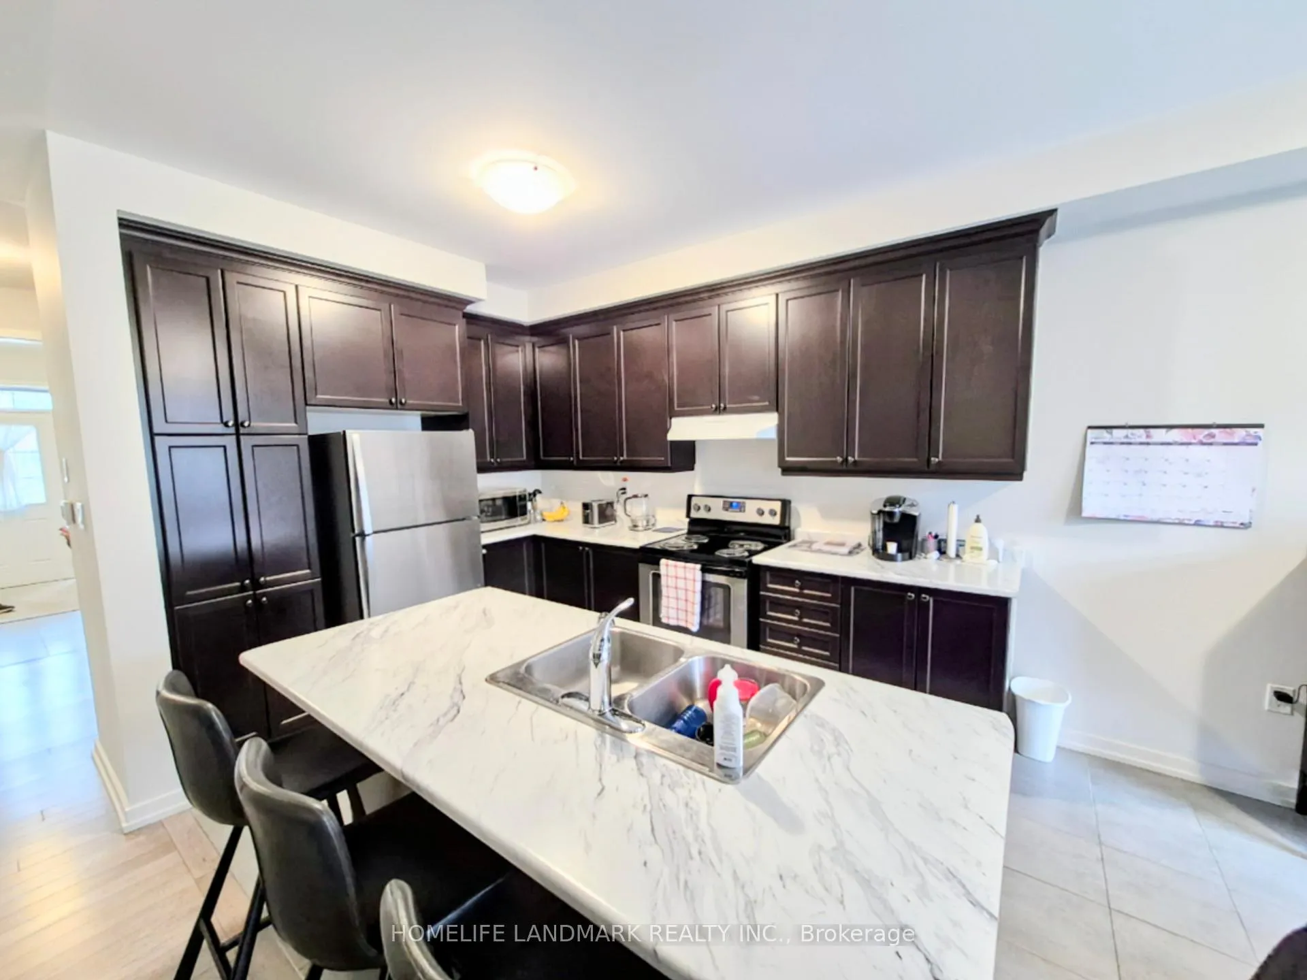
Beautiful link Townhome, With Lookout Basement.Backyard Facing South With Lots Sunlight. Long Driveway W/ 2 Car Spaces. Open Concept Kitchen. 9 Feet Ceiling For Main And 2nd Flr. Upgraded Hardwood Stairs And Hardwood Floor On Main Floor. Upgrade Kitchen Cabinet. 2nd Flr Laundry Rm. Close To Public School. Minute walk to the new EG activity center/public library/pool and Parks. 10min to GO train station. Easy Access To Hwy 404
Read more
Ask about this home
A HOMEH agent will answer your questions about this home.
Ask a question
Around this home
Leslie And Queensville
Errands
Parks
Schools
Daily convenience, out of 100, from the distances below
ParkValleyview Park · 1 within 1 km10 min walk641 m
GroceryExpress Mart11 min walk688 m
SchoolQueensville Public School7 min walk430 m
Cafés & foodPizza Pizza · 3 within 1 km11 min walk680 m
Gym & rec centreHealth and Active Living Plaza9 min walk529 m
LibraryEast Gwillimbury Public Library - Queensville Branch8 min walk511 m
WalkDriveStraight-line distance, open map data
Grocery0.7 km
Park0.6 km
Coffee0.7 km
Schools nearby
School rating, out of 10.
Queensville Public Schoolelementary · Public · 0.4 km
—
Our Lady of Good Counsel Catholic Elementary Schoolelementary · Catholic · 2.6 km
5.8/10Fair
École élémentaire Chantal-Benoitelementary · Public · 2.7 km
6.0/10Fair
Contact agent
Helpful calculators
Rent vs buy
Affordability
Mortgage
Down payment
Stress test
CMHC insurance
Your HOMEH agent

NimaHOMEH agent · East Gwillimbury
"I would see it this week."
Ask Nima