

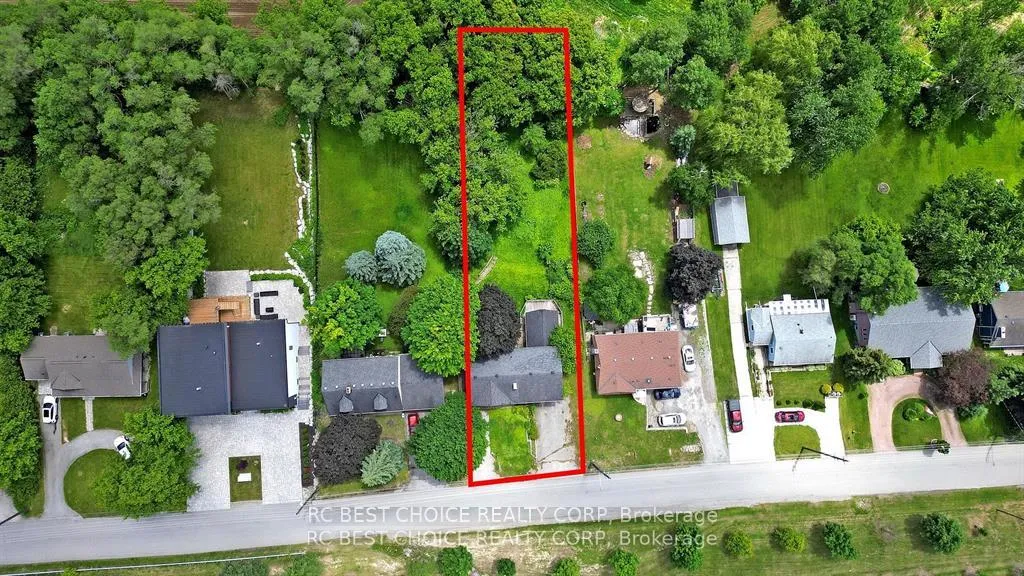
1377 Old Green Lane E
Detached Sold
1/451377 Old Green Lane E
Detached Sold
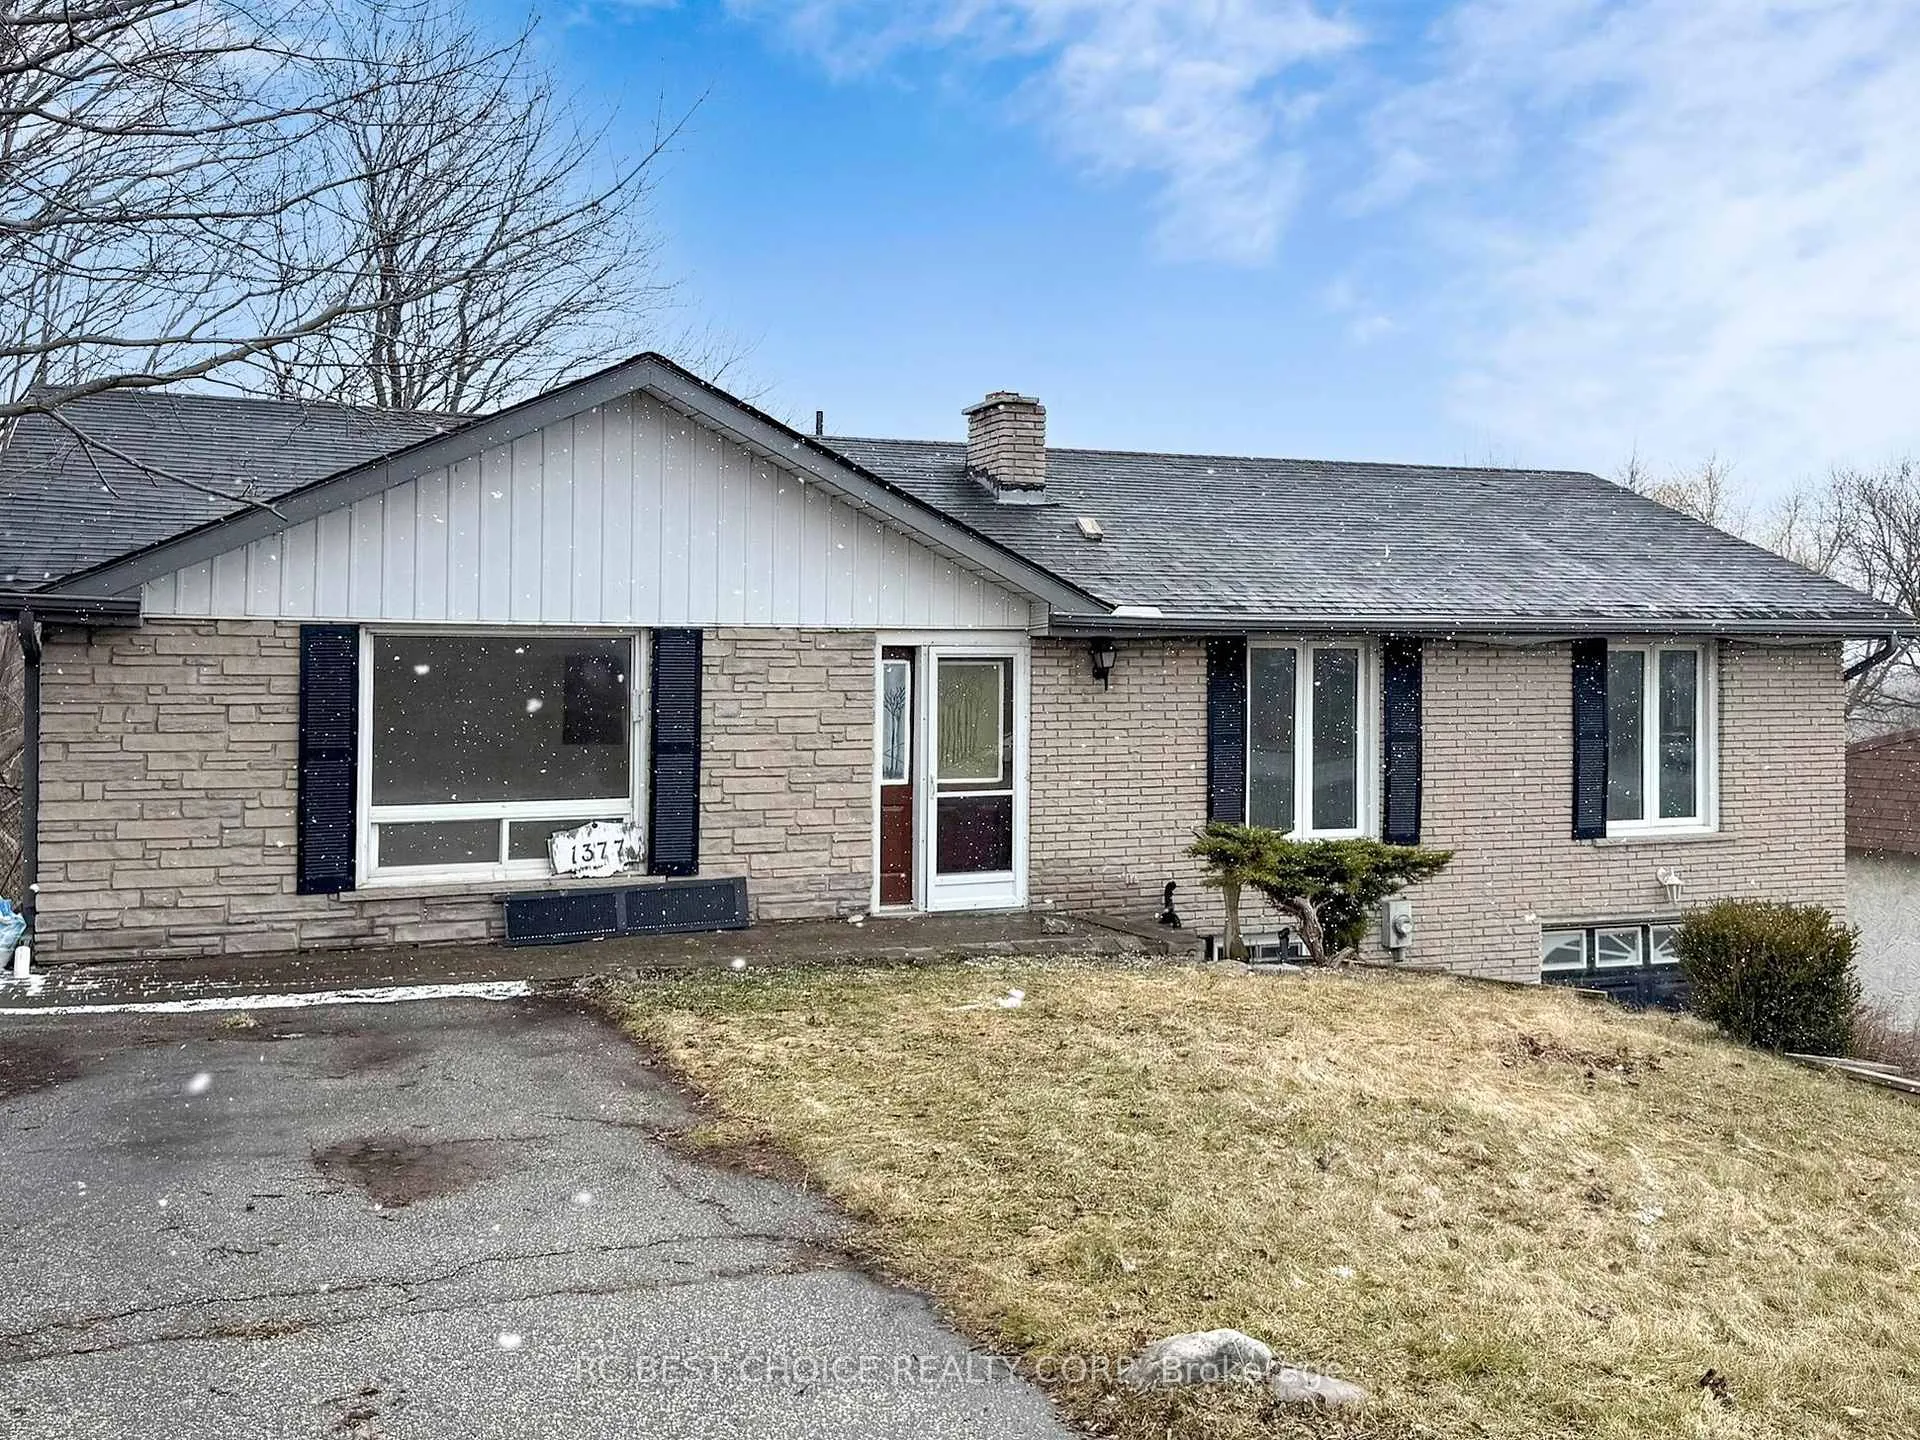 See all 45 photos
3+2 Bedrooms
2 Bathrooms
1 Garage
1.1K–1.5K sq.ft
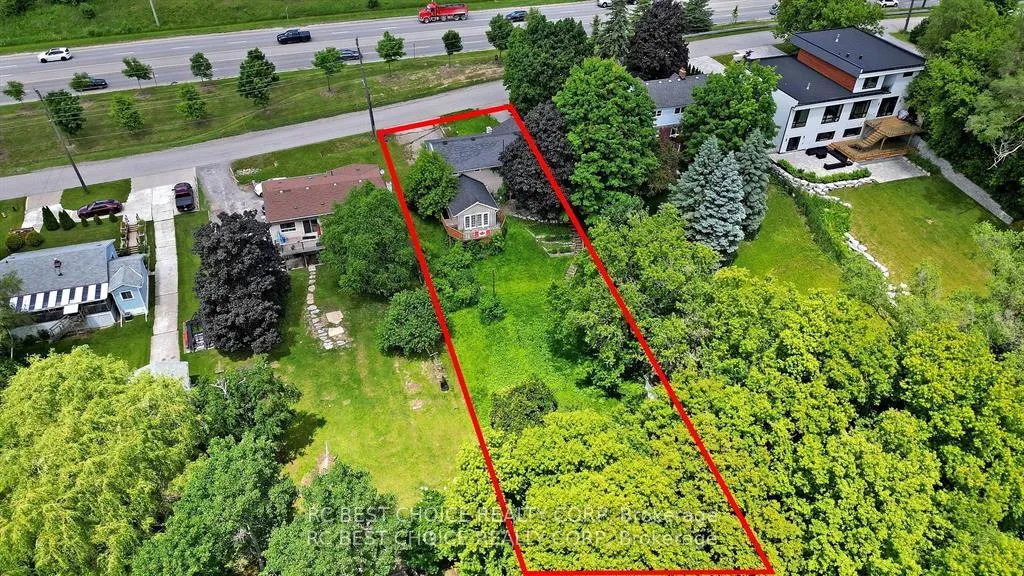
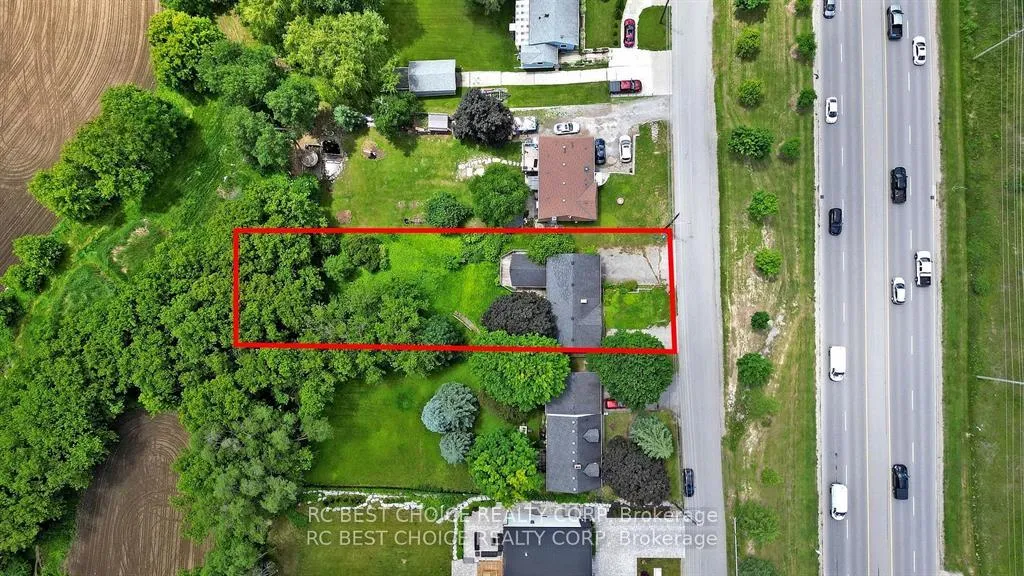
75.03×200.07 ft
$4,404/yr
Property history
Facts and features
- BasementPart finished
- Water, sewerMunicipal
- HeatingForced air
- CoolingCentral air
What stands out
- Second kitchen
- Central air
The homeDetached, 1 1/2 storey, 1,100–1,500 sq ft
- Type: Detached
- Style: 1 1/2 storey
- Living space: 1,100–1,500 sq ft
- Basement: Full, partially finished
- Waterfront: None
InsideOther, Rooms above ground 6, 3 + 2 in the basement
- Features: Other
- Rooms above ground: 6
- Bedrooms: 3 + 2 in the basement
- Bathrooms: 2
- Kitchens: 2
- Family room: Yes
Outside and lotBrick, Unknown, Unknown
Outside
- Exterior: Brick
- Roof: Unknown
- Foundation: Unknown
- Size: 75.03 × 200.07 ft
Parking1 Garage, Detached, Lane
- Spaces: 1 Garage
- Garage: Detached
- Driveway: Lane
Heating, water and powerForced air, propane, Central air, Municipal water
- Heating: Forced air, propane
- Cooling: Central air
- Water: Municipal water
- Sewer: Other
- Natural gas: Available
- Hydro: Yes
- Cable: Yes
- Telephone: Yes
Costs and taxesTaxes $4,404 a year, HST included in the price
- Taxes, 2025: $4,404 a year
- HST: HST included in the price
Listing detailsN12918960, Sold, Mar 24, 2026
- MLS® number: N12918960
- Status: Sold
- Listed on: Mar 24, 2026
- Days on market: 22
- Updated: Apr 15, 2026
- Possession: Immediate
- Occupied by: Vacant
- Listing brokerage: RC BEST CHOICE REALTY CORP
About this home
1377 Old Green Lane E, East Gwillimbury (Rural East Gwillimbury), ON L9N 0L8
Other
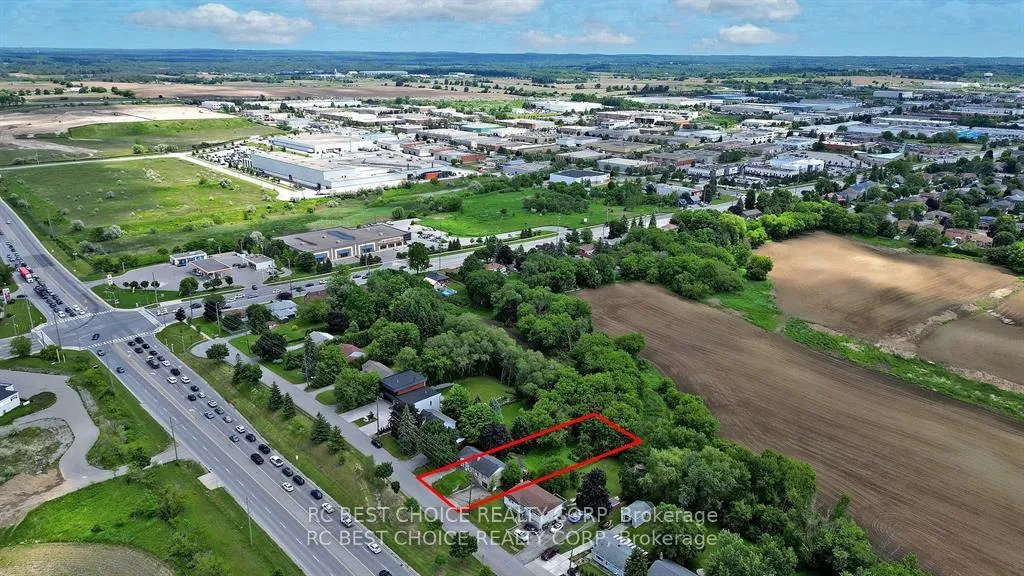
Excellent Location & Investment Opportunity! Premium big lot 75 x 200 ft, ideal for a custom-built home. Backing onto a large ravine, this 3-bedroom brick bungalow features a fully finished walkout basement and is conveniently located close to Highway 404. The property has been freshly painted throughout and is currently vacant, allowing for immediate possession / move-in anytime.
Read more
Ask about this home
A HOMEH agent will answer your questions about this home.
Ask a question
Thinking of selling your home?See what your home is worth today.
Around this home
Cty Rd 30 & Hickory Beach Rd
Errands
Transit
Parks
Schools
Daily convenience, out of 100, from the distances below
ParkJacarandah Park17 min walk1.1 km
GroceryShell Select4 min walk255 m
SchoolSt Elizabeth Seton Catholic Elementary School11 min walk660 m
Train stationUnnamed Stop23 min walk1.4 km
PharmacyShoppers Drug Mart29 min walk1.8 km
Cafés & foodTim Hortons · 5 within 1 km5 min walk305 m
WalkDriveStraight-line distance, open map data
Grocery0.3 km
Park1.1 km
Coffee0.3 km
Dining0.5 km
Unnamed Stop1.4 km
Schools nearby
School rating, out of 10.
St Elizabeth Seton Catholic Elementary Schoolelementary · Catholic · 0.7 km
6.9/10Good
Sharon Public Schoolelementary · Public · 0.9 km
—
La Maison Montessori Houseelementary · Private · 1.1 km
—
Contact agent
Helpful calculators
Mortgage
Affordability
Closing costs
Land transfer tax
Property tax
Down payment
CMHC insurance
Stress test
Cashback Rebate
Your HOMEH agent

KimHOMEH agent · East Gwillimbury
"I would see it this week."
Ask Kim