

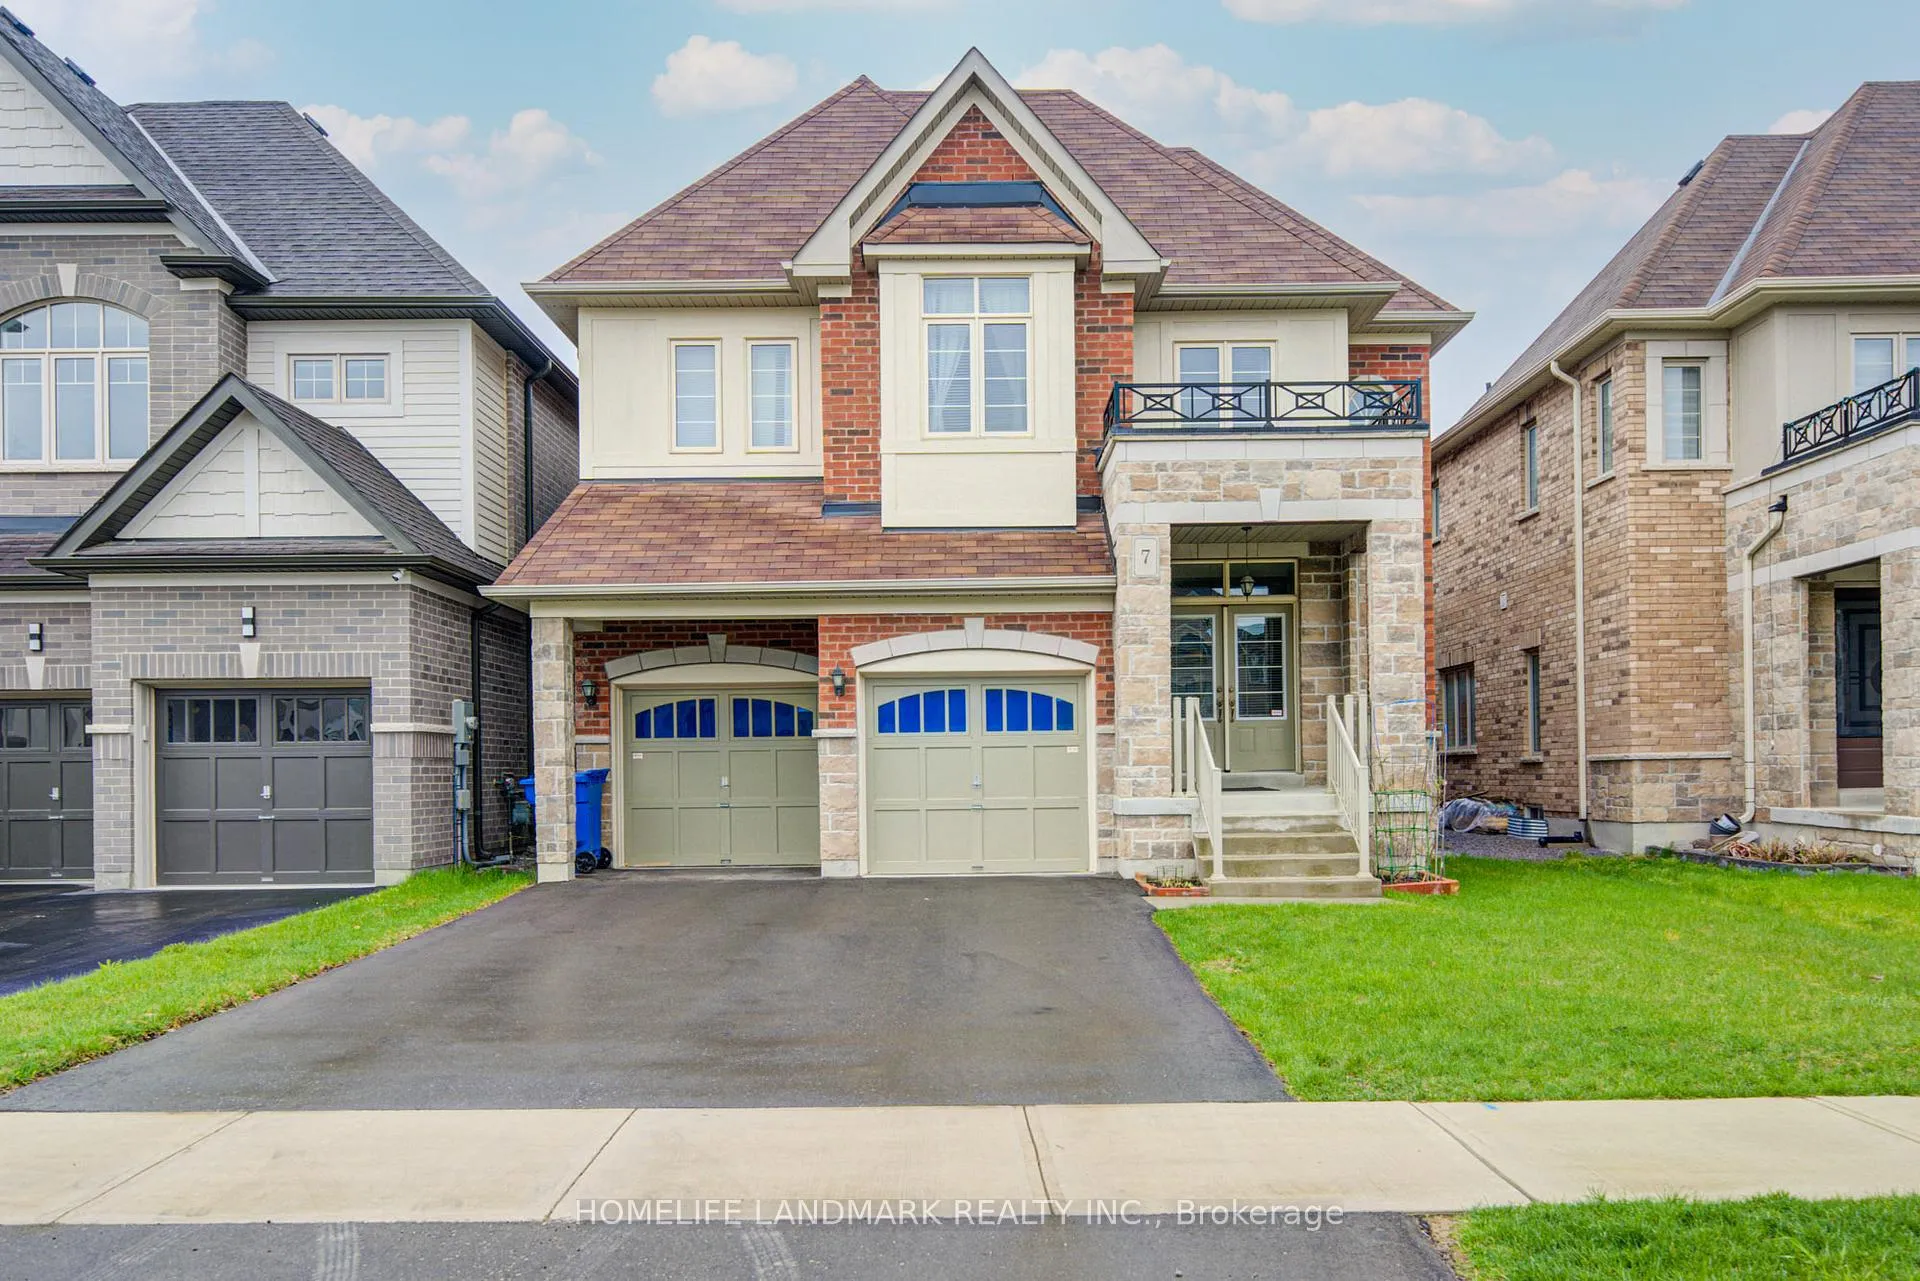
7 Kenneth Ross Bend
7 Kenneth Ross Bend
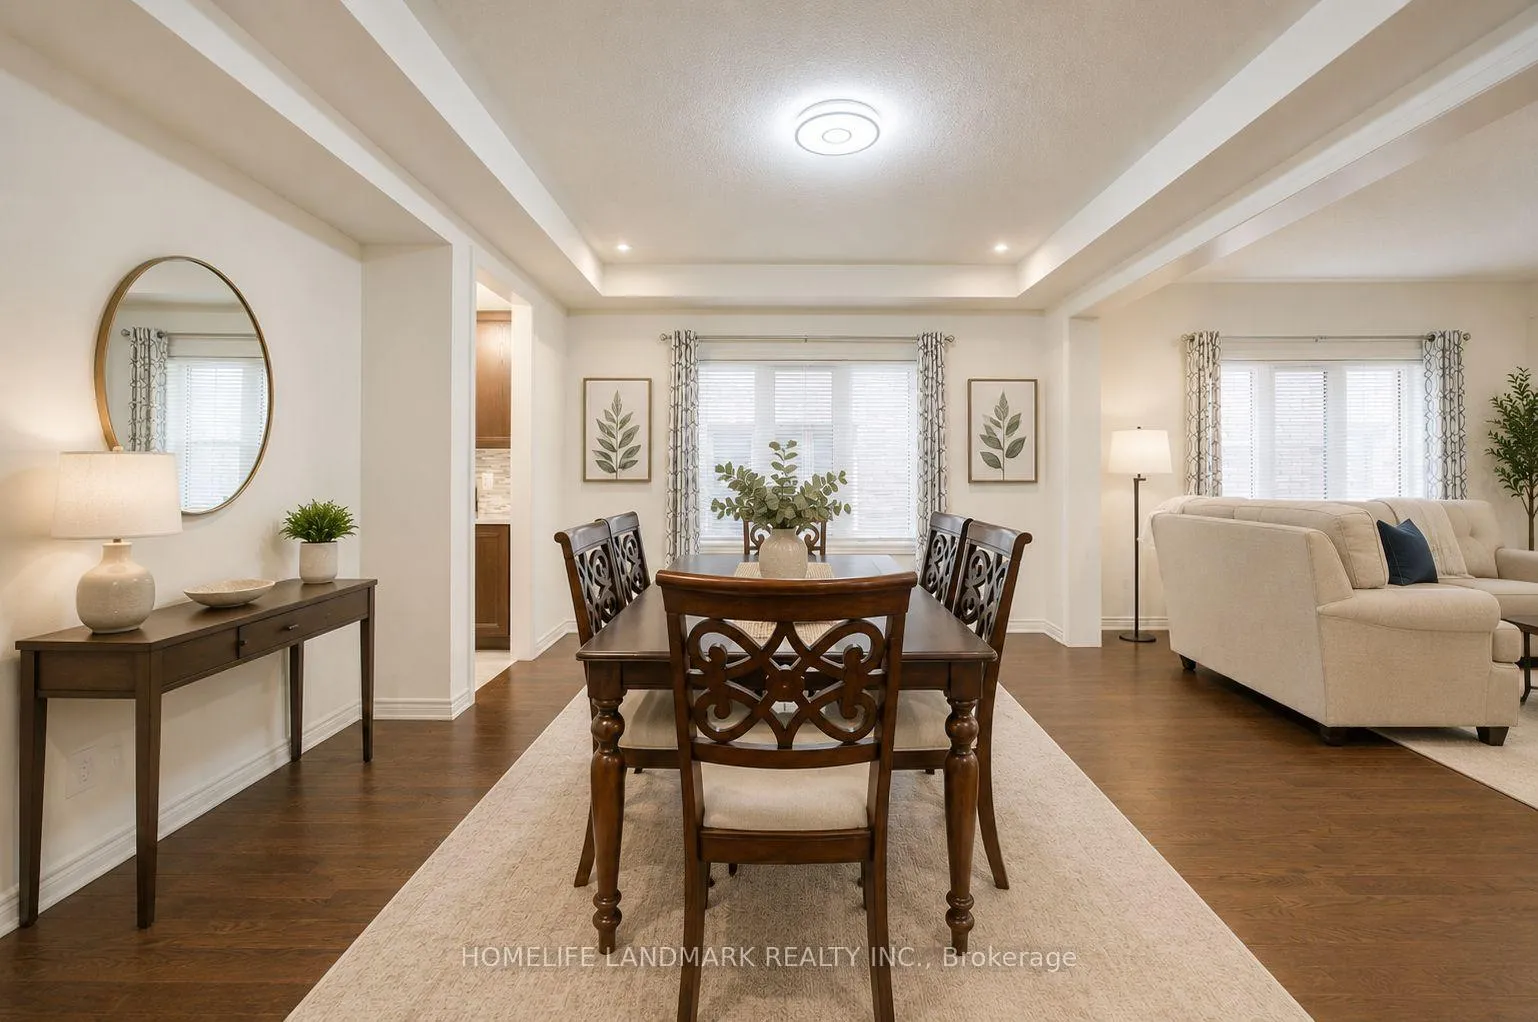 See all 46 photos
Property history
- $1,688,000ExpiredList: 2026-05-09|End: 2026-08-09|92 daysN13107196
- $1,699,000ExpiredList: 2025-06-27|End: 2025-09-27|92 daysN12250938
- $1,838,000ExpiredList: 2025-03-21|End: 2025-06-21|92 daysN12034541
Facts and features
- BasementUnfinished
- Price per sq ft~$397
- Water, sewerMunicipal
- HeatingForced air
- Hardwood floors
- Fireplace
- Central air
The homeDetached, 2-storey, 3,500–5,000 sq ft
- Type: Detached
- Style: 2-storey
- Living space: 3,500–5,000 sq ft
- Basement: Unfinished
- Waterfront: None
InsideFireplace Yes, Hardwood, Ceramic, Broadloom, Central vacuum
- Fireplace: Yes
- Flooring: Hardwood, Ceramic, Broadloom
- Features: Central vacuum
- Rooms above ground: 11
- Bedrooms: 5
- Bathrooms: 5
- Kitchens: 1
- Family room: Yes
Outside and lotBrick, stone, Asphalt shingle, Unknown
- Exterior: Brick, stone
- Roof: Asphalt shingle
- Foundation: Unknown
- Size: 40.03 × 124.67 ft
Parking2 Garage, Built-in
- Spaces: 2 Garage
- Garage: Built-in
Heating, water and powerForced air, gas, Central air, Municipal water
- Heating: Forced air, gas
- Cooling: Central air
- Water: Municipal water
- Natural gas: Available
- Hydro: Available
- Cable: Available
- Telephone: Available
Costs and taxesTaxes $8,049 a year, HST included in the price, Hot water heater
- Taxes, 2025: $8,049 a year
- HST: HST included in the price
- Rental items: Hot water heater
Included in the saleFridge, stove, range hood, dishwasher, washer, dryer, garage door opener & remote, existing light fixtures., Freezer in basement.
- Included: Fridge, stove, range hood, dishwasher, washer, dryer, garage door opener & remote, existing light fixtures.
- Not included: Freezer in basement.
Listing detailsN13107196, Expired, May 9, 2026
- MLS® number: N13107196
- Status: Expired
- Listed on: May 9, 2026
- Days on market: 92
- Updated: Aug 9, 2026
- Possession: 2026-08-09 / Flexible
- Occupied by: Owner
- Listing brokerage: HOMELIFE LANDMARK REALTY INC.
About this home
7 Kenneth Ross Bend, East Gwillimbury (Sharon), ON L9N 0T7
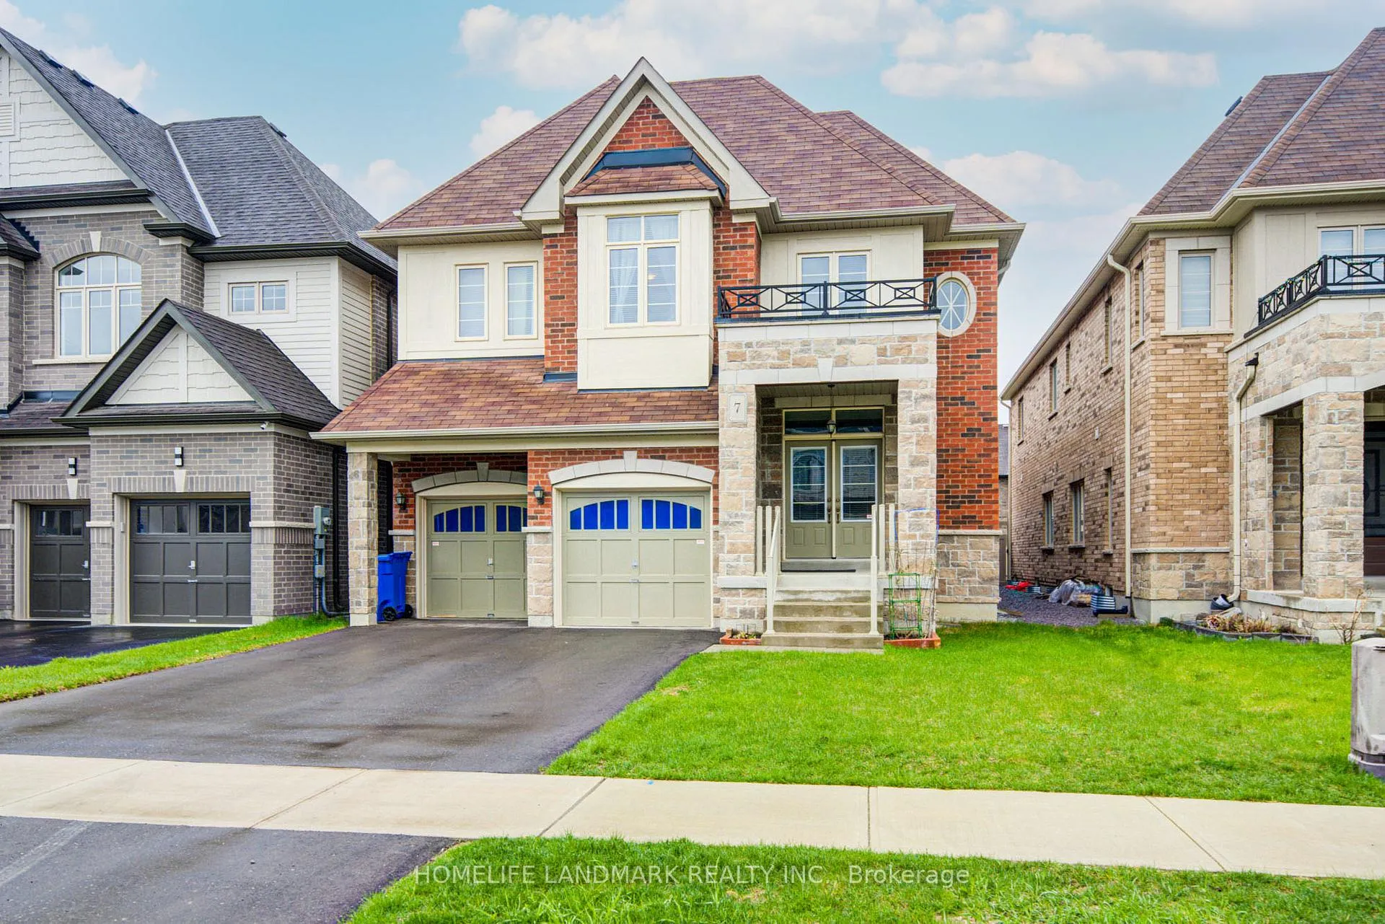
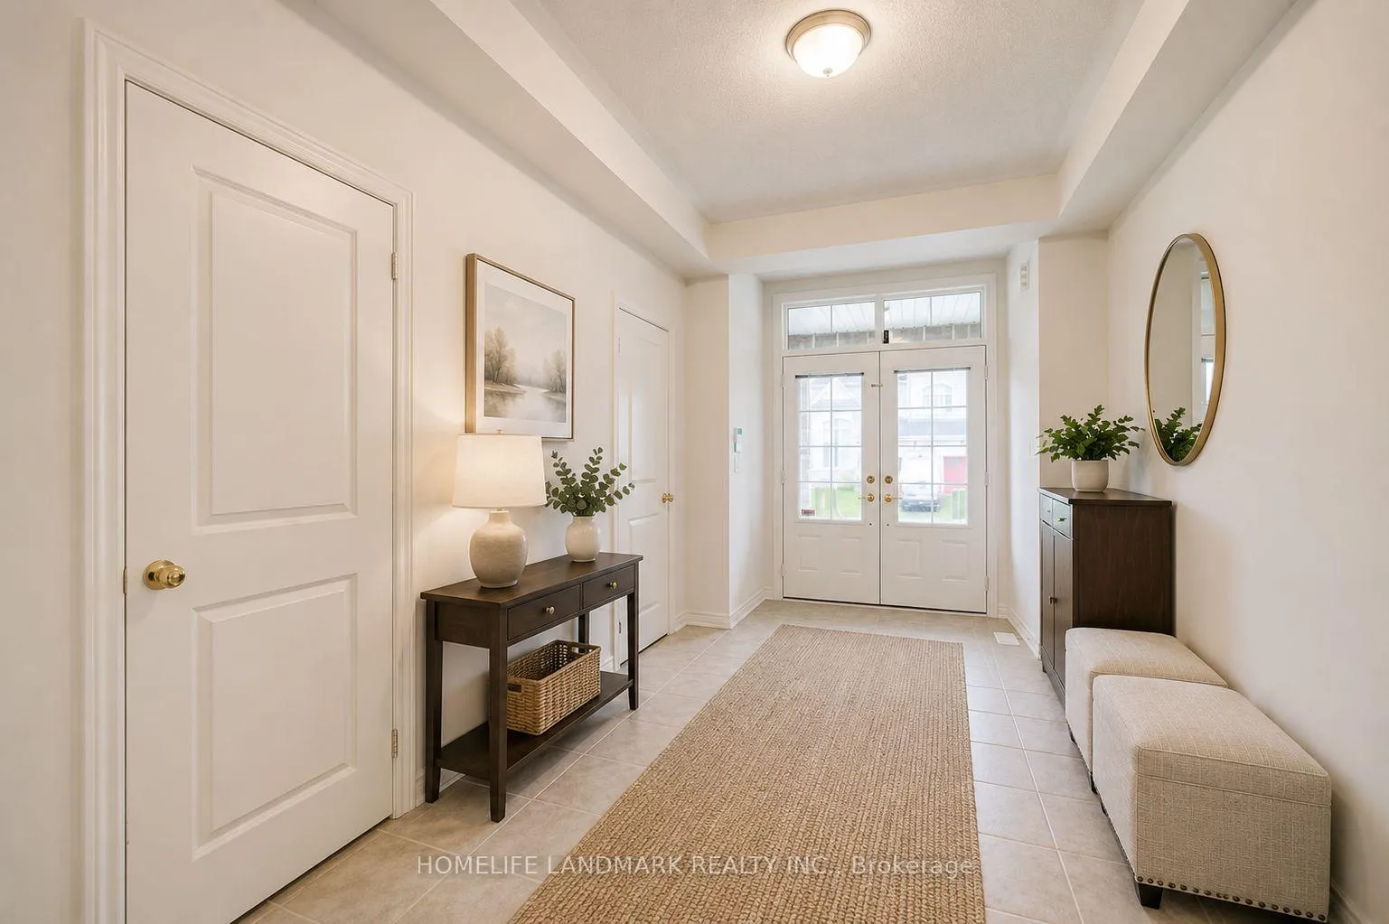
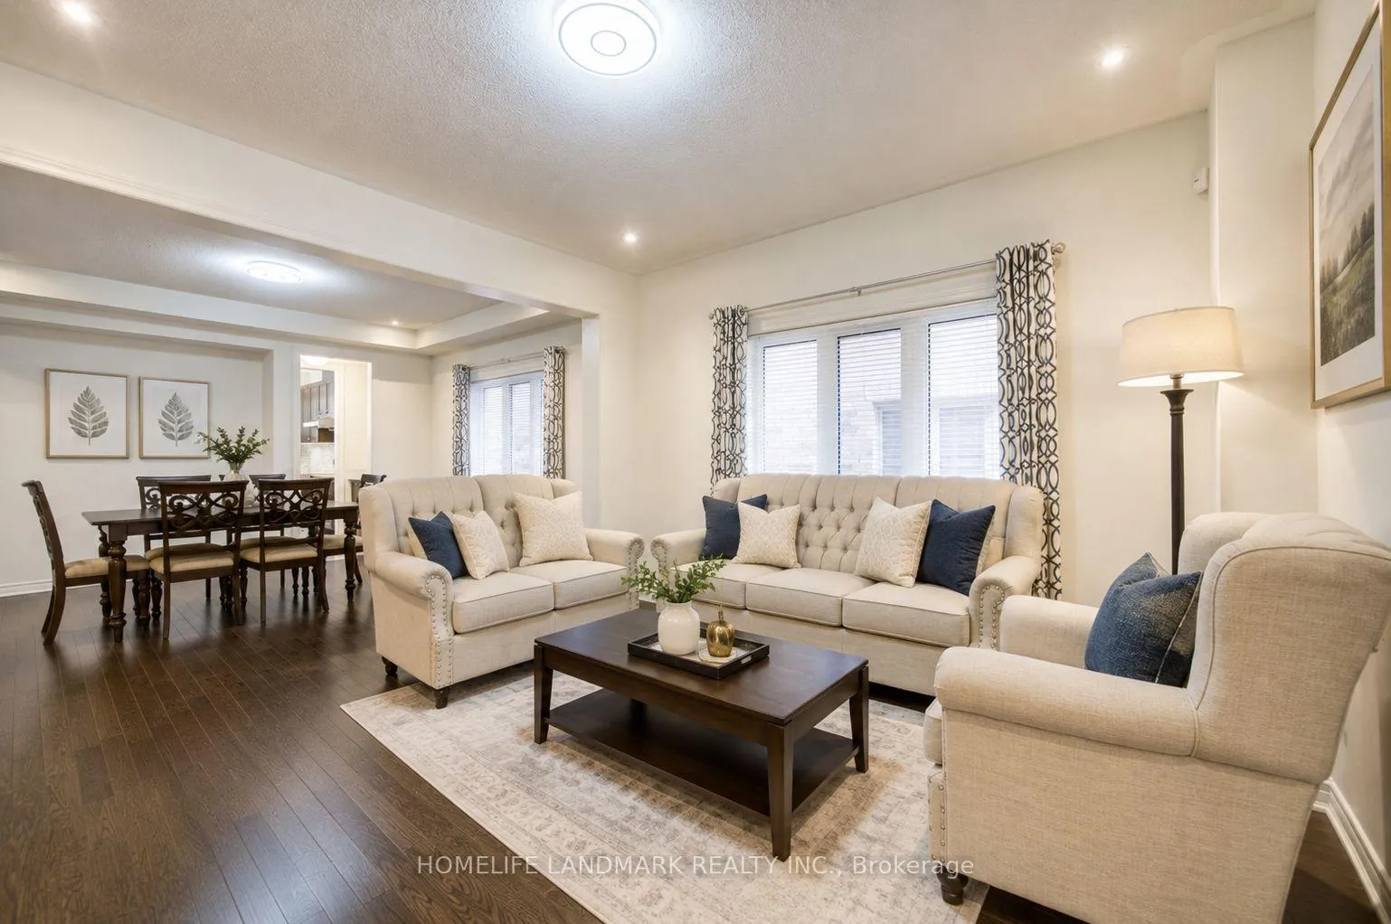
Welcome To This Fabulous Detached Home Offering 4,131 Sq.Ft. With One Of The Best Layouts In The Area. Approx. $$$$ In Upgrades. Stunning Stone Exterior, French Door Entry & Elegant Coffered Ceiling Foyer. Hardwood Flooring Throughout Main Floor, Pot Lights, Updated Light Fixtures & Marble-Surrounded Fireplace Add Style And Warmth Throughout. Family-Sized Kitchen Features Quartz Countertops, Centre Island/Breakfast Bar, Stainless Steel Appliances, Stylish Backsplash & Extended Cabinetry For Extra Storage, Plus Convenient Walk-Through Pantry To Dining Room. Main Floor Office With French Doors Can Easily Serve As An Additional Bedroom. Functional Upgraded Layout Offers 5 Spacious Bedrooms With Upgraded Carpet & 4 Bathrooms Including 3 Ensuites And 2 Semi-Ensuites On The Second Floor. Spacious Primary Retreat Features 9Ft Ceiling, Luxurious 5Pc Ensuite & His/Her Walk-In Closets. Exceptional Home Perfect For Large Or Growing Families In A Highly Desirable Community, Minutes To Schools, Hwy 404, Upper Canada Mall, Parks, Trails & All Amenities.
Ask about this home
A HOMEH agent will answer your questions about this home.
Around this home
Daily convenience, out of 100, from the distances below
Schools nearby
School rating, out of 10.
Helpful calculators
Your HOMEH agent

"I would see it this week."