

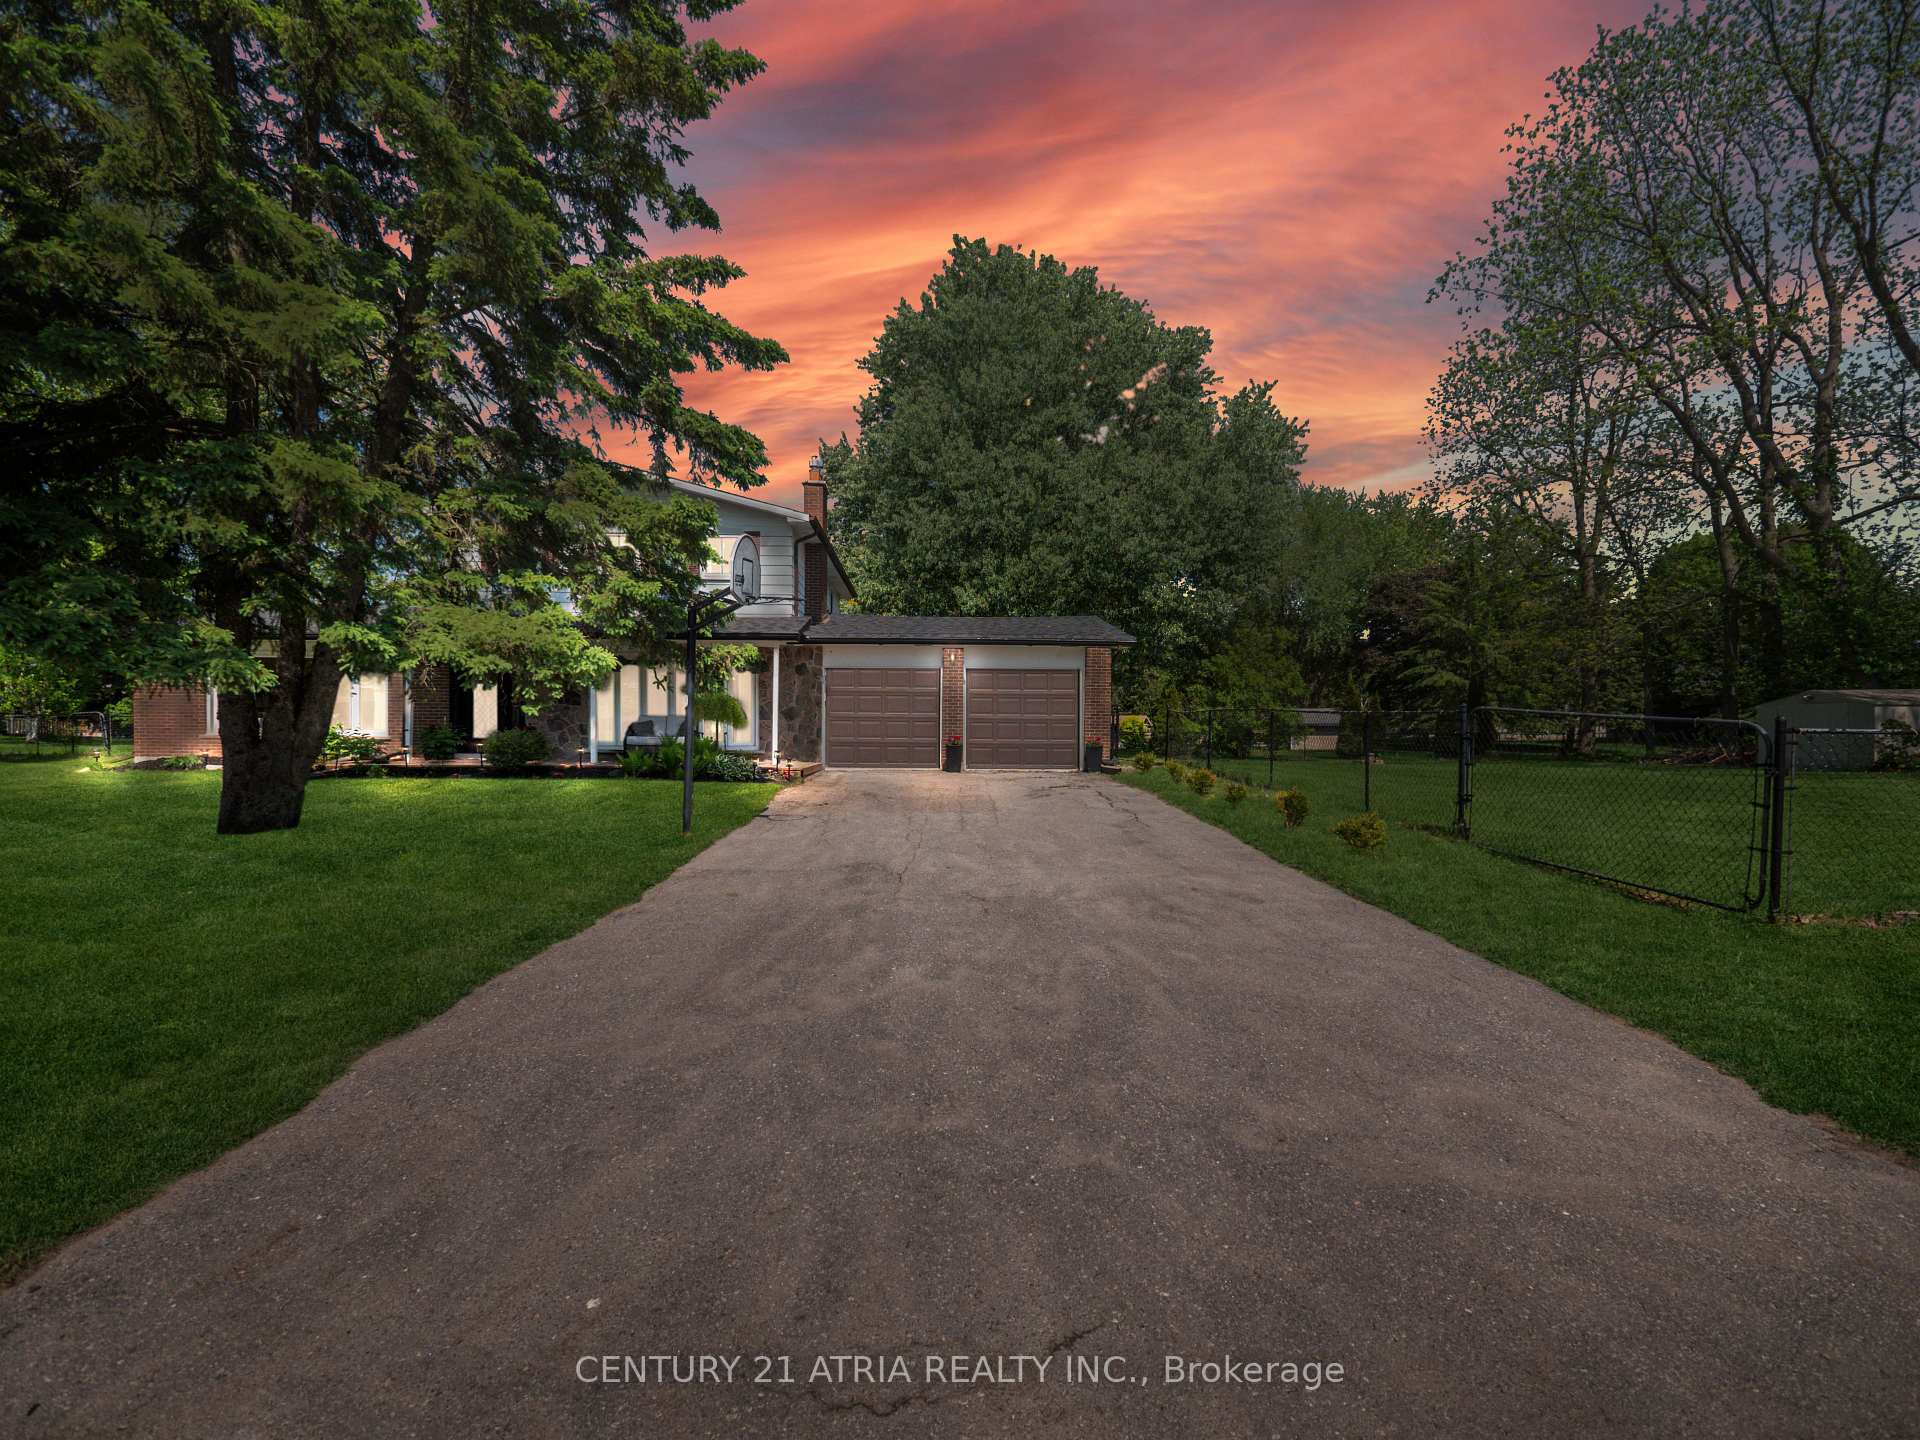
7 May Avenue
7 May Avenue
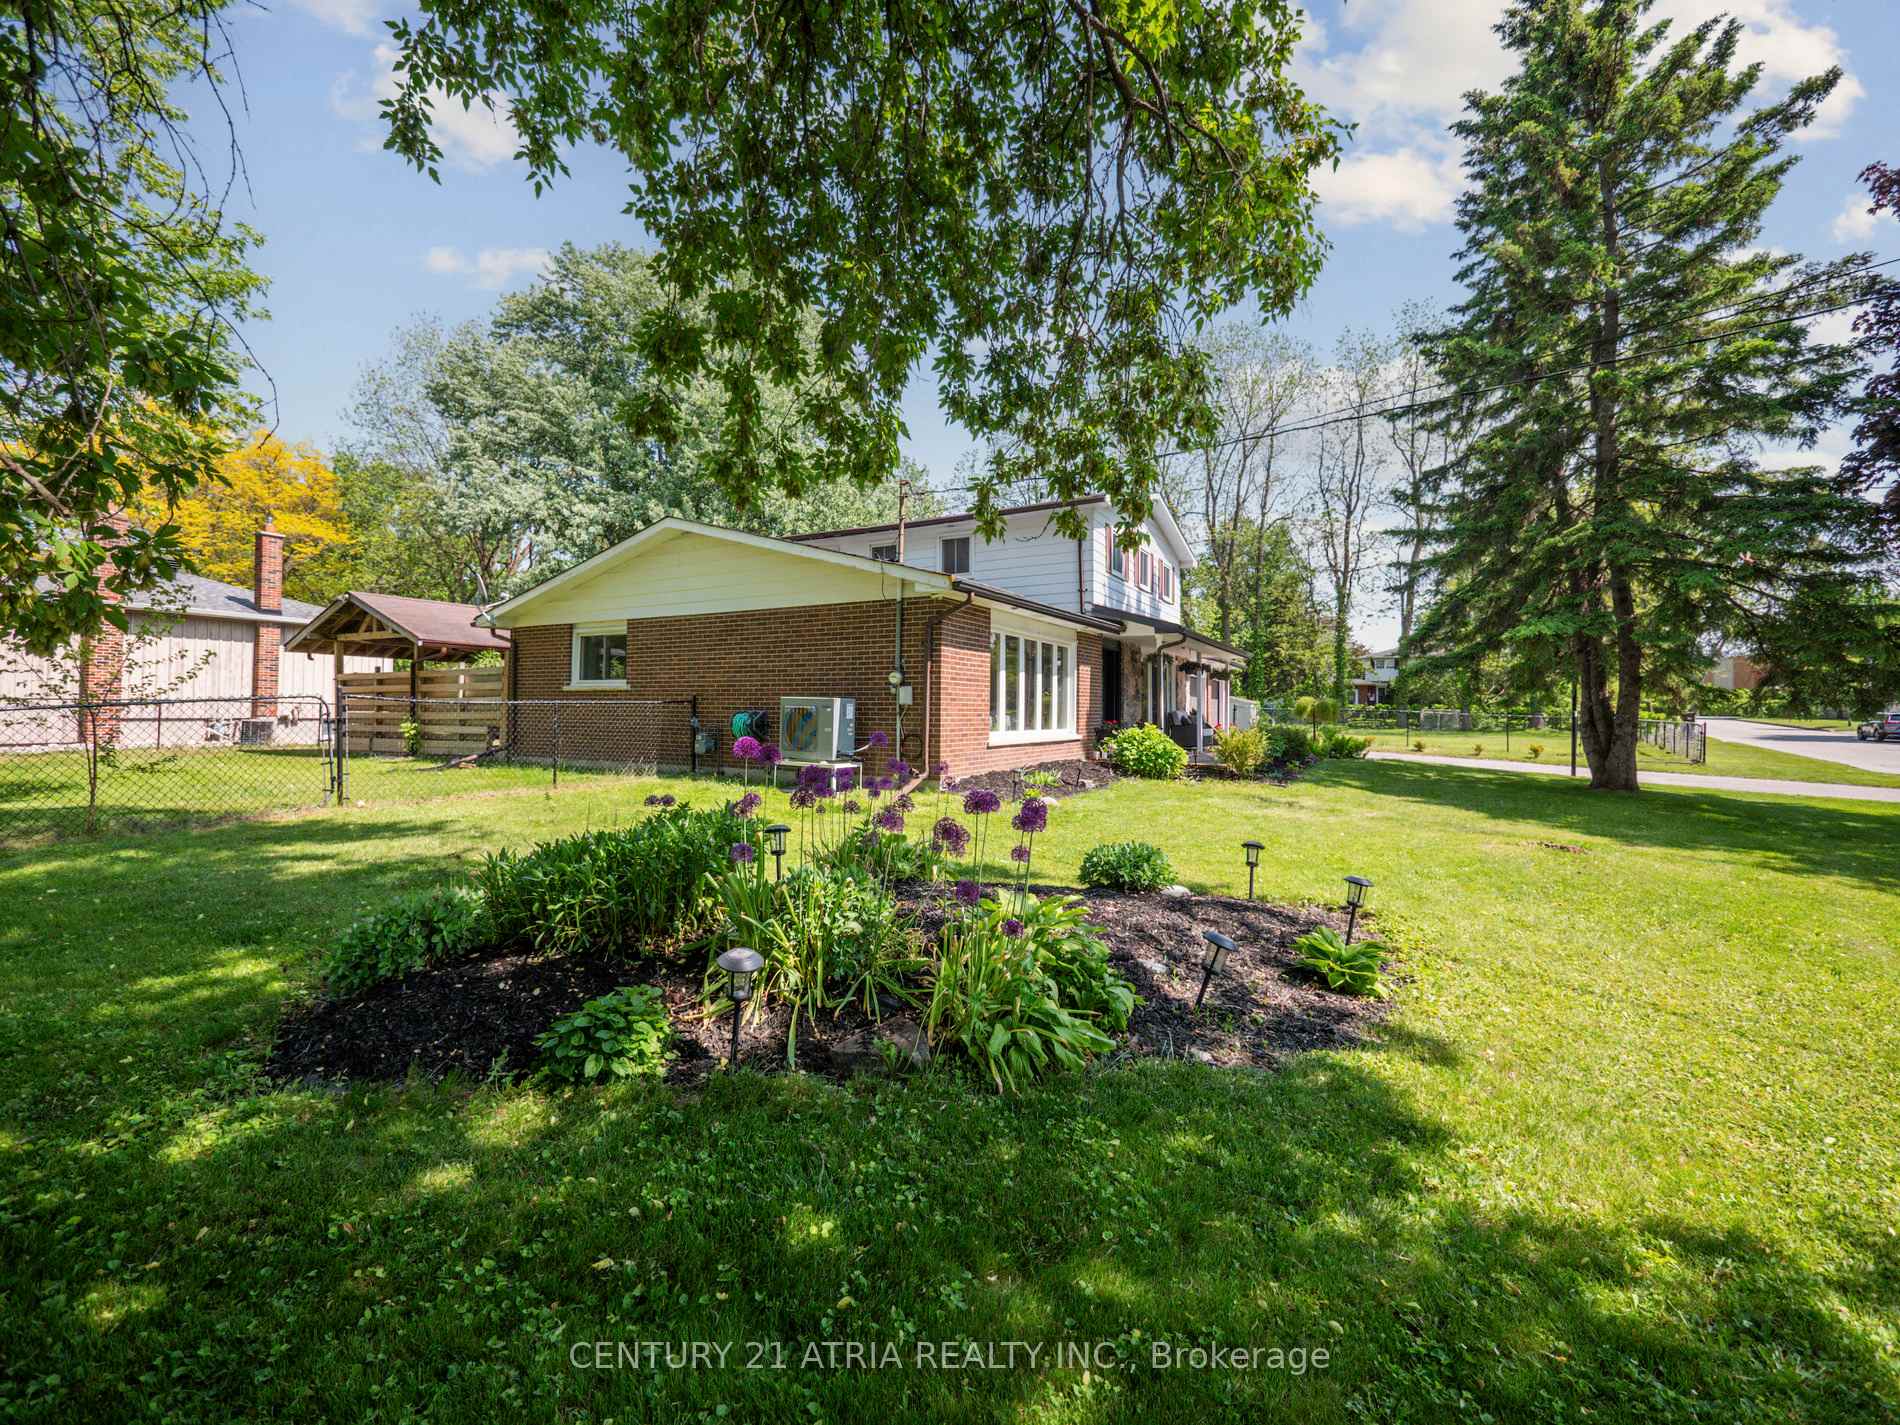 See all 50 photos
Property history
- $1,350,000TerminatedList: 2025-09-08|End: 2025-10-27|49 daysN12387698
- $1,448,000TerminatedList: 2025-07-31|End: 2025-09-08|39 daysN12317050
- $1,499,999TerminatedList: 2025-06-06|End: 2025-07-29|53 daysN12202206
Facts and features
- BasementFinished
- Age of home51–99 years
- Price per sq ft~$644
- Water, sewerSeptic
- Second kitchen
- Hardwood floors
- Fireplace
- Central air
The homeDetached, 2-storey, Age 51–99 years
- Type: Detached
- Style: 2-storey
- Age: 51–99 years
- Living space: 2,000–2,500 sq ft
- Basement: Finished
InsideFireplace Yes, Hardwood, Broadloom, Main level
- Fireplace: Yes
- Flooring: Hardwood, Broadloom
- Laundry: Main level
- Features: Auto garage door remote, in-law capability, in-law suite, storage, water heater
- Security: Carbon monoxide detectors, smoke detector
- Rooms above ground: 9
- Rooms in the basement: 4
- Bedrooms: 4 + 2 in the basement
- Bathrooms: 4
- Kitchens: 2
Outside and lotAluminum siding, brick, Asphalt shingle, Concrete block
- Exterior: Aluminum siding, brick
- Roof: Asphalt shingle
- Foundation: Concrete block
- Features: Patio, privacy, seasonal living
- Other structures: Fence - full, garden shed, gazebo, shed
- Size: 183.9 × 101.03 ft
- Shape: Irregular
- Zoning: R1
Parking2 Garage, Attached, Available
- Spaces: 2 Garage
- Garage: Attached
- Driveway: Available
Heating, water and powerForced air, gas, Central air, Municipal water
- Heating: Forced air, gas
- Cooling: Central air
- Water: Municipal water
- Sewer: Septic
- Natural gas: Yes
- Hydro: Yes
Costs and taxesTaxes $6,512 a year, HST included in the price, Hot water tank
- Taxes, 2025: $6,512 a year
- HST: HST included in the price
- Rental items: Hot water tank
- Under contract: Hot water heater
Included in the saleStainless steel fridge, stove, 2 dishwasher , washer, dryer, washer in kitchenette, central air conditioning (heat pump), all existing light fixtures, window coverings only on big windows on main floor, garage door opener with remote(s). hot tub ( as is)
- Included: Stainless steel fridge, stove, 2 dishwasher , washer, dryer, washer in kitchenette, central air conditioning (heat pump), all existing light fixtures, window coverings only on big windows on main floor, garage door opener with remote(s). hot tub ( as is)
Listing detailsN12317050, Terminated, Jul 31, 2025
- MLS® number: N12317050
- Status: Terminated
- Listed on: Jul 31, 2025
- Days on market: 39
- Updated: Sep 8, 2025
- Possession: Flexible
- Occupied by: Owner
- Listing brokerage: CENTURY 21 ATRIA REALTY INC.
About this home
7 May Avenue, East Gwillimbury (Sharon), ON L0G 1V0
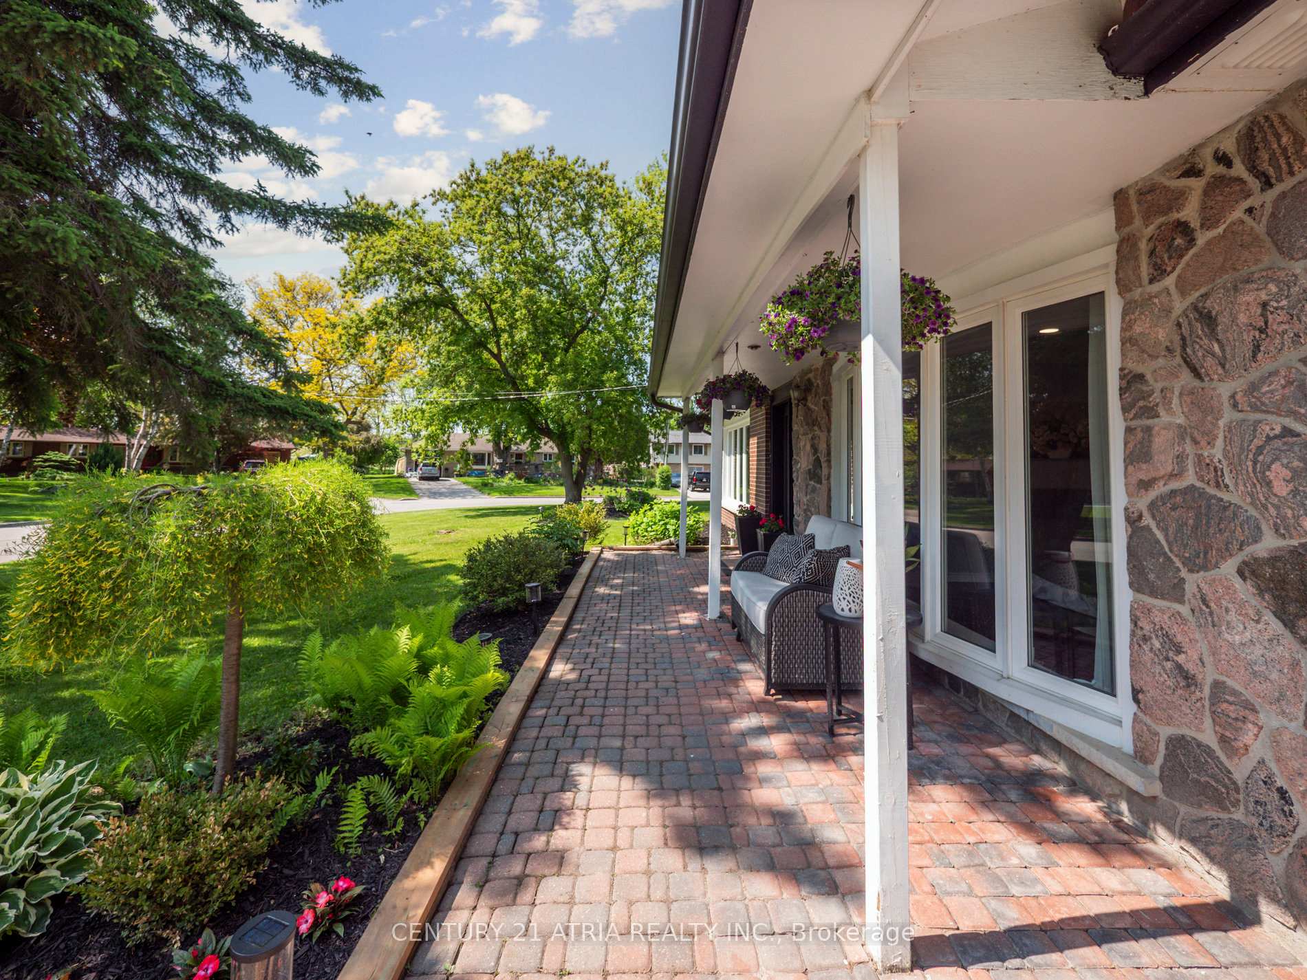
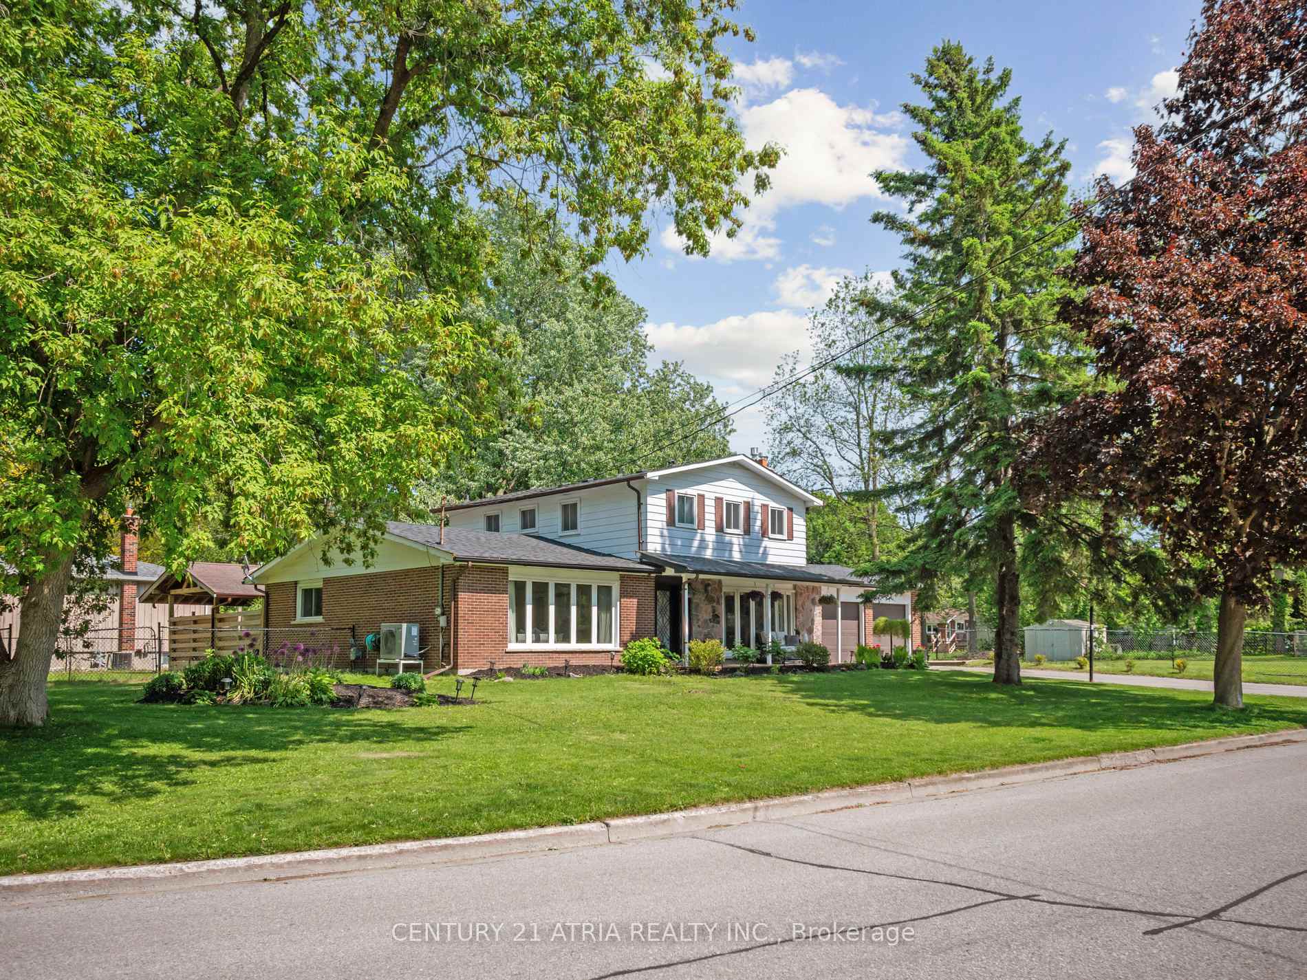
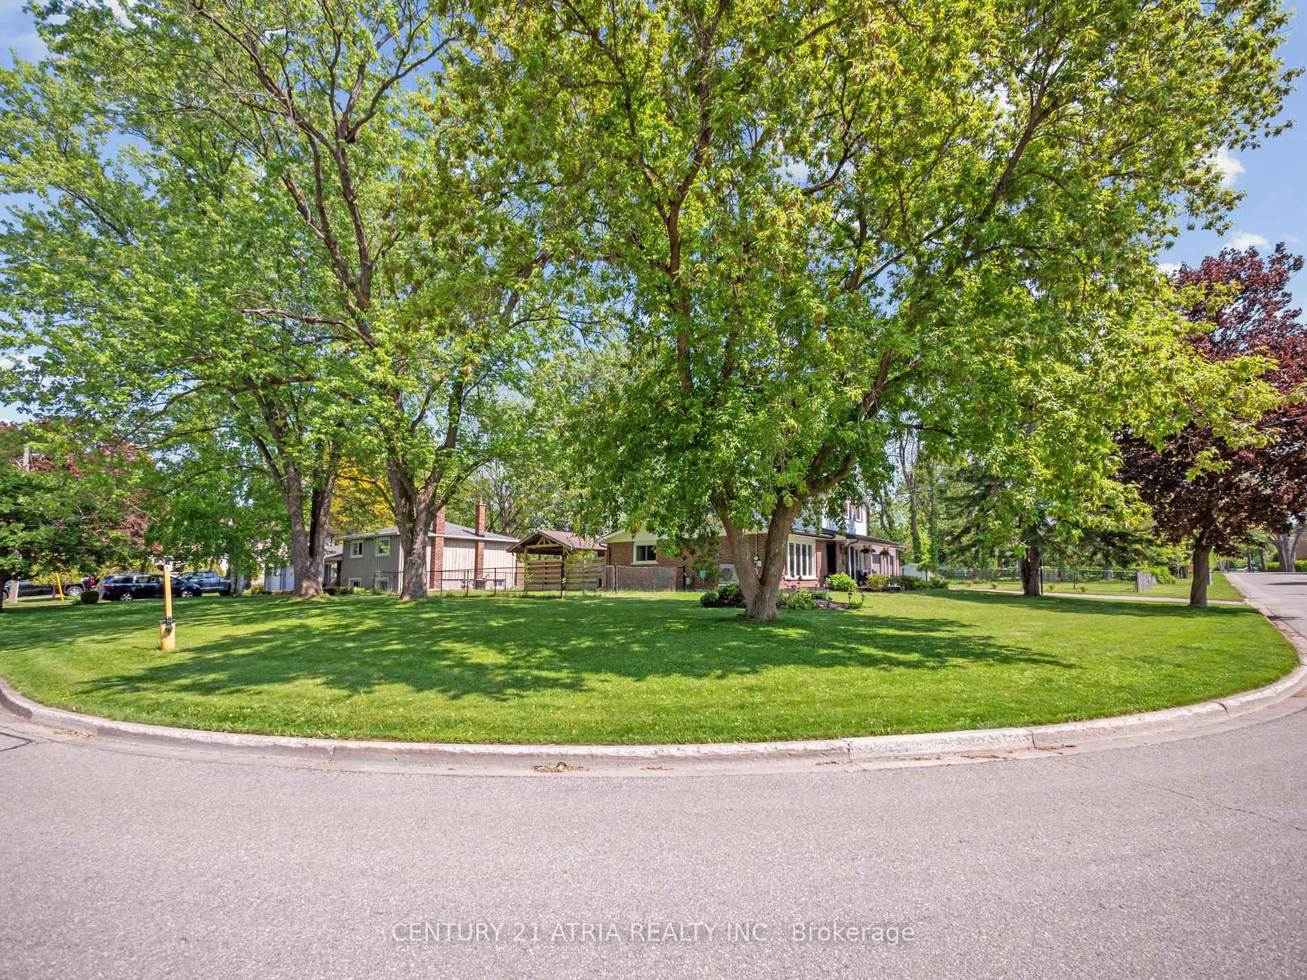
Welcome to 7 May Avenue -- a well-kept, versatile home situated on one of Sharon's rare oversized corner lots, offering nearly 184 feet of frontage and exceptional future potential. With over 3,400 square feet of total living space, this property is ideal for growing families, multi-generational living, or investors seeking flexibility and value. The second floor features three spacious bedrooms, while the main floor includes a bedroom with a cozy fireplace that can be used as a family room, private in-law suite, or short-term rental. This space also offers direct access to a kitchenette, a 3-piece bathroom, and a separate side entrance, enhancing its potential as a self-contained unit. The fully finished basement includes two additional bedrooms and two large living areas, perfect for extended family use, home office setups, or added rental income. The appliances in the main kitchen were purchased within the last three years. A new heat pump was installed in2024, and the roof was replaced in 2021, offering peace of mind for years to come. The backyard is a true retreat, featuring a stunning interlock patio and a custom wood pavilion that's perfect for outdoor entertaining. With lot dimensions of approximately 184 feet of frontage, side depths of 71 to 107 feet, and a rear lot line of approximately 200 feet, this property also offers excellent future development potential, including the possibility of severance. A rare opportunity in a prime Sharon location that truly checks all the boxes.
Ask about this home
A HOMEH agent will answer your questions about this home.
Around this home
Daily convenience, out of 100, from the distances below
Schools nearby
School rating, out of 10.
Helpful calculators
Your HOMEH agent

"I would see it this week."