

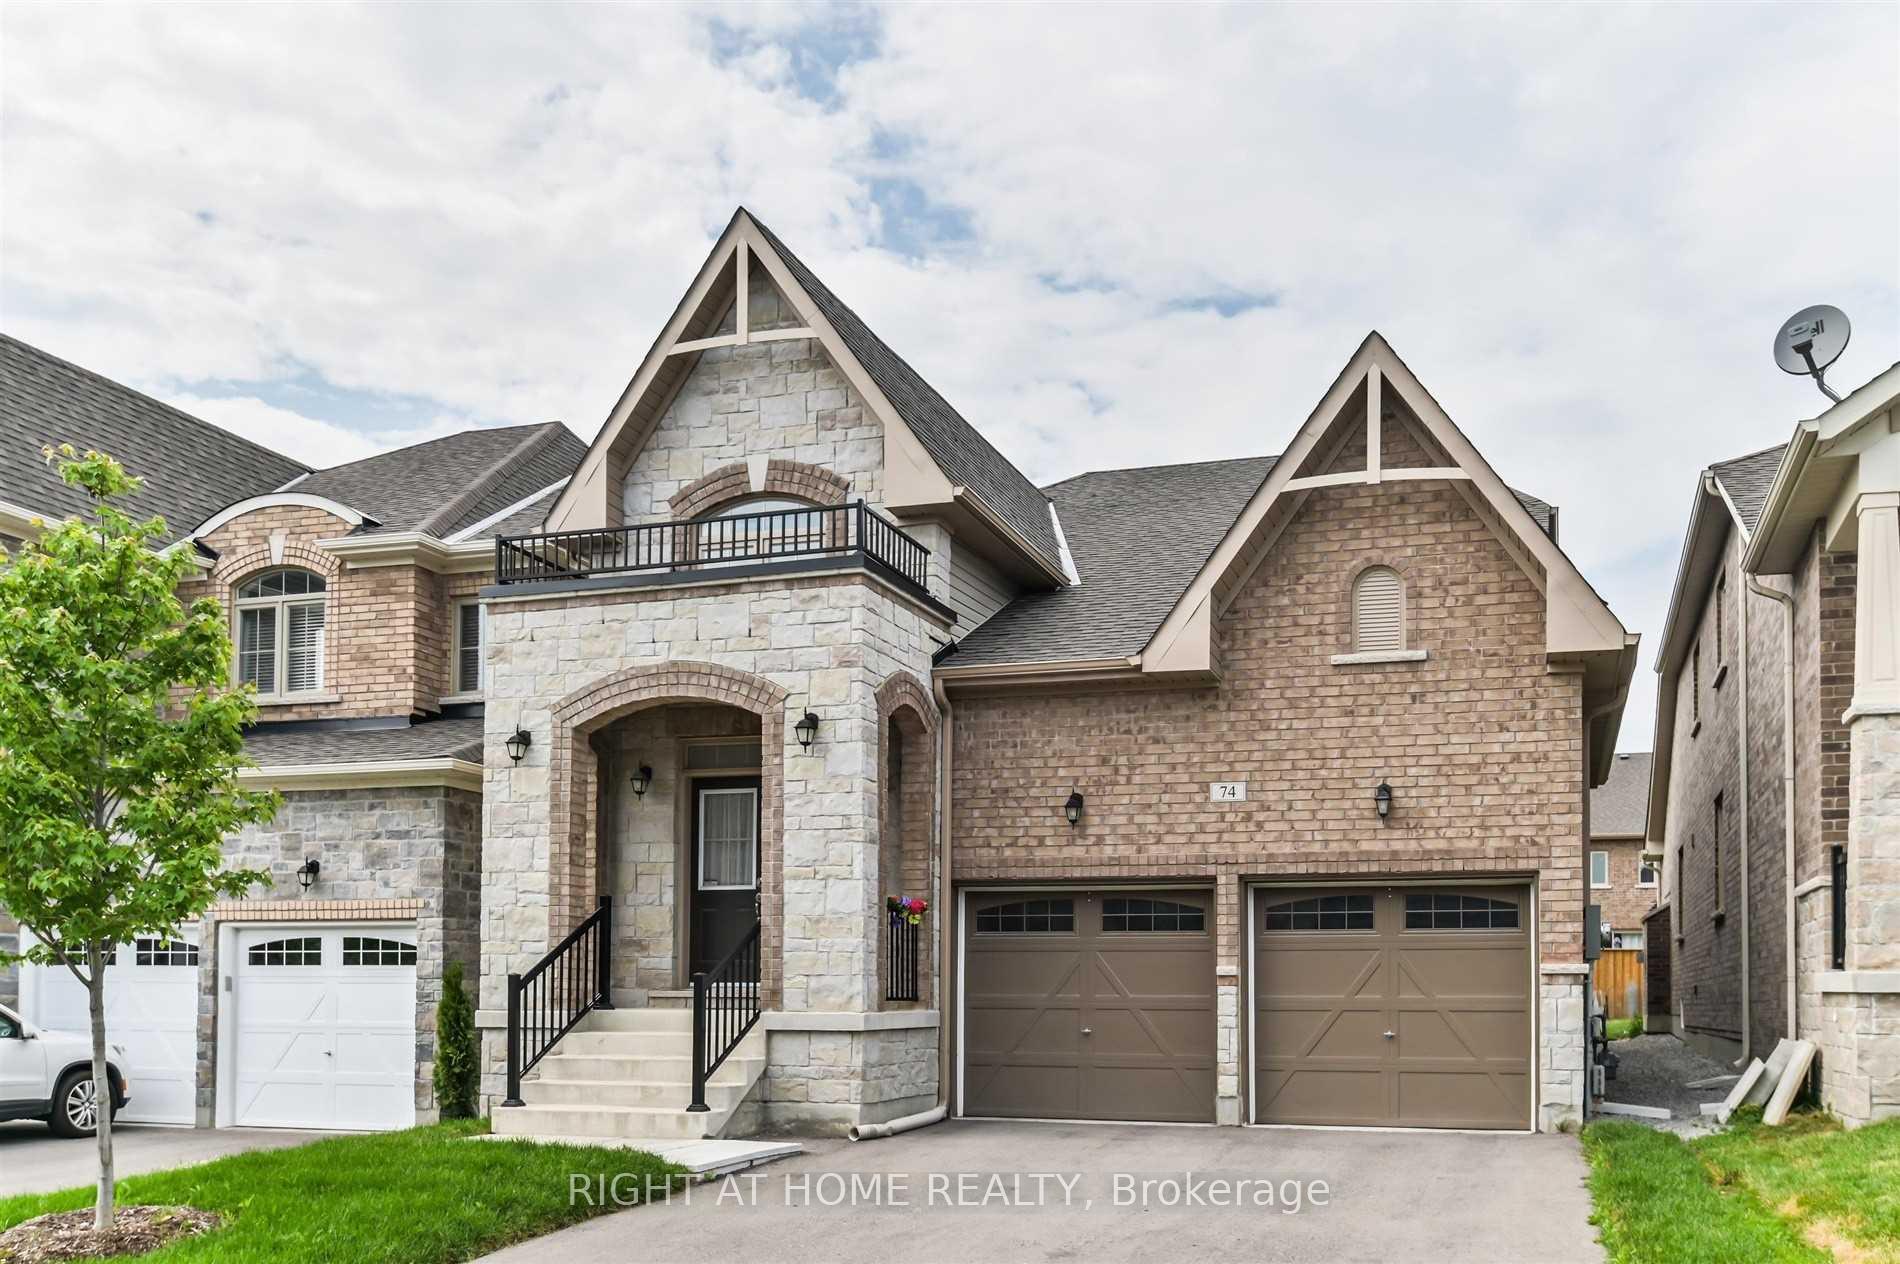
74 Manor Hampton Street
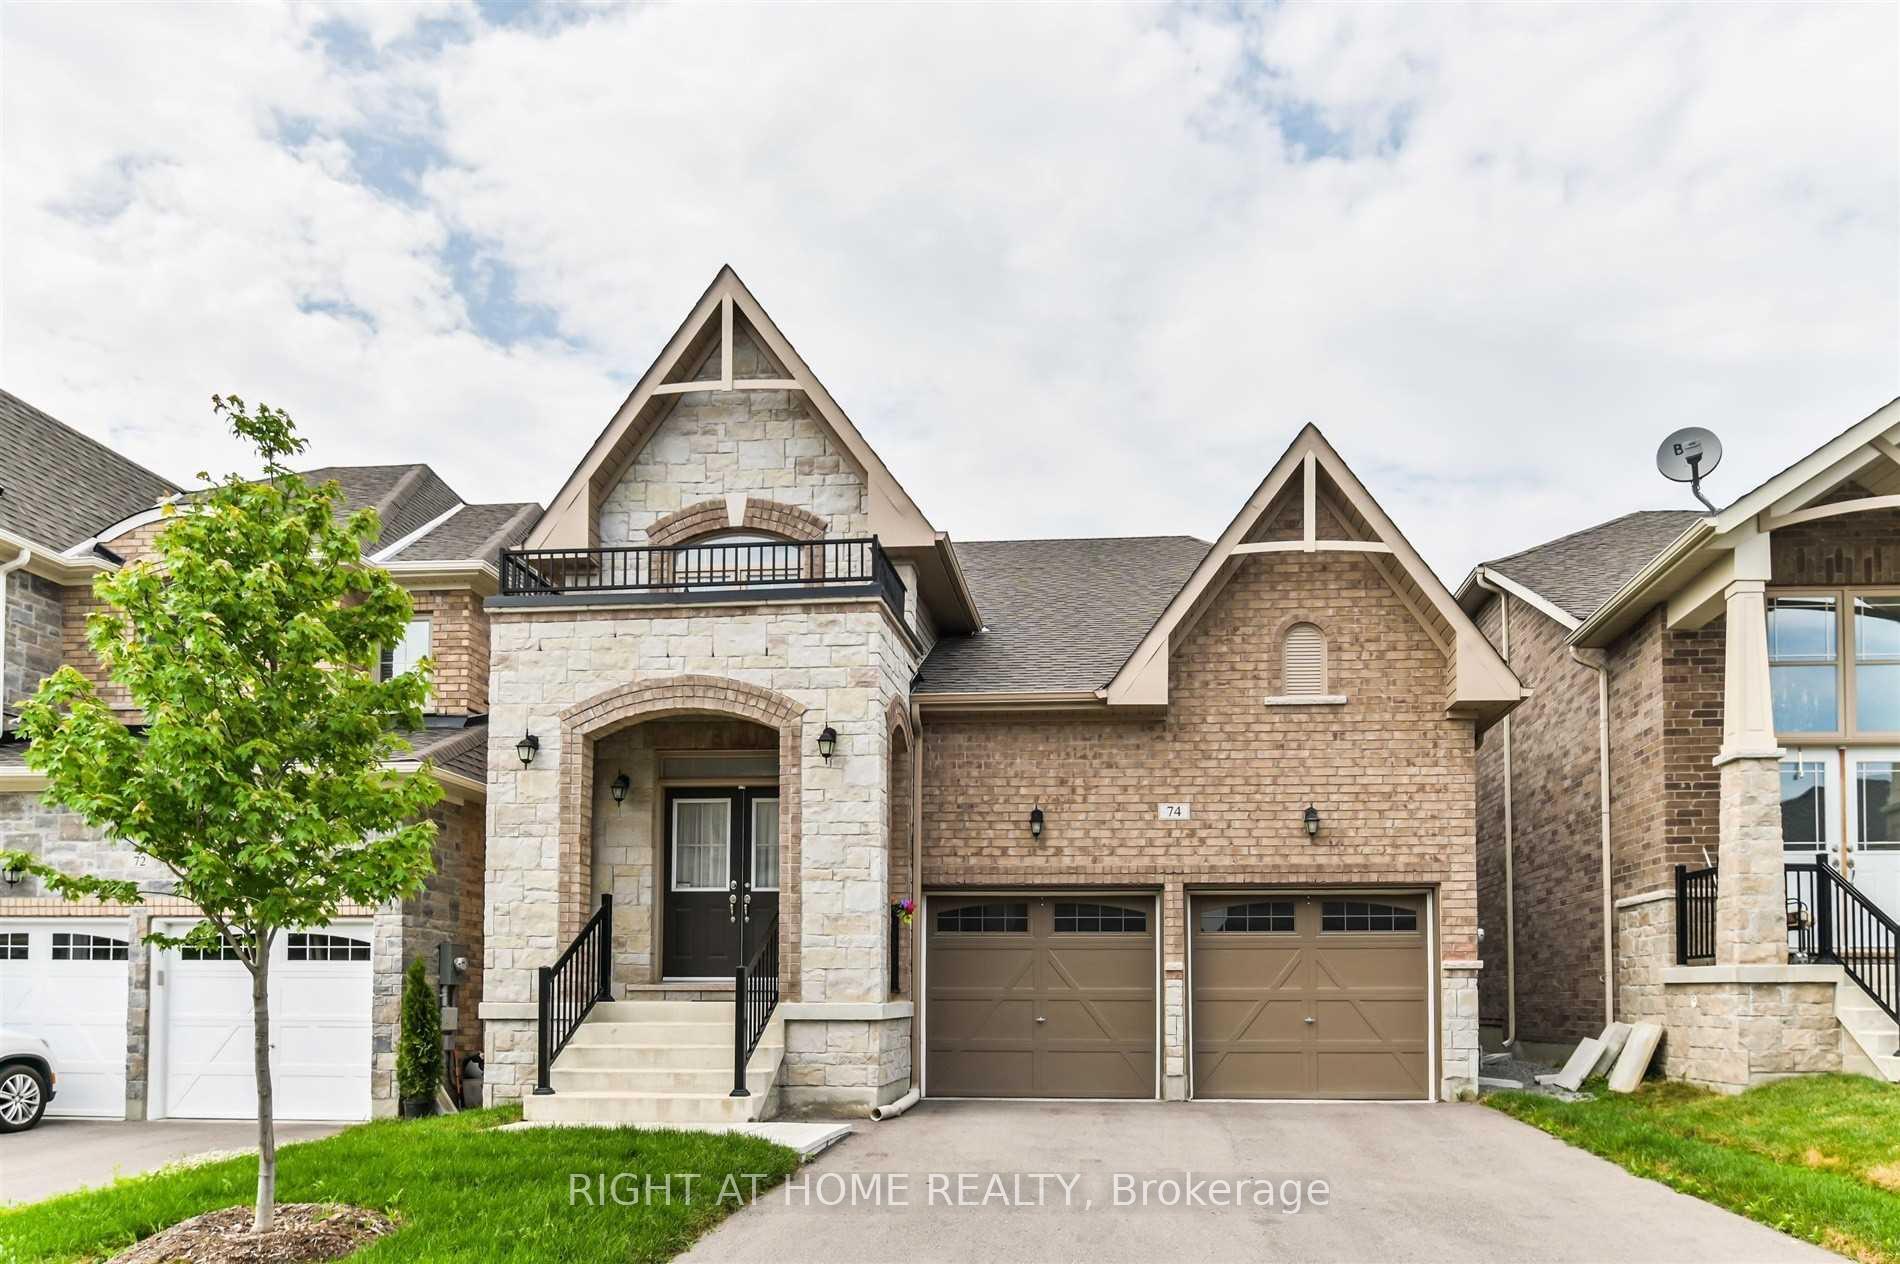
74 Manor Hampton Street
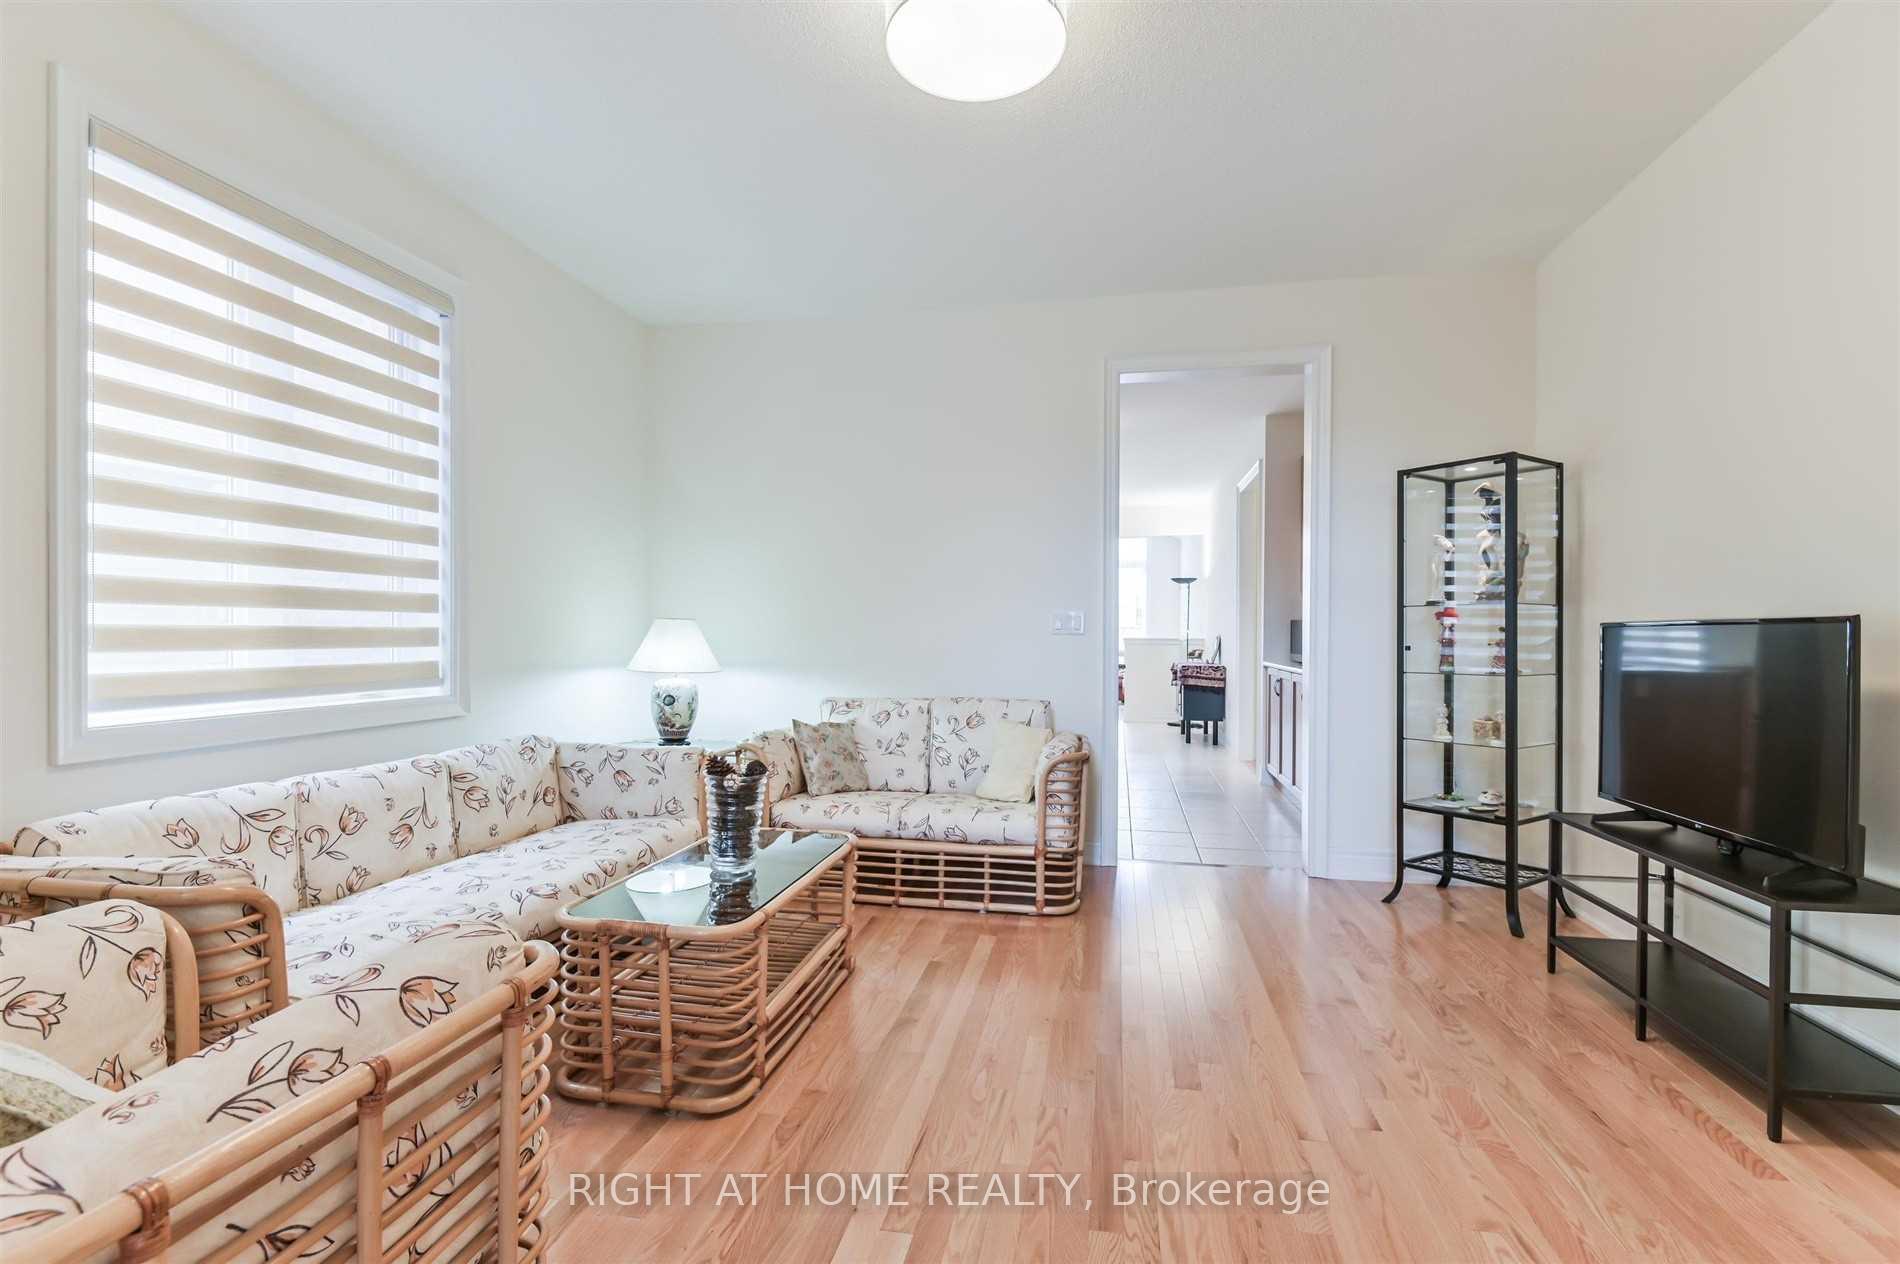 See all 30 photos
Property history
Facts and features
- BasementFull
- Lot size36 × 118 ft
- Lease term12 months
- FurnishedUnfurnished
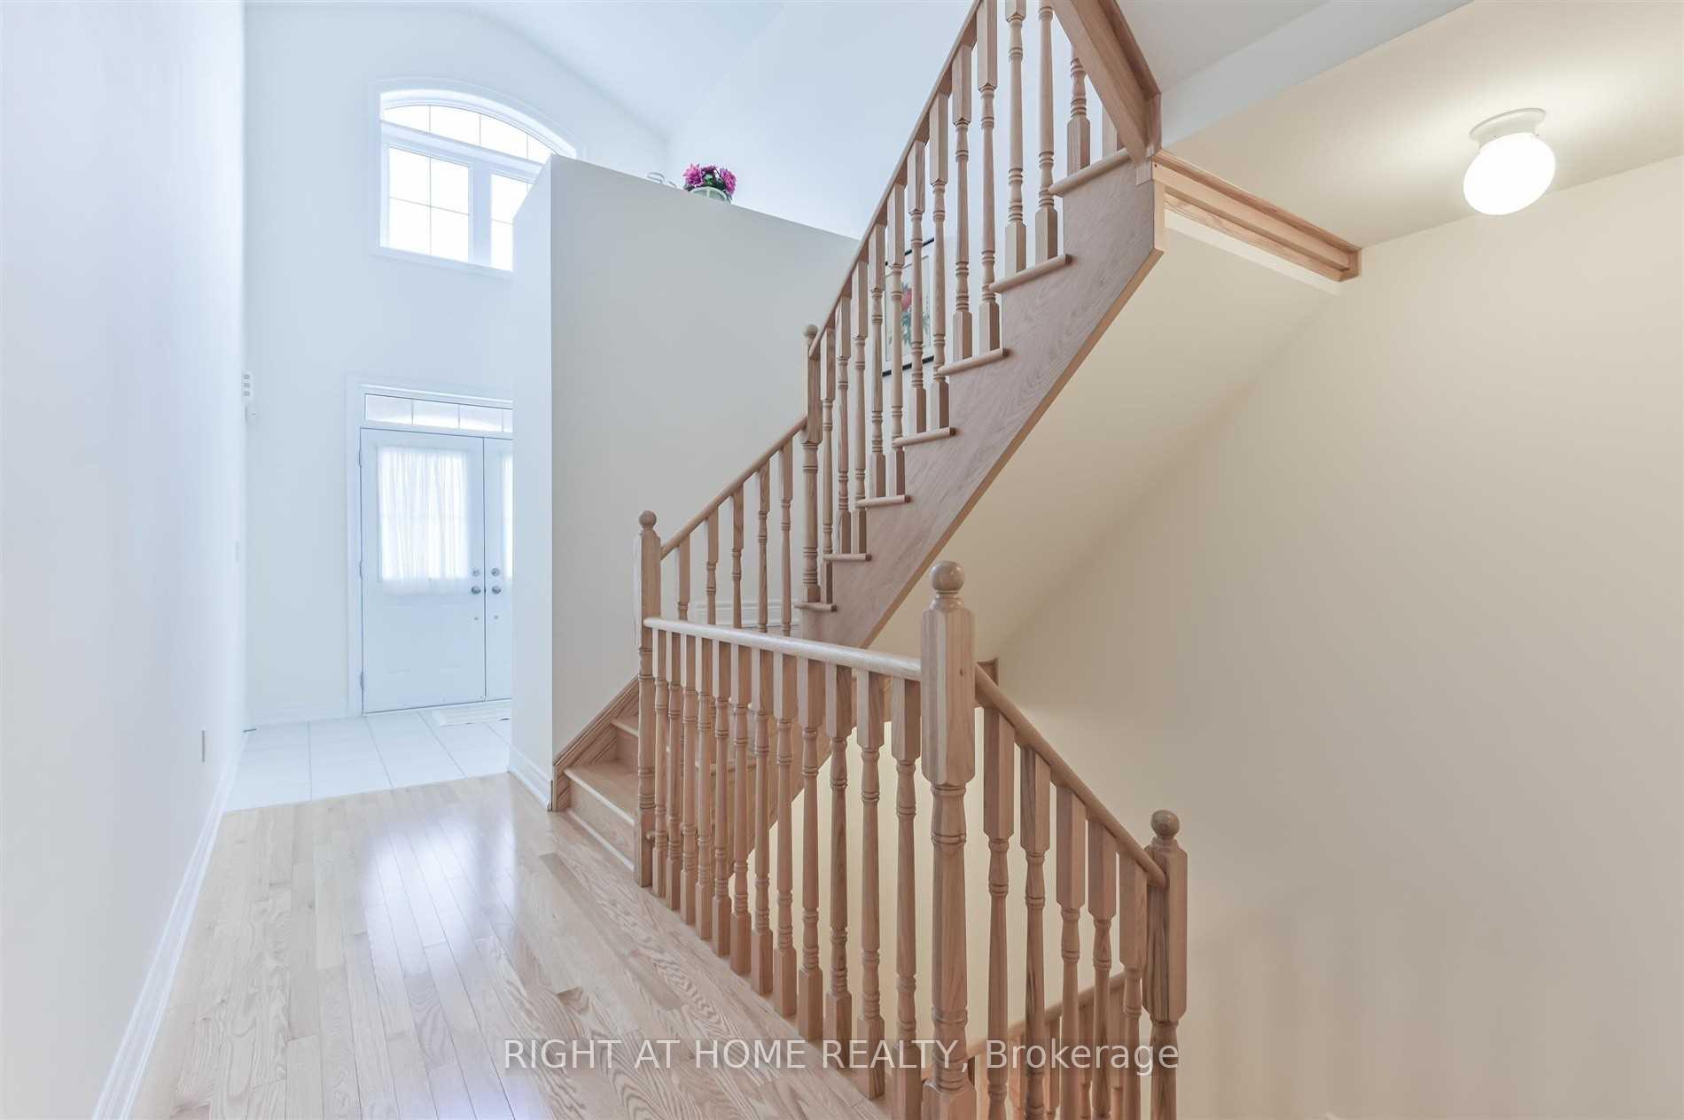
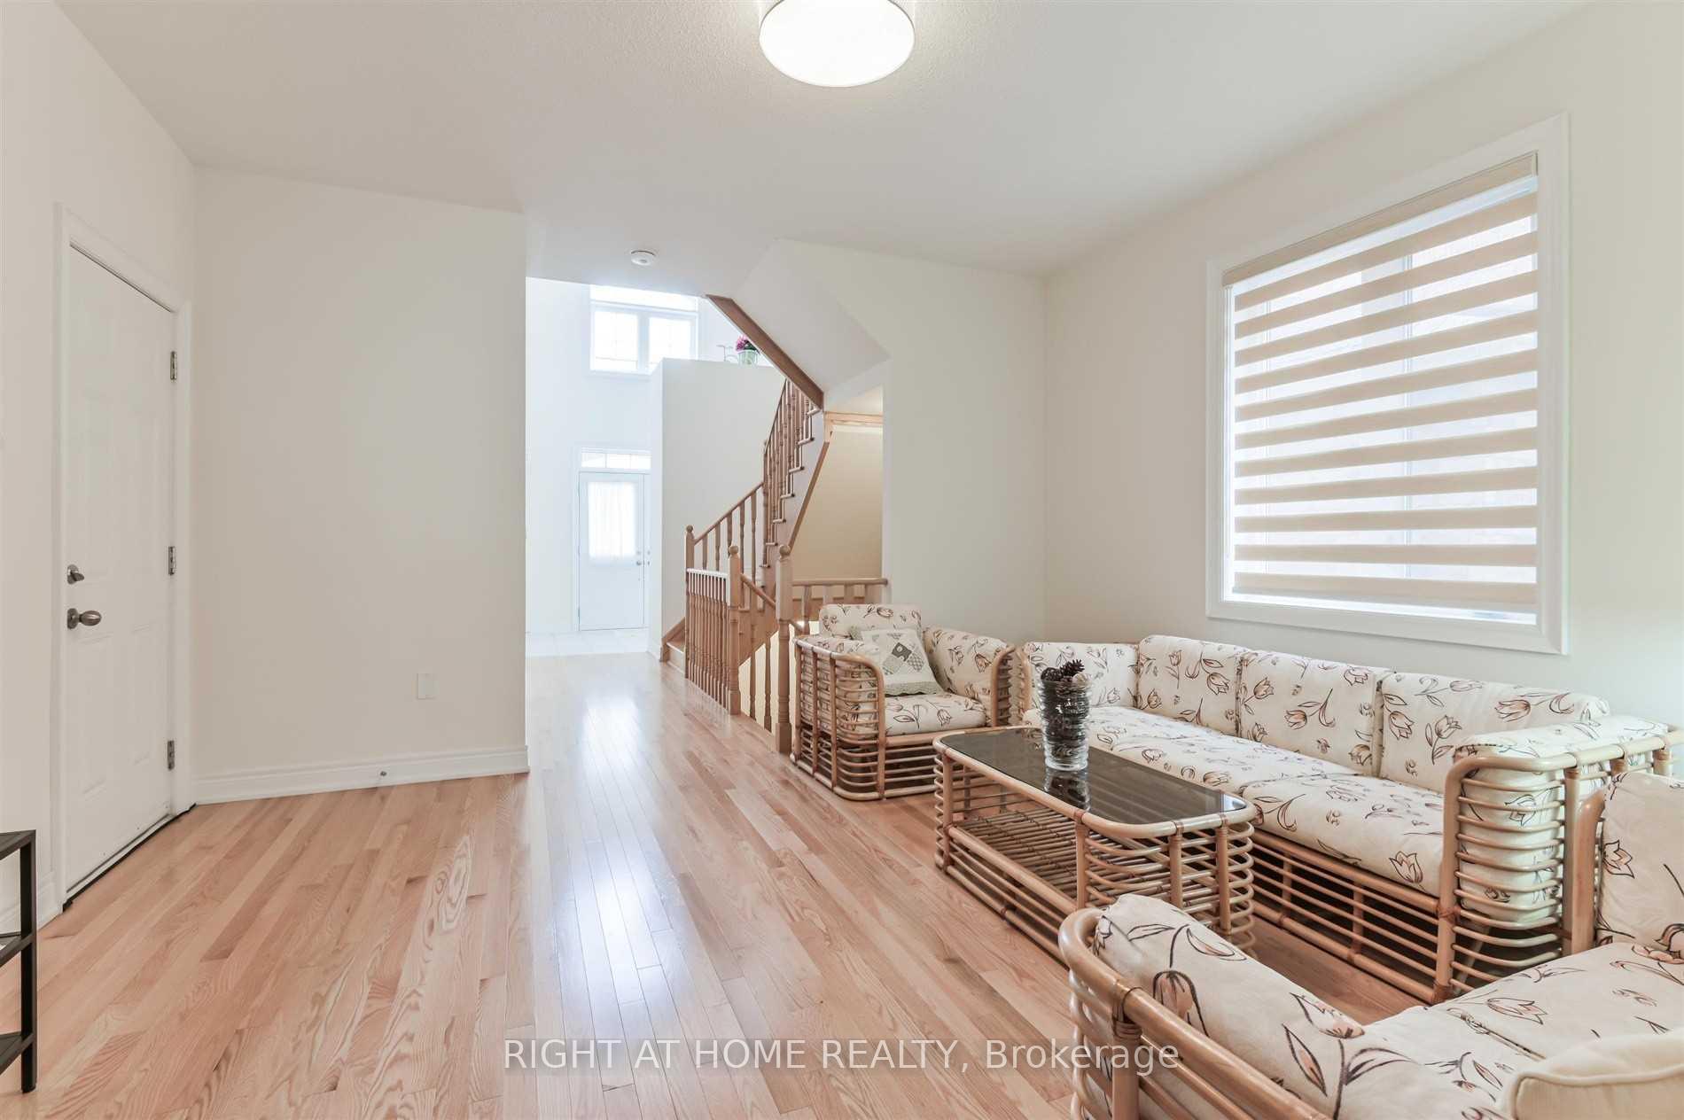
- Hardwood floors
- Fireplace
- Central air
The homeDetached, 2-storey, Age 6–15 years
- Type: Detached
- Style: 2-storey
- Age: 6–15 years
- Living space: 2,000–2,500 sq ft
- Basement: Full
InsideFireplace Yes, Hardwood, Ceramic, Electric dryer hookup, main level
- Fireplace: Yes
- Flooring: Hardwood, Ceramic
- Laundry: Electric dryer hookup, main level
- Features: Primary bedroom - main floor
- Rooms above ground: 9
- Bedrooms: 4
- Bathrooms: 3
- Kitchens: 1
- Family room: Yes
Outside and lotBrick, stone, Asphalt shingle, Concrete
- Exterior: Brick, stone
- Roof: Asphalt shingle
- Foundation: Concrete
- Size: 36 × 118 ft
Parking2 Garage, Attached, Private double
- Spaces: 2 Garage
- Garage: Attached
- Driveway: Private double
Heating, water and powerForced air, gas, Central air, Municipal water
- Heating: Forced air, gas
- Cooling: Central air
- Water: Municipal water
- Sewer: Municipal sewer
Rent and termsRent $3,500 a month, Entire property, Unfurnished
- Rent: $3,500 a month
- Space for rent: Entire property
- Furnished: Unfurnished
- Lease: 12 months
- Paid: Monthly
- Rent includes: Parking
- Deposit: Required
- Credit check: Required
- Employment letter: Required
- Rental application: Required
- References: Required
- Rental items: Hot water tank
NearbyPark
- Close to: Park
Listing detailsN12187375, Rented, Jun 1, 2025
- MLS® number: N12187375
- Status: Rented
- Listed on: Jun 1, 2025
- Days on market: 6
- Updated: Jun 7, 2025
- Possession: 2025-07-31 / Flexible
- Occupied by: Vacant
- Listing brokerage: RIGHT AT HOME REALTY
About this home
74 Manor Hampton Street, East Gwillimbury (Sharon), ON L9N 0P9
8 Years old 2 Storeys Bungaloft In Sharon Area. 2 Cars Garage (2 long driveway park) +4 Bedrms+3 Full baths. Approx. 2491 Sq Ft(Mpac). Mins To 404,Go Station. Walk distance to Amenities, Manor Hampton Park, Sharon Village Trail System. Gorgeous M/F 9' Ceiling. Open Concept Kitchen W/Centre Island. Master Br+ Walk-in Closet+ 5 pieces Ensuite Bath, 2nd Br, 4Pc Bath & Laundry Area. 2nd Fl: Open concept Office, 2 Bedrooms+ Full Bath. Huge Bsmt with 3 windows with privacy covers (covers can be removed easily), W/3 Pcs Rough-In. The house is vacant without any furniture or staging items. The Fence was fully installed last year (photos did not show the side fence)
Ask about this home
A HOMEH agent will answer your questions about this home.
Around this home
Daily convenience, out of 100, from the distances below
Schools nearby
School rating, out of 10.
Helpful calculators
Your HOMEH agent

"I would see it this week."