

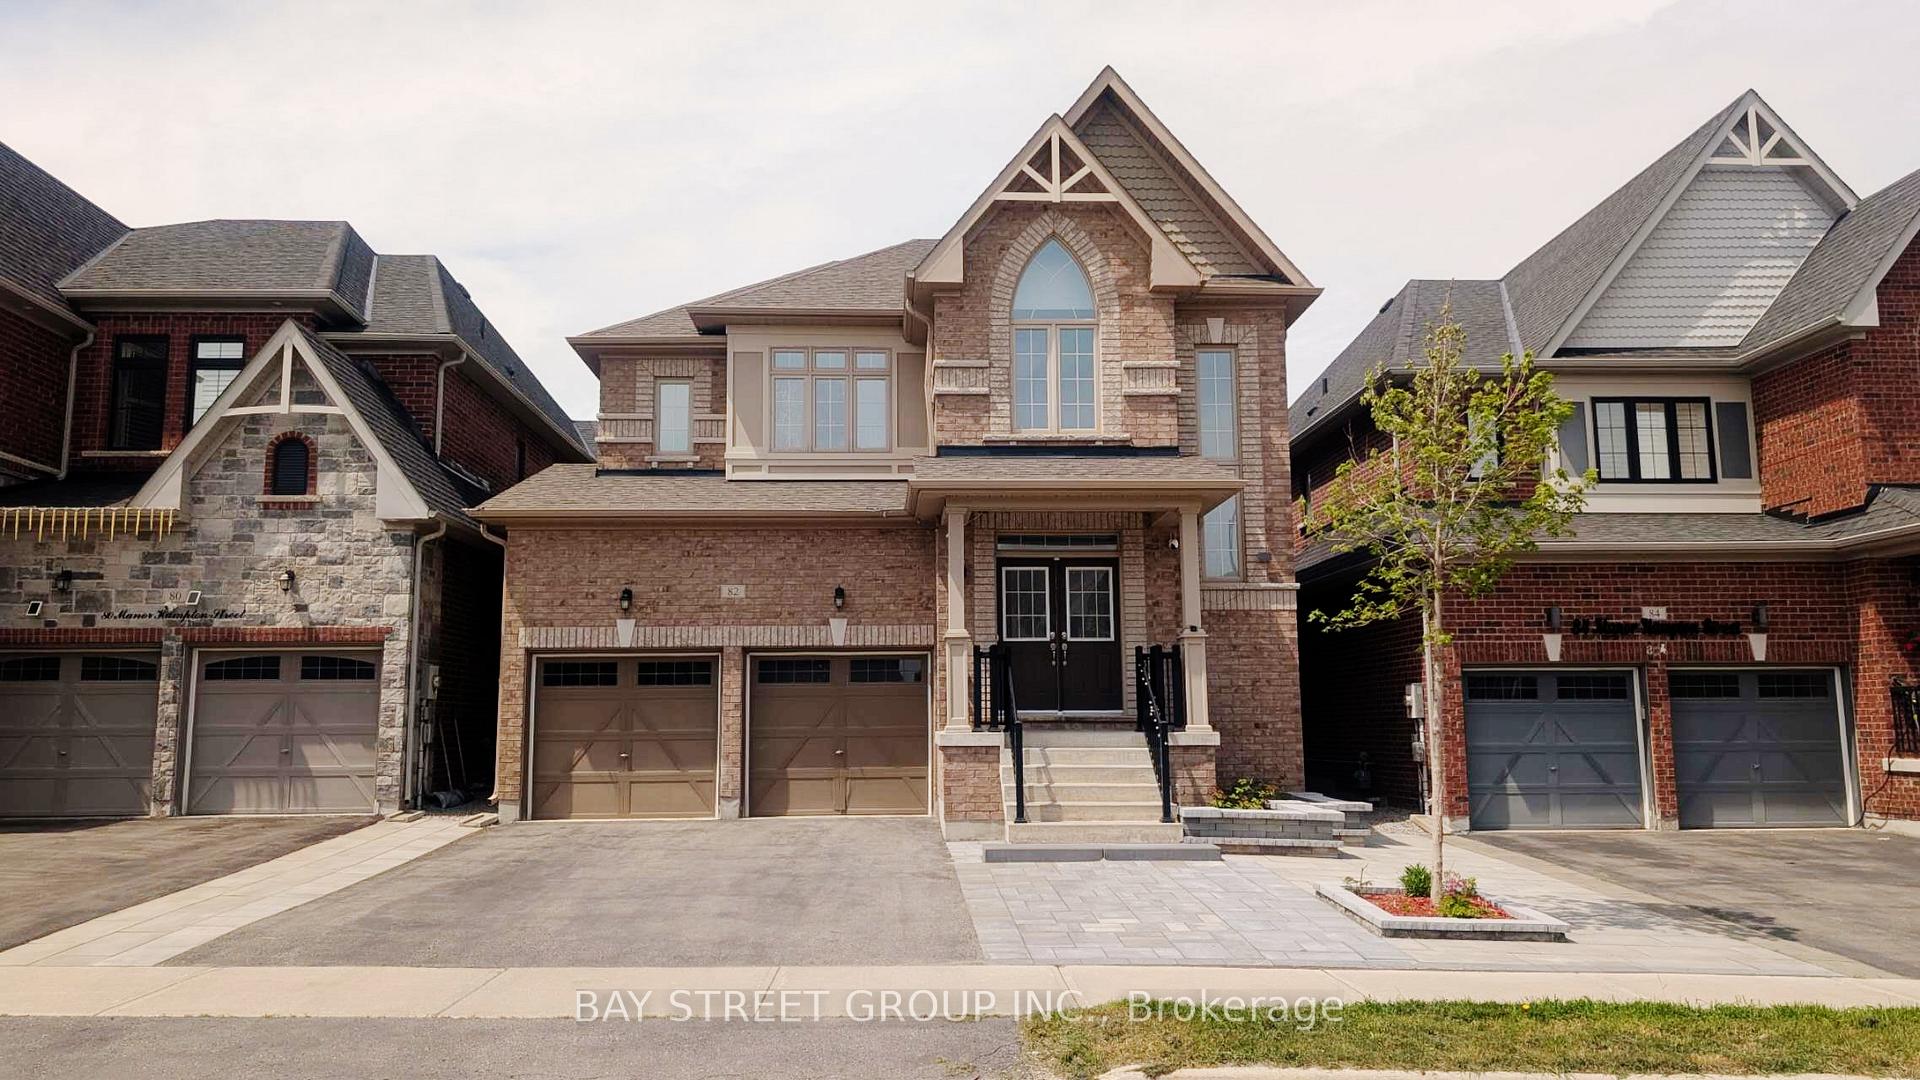
82 Manor Hampton Street
82 Manor Hampton Street
 See all 35 photos
Property history
Facts and features
- BasementFinished
- Age of home0–5 years
- Water, sewerMunicipal
- HeatingForced air
- Hardwood floors
- Fireplace
- Central air
The homeDetached, 2-storey, Age 0–5 years
- Type: Detached
- Style: 2-storey
- Age: 0–5 years
- Living space: 3,000–3,500 sq ft
- Basement: Finished
InsideFireplace Yes, Hardwood, Tile, Water purifier
- Fireplace: Yes
- Flooring: Hardwood, Tile
- Features: Water purifier
- Rooms above ground: 10
- Rooms in the basement: 1
- Bedrooms: 4
- Bathrooms: 6
- Kitchens: 1
- Family room: Yes
Outside and lotBrick, Asphalt shingle, Concrete
- Exterior: Brick
- Roof: Asphalt shingle
- Foundation: Concrete
- Size: 40.05 × 118.52 ft
Parking2 Garage, Attached, Private
- Spaces: 2 Garage
- Garage: Attached
- Driveway: Private
Heating, water and powerForced air, gas, Central air, Municipal water
- Heating: Forced air, gas
- Cooling: Central air
- Water: Municipal water
- Sewer: Municipal sewer
Costs and taxesTaxes $7,213 a year, HST included in the price
- Taxes, 2024: $7,213 a year
- HST: HST included in the price
Included in the saleAll s/s kitchen appliances: fridge, stove, dishwasher, range hood. washer/dryer.
- Included: All s/s kitchen appliances: fridge, stove, dishwasher, range hood. washer/dryer.
Listing detailsN12222296, Sold, Jun 16, 2025
- MLS® number: N12222296
- Status: Sold
- Listed on: Jun 16, 2025
- Days on market: 17
- Updated: Jul 3, 2025
- Possession: 2025-08-01 / Flexible
- Occupied by: Owner
- Listing brokerage: BAY STREET GROUP INC.
About this home
82 Manor Hampton Street, East Gwillimbury (Sharon), ON L9N 0P9
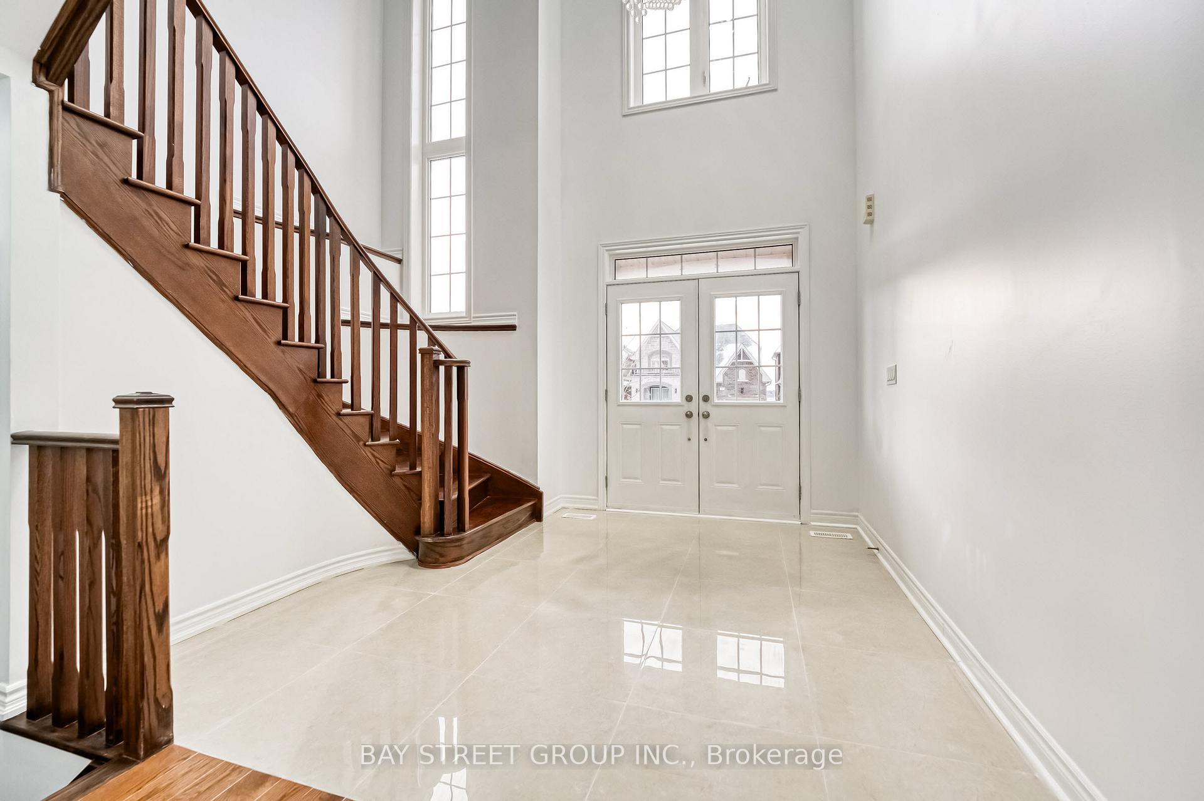
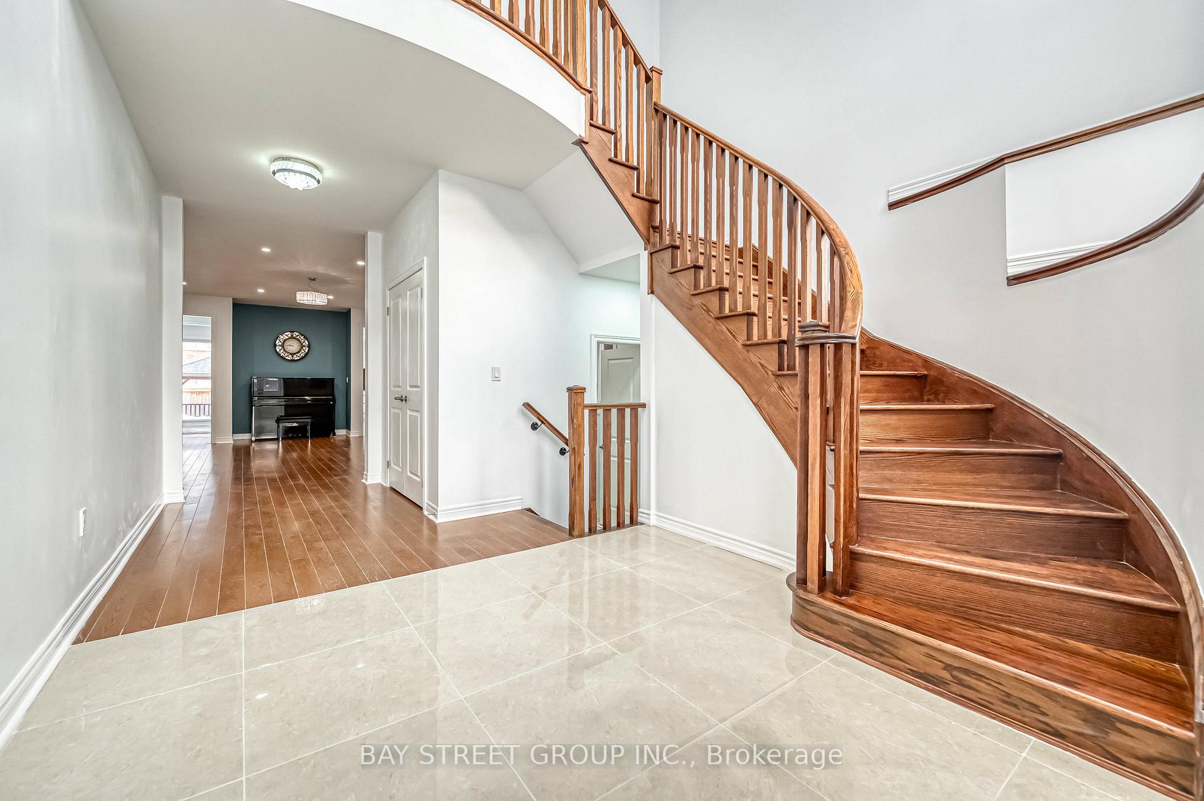
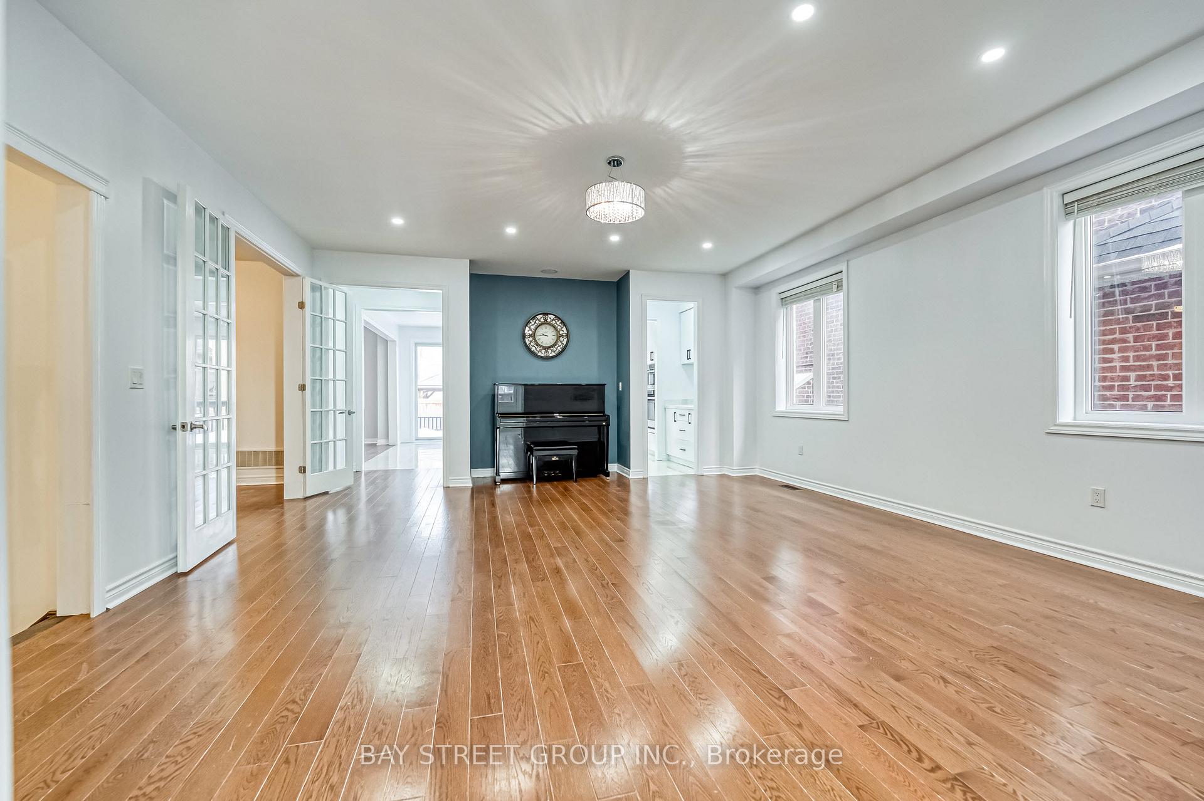
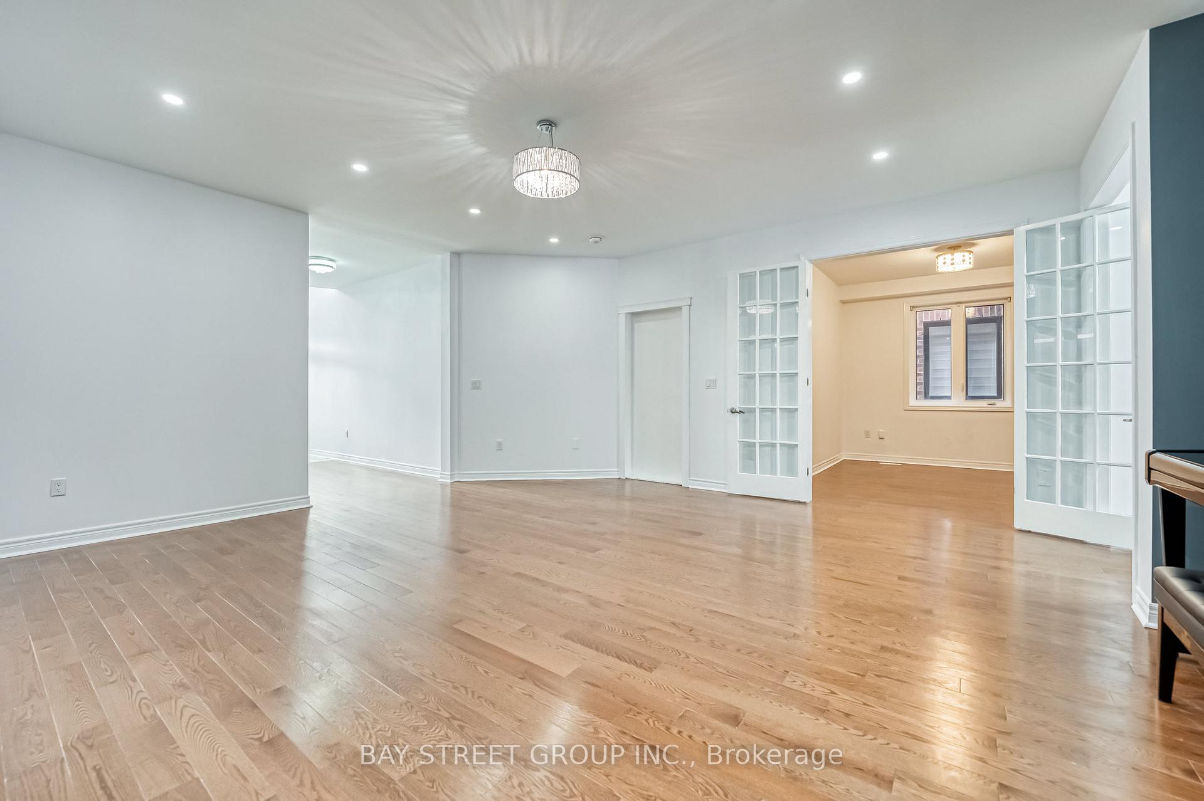
Welcome to 82 Manor Hampton in the charming community of Sharon Village. This stunning home sits on a generous 40 'x118.52' south facing lot offering a massive 3,355 sf above ground plus a fully finished (2025) basement. Main floor featuring 9 ft ceiling, a breathtaking 18 feet high foyer, a spacious office with French door, hardwood floor & smooth ceiling throughout. The gourmet kitchen (2025) is a chef's dream, featuring custom cabinetries, a large center island, with all new stainless steel high-performance appliances including a powerful range hood and gas stove. The unique upper level is true gem which boasts a rarely found All-Ensuite floor plan. With each bedroom has its own ensuite bath(all finished in 2025), includes 3 smart toilets installed, all family members can enjoy the maximum privacy & convenience. Recently finished basement (2025) offers extra living space or creating potential income. Front and back landscaping(2024), together with a widened driveway(2024), making an enhanced curb appeal. Minutes drive to Hwy 404, Go station, Costco, Upper Canada Mall, shopping, parks, schools. A perfect home for families seeking luxury, space, convenience and style within a $1.4M budget. This price is unbeatable. Absolutely the BEST VALUE among its class! Don't miss out. Book your showings. A must see!
Ask about this home
A HOMEH agent will answer your questions about this home.
Around this home
Daily convenience, out of 100, from the distances below
Schools nearby
School rating, out of 10.
Helpful calculators
Your HOMEH agent

"I would see it this week."