

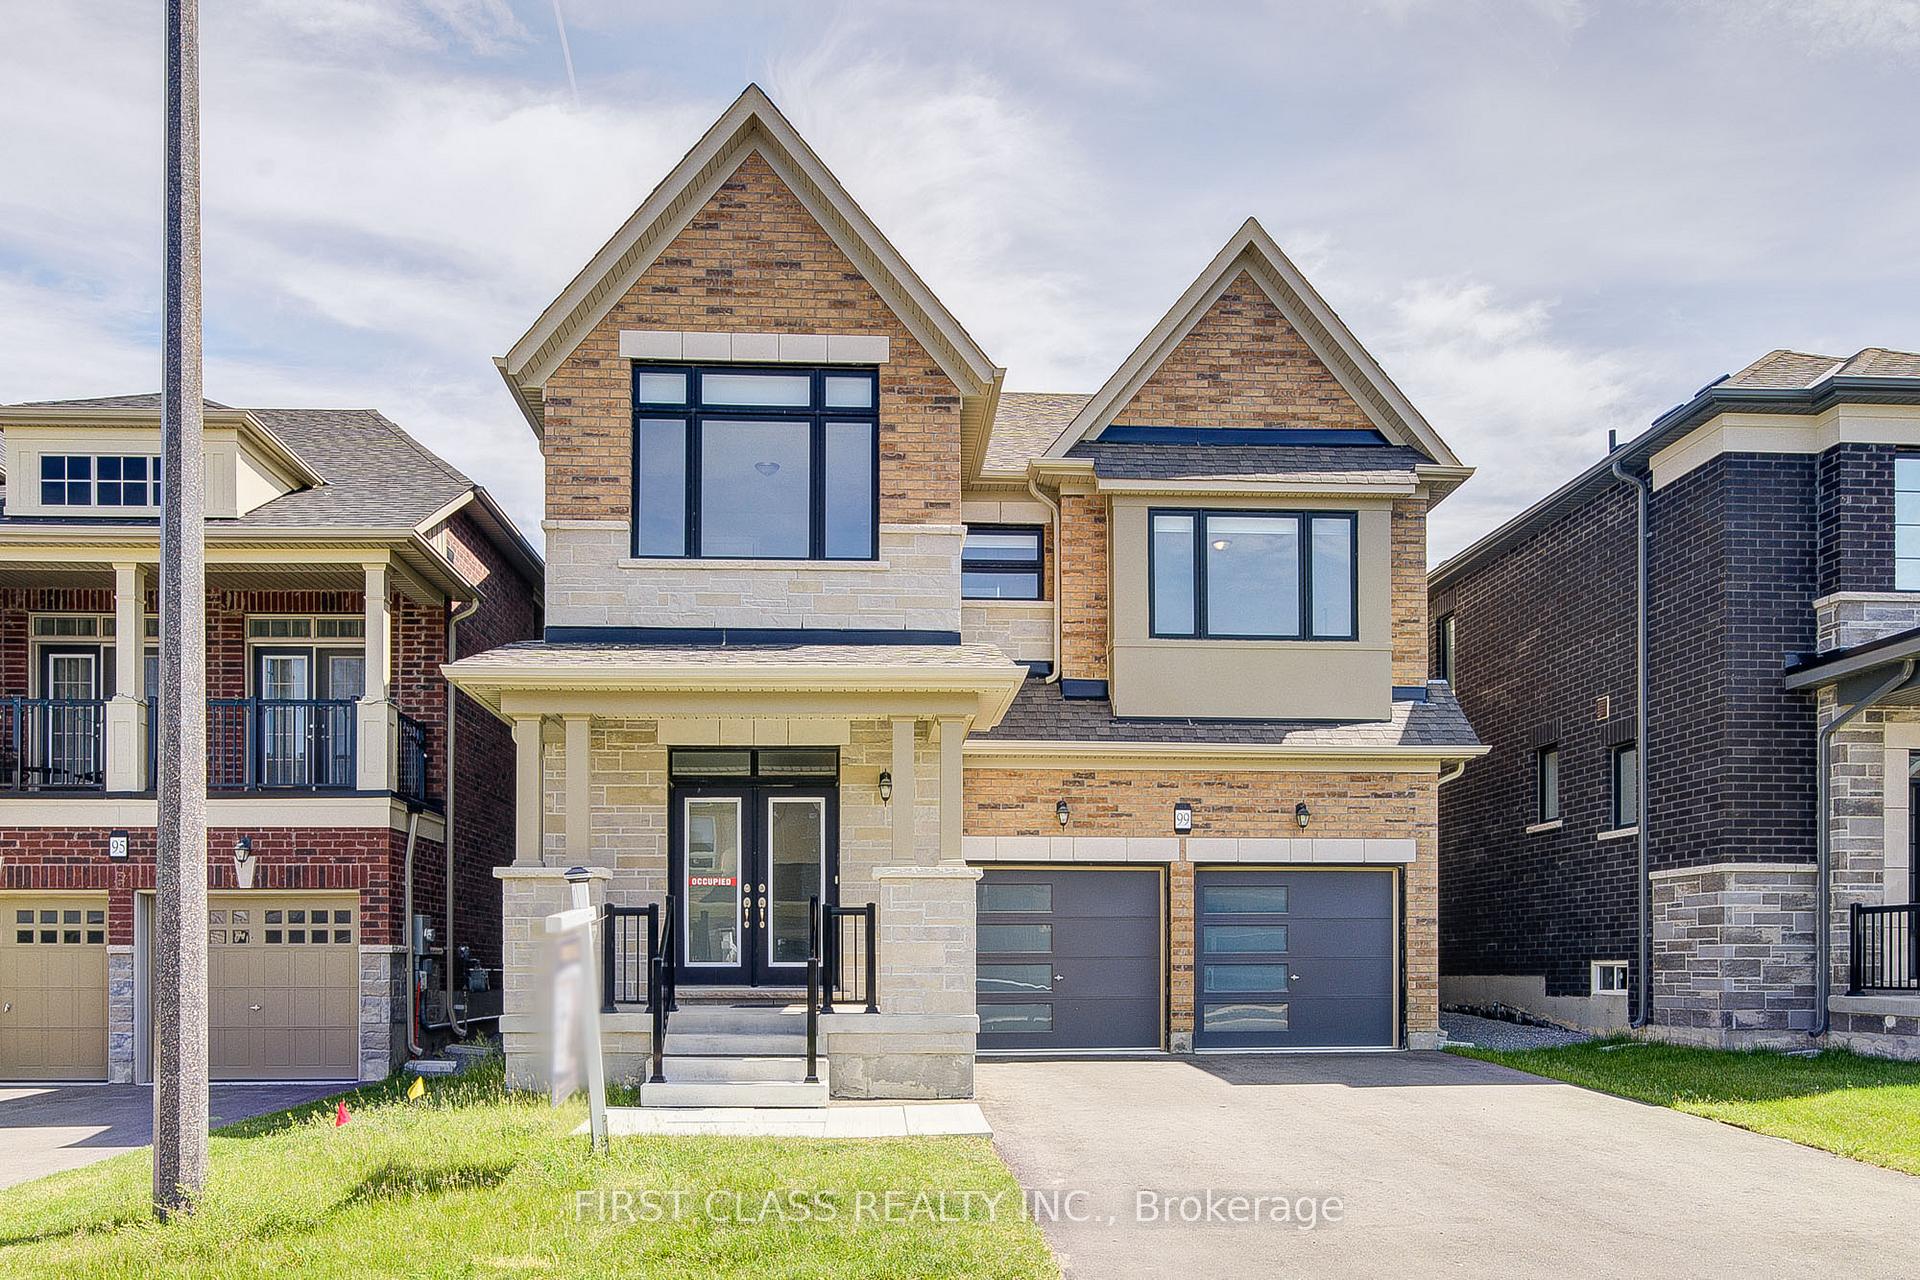
99 Angus Morton Crescent
99 Angus Morton Crescent
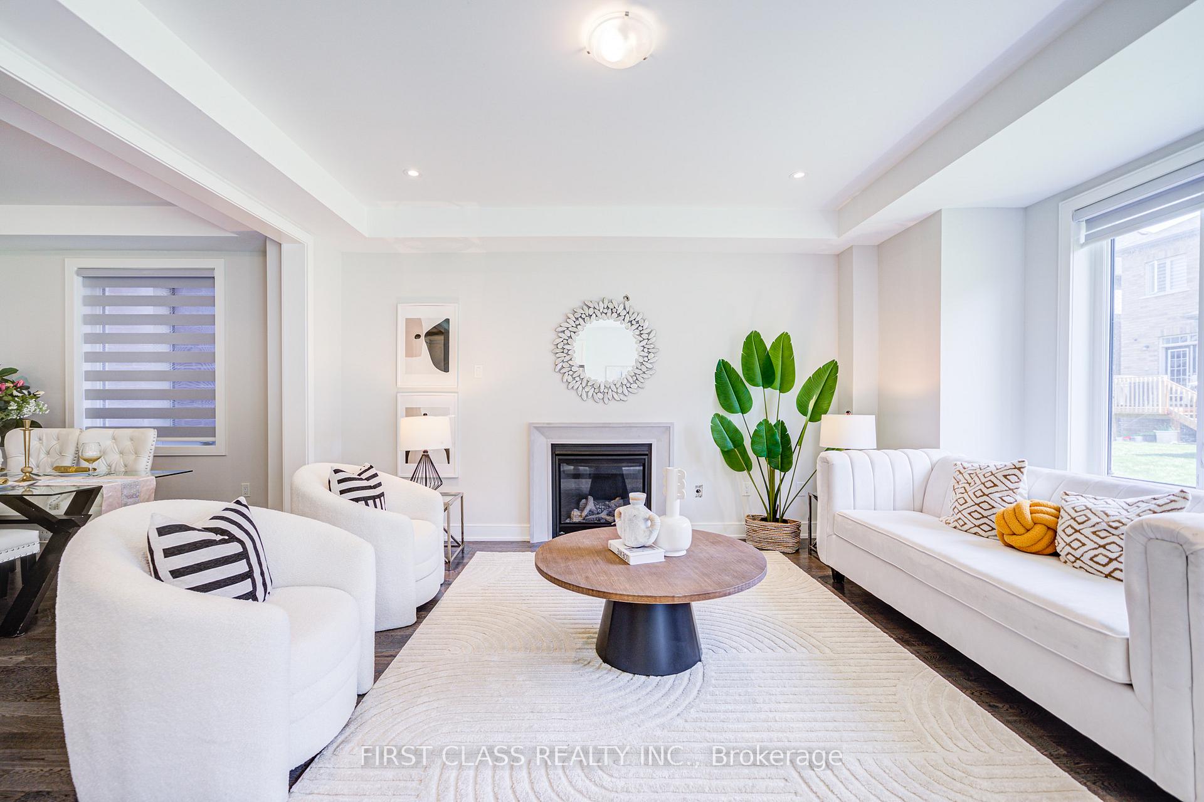
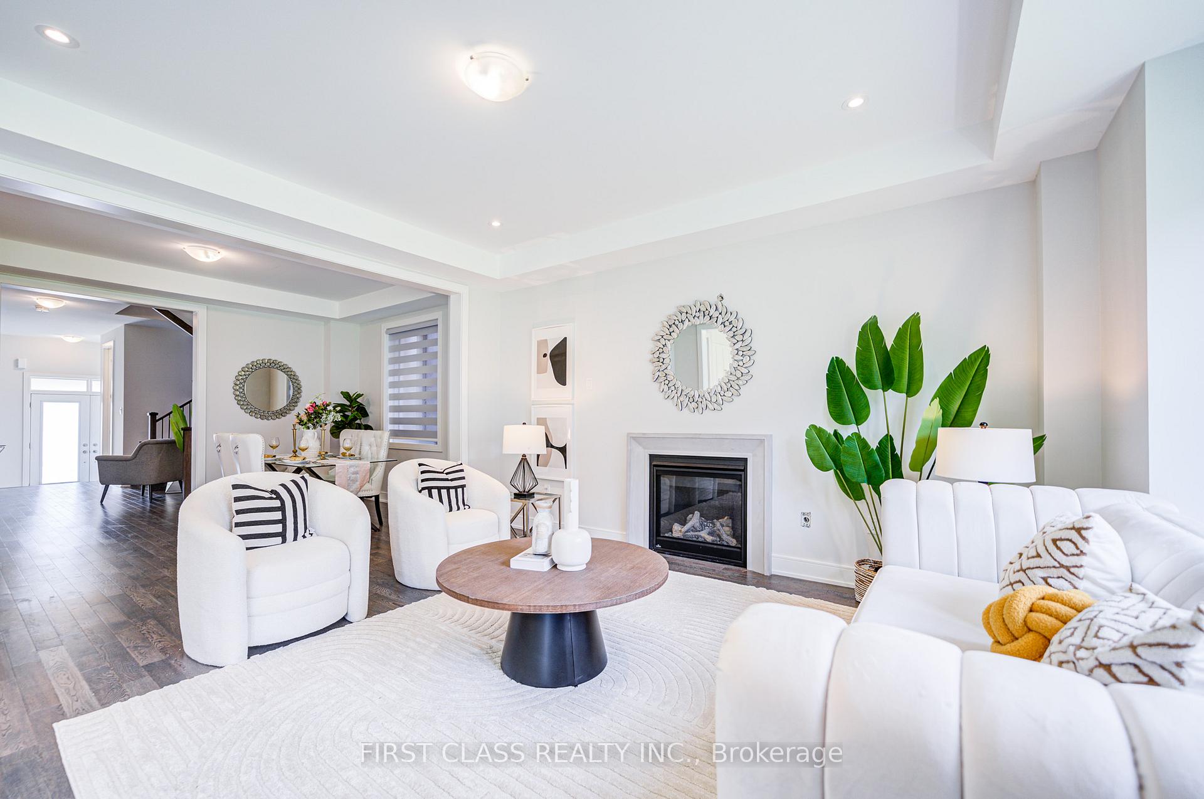
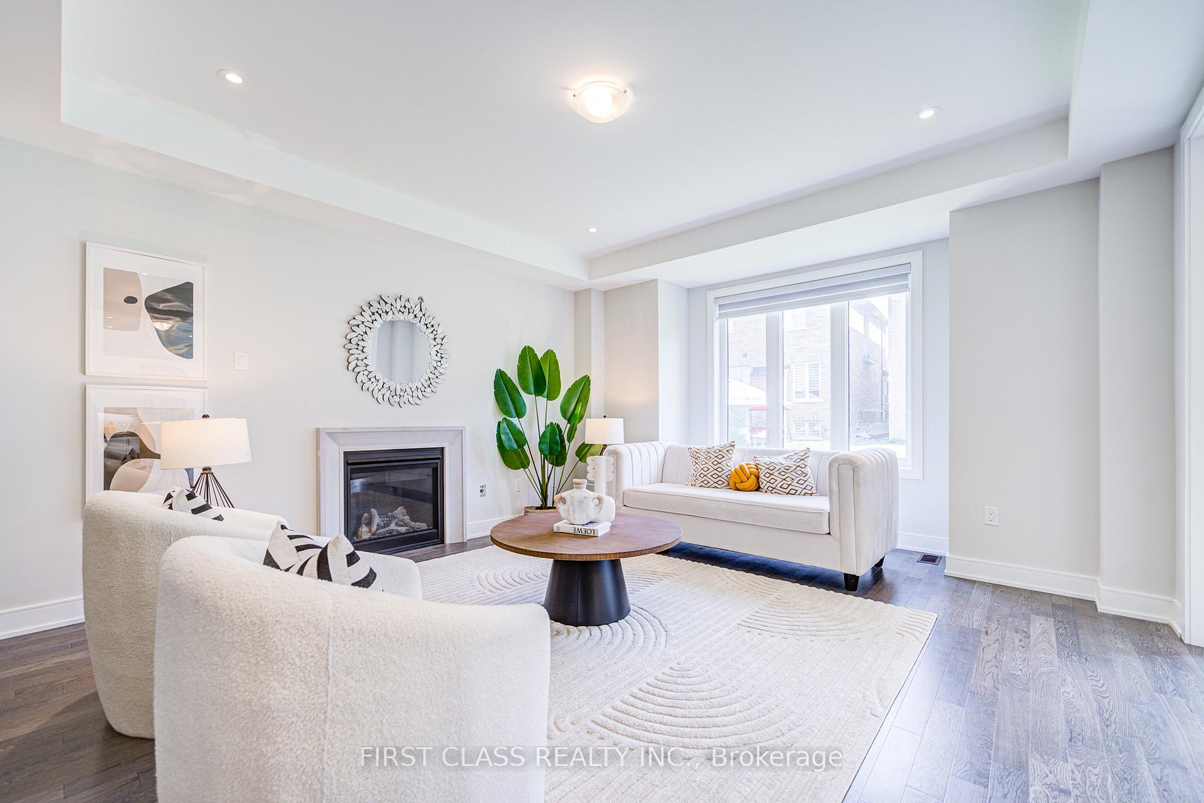
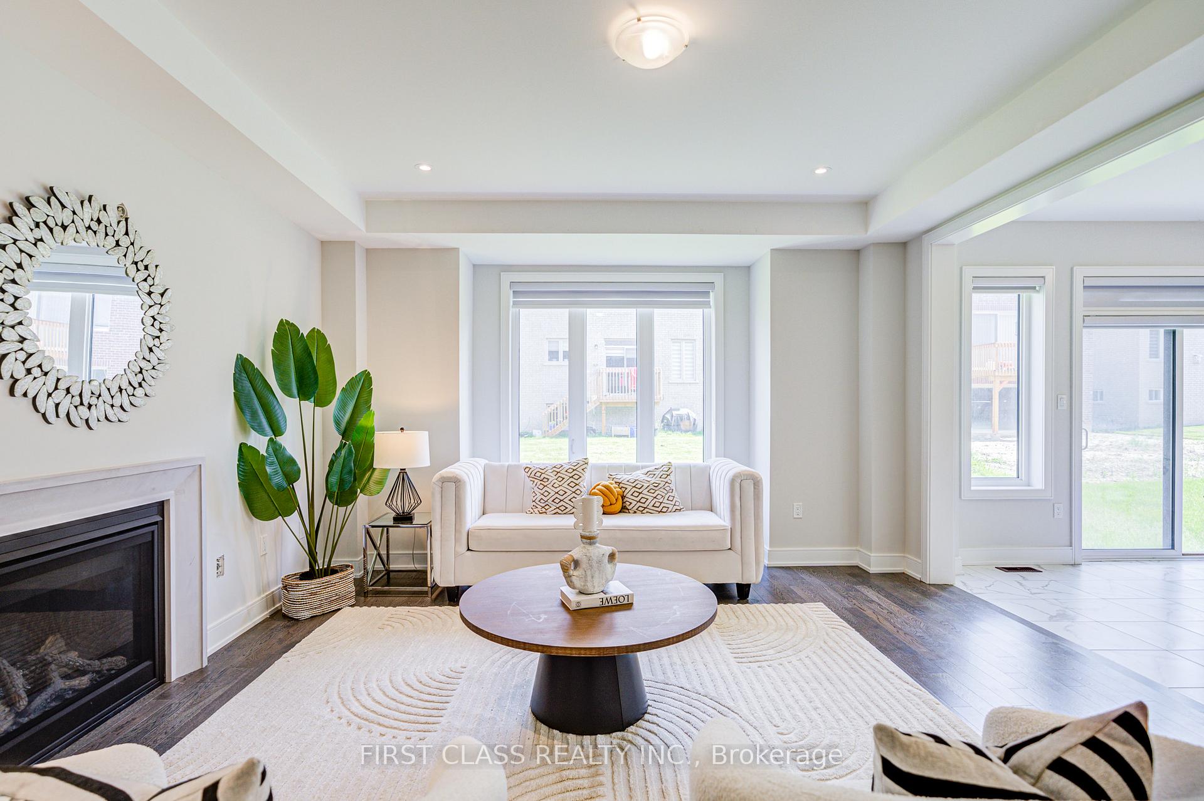 See all 36 photos
Property history
Facts and features
- BasementWalk-out
- Age of homeNew
- Water, sewerMunicipal
- HeatingForced air
- Hardwood floors
- Fireplace
- Central air
The homeDetached, 2-storey, New
- Type: Detached
- Style: 2-storey
- Age: New
- Living space: 2,500–3,000 sq ft
- Basement: Walk-out
InsideFireplace Yes, Hardwood, Porcelain, Ceramic, Main level
- Fireplace: Yes
- Flooring: Hardwood, Porcelain, Ceramic
- Laundry: Main level
- Rooms above ground: 10
- Bedrooms: 4
- Bathrooms: 4
- Kitchens: 1
- Family room: Yes
Outside and lotStone, brick, Shingles, Concrete
- Exterior: Stone, brick
- Roof: Shingles
- Foundation: Concrete
- Size: 39.57 × 88 ft
Parking2 Garage, Attached, Private
- Spaces: 2 Garage
- Garage: Attached
- Driveway: Private
Heating, water and powerForced air, gas, Central air, Municipal water
- Heating: Forced air, gas
- Cooling: Central air
- Water: Municipal water
- Sewer: Municipal sewer
Costs and taxesTaxes $6,300 a year, HST included in the price, Hot water tank
- Taxes, 2024: $6,300 a year
- HST: HST included in the price
- Rental items: Hot water tank
Included in the saleS/s fridge, stove, dishwasher, washer & dryer, all windown covering & lighting fixtures.
- Included: S/s fridge, stove, dishwasher, washer & dryer, all windown covering & lighting fixtures.
Listing detailsN12225220, Sold, Jun 17, 2025
- MLS® number: N12225220
- Status: Sold
- Listed on: Jun 17, 2025
- Days on market: 20
- Updated: Jul 7, 2025
- Possession: 2025-07-18 / Flexible
- Occupied by: Vacant
- Listing brokerage: FIRST CLASS REALTY INC.
About this home
99 Angus Morton Crescent, East Gwillimbury (Queensville), ON L9N 1S4
Double car garage detached with lots of upgrade. best layout with lots of large windows, spacious, bright and open concept, 9 ft ceiling on Main Flr, new painting. lots of upgrade with enginering flr on Main & 2nf flr. Porcelain flr on kitchen, breakfast area, granite countertop, upgraded cabinet and center island in Kitchen, pot lights, oak staircase with iron pickets. Enlarge shower stall with ceiling tiles & wall tiles, framless shower in Master Br. Conveniently Located Right Off Highway 404 And Minutes To All Amenties At The Upper Canada Mall, Top Rated Restaurants, Existing Parks, Schools, Community Centre.
Ask about this home
A HOMEH agent will answer your questions about this home.
Around this home
Daily convenience, out of 100, from the distances below
Schools nearby
School rating, out of 10.
Helpful calculators
Your HOMEH agent

"I would see it this week."