

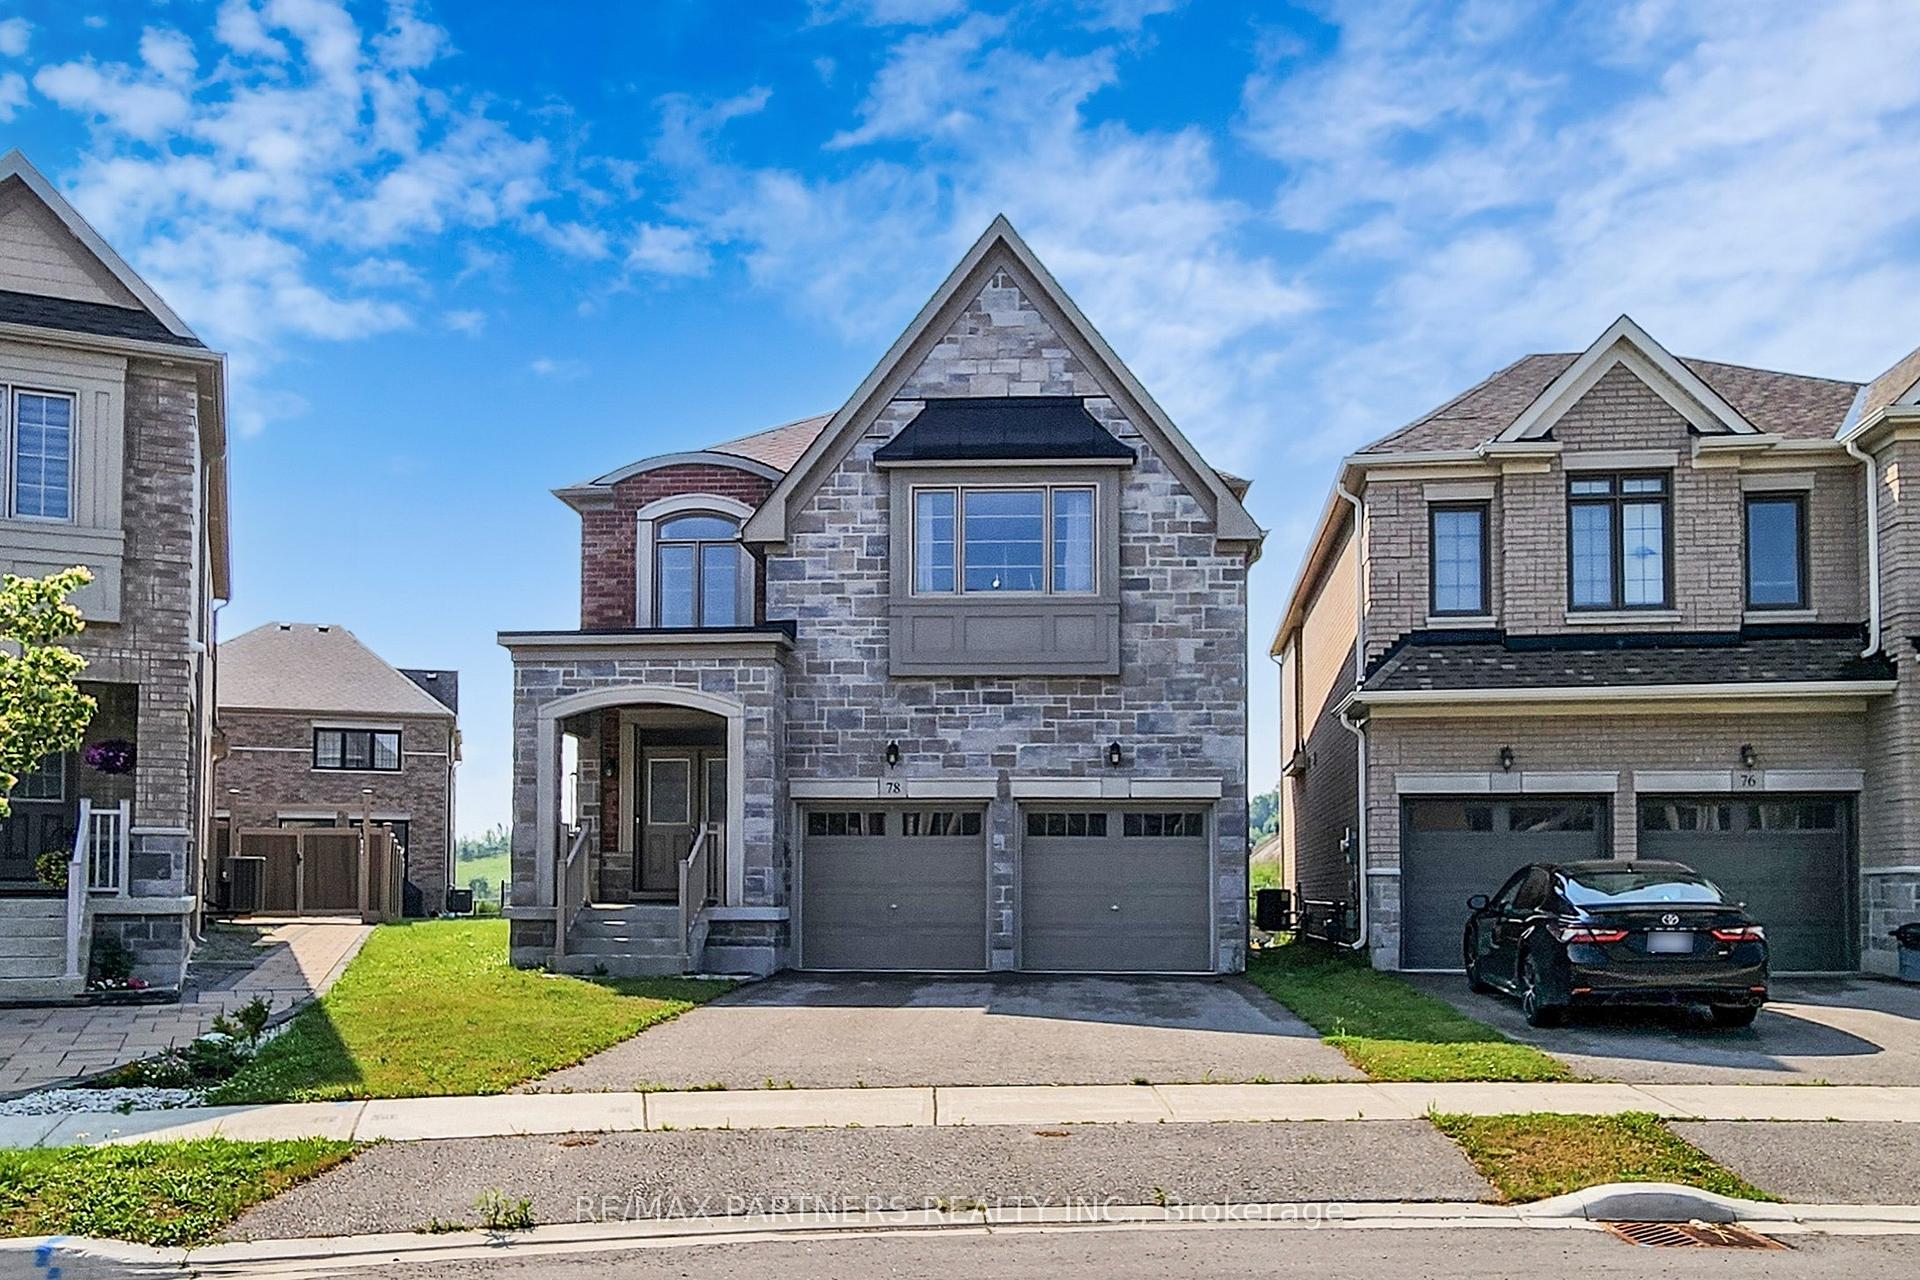
78 Telsa Crescent
78 Telsa Crescent
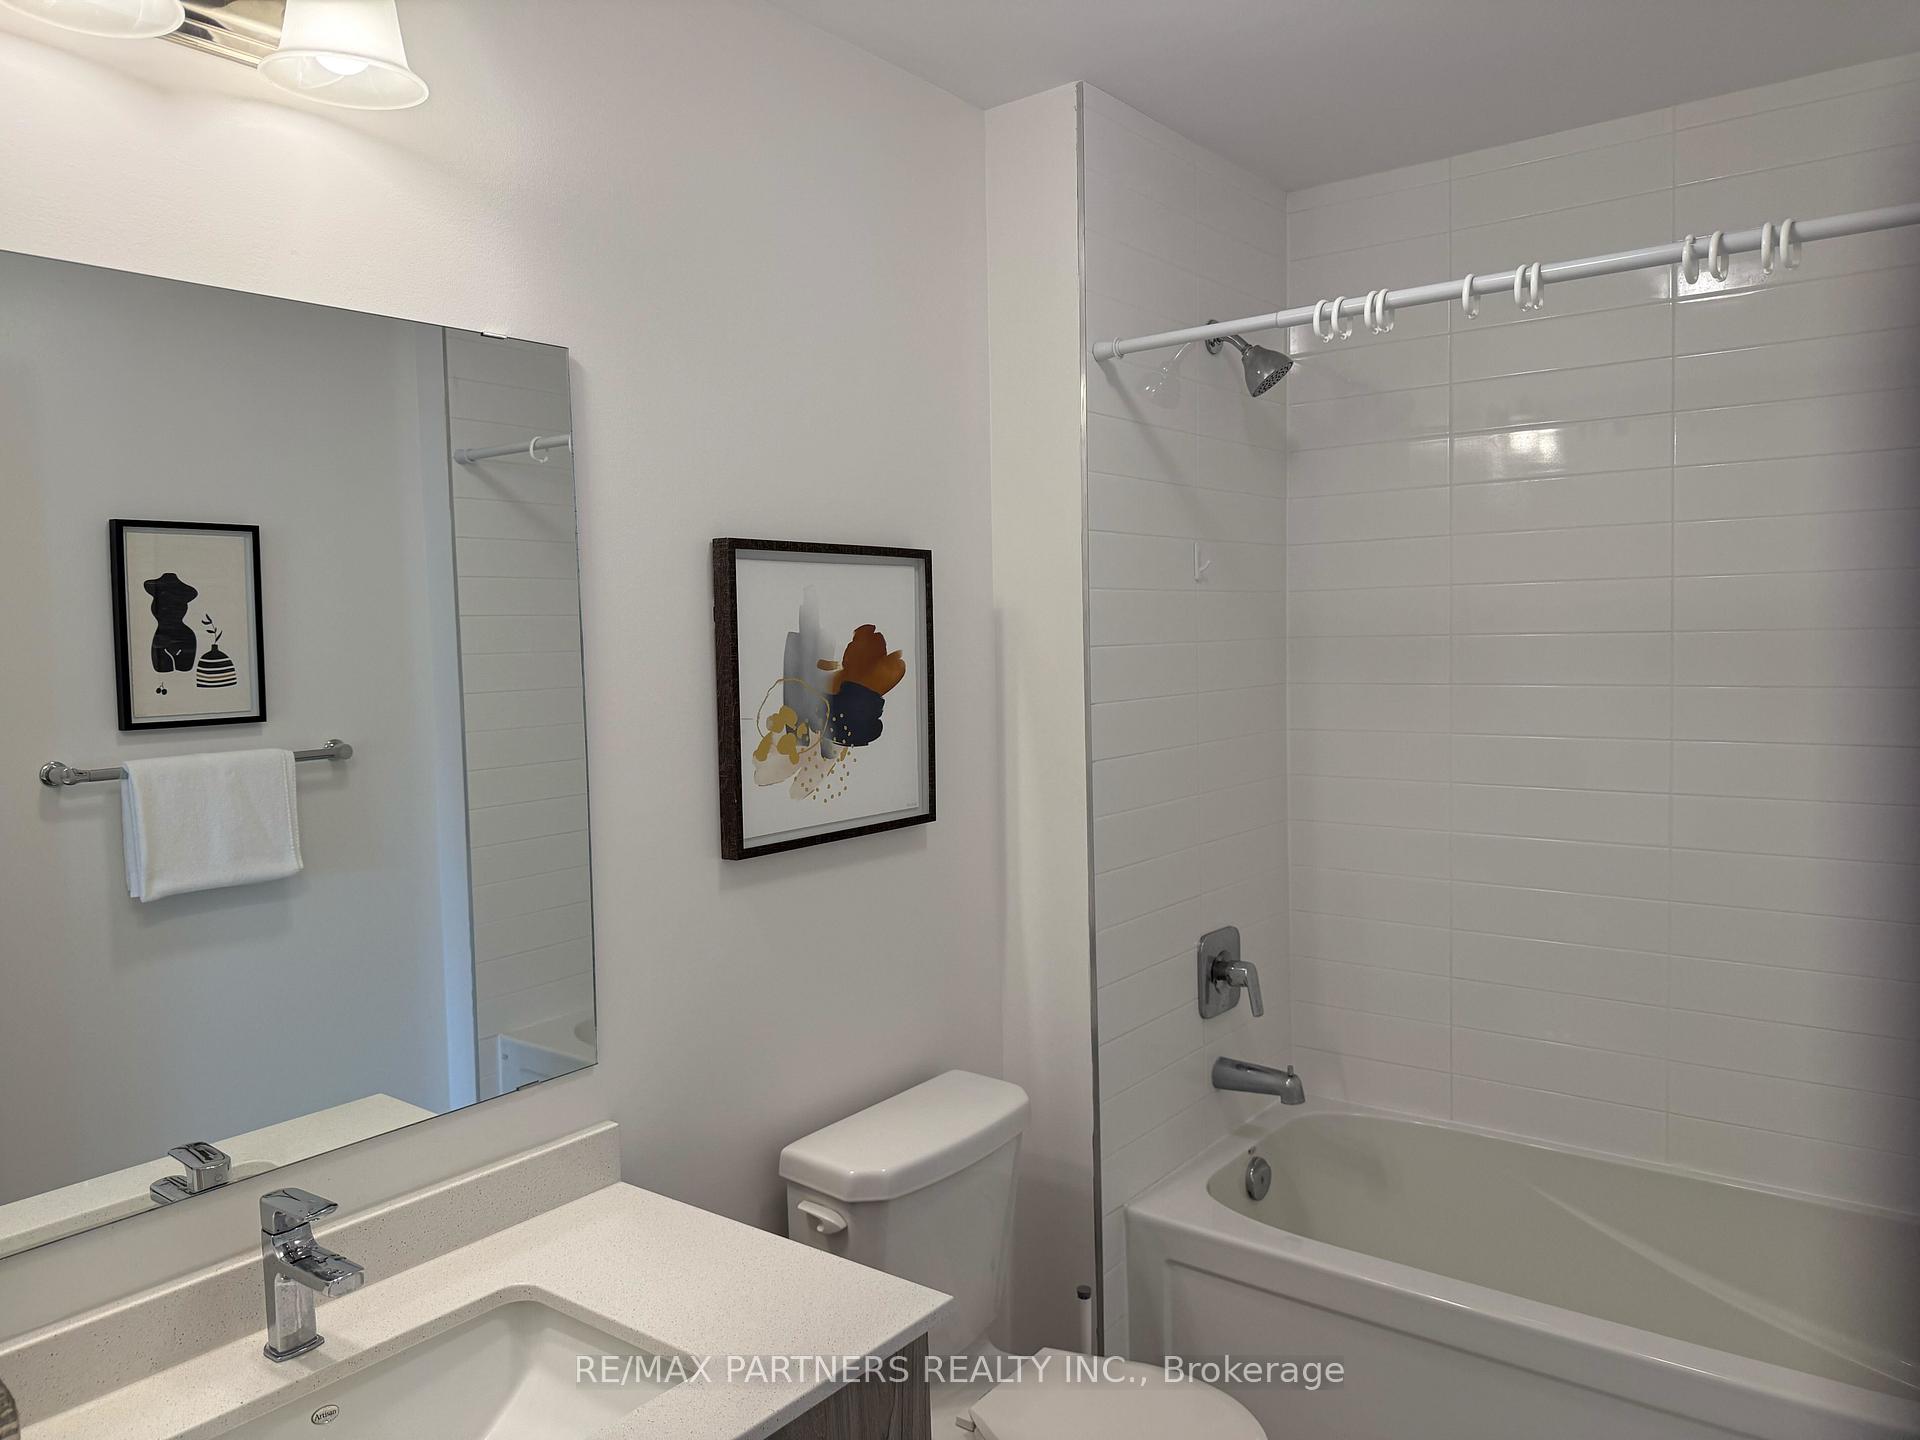 See all 29 photos
Property history
- $1,299,000TerminatedList: 2025-09-09|End: 2025-09-29|20 daysN12392760
- $1,299,000TerminatedList: 2025-08-07|End: 2025-09-09|33 daysN12331301
- $1,490,000TerminatedList: 2025-06-30|End: 2025-08-07|38 daysN12253399
Facts and features
- BasementFull
- Age of home0–5 years
- Price per sq ft~$662
- Water, sewerMunicipal
- Hardwood floors
- Fireplace
- Central air
The homeDetached, 2-storey, Age 0–5 years
- Type: Detached
- Style: 2-storey
- Age: 0–5 years
- Living space: 2,000–2,500 sq ft
- Basement: Full
InsideFireplace Yes, natural gas, Hardwood, Ceramic, Rooms above ground 9
- Fireplace: Yes, natural gas
- Flooring: Hardwood, Ceramic
- Rooms above ground: 9
- Bedrooms: 4
- Bathrooms: 4
- Kitchens: 1
- Family room: Yes
Outside and lotBrick, stone, Asphalt shingle, Concrete
- Exterior: Brick, stone
- Roof: Asphalt shingle
- Foundation: Concrete
- Size: 31.19 × 100.23 ft
- Shape: Irregular
Parking2 Garage, Built-in, Private
- Spaces: 2 Garage
- Garage: Built-in
- Driveway: Private
Heating, water and powerForced air, gas, Central air, Municipal water
- Heating: Forced air, gas
- Cooling: Central air
- Water: Municipal water
- Sewer: Municipal sewer
- Natural gas: Yes
- Hydro: Yes
Costs and taxesTaxes $5,962 a year, HST included in the price, Water heater
- Taxes, 2025: $5,962 a year
- HST: HST included in the price
- Rental items: Water heater
Included in the saleFridge, stove, dish washer, washer/dryer, all elfs, all window coverings.
- Included: Fridge, stove, dish washer, washer/dryer, all elfs, all window coverings.
Listing detailsN12253399, Terminated, Jun 30, 2025
- MLS® number: N12253399
- Status: Terminated
- Listed on: Jun 30, 2025
- Days on market: 38
- Updated: Aug 7, 2025
- Possession: Flexible
- Occupied by: Vacant
- Listing brokerage: RE/MAX PARTNERS REALTY INC.
About this home
78 Telsa Crescent, East Gwillimbury (Holland Landing), ON L9N 0T3
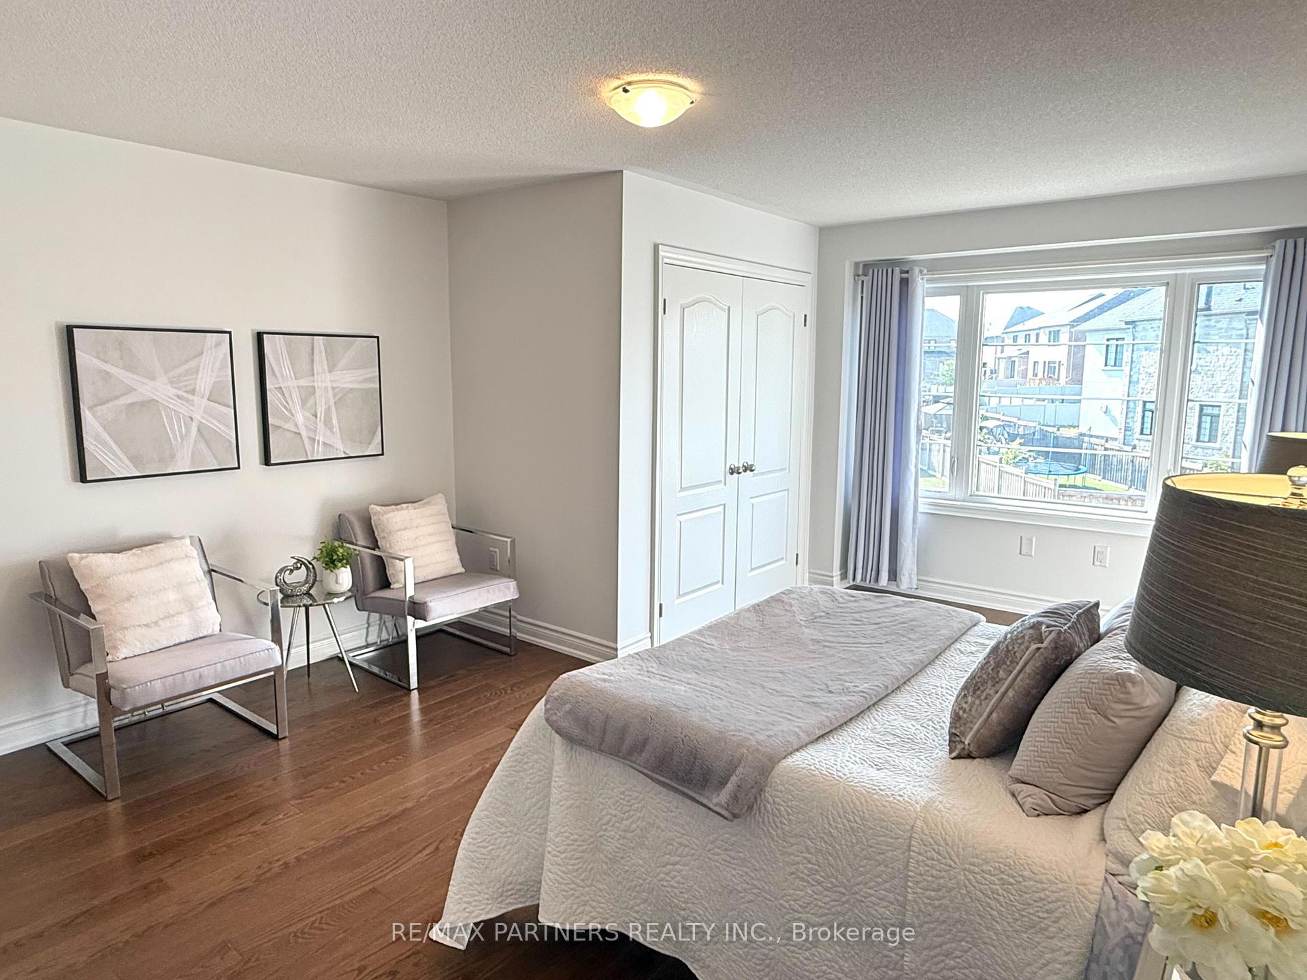
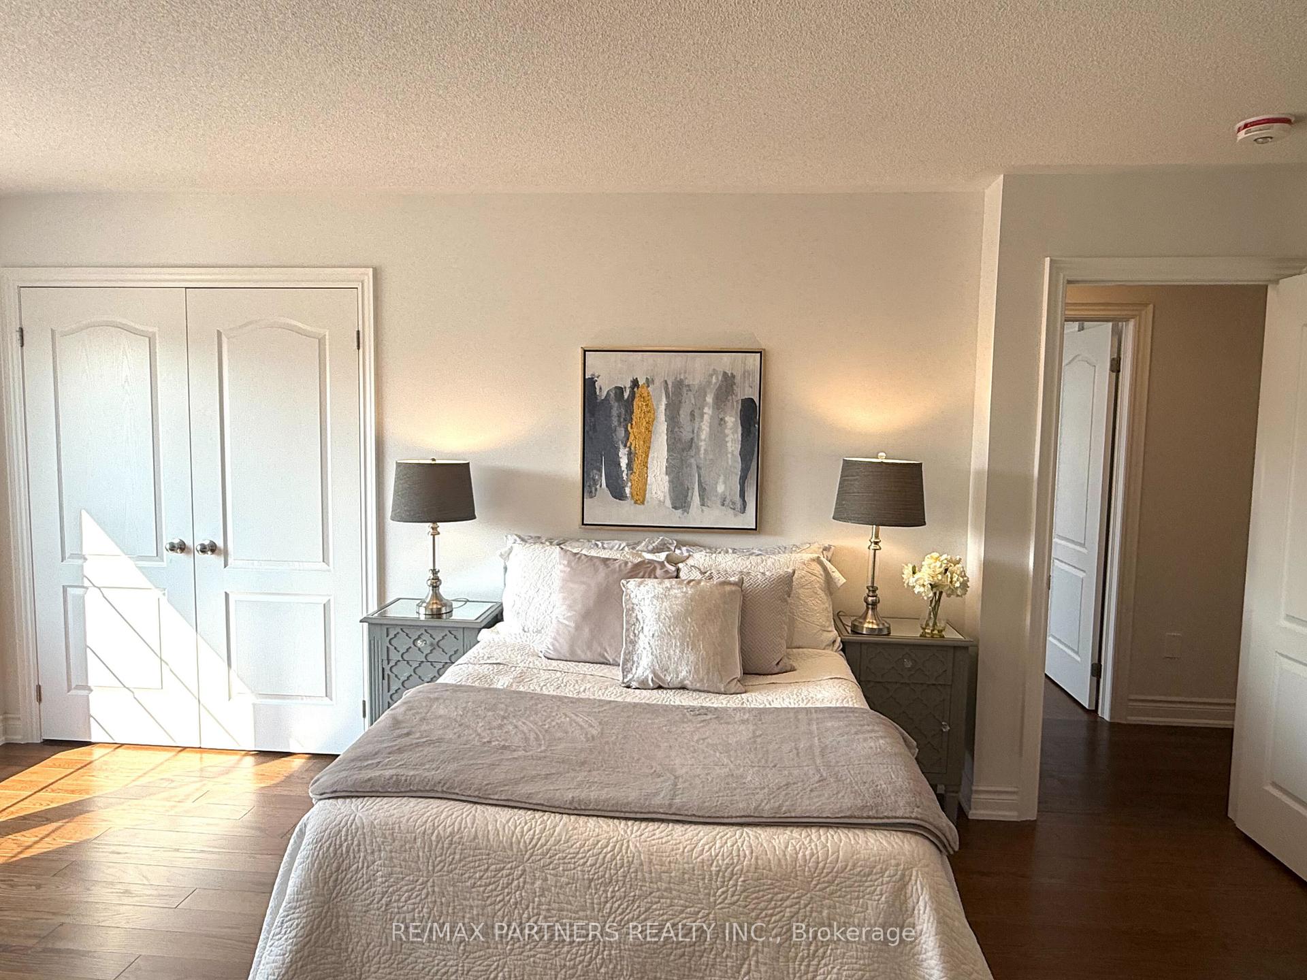
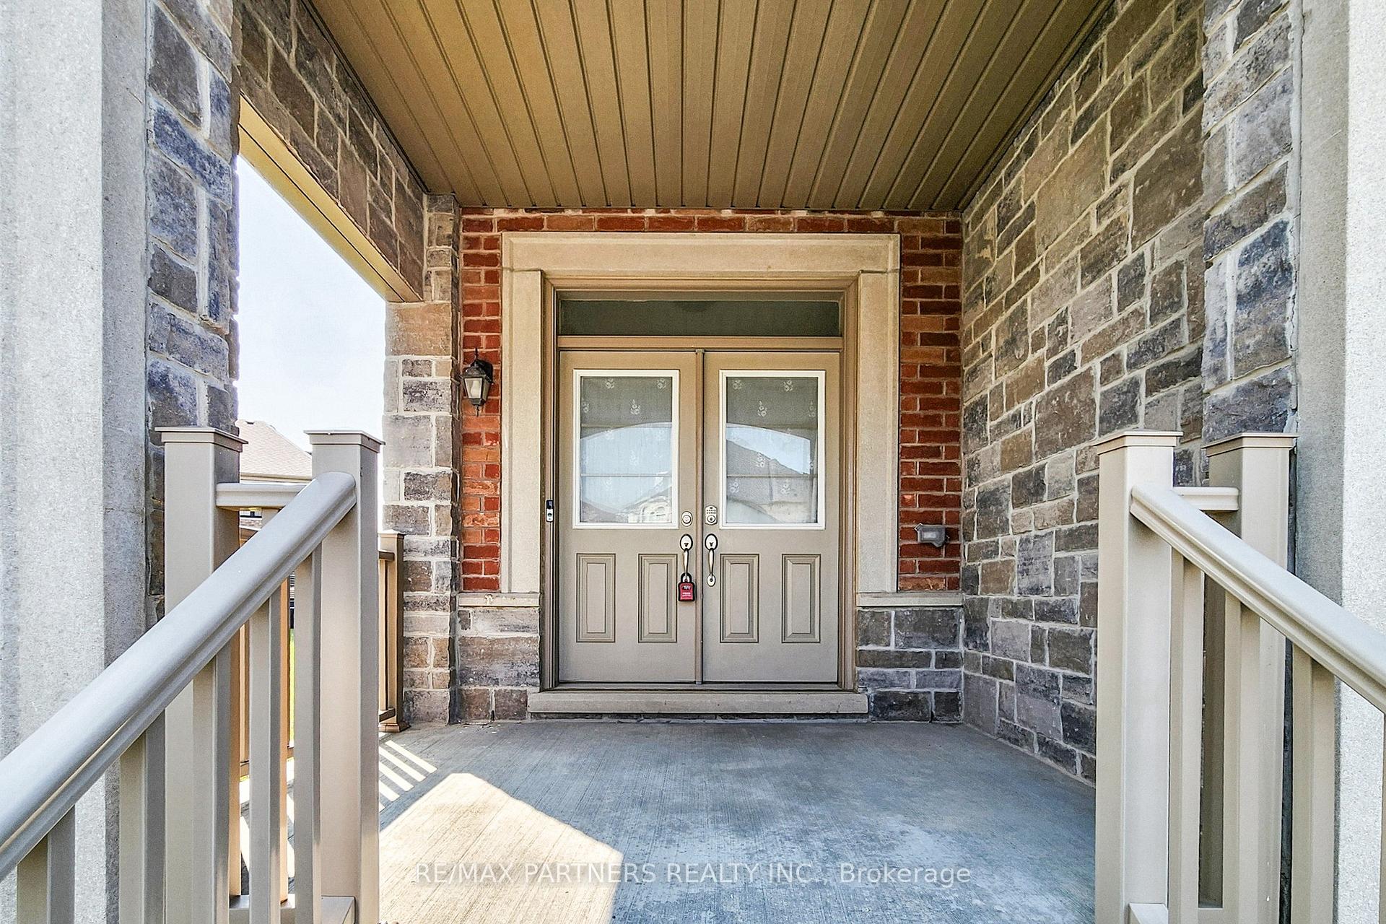
Overlook Green Space*Fabulous Detached Home with 2 Ensuite Bedrooms in Holland Landing Community* Long driveway*Stone Porch cover area*Double Entrance Door*Open Concet* Family room w/ Gas fireplace*Approx 2500sq ft*Great Layout*Bright and Spacious*Direct Access from garage Iron Picket Stair* Upgraded Modern Kitchen with Backsplash /Granite Countertop*Upgraded Ensuite Bathrooms*Upgrade Newer Hardwood floor 2nd floor* Master Room w/5Pc ensuite/walk in closet*2nd ensuite bedroom w/ 4pc bath / double door closet* Semi Ensuite w/4pc bath * Close To Green Lane, Shopping Mall, Highway 404, And All Amenities.
Ask about this home
A HOMEH agent will answer your questions about this home.
Around this home
Daily convenience, out of 100, from the distances below
Schools nearby
School rating, out of 10.
Helpful calculators
Your HOMEH agent

"I would see it this week."